


3402 - 2085 Skyline Court, Brentwood Park, Burnaby


- Beds
- 2
- Baths
- 2
- Living area
- 970 sqft
- $ / sqft
- Login
- Strata fee
- $620/mo
- Year built
- 2021
- Property tax
- $3,358/yr
- MLS®
- R3102969
Description
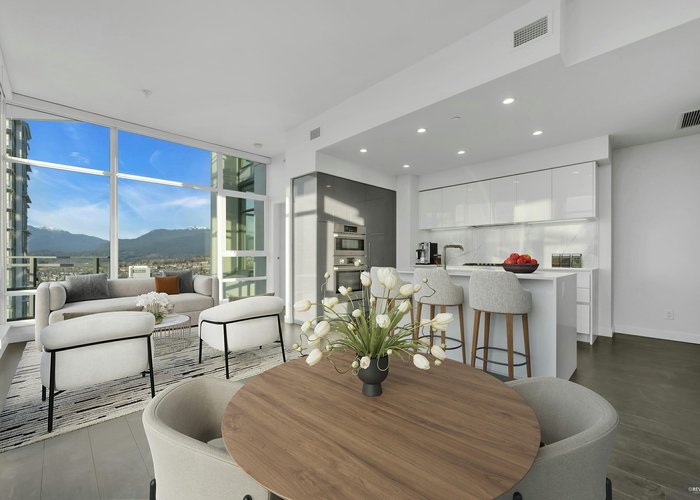
Welcome to Solo District Tower 3. This stunning 2 Bed, 2 Bath CORNER unit home on the 34th floor features AIR-CONDITIONING, an open-concept layout with a sleek island kitchen, and premium Bosch appliances with quartz countertops. With over 10 FOOT CEILINGS, enjoy breathtaking NORTH-FACING mountain views from your expansive, large balcony—perfect for entertaining or relaxing above the city. Floor-to-ceiling windows flood the space with natural light, while the thoughtful floor plan ensures comfort and privacy. 1 parking stall and 1 storage locker included. With its blend of high-end finishes, modern design, and unbeatable outlook, this home offers the ultimate urban lifestyle in the most desirable area of Brentwood!
Building Snapshot — Cirrus - Solo District
8 other homes for sale in this building · 4 sold here in the last 6 months — see the full picture →
Strata ByLaws

History
About Brentwood Park, Burnaby — Condos Market
Over the past 12 months, 556 condos have sold in Brentwood Park, Burnaby, with properties spending an average of 44 days on market. Sign in to view sold price data.
There are currently 317 other condos for sale in Brentwood Park. Browse all Brentwood Park condos for sale.






Amenities
Features
Site Influences
Property Information
| MLS® # | R3102969 |
| Property Type | Apartment |
| Dwelling Type | Apartment Unit |
| Home Style | Multi Family,Residential Attached |
| Kitchens | 1 |
| Year Built | 2021 |
| Parking | Garage Under Building,Underground,Guest,Side Access,Driveway,Garage Door Opener |
| Tax | $3,358 in 2025 |
| Strata No | EPS6726 |
| Postal Code | V5C 0M6 |
| Complex Name | Solo District Tower 3 |
| Strata Fees | $621 |
| Address | 3402 - 2085 Skyline Court |
| Subarea | Brentwood Park |
| City | Burnaby |
| Listed By | 1NE Collective Realty Inc. |
Floor Area (sq. ft.)
| Main Floor | 970 |
| Above | 970 |
| Total | 970 |
Location
| Date | Address | Bed | Bath | Kitchen | Asking Price | $/Sqft | DOM | Levels | Built | Living Area | Lot Size |
|---|---|---|---|---|---|---|---|---|---|---|---|
| 07/27/2026 | 5111 2108 Gilmore Avenue |
2 | 2 | 1 | $999,000 | Login to View | 38 | 1 | 2024 | 945 sqft | N/A |
| 07/15/2026 | 1506 2135 Springer Avenue |
2 | 2 | 1 | $989,000 | Login to View | 50 | 1 | 2026 | 837 sqft | N/A |
| 03/31/2026 | 4504 2108 Gilmore Avenue |
2 | 2 | 1 | $989,000 | Login to View | 156 | 1 | 2024 | 914 sqft | N/A |
| 06/29/2026 | 2603 2232 Douglas Road |
2 | 2 | 1 | $999,990 | Login to View | 66 | 1 | 2012 | 1,076 sqft | N/A |
| 07/17/2026 | 1006 4538 Dawson Street |
2 | 2 | 1 | $998,900 | Login to View | 48 | 1 | 2027 | 802 sqft | N/A |
| 06/16/2026 | 2801 2381 Beta Avenue |
2 | 2 | 1 | $998,880 | Login to View | 79 | 1 | 2026 | 845 sqft | N/A |
| 04/27/2026 | 4411 2108 Gilmore Avenue |
2 | 2 | 1 | $1,019,000 | Login to View | 129 | 1 | 2024 | 950 sqft | N/A |
| 07/09/2026 | 2508 2135 Springer Avenue |
2 | 2 | 1 | $999,990 | Login to View | 56 | 1 | 2026 | 764 sqft | N/A |
| Date | Address | Bed | Bath | Kitchen | Asking Price | Sold Price | $/Sqft | DOM | Levels | Built | Living Area | Lot Size |
|---|---|---|---|---|---|---|---|---|---|---|---|---|
| 06/08/2026 | This Property | 2 | 2 | 1 | Login to View | Login to View | Login to View | 76 | 1 | 2021 | 970 sqft | N/A |
| 08/03/2026 | 1009 2181 Madison Avenue |
2 | 2 | 1 | $750,000 | $720,000 (-4.0%) | Login to View | 4 | 1 | 2023 | 785 sqft | N/A |
| 08/03/2026 | 1202 4182 Dawson Street |
2 | 2 | 1 | $619,000 | $619,000 (0.0%) | Login to View | 7 | 1 | 2007 | 820 sqft | N/A |
| 07/31/2026 | 2603 2085 Skyline Court |
1 | 1 | 1 | $745,000 | $680,000 (-8.7%) | Login to View | 53 | 1 | 2021 | 622 sqft | N/A |
| 07/28/2026 | 1208 4433 Alaska Street |
1 | 1 | 1 | $579,900 | $550,000 (-5.2%) | Login to View | 22 | 1 | 2024 | 585 sqft | N/A |
| 07/27/2026 | 3103 4168 Lougheed Highway |
2 | 1 | 1 | $599,000 | $578,000 (-3.5%) | Login to View | 6 | 1 | 2024 | 630 sqft | N/A |
| 07/27/2026 | 1001 4890 Lougheed Highway |
1 | 1 | 1 | $498,800 | $450,000 (-9.8%) | Login to View | 81 | 1 | 2024 | 551 sqft | N/A |
| 07/26/2026 | 305 1945 Woodway Place |
2 | 1 | 1 | $499,800 | $489,000 (-2.2%) | Login to View | 12 | 1 | 1978 | 972 sqft | N/A |
| 07/22/2026 | 2202 1788 Gilmore Avenue |
2 | 2 | 1 | $859,900 | $835,000 (-2.9%) | Login to View | 79 | 1 | 2019 | 934 sqft | N/A |
| 07/18/2026 | 802 4730 Lougheed Highway |
2 | 2 | 1 | $729,000 | $700,000 (-4.0%) | Login to View | 58 | 1 | 2022 | 732 sqft | N/A |
| 07/18/2026 | 2505 4890 Lougheed Highway |
1 | 1 | 1 | $499,000 | $535,000 (7.2%) | Login to View | 16 | 1 | 2024 | 575 sqft | N/A |
| Date | Address | Bed | Bath | Kitchen | Asking Price | $/Sqft | DOM | Levels | Built | Living Area | Lot Size |
|---|---|---|---|---|---|---|---|---|---|---|---|
| 1 day ago | 3806 2388 Madison Avenue |
2 | 2 | 1 | $695,000 | Login to View | 1 | 1 | 2019 | 805 sqft | N/A |
| 1 day ago | 602 2060 Bellwood Avenue |
2 | 1 | 1 | $549,000 | Login to View | 1 | 1 | 1982 | 1,089 sqft | N/A |
| 1 day ago | 4212 4510 Halifax Way |
2 | 2 | 1 | $649,900 | Login to View | 1 | 1 | 2019 | 733 sqft | N/A |
| 17 hours ago | 5407 2108 Gilmore Avenue |
2 | 2 | 1 | $1,120,000 | Login to View | 2 | 1 | 2024 | 1,023 sqft | N/A |
| 2 days ago | 1705 2232 Douglas Road |
1 | 1 | 1 | $559,000 | Login to View | 2 | 1 | 2011 | 623 sqft | N/A |
| 2 days ago | 2812 2108 Gilmore Avenue |
1 | 1 | 1 | $559,000 | Login to View | 2 | 1 | 2024 | 602 sqft | N/A |
| 2 days ago | 2501 2355 Madison Avenue |
2 | 2 | 1 | $675,000 | Login to View | 2 | 1 | 2007 | 835 sqft | N/A |
| 2 days ago | 2702 1788 Gilmore Avenue |
2 | 2 | 1 | $876,000 | Login to View | 2 | 1 | 2019 | 941 sqft | N/A |
| 2 days ago | 3205 4650 Brentwood Boulevard |
2 | 2 | 1 | $745,000 | Login to View | 3 | 1 | 2021 | 777 sqft | N/A |
| 2 days ago | 407 4720 Lougheed Highway |
1 | 1 | 1 | $399,900 | Login to View | 3 | 1 | 2022 | 535 sqft | N/A |
| Date | Address | Bed | Bath | Kitchen | Asking Price | $/Sqft | DOM | Levels | Built | Living Area | Lot Size |
|---|---|---|---|---|---|---|---|---|---|---|---|
| 6 hours ago | 5103 6333 Silver Avenue |
2 | 2 | 0 | $849,000 | Login to View | 0 | 1 | 2015 | 875 sqft | 875 sqft |
| 22 hours ago | 3806 4880 Bennett Street |
2 | 2 | 1 | $899,000 | Login to View | 1 | 5 | 2013 | 1,038 sqft | N/A |
| 23 hours ago | 1107 6333 Silver Avenue |
2 | 2 | 1 | $750,000 | Login to View | 1 | 1 | 2015 | 886 sqft | N/A |
| 1 day ago | 903 6700 Dunblane Avenue |
2 | 2 | 1 | $799,000 | Login to View | 1 | 1 | 2020 | 838 sqft | N/A |
| 1 day ago | 1902 4711 Hazel Street |
2 | 2 | 1 | $838,000 | Login to View | 1 | 1 | 2022 | 779 sqft | N/A |
| 1 day ago | 5103 3809 Evergreen Place |
2 | 2 | 1 | $1,199,000 | Login to View | 1 | 1 | 2023 | 1,127 sqft | N/A |
| 1 day ago | 3806 2388 Madison Avenue |
2 | 2 | 1 | $695,000 | Login to View | 1 | 1 | 2019 | 805 sqft | N/A |
| 1 day ago | 4212 4510 Halifax Way |
2 | 2 | 1 | $649,900 | Login to View | 1 | 1 | 2019 | 733 sqft | N/A |
| 17 hours ago | 5407 2108 Gilmore Avenue |
2 | 2 | 1 | $1,120,000 | Login to View | 2 | 1 | 2024 | 1,023 sqft | N/A |
| 1 day ago | 1909 5685 Halley Avenue |
2 | 2 | 1 | $989,000 | Login to View | 2 | 1 | 2026 | 907 sqft | N/A |
Condo for Sale in Brentwood Park, Burnaby
Condo in Brentwood Park, Burnaby. This 2 bedroom, 2 bathroom condo offers 970 sq ft of living space ($1,000/sq ft) and was built in 2021. Home style: Multi Family,residential Attached. Parking: Garage Under Building,Underground,Guest,Side Access,Driveway,Garage Door Opener. Outdoor: Restaurant, Shopping Nearby, Garden, Balcony. Building amenities include Bike Room, Clubhouse, Exercise Centre, Recreation Facilities, Concierge, Caretaker. Property features include Washer/Dryer, Dishwasher, Refrigerator, Stove, Microwave, Oven. View: North, Mountain View. Strata bylaws: Cats Ok, Dogs Ok, Number Limit (two), Pets Allowed W/rest. Monthly strata fees are $621. Annual property taxes: $3,358 (2025). Listed by 1NE Collective Realty Inc. — MLS® #R3102969. Located in Cirrus - Solo District in Brentwood Park, Burnaby.
Frequently Asked Questions About 3402 - 2085 Skyline Court
Common questions buyers ask about this listing:
What year was this home built in?
3402 - 2085 Skyline Court, Burnaby, V5C 0M6 was built in 2021.
How long has this property been listed for?
3402 - 2085 Skyline Court, Burnaby, V5C 0M6 was listed on 03/24/2026 by 1NE Collective Realty Inc..
Is there a basement in this home?
None.
How many bedrooms does this condo have?
3402 - 2085 Skyline Court, Burnaby, V5C 0M6 is a 2 bedroom, 2 bathroom condo with 970 sq ft of living space.
What is the square footage of this condo?
3402 - 2085 Skyline Court, Burnaby, V5C 0M6 has 970 sq ft of living space.
What are the strata fees at this condo?
The monthly strata (maintenance) fees at 3402 - 2085 Skyline Court, Burnaby, V5C 0M6 are $621.
Are pets allowed at this condo?
Pets are allowed at 3402 - 2085 Skyline Court, Burnaby, V5C 0M6.
What is the MLS® number for this condo?
The MLS® number for 3402 - 2085 Skyline Court, Burnaby, V5C 0M6 is R3102969.
What neighbourhood is this condo in?
3402 - 2085 Skyline Court, Burnaby, V5C 0M6 is located in the Brentwood Park neighbourhood of Burnaby, BC.









Disclaimer: Listing data is based in whole or in part on data generated by the Real Estate Board of Greater Vancouver and Fraser Valley Real Estate Board which assumes no responsibility for its accuracy. - The advertising on this website is provided on behalf of BC Condos & Homes - Re/Max Crest Realty, 300 - 1195 W Broadway, Vancouver, BC
