

1202 - 4182 Dawson Street, Brentwood Park, Burnaby, V5C 0A2 – 2 Bed Condo for Sale
2 Bath · MLS: R3150173



Details






Description
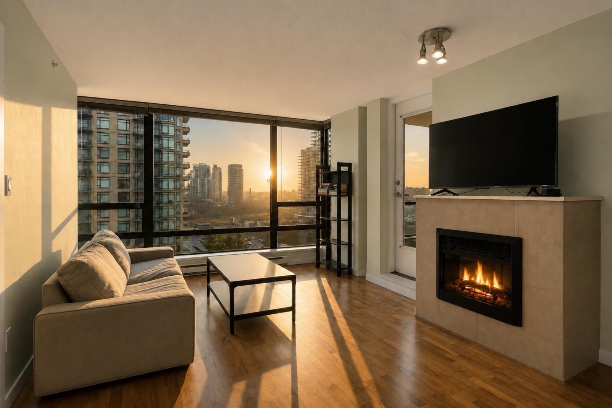
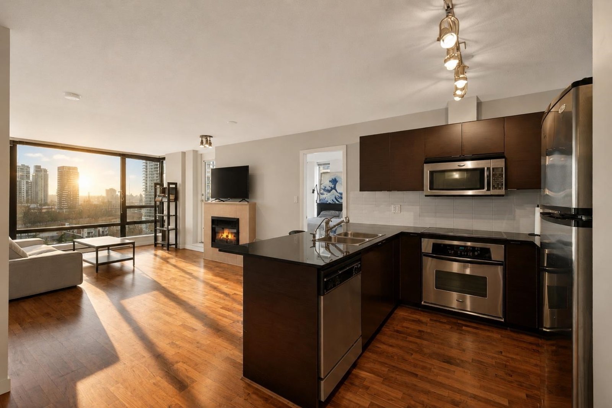
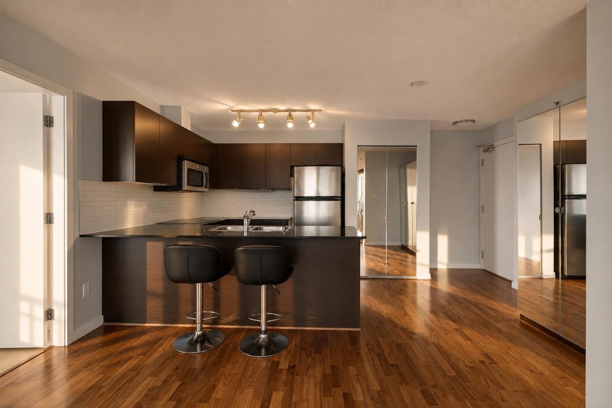
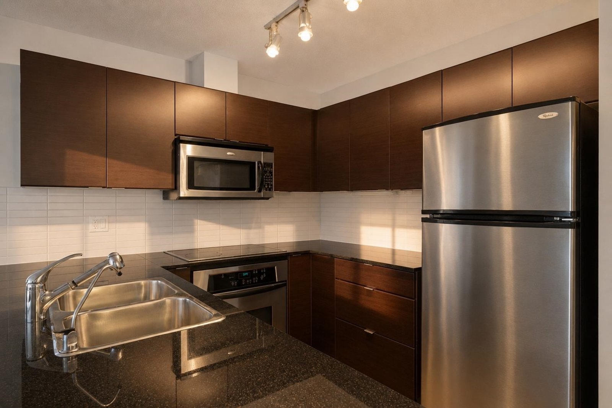
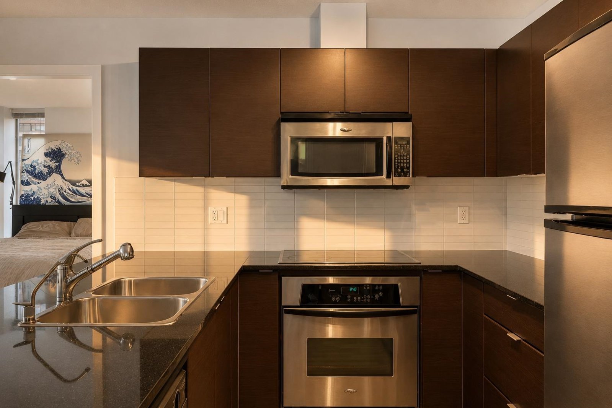
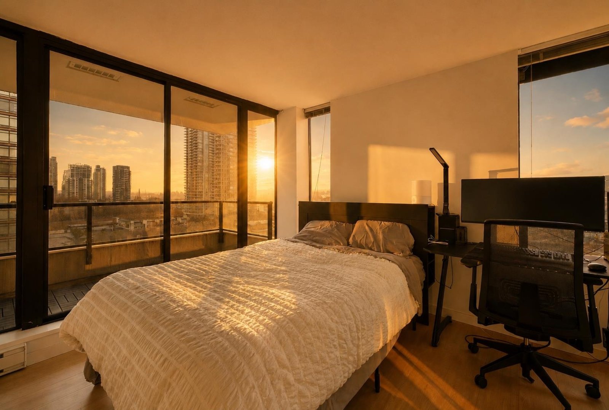
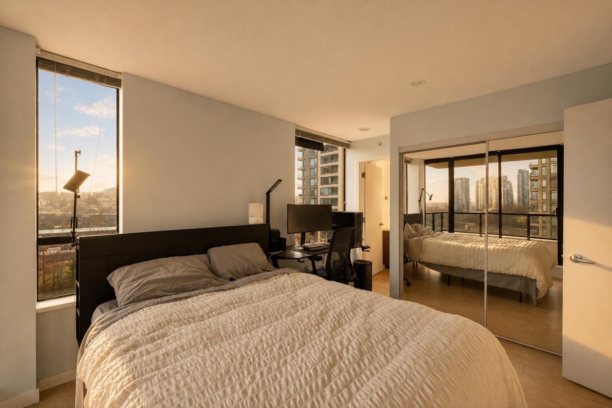
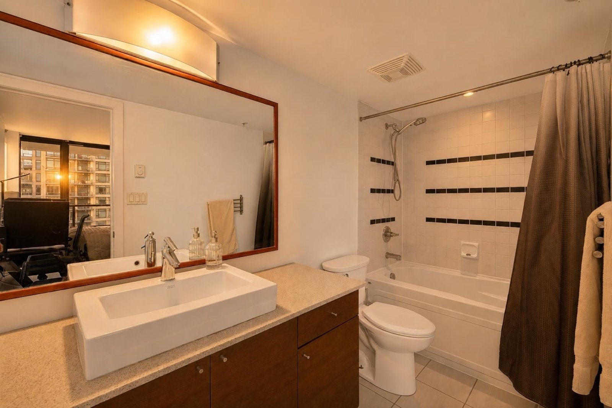
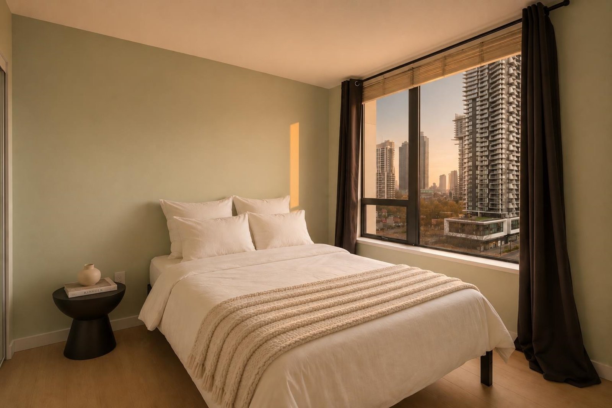
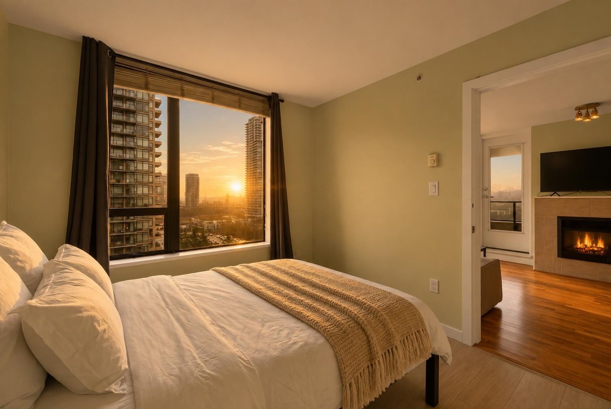
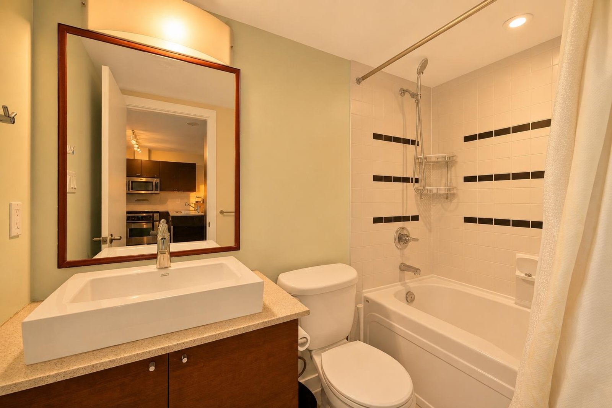
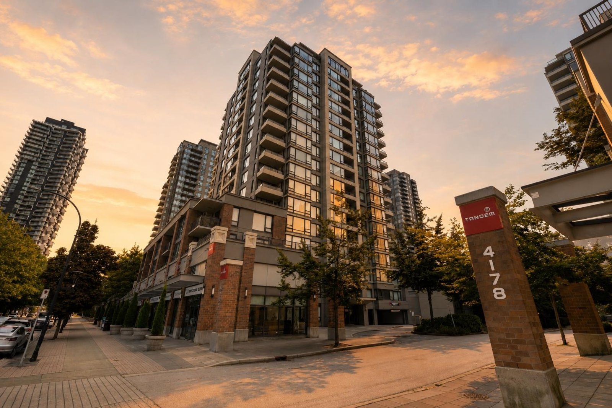
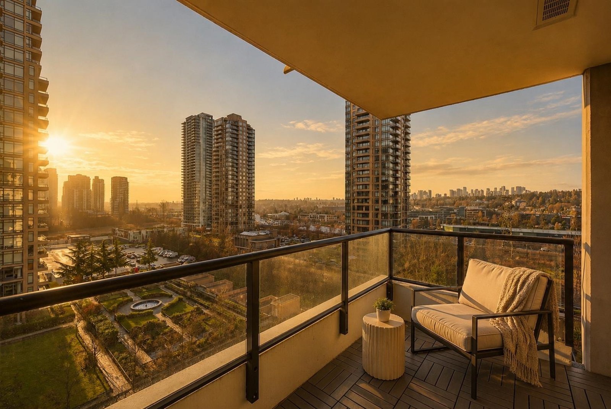
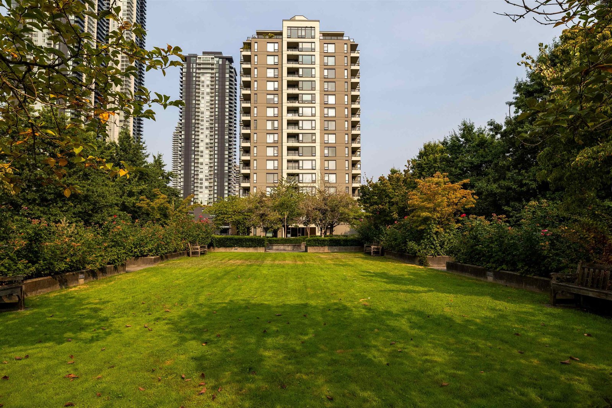
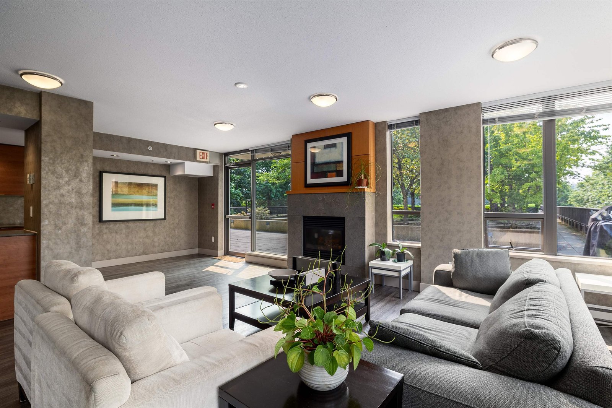
Welcome to Tandem 3 by Anthem Properties in the heart of Brentwood. This bright southeast-facing corner unit offers 2 bedrooms, 2 full bathrooms and a functional, open-concept layout. Just steps to Gilmore SkyTrain Station, Starbucks, Whole Foods, and everyday amenities. Features include granite countertops, stainless steel appliances, floor-to-ceiling windows that fill the home with natural light and much more. Enjoy outstanding amenities including a clubhouse with garden terrace, BBQ area, playground, meeting room, exercise room, hot tub, and sauna. Includes 2 full-size parking stalls and 1 storage locker. Book your private viewing today.
Strata ByLaws

Mortgage
| Downpayment | |
| Rental Income | |
| Monthly Mortgage Payment | |
| Effective Monthly Mortgage Payment | |
| Qualification Monthly Payment | |
| Interest Rate | |
| Qualification Interest Rate | |
| Income Required | |
| Qualification Annual Income Required | |
| CMHC Fees | |
| Amortization Period |
Mortgages can be confusing. Got Questions? Call us 604-330-3784
Mortgage Pre-Qualification
About Brentwood Park, Burnaby — Condos Market
Over the past 12 months, 565 condos have sold in Brentwood Park, Burnaby, with properties spending an average of 44 days on market. Sign in to view sold price data.
There are currently 327 other condos for sale in Brentwood Park. Browse all Brentwood Park condos for sale.



Amenities
Features
Site Influences
Property Information
| MLS® # | R3150173 |
| Property Type | Apartment |
| Dwelling Type | Apartment Unit |
| Home Style | Multi Family,Residential Attached |
| Kitchens | 1 |
| Year Built | 2007 |
| Parking | Underground |
| Tax | $2,125 in 2025 |
| Strata No | BCS2205 |
| Postal Code | V5C 0A2 |
| Complex Name | Tandem 3 |
| Strata Fees | $534 |
| Address | 1202 - 4182 Dawson Street |
| Subarea | Brentwood Park |
| City | Burnaby |
| Listed By | Oakwyn Realty Ltd. |
Floor Area (sq. ft.)
| Main Floor | 820 |
| Above | 820 |
| Total | 820 |
Location
| Date | Address | Bed | Bath | Kitchen | Asking Price | $/Sqft | DOM | Levels | Built | Living Area | Lot Size |
|---|---|---|---|---|---|---|---|---|---|---|---|
| 07/27/2026 | This Property | 2 | 2 | 1 | $619,000 | Login to View | 1 | 1 | 2007 | 820 sqft | N/A |
| 06/08/2026 | 3603 2186 Gilmore Avenue |
2 | 2 | 1 | $599,000 | Login to View | 50 | 1 | 2024 | 712 sqft | N/A |
| 04/27/2026 | 1505 4388 Buchanan Street |
2 | 2 | 1 | $625,000 | Login to View | 92 | 1 | 2002 | 877 sqft | N/A |
| 04/27/2026 | 303 4799 Brentwood Drive |
2 | 2 | 1 | $629,900 | Login to View | 92 | 1 | 2008 | 832 sqft | N/A |
| 07/22/2026 | 1910 2108 Gilmore Avenue |
2 | 2 | 1 | $599,900 | Login to View | 6 | 1 | 2024 | 706 sqft | N/A |
| Date | Address | Bed | Bath | Kitchen | Asking Price | Sold Price | $/Sqft | DOM | Levels | Built | Living Area | Lot Size |
|---|---|---|---|---|---|---|---|---|---|---|---|---|
| 07/11/2026 | 1108 4730 Lougheed Highway |
2 | 2 | 0 | $739,000 | $715,000 (-3.2%) | Login to View | 24 | 1 | 2022 | 739 sqft | N/A |
| 07/07/2026 | 3709 4510 Halifax Way |
1 | 1 | 1 | $599,900 | $546,000 (-9.0%) | Login to View | 54 | 1 | 2019 | 539 sqft | N/A |
| 07/06/2026 | 1409 4720 Lougheed Highway |
2 | 2 | 1 | $759,000 | $722,000 (-4.9%) | Login to View | 150 | 1 | 2022 | 730 sqft | N/A |
| 07/06/2026 | 2904 2225 Holdom Avenue |
3 | 2 | 1 | $990,000 | $950,000 (-4.0%) | Login to View | 21 | 1 | 2007 | 1,400 sqft | N/A |
| 07/05/2026 | 606 2388 Madison Avenue |
2 | 2 | 1 | $668,000 | $652,000 (-2.4%) | Login to View | 46 | 1 | 2019 | 798 sqft | N/A |
| 06/29/2026 | 115 1945 Woodway Place |
2 | 1 | 1 | $550,000 | $547,000 (-0.5%) | Login to View | 7 | 0 | 1978 | 977 sqft | N/A |
| 06/23/2026 | 1801 5611 Goring Street |
2 | 2 | 1 | $699,999 | $740,000 (5.7%) | Login to View | 8 | 1 | 2006 | 1,040 sqft | N/A |
| 06/22/2026 | 108 4788 Brentwood Drive |
1 | 1 | 1 | $399,000 | $464,000 (16.3%) | Login to View | 7 | 1 | 2008 | 689 sqft | N/A |
| 06/22/2026 | 1003 4433 Alaska Street |
1 | 1 | 1 | $399,000 | $431,000 (8.0%) | Login to View | 7 | 1 | 2024 | 508 sqft | N/A |
| 06/19/2026 | 4210 1955 Alpha Way |
1 | 1 | 1 | $569,000 | $540,000 (-5.1%) | Login to View | 10 | 1 | 2020 | 558 sqft | N/A |
| Date | Address | Bed | Bath | Kitchen | Asking Price | $/Sqft | DOM | Levels | Built | Living Area | Lot Size |
|---|---|---|---|---|---|---|---|---|---|---|---|
| 17 hours ago | 103 2232 Douglas Road |
2 | 3 | 1 | $949,000 | Login to View | 1 | 2 | 2012 | 1,224 sqft | N/A |
| 21 hours ago | 5111 2108 Gilmore Avenue |
2 | 2 | 1 | $999,000 | Login to View | 1 | 1 | 2024 | 945 sqft | N/A |
| 1 day ago | 1608 2041 Bellwood Avenue |
2 | 1 | 1 | $549,900 | Login to View | 1 | 1 | 1983 | 950 sqft | N/A |
| 1 day ago | 2701 1955 Alpha Way |
2 | 2 | 1 | $699,900 | Login to View | 1 | 1 | 2020 | 731 sqft | N/A |
| 1 day ago | 1702 2288 Alpha Avenue |
1 | 1 | 1 | $559,000 | Login to View | 1 | 1 | 2021 | 641 sqft | N/A |
| 3 days ago | 807 2133 Douglas Road |
2 | 2 | 1 | $749,000 | Login to View | 4 | 1 | 2010 | 1,013 sqft | N/A |
| 6 days ago | 602 4168 Lougheed Highway |
2 | 2 | 1 | $788,800 | Login to View | 6 | 1 | 2024 | 936 sqft | N/A |
| 6 days ago | 1910 2108 Gilmore Avenue |
2 | 2 | 1 | $599,900 | Login to View | 6 | 1 | 2024 | 706 sqft | N/A |
| 6 days ago | 308 4189 Halifax Street |
2 | 2 | 1 | $699,900 | Login to View | 6 | 1 | 2015 | 805 sqft | N/A |
| 6 days ago | 2005 2388 Madison Avenue |
2 | 2 | 1 | $696,000 | Login to View | 6 | 1 | 2020 | 752 sqft | N/A |
| Date | Address | Bed | Bath | Kitchen | Asking Price | $/Sqft | DOM | Levels | Built | Living Area | Lot Size |
|---|---|---|---|---|---|---|---|---|---|---|---|
| 23 hours ago | 106 9868 Cameron Street |
2 | 2 | 1 | $629,900 | Login to View | 1 | 1 | 2009 | 842 sqft | N/A |
| 1 day ago | Ph18 9250 University High Street |
2 | 2 | 1 | $518,000 | Login to View | 1 | 1 | 2012 | 890 sqft | N/A |
| 1 day ago | 316 9150 University High Street |
2 | 2 | 1 | $599,000 | Login to View | 1 | 1 | 2012 | 1,011 sqft | N/A |
| 1 day ago | 405 7138 Collier Street |
2 | 2 | 1 | $759,800 | Login to View | 1 | 1 | 2005 | 1,070 sqft | N/A |
| 3 days ago | 807 2133 Douglas Road |
2 | 2 | 1 | $749,000 | Login to View | 4 | 1 | 2010 | 1,013 sqft | N/A |
| 3 days ago | 3009 6461 Telford Avenue |
2 | 2 | 1 | $788,000 | Login to View | 4 | 1 | 2014 | 945 sqft | N/A |
| 4 days ago | 1801 6611 Southoaks Crescent Crescent |
2 | 2 | 1 | $719,900 | Login to View | 6 | 1 | 2000 | 1,023 sqft | N/A |
| 5 days ago | 702 4880 Bennett Street |
2 | 2 | 1 | $818,000 | Login to View | 6 | 1 | 2013 | 930 sqft | N/A |
| 6 days ago | 308 4189 Halifax Street |
2 | 2 | 1 | $699,900 | Login to View | 6 | 1 | 2015 | 805 sqft | N/A |
| 6 days ago | 1006 4118 Dawson Street |
2 | 2 | 1 | $699,000 | Login to View | 7 | 1 | 2006 | 880 sqft | N/A |
Condo for Sale in Brentwood Park, Burnaby
Condo for sale in Brentwood Park, Burnaby — listed at $619,000. This 2 bedroom, 2 bathroom condo offers 820 sq ft of living space ($755/sq ft) and was built in 2007. Located in the Tandem 3 complex in Brentwood Park, Burnaby. Home style: Multi Family,residential Attached. Parking: Underground. Outdoor: Playground, Balcony, Central Location. Building amenities include Bike Room, Exercise Centre, Sauna/Steam Room, Trash, Maintenance Grounds, Hot Water. Property features include Washer/Dryer, Dishwasher, Refrigerator, Stove, Swirlpool/Hot Tub. View: Southeast City View. Strata bylaws: Pets Allowed W/rest. Monthly strata fees are $534. Annual property taxes: $2,125 (2025). Listed by Oakwyn Realty Ltd. — MLS® #R3150173.
Frequently Asked Questions About 1202 - 4182 Dawson Street
What year was this home built in?
How long has this property been listed for?
Is there a basement in this home?
Is there an open house scheduled?
What is the listing price of 1202 - 4182 Dawson Street, Burnaby, V5C 0A2?
How many bedrooms does 1202 - 4182 Dawson Street, Burnaby, V5C 0A2 have?
What is the square footage of 1202 - 4182 Dawson Street, Burnaby, V5C 0A2?
What are the strata fees at 1202 - 4182 Dawson Street, Burnaby, V5C 0A2?
Are pets allowed at 1202 - 4182 Dawson Street, Burnaby, V5C 0A2?
What is the MLS® number for 1202 - 4182 Dawson Street, Burnaby, V5C 0A2?
What neighbourhood is 1202 - 4182 Dawson Street, Burnaby, V5C 0A2 in?





Disclaimer: Listing data is based in whole or in part on data generated by the Real Estate Board of Greater Vancouver and Fraser Valley Real Estate Board which assumes no responsibility for its accuracy. - The advertising on this website is provided on behalf of BC Condos & Homes - Re/Max Crest Realty, 300 - 1195 W Broadway, Vancouver, BC

prices, details & history