

224 - 1465 Parkway Boulevard, Westwood Plateau, Coquitlam – 4 Bed Townhouse for Sale


- Beds
- 4
- Baths
- 4
- Living area
- 2,252 sqft
- $ / sqft
- Login
- Strata fee
- $528/mo
- Year built
- 1997
- Property tax
- $4,450/yr
- MLS®
- R3178120
Description
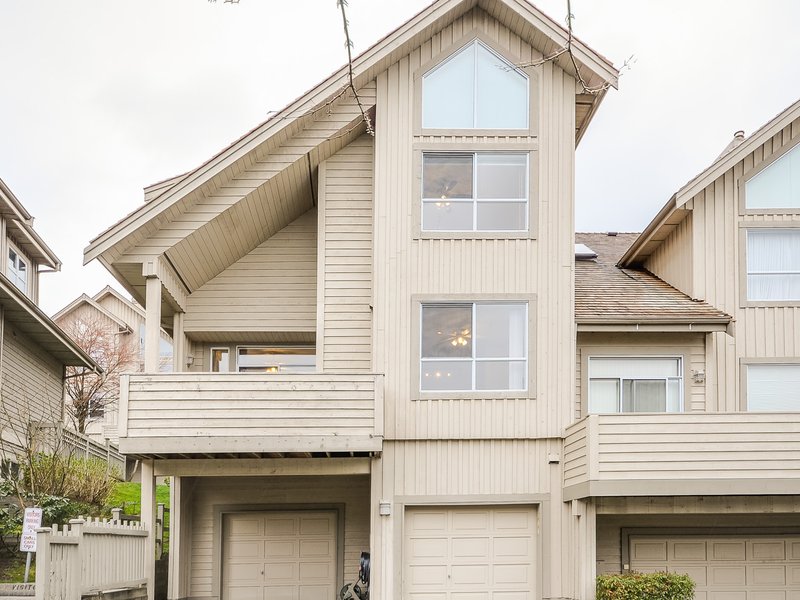
Executive Townhouse in Sought-After"Silver Oak"by Polygon. One of the best located units in a gated complex. This exceptional end-unit townhome with a greenbelt and breathtaking views of Mt. Baker and the city. This home features a massive primary bedroom with an oversized walk-in closet and spectacular panoramic views. The family room boasts a beautiful Whistler-inspired fireplace, complemented by a maple kitchen with granite countertops and laminate flooring throughout. Enjoy the privacy and tranquility, surrounded by nature while benefiting from ample visitor parking both front and back plus an oversized double garage. Ideally located next to a private walkway leading to Summit Middle School, also within the catchment areas for Bramblewood Elementary., Heritage Woods Secondary.
Building Snapshot — Silver Oak
1 other home for sale in this building · 2 sold here in the last 6 months — see the full picture →
Strata ByLaws

History
Mortgage & Wealth
Your estimated monthly cost — including strata and taxes — and the equity you could build over 5 years on this $1,266,000 home. Adjust the two figures below to match your plan.
*Assumes a conservative 3%/yr appreciation. Estimates only — your rate, term and CMHC costs may vary. Mortgage questions? Call us 604-330-3784
Mortgage Pre-Qualification
About Westwood Plateau, Coquitlam — Townhouses Market
Over the past 12 months, 37 townhouses have sold in Westwood Plateau, Coquitlam, with properties spending an average of 43 days on market. Sign in to view sold price data.
There are currently 23 other townhouses for sale in Westwood Plateau. Browse all Westwood Plateau townhouses for sale.




Amenities
Features
Site Influences
Property Information
| MLS® # | R3178120 |
| Property Type | Townhouse |
| Dwelling Type | Townhouse |
| Home Style | Residential Attached |
| Kitchens | Login to View |
| Year Built | 1997 |
| Parking | Garage Double,Rear Access |
| Tax | $4,450 in 2025 |
| Strata No | LMS2058 |
| Postal Code | V3E 3E6 |
| Strata Fees | $528 |
| Address | 224 - 1465 Parkway Boulevard |
| Subarea | Westwood Plateau |
| City | Coquitlam |
| Listed By | Grand Central Realty |
Floor Area (sq. ft.)
| Main Floor | 943 |
| Above | 1,837 |
| Below | 415 |
| Total | 2,252 |



Location
| Date | Address | Bed | Bath | Kitchen | Asking Price | Sold Price | $/Sqft | DOM | Levels | Built | Living Area | Lot Size |
|---|---|---|---|---|---|---|---|---|---|---|---|---|
| 10/02/2026 | 64 2978 Whisper Way |
••••• | ••••• | ••••• | Login to View | Login to View ••••• | Login to View | ••••• | ••••• | ••••• | ••••• | ••••• |
| 09/17/2026 | 35 2351 Parkway Boulevard |
••••• | ••••• | ••••• | Login to View | Login to View ••••• | Login to View | ••••• | ••••• | ••••• | ••••• | ••••• |
| 08/31/2026 | 121 2979 Panorama Drive |
••••• | ••••• | ••••• | Login to View | Login to View ••••• | Login to View | ••••• | ••••• | ••••• | ••••• | ••••• |
| 08/15/2026 | 23 3405 Plateau Boulevard |
••••• | ••••• | ••••• | Login to View | Login to View ••••• | Login to View | ••••• | ••••• | ••••• | ••••• | ••••• |
| 07/27/2026 | 113 1465 Parkway Boulevard |
••••• | ••••• | ••••• | Login to View | Login to View ••••• | Login to View | ••••• | ••••• | ••••• | ••••• | ••••• |
| 06/04/2026 | 112 2979 Panorama Drive |
••••• | ••••• | ••••• | Login to View | Login to View ••••• | Login to View | ••••• | ••••• | ••••• | ••••• | ••••• |
| 05/30/2026 | 5 2351 Parkway Boulevard |
••••• | ••••• | ••••• | Login to View | Login to View ••••• | Login to View | ••••• | ••••• | ••••• | ••••• | ••••• |
| 05/30/2026 | 73 2979 Panorama Drive |
••••• | ••••• | ••••• | Login to View | Login to View ••••• | Login to View | ••••• | ••••• | ••••• | ••••• | ••••• |
| 05/07/2026 | 162 3105 Dayanee Springs Boulevard |
••••• | ••••• | ••••• | Login to View | Login to View ••••• | Login to View | ••••• | ••••• | ••••• | ••••• | ••••• |
| 04/29/2026 | 3 3065 Dayanee Springs Boulevard |
••••• | ••••• | ••••• | Login to View | Login to View ••••• | Login to View | ••••• | ••••• | ••••• | ••••• | ••••• |
| Date | Address | Bed | Bath | Kitchen | Asking Price | $/Sqft | DOM | Levels | Built | Living Area | Lot Size |
|---|---|---|---|---|---|---|---|---|---|---|---|
| 1 day ago | 3233 Chartwell Lane |
4 | 4 | 1 | $1,798,000 | Login to View | 2 | 2 | 2004 | 4,436 sqft | 4,564 sqft |
| 2 days ago | 214 3082 Dayanee Springs Boulevard |
2 | 2 | 1 | $688,000 | Login to View | 2 | 1 | 2008 | 1,039 sqft | N/A |
| 2 days ago | 2570 Diamond Crescent |
6 | 5 | 2 | $2,088,800 | Login to View | 2 | 2 | 1995 | 5,242 sqft | 7,072 sqft |
| 3 days ago | 2958 Waterford Place |
4 | 4 | 2 | $1,999,800 | Login to View | 3 | 2 | 1992 | 3,788 sqft | 7,008 sqft |
| 3 days ago | 1550 Rockcress Place |
6 | 6 | 2 | $2,490,000 | Login to View | 5 | 2 | 1999 | 5,372 sqft | 17,759 sqft |
| 5 days ago | 211 1330 Genest Way |
2 | 2 | 1 | $639,900 | Login to View | 5 | 0 | 2008 | 867 sqft | N/A |
| 5 days ago | 302 3176 Plateau Boulevard |
2 | 2 | 1 | $725,000 | Login to View | 5 | 2 | 1997 | 1,361 sqft | N/A |
| 5 days ago | 1402 Glenview Court |
6 | 4 | 1 | $1,688,000 | Login to View | 8 | 2 | 1990 | 4,080 sqft | 6,590 sqft |
| 1 week ago | 1729 Hampton Drive |
6 | 8 | 1 | $2,798,000 | Login to View | 11 | 2 | 1996 | 8,323 sqft | 13,637 sqft |
| 1 week ago | 208 1420 Parkway Boulevard |
2 | 2 | 1 | $559,900 | Login to View | 11 | 1 | 2001 | 822 sqft | N/A |
| Date | Address | Bed | Bath | Kitchen | Asking Price | $/Sqft | DOM | Levels | Built | Living Area | Lot Size |
|---|---|---|---|---|---|---|---|---|---|---|---|
| 1 month ago | 150 1685 Pinetree Way |
4 | 4 | 1 | $1,299,900 | Login to View | 33 | 2 | 1994 | 2,950 sqft | N/A |
| 1 month ago | 19 1486 Johnson Street |
4 | 4 | 0 | $1,239,800 | Login to View | 38 | 2 | 1998 | 2,061 sqft | N/A |
| 1 month ago | 12 1765 Paddock Drive |
4 | 4 | 1 | $1,149,900 | Login to View | 54 | 2 | 1998 | 2,470 sqft | N/A |
| 2 months ago | 119 1232 Johnson Street |
4 | 4 | 1 | $1,150,000 | Login to View | 66 | 3 | 1989 | 2,515 sqft | N/A |
| 2 months ago | 84 1380 Pinetree Way |
4 | 4 | 1 | $1,150,000 | Login to View | 68 | 2 | 2006 | 2,243 sqft | N/A |
| 3 months ago | 5 2382 Parkway Boulevard |
4 | 4 | 2 | $1,078,000 | Login to View | 109 | 3 | 1998 | 2,077 sqft | N/A |
| 4 months ago | 30 2590 Panorama Drive |
4 | 4 | 1 | $1,099,999 | Login to View | 123 | 2 | 1993 | 2,284 sqft | N/A |
Townhouse for Sale in Westwood Plateau, Coquitlam
Townhouse for sale in Westwood Plateau, Coquitlam — listed at $1,266,000. This 4 bedroom, 4 bathroom townhouse offers 2,252 sq ft of living space ($562/sq ft) and was built in 1997. Home style: Residential Attached. Basement: Full,finished. Parking: Garage Double,Rear Access. Outdoor: Gated, Shopping Nearby, Balcony, Central Location. Building amenities include Clubhouse, Exercise Centre, Recreation Facilities, Caretaker, Trash, Maintenance Grounds. Property features include Washer/Dryer, Dishwasher, Refrigerator, Stove, Swirlpool/Hot Tub, Window Coverings. View: Mt. Baker, Greenbelt, City. Strata bylaws: Cats Ok, Dogs Ok, Number Limit (two), Pets Allowed W/rest. Monthly strata fees are $528. Annual property taxes: $4,450 (2025). Listed by Grand Central Realty — MLS® #R3178120. Located in Silver Oak in Westwood Plateau, Coquitlam.
Frequently Asked Questions About 224 - 1465 Parkway Boulevard
Common questions buyers ask about this listing:
What year was this home built in?
224 - 1465 Parkway Boulevard, Coquitlam, V3E 3E6 was built in 1997.
How long has this property been listed for?
224 - 1465 Parkway Boulevard, Coquitlam, V3E 3E6 was listed on 10/20/2026 by Grand Central Realty.
Is there a basement in this home?
Full,Finished.
What is the listing price of this townhouse?
The listing price of 224 - 1465 Parkway Boulevard, Coquitlam, V3E 3E6 is $1,266,000.
How many bedrooms does this townhouse have?
224 - 1465 Parkway Boulevard, Coquitlam, V3E 3E6 is a 4 bedroom, 4 bathroom townhouse with 2252 sq ft of living space.
What is the square footage of this townhouse?
224 - 1465 Parkway Boulevard, Coquitlam, V3E 3E6 has 2252 sq ft of living space.
What are the strata fees at this townhouse?
The monthly strata (maintenance) fees at 224 - 1465 Parkway Boulevard, Coquitlam, V3E 3E6 are $528.
Are pets allowed at this townhouse?
Pets are allowed at 224 - 1465 Parkway Boulevard, Coquitlam, V3E 3E6.
What is the MLS® number for this townhouse?
The MLS® number for 224 - 1465 Parkway Boulevard, Coquitlam, V3E 3E6 is R3178120.
What neighbourhood is this townhouse in?
224 - 1465 Parkway Boulevard, Coquitlam, V3E 3E6 is located in the Westwood Plateau neighbourhood of Coquitlam, BC.











Disclaimer: Listing data is based in whole or in part on data generated by the Real Estate Board of Greater Vancouver and Fraser Valley Real Estate Board which assumes no responsibility for its accuracy. - The advertising on this website is provided on behalf of BC Condos & Homes - Re/Max Crest Realty, 300 - 1195 W Broadway, Vancouver, BC
