

84 - 1380 Pinetree Way, Westwood Plateau, Coquitlam – 4 Bed Townhouse for Sale


- Beds
- 4
- Baths
- 4
- Living area
- 2,243 sqft
- $ / sqft
- Login
- Strata fee
- $646/mo
- Year built
- 2006
- Property tax
- $4,644/yr
- MLS®
- R3156573
Description

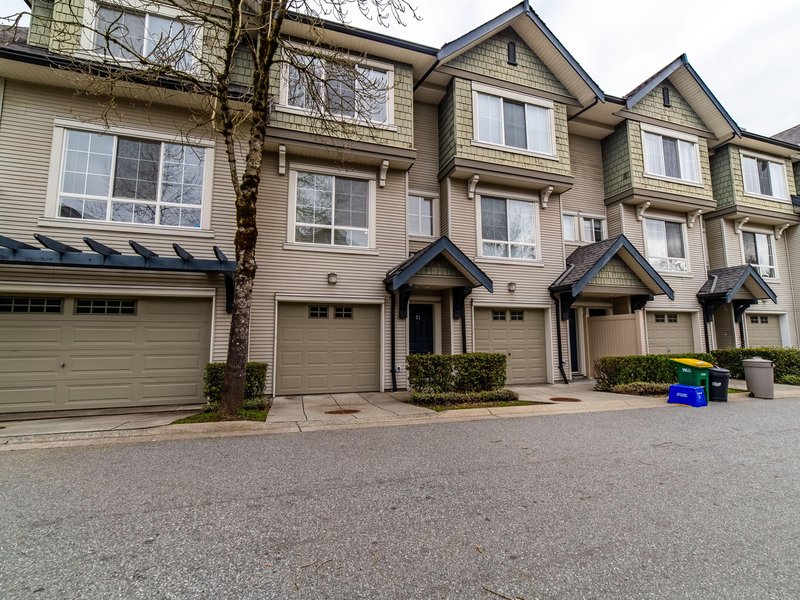
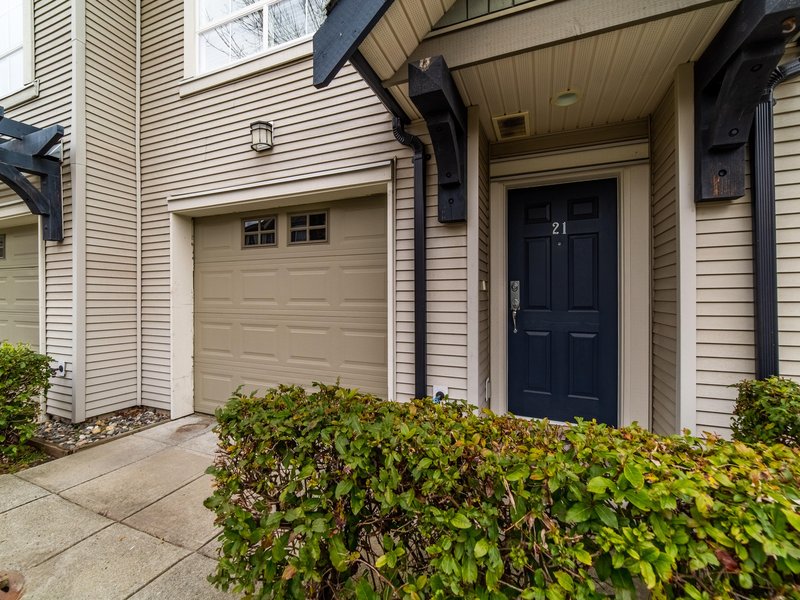
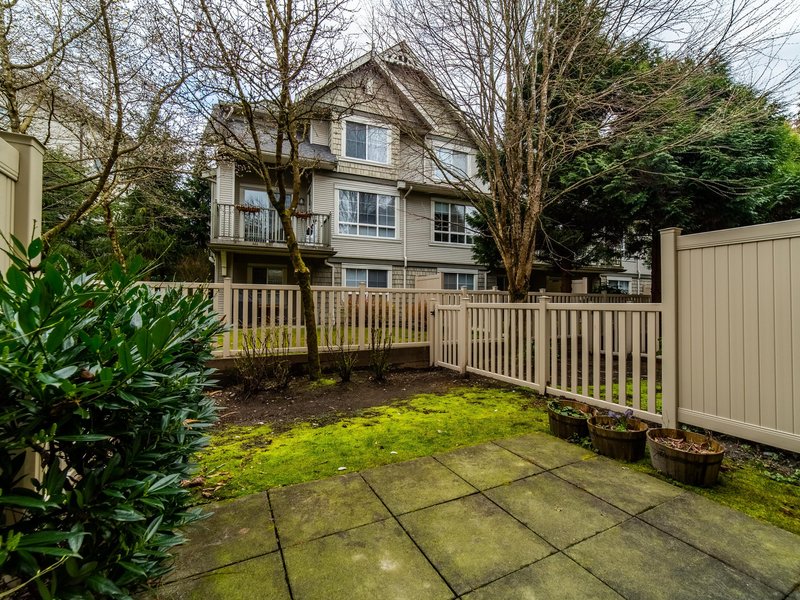
VIEW! The final phase of Whisper Ridge at Silver Springs by Polygon, collection of only 7 executive townhomes, located within walking distance of Schools, Town Centre Park, Aquatic Centre & Skytrain Station! This Spacious 4 bed 3.5 bath 2243SF SE facing home boasts gourmet kitchens w/Granite Countertops, S/S Appliance, Gas range, 9'' ceiling on main. 3 bedrooms upstairs, south facing Primary bedroom with view, his and her WALK-IN closets and Ensuite. 2nd/3rd bedroom shares a full bath. Fully finished basement with a living room, guest bedroom, and full bath, walk out to a private backyard. 2 balcony on the main. Double S/S garage + 2 parking on driveway. Hillside location w/panoramic views and just steps away from the Cascade Club, 5000sqft of spa-inspired amenities.
Building Snapshot — Whisper Ridge
1 other home for sale in this building — see the full picture →
Strata ByLaws

History
Mortgage & Wealth
Your estimated monthly cost — including strata and taxes — and the equity you could build over 5 years on this $1,150,000 home. Adjust the two figures below to match your plan.
*Assumes a conservative 3%/yr appreciation. Estimates only — your rate, term and CMHC costs may vary. Mortgage questions? Call us 604-330-3784
Mortgage Pre-Qualification
About Westwood Plateau, Coquitlam — Townhouses Market
Over the past 12 months, 36 townhouses have sold in Westwood Plateau, Coquitlam, with properties spending an average of 44 days on market. Sign in to view sold price data.
There are currently 23 other townhouses for sale in Westwood Plateau. Browse all Westwood Plateau townhouses for sale.




Amenities
Features
Site Influences
Property Information
| MLS® # | R3156573 |
| Property Type | Townhouse |
| Dwelling Type | Townhouse |
| Home Style | Residential Attached |
| Kitchens | Login to View |
| Year Built | 2006 |
| Parking | Garage Double,Front Access,Concrete,Garage Door Opener |
| Tax | $4,644 in 2025 |
| Strata No | BCS790 |
| Postal Code | V3E 3S6 |
| Complex Name | Whisper Ridge By Polygon |
| Strata Fees | $646 |
| Address | 84 - 1380 Pinetree Way |
| Subarea | Westwood Plateau |
| City | Coquitlam |
| Listed By | Sutton Group - 1st West Realty |
Floor Area (sq. ft.)
| Main Floor | 892 |
| Above | 1,709 |
| Below | 534 |
| Total | 2,243 |




Location
| Date | Address | Bed | Bath | Kitchen | Asking Price | $/Sqft | DOM | Levels | Built | Living Area | Lot Size |
|---|---|---|---|---|---|---|---|---|---|---|---|
| 08/17/2026 | This Property | 4 | 4 | 1 | $1,150,000 | Login to View | 49 | 2 | 2006 | 2,243 sqft | N/A |
| 08/31/2026 | 12 1765 Paddock Drive |
4 | 4 | 1 | $1,149,900 | Login to View | 35 | 2 | 1998 | 2,470 sqft | N/A |
| Date | Address | Bed | Bath | Kitchen | Asking Price | Sold Price | $/Sqft | DOM | Levels | Built | Living Area | Lot Size |
|---|---|---|---|---|---|---|---|---|---|---|---|---|
| 09/17/2026 | 35 2351 Parkway Boulevard |
••••• | ••••• | ••••• | Login to View | Login to View ••••• | Login to View | ••••• | ••••• | ••••• | ••••• | ••••• |
| 08/31/2026 | 121 2979 Panorama Drive |
••••• | ••••• | ••••• | Login to View | Login to View ••••• | Login to View | ••••• | ••••• | ••••• | ••••• | ••••• |
| 08/22/2026 | 121 3105 Dayanee Springs Boulevard |
••••• | ••••• | ••••• | Login to View | Login to View ••••• | Login to View | ••••• | ••••• | ••••• | ••••• | ••••• |
| 07/18/2026 | 120 1685 Pinetree Way |
••••• | ••••• | ••••• | Login to View | Login to View ••••• | Login to View | ••••• | ••••• | ••••• | ••••• | ••••• |
| 07/01/2026 | 63 2979 Panorama Drive |
••••• | ••••• | ••••• | Login to View | Login to View ••••• | Login to View | ••••• | ••••• | ••••• | ••••• | ••••• |
| 05/30/2026 | 5 2351 Parkway Boulevard |
••••• | ••••• | ••••• | Login to View | Login to View ••••• | Login to View | ••••• | ••••• | ••••• | ••••• | ••••• |
| 05/30/2026 | 73 2979 Panorama Drive |
••••• | ••••• | ••••• | Login to View | Login to View ••••• | Login to View | ••••• | ••••• | ••••• | ••••• | ••••• |
| 05/07/2026 | 162 3105 Dayanee Springs Boulevard |
••••• | ••••• | ••••• | Login to View | Login to View ••••• | Login to View | ••••• | ••••• | ••••• | ••••• | ••••• |
| 04/29/2026 | 3 3065 Dayanee Springs Boulevard |
••••• | ••••• | ••••• | Login to View | Login to View ••••• | Login to View | ••••• | ••••• | ••••• | ••••• | ••••• |
| 04/14/2026 | 57 3405 Plateau Boulevard |
••••• | ••••• | ••••• | Login to View | Login to View ••••• | Login to View | ••••• | ••••• | ••••• | ••••• | ••••• |
| Date | Address | Bed | Bath | Kitchen | Asking Price | $/Sqft | DOM | Levels | Built | Living Area | Lot Size |
|---|---|---|---|---|---|---|---|---|---|---|---|
| 7 hours ago | 203 2998 Silver Springs Boulevard |
2 | 2 | 1 | $599,900 | Login to View | 0 | 1 | 2003 | 860 sqft | N/A |
| 2 days ago | 3070 Timber Court |
6 | 5 | 2 | $1,980,000 | Login to View | 3 | 2 | 1995 | 5,633 sqft | 7,351 sqft |
| 3 days ago | 3172 Hallam Court |
8 | 6 | 1 | $2,190,000 | Login to View | 3 | 2 | 2001 | 5,890 sqft | 11,023 sqft |
| 11 hours ago | 3062 Timber Court |
6 | 5 | 1 | $2,588,000 | Login to View | 4 | 2 | 1994 | 5,256 sqft | 7,481 sqft |
| 4 days ago | 212 1432 Parkway Boulevard |
2 | 2 | 1 | $560,000 | Login to View | 4 | 1 | 1998 | 966 sqft | N/A |
| 4 days ago | 103 2880 Panorama Drive |
3 | 4 | 1 | $1,199,000 | Login to View | 4 | 2 | 1992 | 2,355 sqft | N/A |
| 4 days ago | 201 1432 Parkway Boulevard |
1 | 1 | 1 | $449,000 | Login to View | 4 | 1 | 1998 | 657 sqft | N/A |
| 2 days ago | 404 2969 Whisper Way |
2 | 2 | 1 | $575,000 | Login to View | 5 | 1 | 2005 | 879 sqft | N/A |
| 6 days ago | 210 2958 Silver Springs Boulevard |
3 | 2 | 1 | $789,000 | Login to View | 7 | 1 | 2005 | 1,153 sqft | N/A |
| 6 days ago | 212 2958 Silver Springs Boulevard |
2 | 2 | 1 | $698,000 | Login to View | 7 | 1 | 2005 | 1,047 sqft | N/A |
| Date | Address | Bed | Bath | Kitchen | Asking Price | $/Sqft | DOM | Levels | Built | Living Area | Lot Size |
|---|---|---|---|---|---|---|---|---|---|---|---|
| 4 days ago | 10 3400 Devonshire Avenue |
4 | 4 | 1 | $1,135,000 | Login to View | 6 | 3 | 2015 | 2,114 sqft | N/A |
| 1 week ago | 125 1460 Southview Street |
4 | 4 | 1 | $999,900 | Login to View | 14 | 3 | 2011 | 1,883 sqft | N/A |
| 2 weeks ago | 19 1486 Johnson Street |
4 | 4 | 0 | $1,239,800 | Login to View | 19 | 2 | 1998 | 2,061 sqft | N/A |
| 3 weeks ago | 1412 Marguerite Street |
4 | 4 | 1 | $1,198,000 | Login to View | 27 | 3 | 2009 | 2,726 sqft | N/A |
| 1 month ago | 5 1395 Marguerite Street |
4 | 4 | 1 | $1,199,999 | Login to View | 34 | 2 | 2012 | 2,088 sqft | N/A |
| 1 month ago | 12 1765 Paddock Drive |
4 | 4 | 1 | $1,149,900 | Login to View | 35 | 2 | 1998 | 2,470 sqft | N/A |
| 2 months ago | 21 1751 Paddock Drive |
4 | 4 | 1 | $1,299,988 | Login to View | 77 | 2 | 1999 | 2,462 sqft | N/A |
| 2 months ago | 112 1125 Kensal Place |
4 | 4 | 1 | $1,399,800 | Login to View | 84 | 3 | 2011 | 1,939 sqft | N/A |
| 2 months ago | 5 2382 Parkway Boulevard |
4 | 4 | 2 | $1,078,000 | Login to View | 90 | 3 | 1998 | 2,077 sqft | N/A |
| 3 months ago | 35 3400 Devonshire Avenue |
4 | 4 | 1 | $1,165,000 | Login to View | 98 | 3 | 2015 | 2,003 sqft | N/A |
Townhouse for Sale in Westwood Plateau, Coquitlam
Townhouse for sale in Westwood Plateau, Coquitlam — listed at $1,150,000. This 4 bedroom, 4 bathroom townhouse offers 2,243 sq ft of living space ($513/sq ft) and was built in 2006. Home style: Residential Attached. Basement: Finished,exterior Entry. Parking: Garage Double,Front Access,Concrete,Garage Door Opener. Outdoor: Shopping Nearby, Garden, Balcony, Central Location. Building amenities include Clubhouse, Exercise Centre, Trash, Maintenance Grounds, Management, Recreation Facilities. Property features include Washer/Dryer, Dishwasher, Refrigerator, Stove, Microwave, Range Top. View: City. Strata bylaws: Cats Ok, Dogs Ok, Pets Allowed W/rest. Monthly strata fees are $646. Annual property taxes: $4,644 (2025). Listed by Sutton Group - 1st West Realty — MLS® #R3156573. Located in Whisper Ridge in Westwood Plateau, Coquitlam.
Frequently Asked Questions About 84 - 1380 Pinetree Way
Common questions buyers ask about this listing:
What year was this home built in?
84 - 1380 Pinetree Way, Coquitlam, V3E 3S6 was built in 2006.
How long has this property been listed for?
84 - 1380 Pinetree Way, Coquitlam, V3E 3S6 was listed on 08/17/2026 by Sutton Group - 1st West Realty.
Is there a basement in this home?
Finished,Exterior Entry.
What is the listing price of this townhouse?
The listing price of 84 - 1380 Pinetree Way, Coquitlam, V3E 3S6 is $1,150,000.
How many bedrooms does this townhouse have?
84 - 1380 Pinetree Way, Coquitlam, V3E 3S6 is a 4 bedroom, 4 bathroom townhouse with 2243 sq ft of living space.
What is the square footage of this townhouse?
84 - 1380 Pinetree Way, Coquitlam, V3E 3S6 has 2243 sq ft of living space.
What are the strata fees at this townhouse?
The monthly strata (maintenance) fees at 84 - 1380 Pinetree Way, Coquitlam, V3E 3S6 are $646.
Are pets allowed at this townhouse?
Pets are allowed at 84 - 1380 Pinetree Way, Coquitlam, V3E 3S6.
What is the MLS® number for this townhouse?
The MLS® number for 84 - 1380 Pinetree Way, Coquitlam, V3E 3S6 is R3156573.
What neighbourhood is this townhouse in?
84 - 1380 Pinetree Way, Coquitlam, V3E 3S6 is located in the Westwood Plateau neighbourhood of Coquitlam, BC.











Disclaimer: Listing data is based in whole or in part on data generated by the Real Estate Board of Greater Vancouver and Fraser Valley Real Estate Board which assumes no responsibility for its accuracy. - The advertising on this website is provided on behalf of BC Condos & Homes - Re/Max Crest Realty, 300 - 1195 W Broadway, Vancouver, BC
