

112 - 1125 Kensal Place, New Horizons, Coquitlam – 4 Bed Townhouse for Sale


- Beds
- 4
- Baths
- 4
- Living area
- 1,939 sqft
- $ / sqft
- Login
- Strata fee
- $448/mo
- Year built
- 2011
- Property tax
- $4,805/yr
- MLS®
- R3146051
Description
Welcome to this fully refreshed 4-bedroom, 4-bathroom corner townhome in sought-after Windsor Gate Community. Offering 1,939 sq. ft. across three spacious levels, this move-in-ready home features brand-new flooring, fresh paint throughout, new lightings, all appliances replaced, and a new hot water tank. The bright main floor offers generous living and dining areas, an eating nook, and access to multiple outdoor spaces. Additional highlights a double garage, and a versatile lower-level bedroom ideal for guests or a home office. Click on VIRTUAL TOUR to learn more about this listing & the community. See you during
Building Snapshot — Kensal Walk
4 other homes for sale in this building · 3 sold here in the last 6 months — see the full picture →
Strata ByLaws

History
Mortgage & Wealth
Your estimated monthly cost — including strata and taxes — and the equity you could build over 5 years on this $1,399,800 home. Adjust the two figures below to match your plan.
*Assumes a conservative 3%/yr appreciation. Estimates only — your rate, term and CMHC costs may vary. Mortgage questions? Call us 604-330-3784
Mortgage Pre-Qualification
About New Horizons, Coquitlam — Townhouses Market
Over the past 12 months, 8 townhouses have sold in New Horizons, Coquitlam, with properties spending an average of 31 days on market. Sign in to view sold price data.
There are currently 6 other townhouses for sale in New Horizons. Browse all New Horizons townhouses for sale.






Amenities
Features
Site Influences
Property Information
| MLS® # | R3146051 |
| Property Type | Townhouse |
| Dwelling Type | Townhouse |
| Home Style | Residential Attached |
| Kitchens | 1 |
| Year Built | 2011 |
| Parking | Garage Double,Front Access |
| Tax | $4,805 in 2025 |
| Strata No | BCS3828 |
| Postal Code | V3B 0G3 |
| Strata Fees | $449 |
| Address | 112 - 1125 Kensal Place |
| Subarea | New Horizons |
| City | Coquitlam |
| Listed By | Royal LePage West Real Estate Services |
Floor Area (sq. ft.)
| Main Floor | 786 |
| Above | 1,939 |
| Total | 1,939 |












Location
| Date | Address | Bed | Bath | Kitchen | Asking Price | Sold Price | $/Sqft | DOM | Levels | Built | Living Area | Lot Size |
|---|---|---|---|---|---|---|---|---|---|---|---|---|
| 06/27/2026 | 117 1125 Kensal Place |
3 | 3 | 1 | $1,089,000 | $1,055,000 (-3.1%) | Login to View | 87 | 3 | 2010 | 1,412 sqft | N/A |
| 06/07/2026 | 11 3190 Tahsis Avenue |
3 | 2 | 1 | $888,000 | $888,000 (0.0%) | Login to View | 3 | 2 | 1982 | 1,852 sqft | N/A |
| 04/24/2026 | 9 3190 Tahsis Avenue |
3 | 2 | 1 | $889,900 | $840,000 (-5.6%) | Login to View | 37 | 2 | 1981 | 1,676 sqft | N/A |
| 04/02/2026 | 309 3128 Jago Way |
2 | 2 | 1 | $674,900 | $674,900 (0.0%) | Login to View | 1 | 2027 | 872 sqft | N/A | |
| 03/10/2026 | 31 1125 Kensal Place |
4 | 4 | 1 | $1,429,000 | $1,380,000 (-3.4%) | Login to View | 7 | 3 | 2010 | 2,073 sqft | N/A |
| 03/09/2026 | 59 1125 Kensal Place |
3 | 3 | 1 | $1,199,800 | $1,165,000 (-2.9%) | Login to View | 42 | 3 | 2010 | 1,551 sqft | N/A |
| Date | Address | Bed | Bath | Kitchen | Asking Price | $/Sqft | DOM | Levels | Built | Living Area | Lot Size |
|---|---|---|---|---|---|---|---|---|---|---|---|
| 4 days ago | 203 1195 Pipeline Road |
1 | 1 | 1 | $349,000 | Login to View | 6 | 3 | 1984 | 650 sqft | N/A |
| 1 week ago | 21 1174 Inlet Street |
3 | 3 | 1 | $799,000 | Login to View | 12 | 2 | 1983 | 1,655 sqft | N/A |
| 1 week ago | 315 1152 Windsor Mews |
2 | 2 | 1 | $717,000 | Login to View | 13 | 1 | 2016 | 998 sqft | N/A |
| 2 weeks ago | 105 3097 Lincoln Avenue |
2 | 2 | 1 | $799,900 | Login to View | 18 | 0 | 2009 | 1,030 sqft | N/A |
| 2 weeks ago | 403 1153 Kensal Place |
2 | 2 | 1 | $639,000 | Login to View | 19 | 1 | 2010 | 840 sqft | N/A |
| 2 weeks ago | 1902 3096 Windsor Gate |
2 | 2 | 1 | $699,000 | Login to View | 19 | 1 | 2019 | 859 sqft | N/A |
| 2 weeks ago | 102 3097 Lincoln Avenue |
2 | 2 | 1 | $659,000 | Login to View | 20 | 1 | 2010 | 855 sqft | N/A |
| 2 weeks ago | 1805 3093 Windsor Gate |
2 | 2 | 0 | $650,000 | Login to View | 20 | 1 | 2016 | 812 sqft | N/A |
| 3 weeks ago | 304 3100 Windsor Gate |
2 | 2 | 1 | $688,000 | Login to View | 25 | 1 | 2018 | 827 sqft | N/A |
| 3 weeks ago | 2605 3093 Windsor Gate |
2 | 2 | 1 | $619,000 | Login to View | 26 | 1 | 2016 | 813 sqft | N/A |
| Date | Address | Bed | Bath | Kitchen | Asking Price | $/Sqft | DOM | Levels | Built | Living Area | Lot Size |
|---|---|---|---|---|---|---|---|---|---|---|---|
| 3 days ago | 112 1412 Pipeline Road |
4 | 4 | 1 | $1,298,000 | Login to View | 4 | 2 | 2021 | 2,106 sqft | N/A |
| 6 days ago | 152 3500 Burke Village Promenade |
4 | 4 | 1 | $1,355,000 | Login to View | 6 | 2 | 2019 | 2,382 sqft | N/A |
| 6 days ago | 72 688 Edgar Avenue |
4 | 4 | 1 | $1,150,000 | Login to View | 6 | 3 | 2008 | 1,828 sqft | N/A |
| 1 week ago | 108 3416 Roxton Avenue |
4 | 4 | 2 | $1,375,000 | Login to View | 12 | 3 | 2018 | 2,323 sqft | 3,798 sqft |
| 1 week ago | 84 1380 Pinetree Way |
4 | 4 | 1 | $1,180,000 | Login to View | 13 | 2 | 2006 | 2,243 sqft | N/A |
| 3 weeks ago | 13 1228 Hudson Street |
4 | 4 | 1 | $1,238,000 | Login to View | 23 | 3 | 2020 | 1,839 sqft | N/A |
| 3 weeks ago | 108 3500 Burke Village Promenade |
4 | 4 | 1 | $1,319,000 | Login to View | 25 | 2 | 2019 | 2,375 sqft | N/A |
| 4 weeks ago | 1250 Coast Meridian Road |
4 | 4 | 2 | $1,190,000 | Login to View | 31 | 3 | 2012 | 2,066 sqft | N/A |
| 1 month ago | 1250 Coast Meridian Road |
4 | 4 | 2 | $1,190,000 | Login to View | 39 | 3 | 2012 | 2,066 sqft | N/A |
| 1 month ago | 2 3535 Princeton Avenue |
4 | 4 | 1 | $1,388,000 | Login to View | 39 | 4 | 2020 | 2,755 sqft | N/A |
Townhouse for Sale in New Horizons, Coquitlam

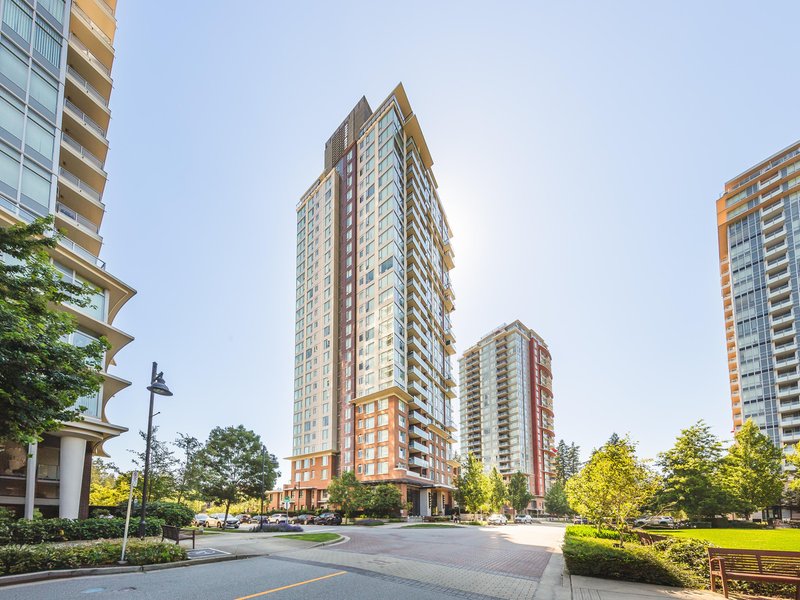

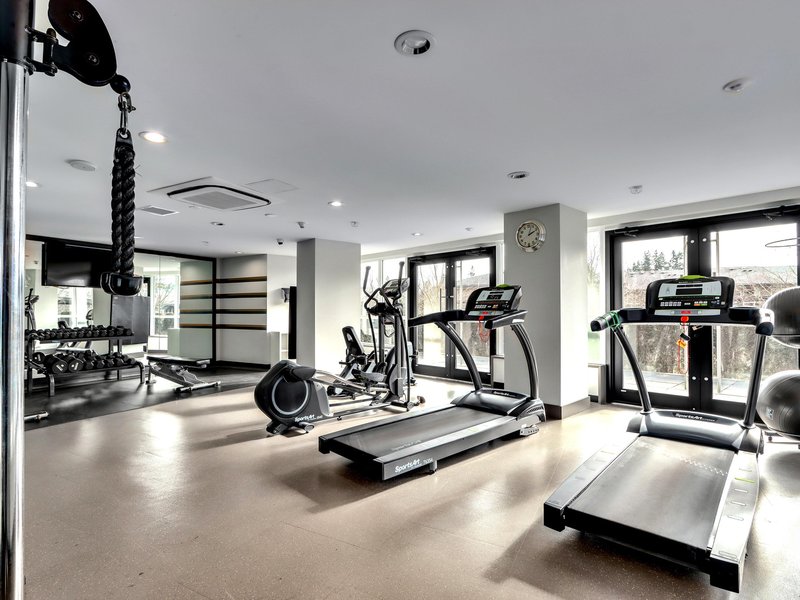
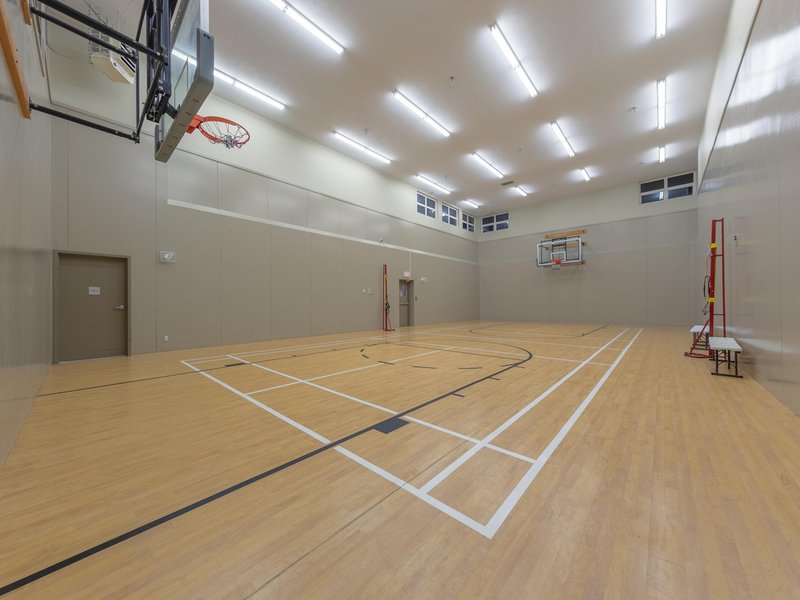
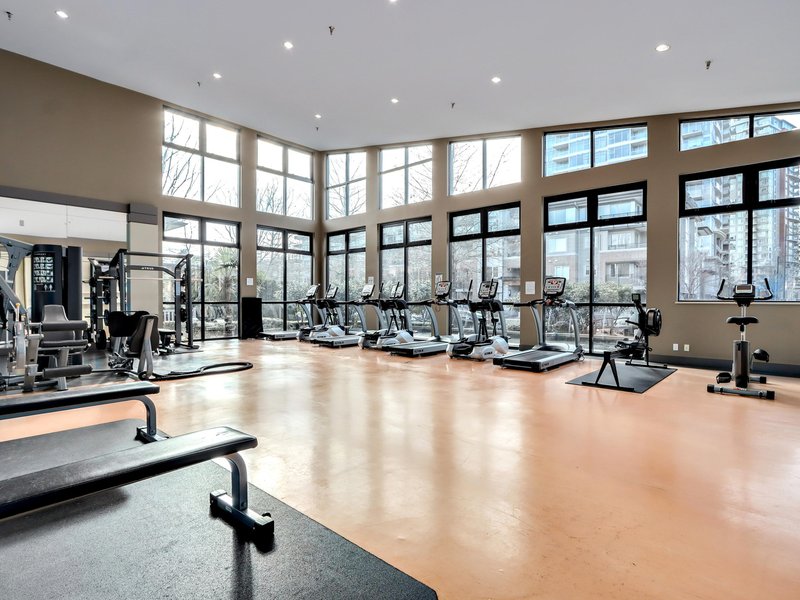
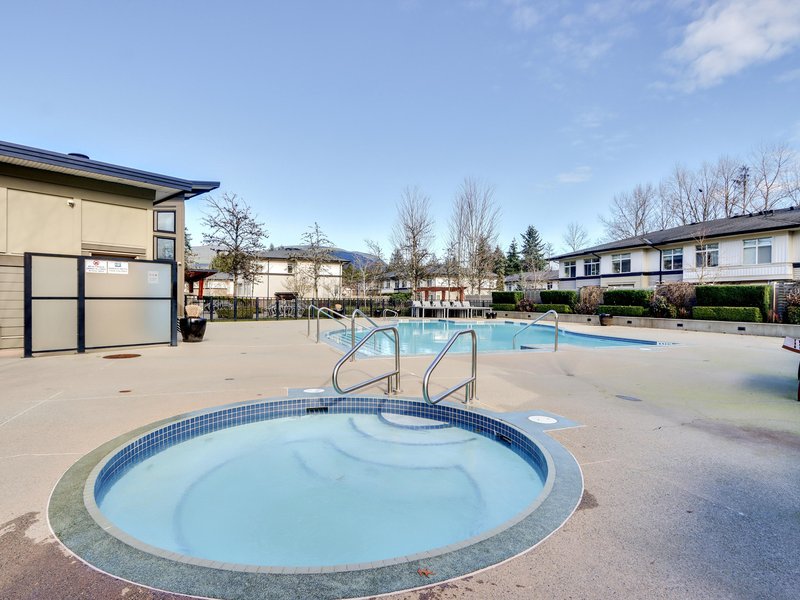
Townhouse for sale in New Horizons, Coquitlam — listed at $1,399,800. This 4 bedroom, 4 bathroom townhouse offers 1,939 sq ft of living space ($722/sq ft) and was built in 2011. Home style: Residential Attached. Parking: Garage Double,Front Access. Outdoor: Balcony. Building amenities include Clubhouse, Trash, Maintenance Grounds, Management, Recreation Facilities, Sewer. Property features include Washer/Dryer, Dryer, Dishwasher, Refrigerator, Stove. Strata bylaws: Cats Ok, Dogs Ok, Number Limit (two), Pets Allowed W/rest. Monthly strata fees are $449. Annual property taxes: $4,805 (2025). Listed by Royal LePage West Real Estate Services — MLS® #R3146051. Located in Kensal Walk in New Horizons, Coquitlam.
Frequently Asked Questions About 112 - 1125 Kensal Place
Common questions buyers ask about this listing:
What year was this home built in?
112 - 1125 Kensal Place, Coquitlam, V3B 0G3 was built in 2011.
How long has this property been listed for?
112 - 1125 Kensal Place, Coquitlam, V3B 0G3 was listed on 07/13/2026 by Royal LePage West Real Estate Services.
Is there a basement in this home?
None.
What is the listing price of this townhouse?
The listing price of 112 - 1125 Kensal Place, Coquitlam, V3B 0G3 is $1,399,800.
How many bedrooms does this townhouse have?
112 - 1125 Kensal Place, Coquitlam, V3B 0G3 is a 4 bedroom, 4 bathroom townhouse with 1939 sq ft of living space.
What is the square footage of this townhouse?
112 - 1125 Kensal Place, Coquitlam, V3B 0G3 has 1939 sq ft of living space.
What are the strata fees at this townhouse?
The monthly strata (maintenance) fees at 112 - 1125 Kensal Place, Coquitlam, V3B 0G3 are $449.
Are pets allowed at this townhouse?
Pets are allowed at 112 - 1125 Kensal Place, Coquitlam, V3B 0G3.
What is the MLS® number for this townhouse?
The MLS® number for 112 - 1125 Kensal Place, Coquitlam, V3B 0G3 is R3146051.
What neighbourhood is this townhouse in?
112 - 1125 Kensal Place, Coquitlam, V3B 0G3 is located in the New Horizons neighbourhood of Coquitlam, BC.









Disclaimer: Listing data is based in whole or in part on data generated by the Real Estate Board of Greater Vancouver and Fraser Valley Real Estate Board which assumes no responsibility for its accuracy. - The advertising on this website is provided on behalf of BC Condos & Homes - Re/Max Crest Realty, 300 - 1195 W Broadway, Vancouver, BC
