

32958 Harwood Place, Central Abbotsford, Abbotsford – 4 Bed House for Sale






- Beds
- 4
- Baths
- 3
- Living area
- 2,610 sqft
- Lot size
- 6,145 sqft
- Frontage
- View
- Year built
- 1991
- Property tax
- $5,301/yr
- MLS®
- R3148460
Description
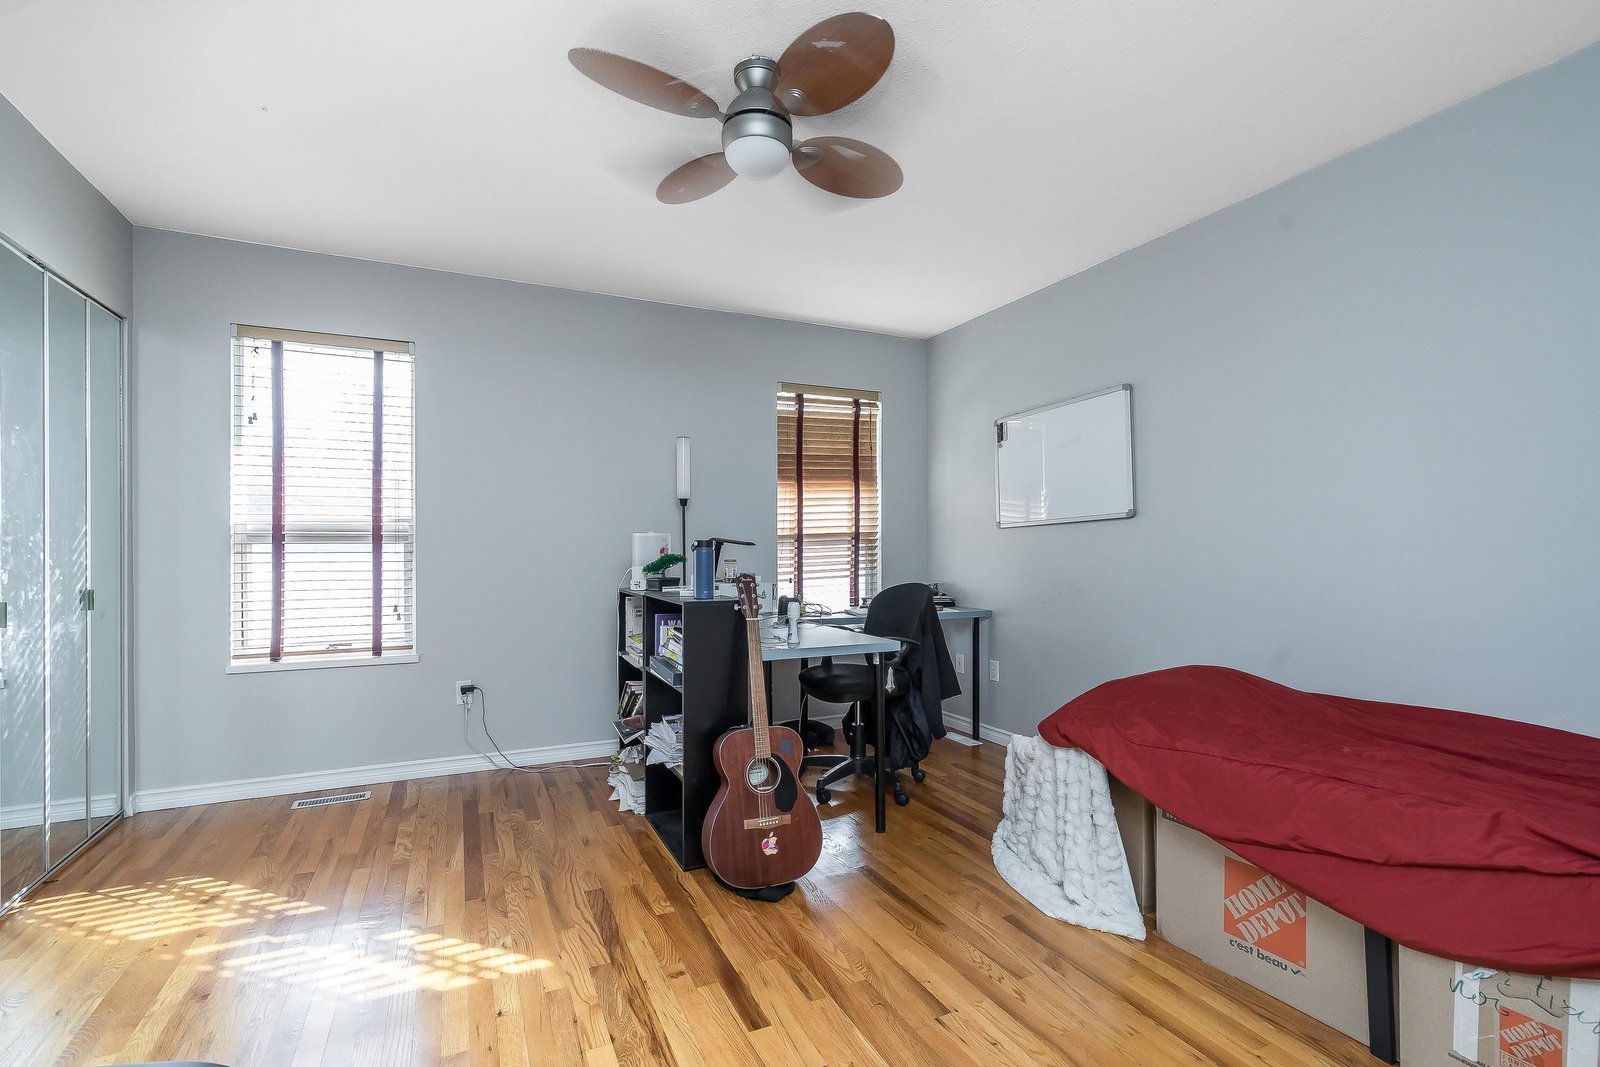
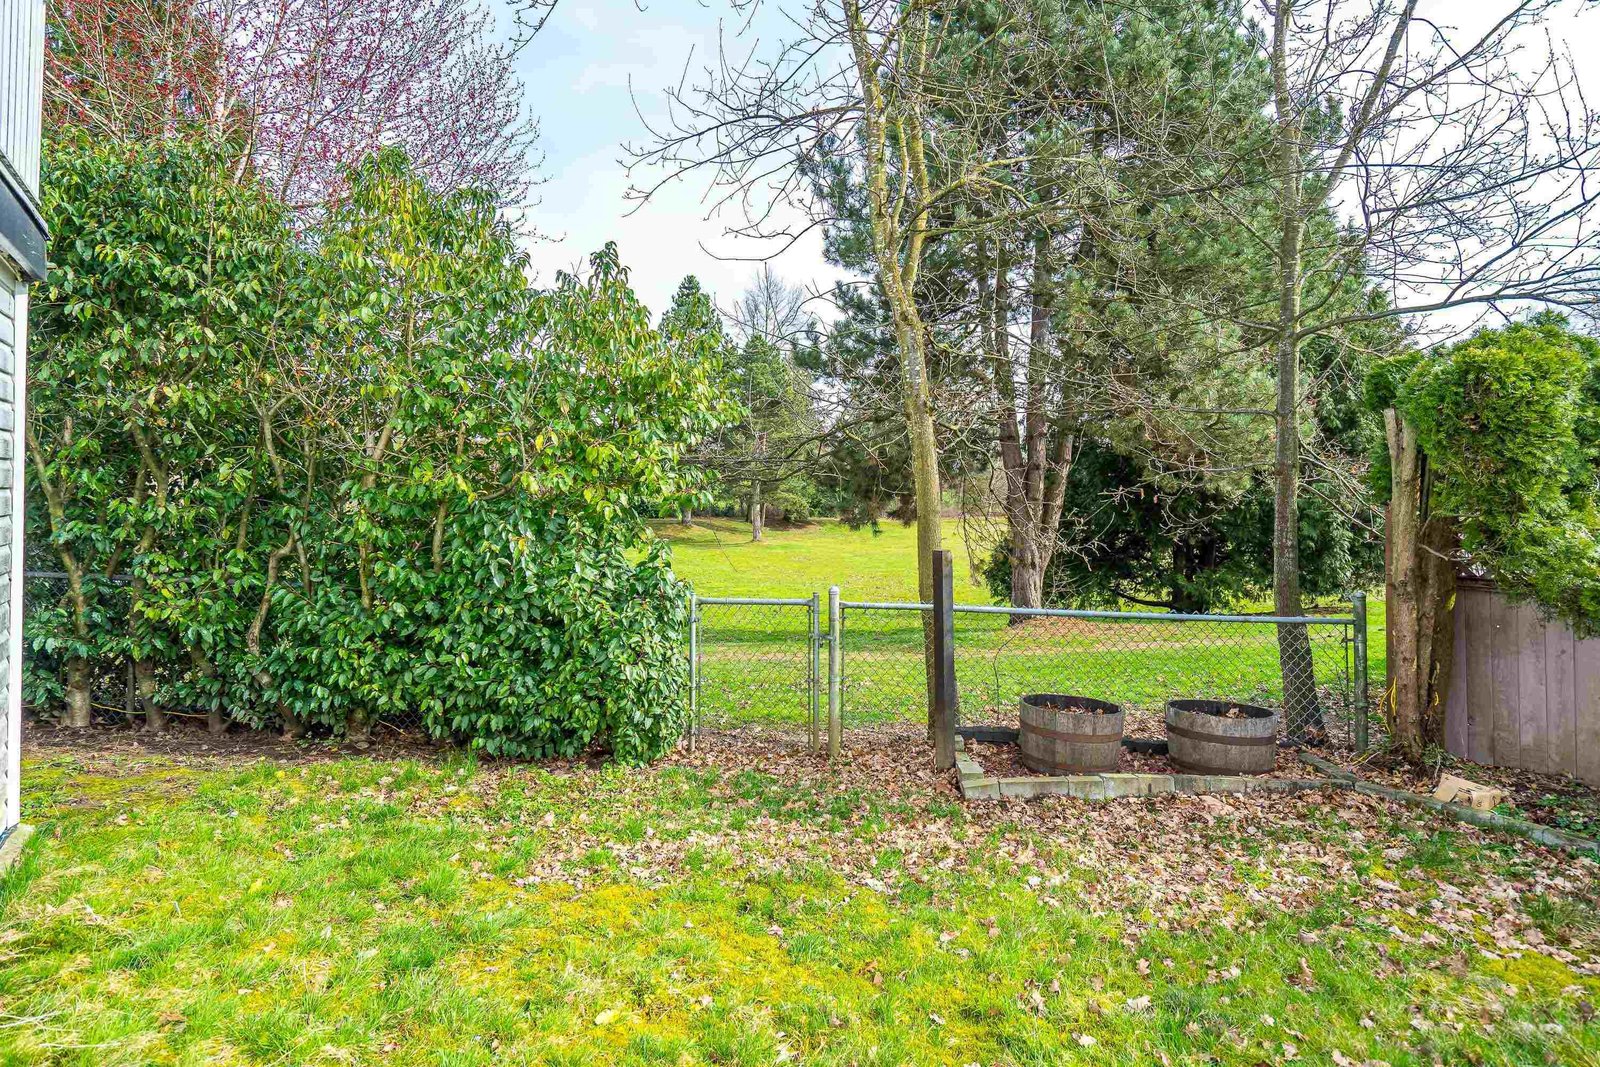
Welcome to your new home at 32958 Harwood Place, a spacious 2610 sq ft 4 bed, 3 bath family home set on a peaceful cul-de-sac steps from a community park. Inside, vaulted ceilings & abundant windows create a bright, airy living space. The well-equipped kitchen features generous counter & cupboard space, S/S appliances, & a sunny eating nook that flows out to a large deck overlooking the yard for effortless indoor-outdoor living. Unwind in the family room by the fireplace, or spread out downstairs in the fully finished basement, complete with a separate entrance, ideal for suite potential, plus a large rec room & flex area perfect for entertaining. A spacious laundry room, garage, & outdoor shed provides convenient storage. All this is just minutes from schools, transit, & all amenities.
History
Mortgage & Wealth
Your estimated monthly cost — including strata and taxes — and the equity you could build over 5 years on this $1,075,000 home. Adjust the two figures below to match your plan.
*Assumes a conservative 3%/yr appreciation. Estimates only — your rate, term and CMHC costs may vary. Mortgage questions? Call us 604-330-3784
Mortgage Pre-Qualification
About Central Abbotsford, Abbotsford — Houses Market
Over the past 12 months, 82 houses have sold in Central Abbotsford, Abbotsford, with properties spending an average of 40 days on market. Sign in to view sold price data.
There are currently 78 other houses for sale in Central Abbotsford. Browse all Central Abbotsford houses for sale.






Amenities
Features
Site Influences
Property Information
| MLS® # | R3148460 |
| Property Type | House |
| Dwelling Type | House/Single Family |
| Home Style | Residential Detached |
| Kitchens | 1 |
| Year Built | 1991 |
| Parking | Garage Double,Front Access,Concrete |
| Tax | $5,301 in 2026 |
| Strata No | NWP84926 |
| Postal Code | V2S 7C2 |
| Address | 32958 Harwood Place |
| Subarea | Central Abbotsford |
| City | Abbotsford |
| Listed By | RE/MAX Truepeak Realty |
Floor Area (sq. ft.)
| Main Floor | 1,476 |
| Above | 1,476 |
| Basement | 1,134 |
| Total | 2,610 |
Location
| Date | Address | Bed | Bath | Kitchen | Asking Price | $/Sqft | DOM | Levels | Built | Living Area | Lot Size |
|---|---|---|---|---|---|---|---|---|---|---|---|
| 07/22/2026 | This Property | 4 | 3 | 1 | $1,075,000 | Login to View | 46 | 2 | 1991 | 2,610 sqft | 6,145 sqft |
| 07/21/2026 | 34017 Marshall Road |
6 | 4 | 2 | $987,700 | Login to View | 47 | 2 | 1965 | 2,816 sqft | 13,329 sqft |
| 06/18/2026 | 3752 Harwood Cr Crescent |
5 | 3 | 2 | $1,055,000 | Login to View | 80 | 2 | 1980 | 2,600 sqft | 8,374 sqft |
| 07/18/2026 | 33234 Meadowlands Avenue |
6 | 5 | 2 | $1,098,000 | Login to View | 50 | 2 | 1987 | 2,736 sqft | 6,700 sqft |
| 06/04/2026 | 33919 Fern Street |
5 | 3 | 1 | $1,099,000 | Login to View | 94 | 2 | 1972 | 2,244 sqft | 10,147 sqft |
| 04/07/2026 | 1961 Dahl Crescent |
4 | 3 | 1 | $939,900 | Login to View | 152 | 3 | 1977 | 1,833 sqft | 8,680 sqft |
| 08/25/2026 | 34313 George Ferguson Way |
5 | 3 | 2 | $949,000 | Login to View | 12 | 2 | 1971 | 2,585 sqft | 7,570 sqft |
| 08/27/2026 | 32878 Harwood Place |
5 | 3 | 2 | $1,149,000 | Login to View | 10 | 2 | 1991 | 2,798 sqft | 8,875 sqft |
| 08/04/2026 | 3167 Lukiv Terrace |
5 | 4 | 1 | $1,199,000 | Login to View | 33 | 2 | 2014 | 3,513 sqft | 5,166 sqft |
| 09/03/2026 | 34388 Russet Place |
4 | 2 | 2 | $929,900 | Login to View | 3 | 2 | 1978 | 2,053 sqft | 13,242 sqft |
| 06/01/2026 | 3625 Nootka Street |
5 | 5 | 2 | $1,199,900 | Login to View | 97 | 4 | 1997 | 3,200 sqft | 6,129 sqft |
| Date | Address | Bed | Bath | Kitchen | Asking Price | Sold Price | $/Sqft | DOM | Levels | Built | Living Area | Lot Size |
|---|---|---|---|---|---|---|---|---|---|---|---|---|
| 06/23/2026 | 3778 Nanaimo Crescent |
4 | 3 | 1 | $959,900 | $918,500 (-4.3%) | Login to View | 99 | 4 | 1983 | 2,736 sqft | 6,000 sqft |
| 06/19/2026 | 32388 Peardonville Road |
5 | 3 | 1 | $949,900 | $875,000 (-7.9%) | Login to View | 7 | 2 | 1979 | 3,191 sqft | 6,003 sqft |
| 06/14/2026 | 2942 Palm Crescent |
4 | 3 | 1 | $1,550,000 | $1,400,000 (-9.7%) | Login to View | 108 | 2 | 1970 | 2,989 sqft | 11,282 sqft |
| 06/09/2026 | 2141 Ware Street |
5 | 3 | 2 | $1,012,500 | $980,000 (-3.2%) | Login to View | 20 | 2 | 1972 | 2,492 sqft | 9,350 sqft |
| 05/13/2026 | 33986 Walnut Avenue |
5 | 3 | 1 | $889,000 | $835,000 (-6.1%) | Login to View | 32 | 2 | 1967 | 2,073 sqft | 6,141 sqft |
| 04/29/2026 | 32597 Willingdon Crescent |
9 | 9 | 4 | $2,159,900 | $1,970,000 (-8.8%) | Login to View | 76 | 3 | 2021 | 5,543 sqft | 7,280 sqft |
| 04/27/2026 | 2280 Alexander Crescent |
7 | 3 | 3 | $799,000 | $805,000 (0.8%) | Login to View | 42 | 1 | 1978 | 2,220 sqft | 7,840 sqft |
| 04/23/2026 | 2320 Cascade Street |
6 | 6 | 2 | $1,599,900 | $1,500,000 (-6.2%) | Login to View | 22 | 2 | 2026 | 4,040 sqft | 4,115 sqft |
| 04/13/2026 | 3838 Chadsey Crescent |
5 | 2 | 1 | $919,900 | $902,500 (-1.9%) | Login to View | 34 | 1 | 1981 | 2,010 sqft | 6,400 sqft |
| 03/31/2026 | 32558 Murray Avenue |
3 | 2 | 1 | $998,000 | $976,000 (-2.2%) | Login to View | 42 | 1 | 1983 | 1,614 sqft | 6,555 sqft |
| Date | Address | Bed | Bath | Kitchen | Asking Price | $/Sqft | DOM | Levels | Built | Living Area | Lot Size |
|---|---|---|---|---|---|---|---|---|---|---|---|
| 1 day ago | 601 2267 Mckenzie Road |
3 | 3 | 1 | $639,900 | Login to View | 2 | 2 | 2022 | 1,331 sqft | N/A |
| 1 day ago | 129 1909 Salton Road |
1 | 1 | 1 | $248,900 | Login to View | 2 | 1 | 1976 | 707 sqft | N/A |
| 2 days ago | 505 33160 Plaxton Crescent |
2 | 2 | 1 | $993,000 | Login to View | 2 | 1 | 2024 | 1,194 sqft | N/A |
| 2 days ago | 303 3192 Gladwin Road |
2 | 2 | 1 | $459,900 | Login to View | 2 | 1 | 2012 | 1,081 sqft | N/A |
| 2 days ago | 102 32910 Amicus Place |
2 | 1 | 1 | $268,900 | Login to View | 3 | 1 | 1981 | 918 sqft | N/A |
| 2 days ago | 34388 Russet Place |
4 | 2 | 2 | $929,900 | Login to View | 3 | 2 | 1978 | 2,053 sqft | 13,242 sqft |
| 2 days ago | 213 3063 Immel Street |
2 | 2 | 1 | $399,990 | Login to View | 3 | 1 | 1993 | 901 sqft | N/A |
| 2 days ago | 2170 Wildwood Street |
3 | 3 | 1 | $1,299,000 | Login to View | 3 | 2 | 1975 | 2,554 sqft | 9,240 sqft |
| 2 days ago | 319 33539 Holland Avenue |
2 | 2 | 1 | $429,500 | Login to View | 3 | 1 | 2008 | 888 sqft | N/A |
| 2 days ago | 3910 Verdon Way |
5 | 3 | 1 | $2,250,000 | Login to View | 3 | 2 | 1987 | 3,014 sqft | 43,560 sqft |
| Date | Address | Bed | Bath | Kitchen | Asking Price | $/Sqft | DOM | Levels | Built | Living Area | Lot Size |
|---|---|---|---|---|---|---|---|---|---|---|---|
| 1 week ago | 28344 Harris Road |
4 | 3 | 1 | $1,999,900 | Login to View | 10 | 2 | 1989 | 2,894 sqft | 287,060 sqft |
| 2 weeks ago | 35194 Christina Place |
4 | 3 | 2 | $1,029,900 | Login to View | 17 | 2 | 1998 | 2,942 sqft | 5,840 sqft |
| 3 weeks ago | 34981 Bernina Court |
4 | 3 | 2 | $999,000 | Login to View | 26 | 2 | 1986 | 2,132 sqft | 5,764 sqft |
| 3 weeks ago | 29598 Galahad Crescent |
4 | 3 | 1 | $4,399,000 | Login to View | 27 | 2 | 1994 | 4,349 sqft | 1,742,400 sqft |
| 1 month ago | 2358 Cameron Crescent |
4 | 3 | 1 | $979,900 | Login to View | 31 | 4 | 1983 | 2,494 sqft | 7,200 sqft |
| 1 month ago | 2749 Dehavilland Place |
4 | 3 | 2 | $1,125,000 | Login to View | 48 | 2 | 1990 | 2,113 sqft | 10,454 sqft |
| 1 month ago | 34753 Delair Road |
4 | 3 | 1 | $997,000 | Login to View | 53 | 2 | 1989 | 2,800 sqft | 10,698 sqft |
| 1 month ago | 35064 Laburnum Avenue |
4 | 3 | 0 | $849,000 | Login to View | 54 | 2 | 1981 | 1,980 sqft | 6,776 sqft |
| 2 months ago | 3669 Bulkley Street |
4 | 3 | 1 | $874,900 | Login to View | 66 | 2 | 1990 | 1,872 sqft | 6,000 sqft |
| 2 months ago | 2976 Willband Street |
4 | 3 | 1 | $1,069,900 | Login to View | 75 | 2 | 1987 | 2,558 sqft | 7,150 sqft |
House for Sale in Central Abbotsford, Abbotsford
House for sale in Central Abbotsford, Abbotsford — listed at $1,075,000. This 4 bedroom, 3 bathroom house offers 2,610 sq ft of living space ($412/sq ft) and was built in 1991. The property sits on a 6,145 sq ft lot in the Central Abbotsford neighbourhood of Abbotsford. Home style: Residential Detached. Basement: Finished. Parking: Garage Double,Front Access,Concrete. Outdoor: Shopping Nearby, Balcony, Private Yard, Central Location. Building amenities include Shopping Nearby, Balcony, Private Yard, Vaulted Ceiling(s). Property features include Washer/Dryer, Dishwasher, Refrigerator, Stove, Microwave, Window Coverings. Annual property taxes: $5,301 (2026). Listed by RE/MAX Truepeak Realty — MLS® #R3148460.
Frequently Asked Questions About 32958 Harwood Place
Common questions buyers ask about this listing:
What year was this home built in?
32958 Harwood Place, Abbotsford, V2S 7C2 was built in 1991.
How long has this property been listed for?
32958 Harwood Place, Abbotsford, V2S 7C2 was listed on 07/22/2026 by RE/MAX Truepeak Realty.
Is this property air conditioned?
32958 Harwood Place, Abbotsford, V2S 7C2 does not have an air conditioner.
How wide is the lot?
The lot is 98.6 feet wide.
Is there a basement in this home?
Finished.
What is the listing price of this house?
The listing price of 32958 Harwood Place, Abbotsford, V2S 7C2 is $1,075,000.
How many bedrooms does this house have?
32958 Harwood Place, Abbotsford, V2S 7C2 is a 4 bedroom, 3 bathroom house with 2610 sq ft of living space.
What is the square footage of this house?
32958 Harwood Place, Abbotsford, V2S 7C2 has 2610 sq ft of living space.
What is the MLS® number for this house?
The MLS® number for 32958 Harwood Place, Abbotsford, V2S 7C2 is R3148460.
What neighbourhood is this house in?
32958 Harwood Place, Abbotsford, V2S 7C2 is located in the Central Abbotsford neighbourhood of Abbotsford, BC.









Disclaimer: Listing data is based in whole or in part on data generated by the Real Estate Board of Greater Vancouver and Fraser Valley Real Estate Board which assumes no responsibility for its accuracy. - The advertising on this website is provided on behalf of BC Condos & Homes - Re/Max Crest Realty, 300 - 1195 W Broadway, Vancouver, BC
