

3752 Harwood CR Crescent, Central Abbotsford, Abbotsford – 5 Bed House for Sale




- Beds
- 5
- Baths
- 3
- Living area
- 2,600 sqft
- Lot size
- 8,374 sqft
- Frontage
- View
- Year built
- 1980
- Property tax
- $5,204/yr
- MLS®
- R3137696
Description
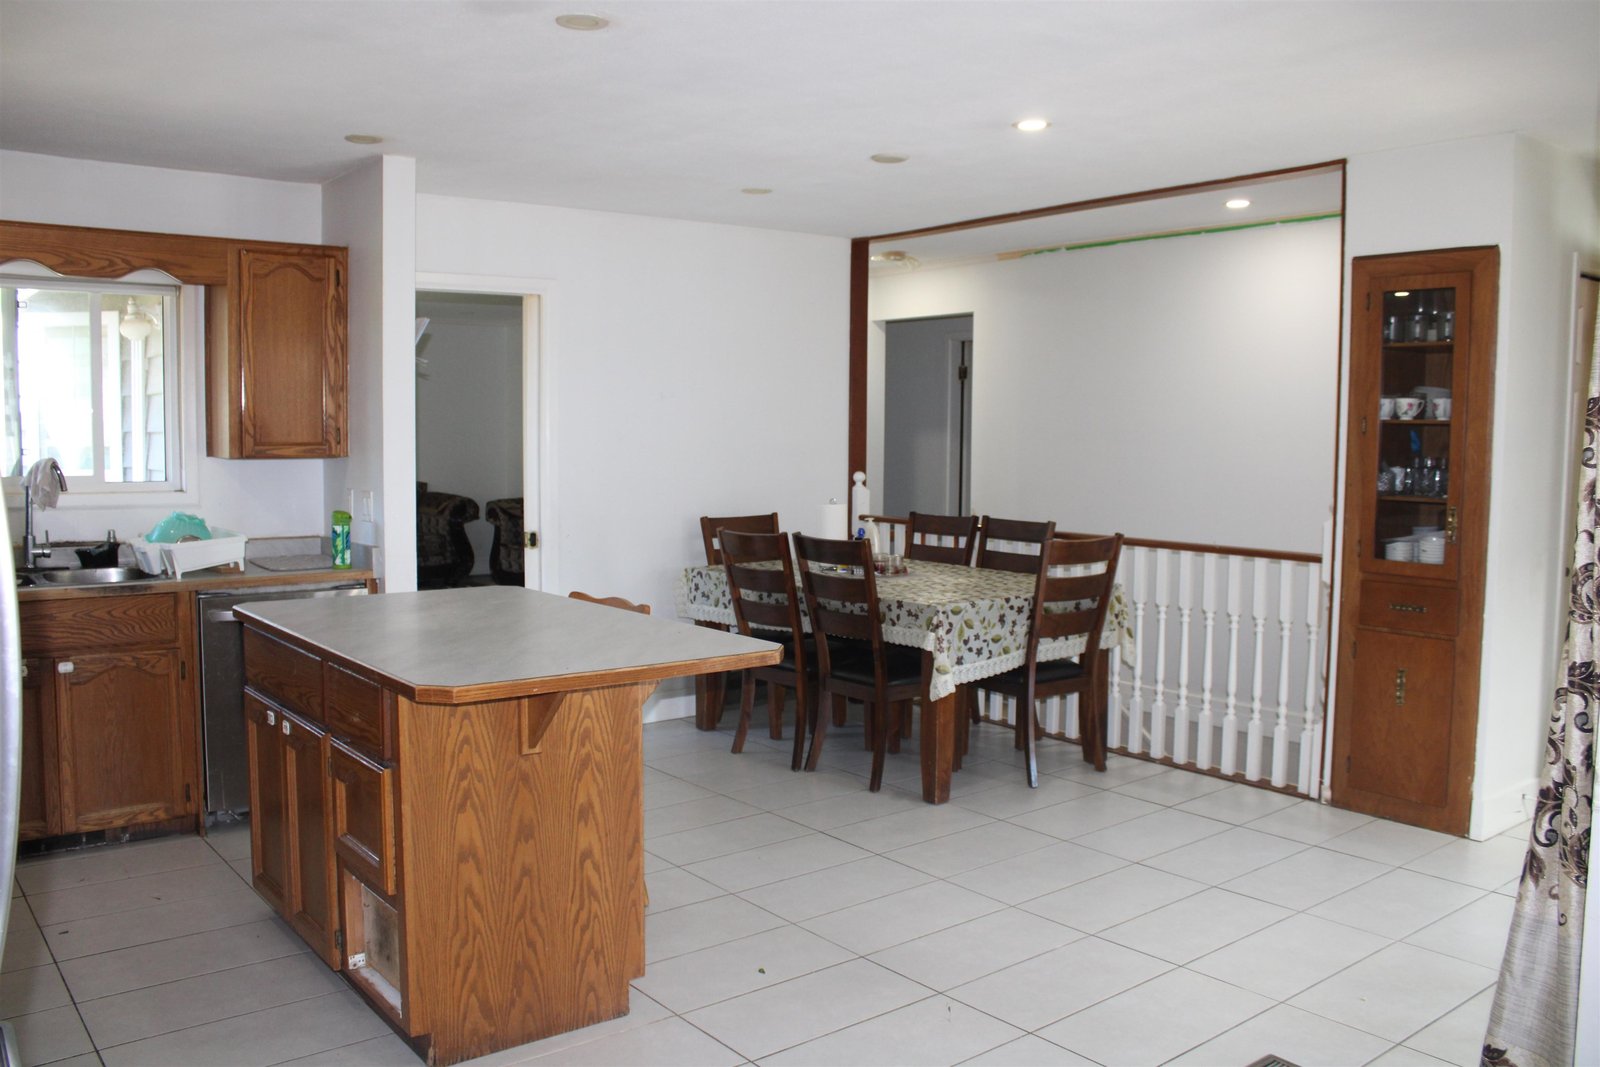
Exceptional opportunity in Central Abbotsford! This spacious 5-bedroom, 3-bathroom home sits on a large lot (Over 8300 sqft) in a quiet, established neighbourhood. Featuring a bright main floor, generous living spaces, and a 2-bedroom basement area ideal for extended family or a mortgage-helper, this property offers both comfort and flexibility & has central air conditioning. Enjoy a large backyard, RV parking, and easy access to schools, shopping, parks, and commuter routes. Whether you''re a family looking for more space or an investor seeking strong long-term value, this home checks all the boxes.
Mortgage & Wealth
Your estimated monthly cost — including strata and taxes — and the equity you could build over 5 years on this $1,055,000 home. Adjust the two figures below to match your plan.
*Assumes a conservative 3%/yr appreciation. Estimates only — your rate, term and CMHC costs may vary. Mortgage questions? Call us 604-330-3784
Mortgage Pre-Qualification
About Central Abbotsford, Abbotsford — Houses Market
Over the past 12 months, 85 houses have sold in Central Abbotsford, Abbotsford, with properties spending an average of 41 days on market. Sign in to view sold price data.
There are currently 77 other houses for sale in Central Abbotsford. Browse all Central Abbotsford houses for sale.





Amenities
Features
Site Influences
Property Information
| MLS® # | R3137696 |
| Property Type | House |
| Dwelling Type | House/Single Family |
| Home Style | Residential Detached |
| Kitchens | 2 |
| Year Built | 1980 |
| Parking | Additional Parking,Garage Double,Front Access,Concrete |
| Tax | $5,204 in 2025 |
| Strata No | NWP59141 |
| Postal Code | V2S 7A6 |
| Address | 3752 Harwood CR Crescent |
| Subarea | Central Abbotsford |
| City | Abbotsford |
| Listed By | Planet Group Realty Inc. |
Floor Area (sq. ft.)
| Main Floor | 1,300 |
| Above | 1,300 |
| Basement | 1,300 |
| Total | 2,600 |
Location
| Date | Address | Bed | Bath | Kitchen | Asking Price | $/Sqft | DOM | Levels | Built | Living Area | Lot Size |
|---|---|---|---|---|---|---|---|---|---|---|---|
| 06/18/2026 | This Property | 5 | 3 | 2 | $1,055,000 | Login to View | 95 | 2 | 1980 | 2,600 sqft | 8,374 sqft |
| 06/04/2026 | 33919 Fern Street |
5 | 3 | 1 | $1,099,000 | Login to View | 109 | 2 | 1972 | 2,244 sqft | 10,147 sqft |
| 09/09/2026 | 32698 Pandora Avenue |
6 | 3 | 2 | $949,000 | Login to View | 12 | 2 | 1974 | 2,391 sqft | 11,500 sqft |
| 07/07/2026 | 2690 Sheffield Way |
5 | 3 | 2 | $1,050,000 | Login to View | 76 | 2 | 1971 | 3,038 sqft | 8,138 sqft |
| 04/01/2026 | 2084 Hollyberry Court |
5 | 2 | 2 | $899,900 | Login to View | 173 | 2 | 1958 | 2,855 sqft | 8,967 sqft |
| 08/27/2026 | 32878 Harwood Place |
5 | 3 | 2 | $1,149,000 | Login to View | 25 | 2 | 1991 | 2,798 sqft | 8,875 sqft |
| 09/18/2026 | 3657 Perth Street |
5 | 3 | 2 | $1,074,900 | Login to View | 3 | 2 | 1983 | 2,358 sqft | 6,577 sqft |
| 07/21/2026 | 34017 Marshall Road |
6 | 4 | 2 | $987,700 | Login to View | 62 | 2 | 1965 | 2,816 sqft | 13,329 sqft |
| 08/04/2026 | 3167 Lukiv Terrace |
5 | 4 | 1 | $1,199,000 | Login to View | 48 | 2 | 2014 | 3,513 sqft | 5,166 sqft |
| 06/01/2026 | 3625 Nootka Street |
5 | 5 | 2 | $1,199,900 | Login to View | 112 | 4 | 1997 | 3,200 sqft | 6,129 sqft |
| Date | Address | Bed | Bath | Kitchen | Asking Price | Sold Price | $/Sqft | DOM | Levels | Built | Living Area | Lot Size |
|---|---|---|---|---|---|---|---|---|---|---|---|---|
| 08/30/2026 | 2461 Grosvenor Place |
3 | 4 | 1 | $1,599,900 | $1,499,900 (-6.3%) | Login to View | 3 | 4 | 1985 | 3,118 sqft | 7,200 sqft |
| 08/27/2026 | 1970 Powell Crescent |
6 | 3 | 2 | $1,189,000 | $1,085,000 (-8.7%) | Login to View | 37 | 2 | 1977 | 3,729 sqft | 10,462 sqft |
| 07/21/2026 | 34282 Cedar Avenue |
5 | 2 | 1 | $900,000 | $877,000 (-2.6%) | Login to View | 22 | 2 | 1969 | 2,364 sqft | 7,200 sqft |
| 07/19/2026 | 1 3008 Ash Street |
4 | 4 | 2 | $1,199,000 | $1,112,000 (-7.3%) | Login to View | 32 | 2 | 2007 | 2,985 sqft | 6,106 sqft |
| 06/23/2026 | 3778 Nanaimo Crescent |
4 | 3 | 1 | $959,900 | $918,500 (-4.3%) | Login to View | 99 | 4 | 1983 | 2,736 sqft | 6,000 sqft |
| 05/19/2026 | 33715 Mayfair Avenue |
3 | 2 | 1 | $899,700 | $875,000 (-2.7%) | Login to View | 40 | 3 | 1955 | 1,620 sqft | 6,496 sqft |
| 05/17/2026 | 34050 Shannon Drive |
6 | 3 | 1 | $989,000 | $980,000 (-0.9%) | Login to View | 3 | 2 | 1975 | 2,704 sqft | 7,560 sqft |
| 05/13/2026 | 33986 Walnut Avenue |
5 | 3 | 1 | $889,000 | $835,000 (-6.1%) | Login to View | 32 | 2 | 1967 | 2,073 sqft | 6,141 sqft |
| 04/30/2026 | 2803 Babich Street |
3 | 2 | 1 | $999,000 | $940,000 (-5.9%) | Login to View | 10 | 2 | 1973 | 2,026 sqft | 10,872 sqft |
| 04/25/2026 | 3782 Lindsay Street |
5 | 3 | 2 | $959,900 | $930,000 (-3.1%) | Login to View | 169 | 2 | 1980 | 2,075 sqft | 5,982 sqft |
| Date | Address | Bed | Bath | Kitchen | Asking Price | $/Sqft | DOM | Levels | Built | Living Area | Lot Size |
|---|---|---|---|---|---|---|---|---|---|---|---|
| 2 days ago | 15 32659 George Ferguson, Abbotsford, Bc Way |
3 | 3 | 1 | $624,900 | Login to View | 3 | 2 | 1986 | 2,396 sqft | N/A |
| 2 days ago | 3657 Perth Street |
5 | 3 | 2 | $1,074,900 | Login to View | 3 | 2 | 1983 | 2,358 sqft | 6,577 sqft |
| 2 days ago | 229 32850 George Ferguson Way |
2 | 1 | 1 | $359,999 | Login to View | 4 | 1 | 1976 | 916 sqft | N/A |
| 2 days ago | 28 32777 Chilcotin Drive |
3 | 3 | 1 | $798,800 | Login to View | 4 | 2 | 1997 | 2,633 sqft | N/A |
| 2 days ago | 302 33338 Mayfair Avenue |
2 | 2 | 1 | $449,900 | Login to View | 4 | 1 | 2007 | 964 sqft | N/A |
| 3 days ago | 33554 Mccallum Place |
3 | 2 | 1 | $875,000 | Login to View | 4 | 2 | 1990 | 1,180 sqft | 5,909 sqft |
| 3 days ago | 2224 Mouldstade Road |
5 | 3 | 2 | $1,229,900 | Login to View | 4 | 2 | 1983 | 2,301 sqft | 11,786 sqft |
| 3 days ago | 102 2632 Pauline Street |
2 | 2 | 1 | $439,900 | Login to View | 4 | 0 | 2009 | 914 sqft | N/A |
| 2 days ago | 302 32330 South Fraser Way |
2 | 2 | 1 | $479,000 | Login to View | 5 | 18 | 1993 | 1,287 sqft | N/A |
| 4 days ago | 2277 Mouldstade Road |
4 | 3 | 1 | $924,900 | Login to View | 5 | 2 | 1985 | 2,713 sqft | 10,102 sqft |
| Date | Address | Bed | Bath | Kitchen | Asking Price | $/Sqft | DOM | Levels | Built | Living Area | Lot Size |
|---|---|---|---|---|---|---|---|---|---|---|---|
| 2 days ago | 3657 Perth Street |
5 | 3 | 2 | $1,074,900 | Login to View | 3 | 2 | 1983 | 2,358 sqft | 6,577 sqft |
| 3 days ago | 2224 Mouldstade Road |
5 | 3 | 2 | $1,229,900 | Login to View | 4 | 2 | 1983 | 2,301 sqft | 11,786 sqft |
| 5 days ago | 1746 Jackson Street |
5 | 3 | 2 | $899,000 | Login to View | 6 | 2 | 1980 | 2,004 sqft | 7,442 sqft |
| 1 week ago | 34348 Laburnum Avenue |
5 | 3 | 1 | $1,049,500 | Login to View | 11 | 2 | 1973 | 2,614 sqft | 34,465 sqft |
| 1 week ago | 31524 Sunnyside Crescent |
5 | 3 | 2 | $1,169,000 | Login to View | 12 | 2 | 1979 | 3,730 sqft | 7,091 sqft |
| 1 week ago | 2011 Mcmillan Road |
5 | 3 | 2 | $1,049,000 | Login to View | 14 | 2 | 1984 | 2,094 sqft | 7,548 sqft |
| 2 weeks ago | 3504 Creston Drive |
5 | 3 | 1 | $985,000 | Login to View | 20 | 2 | 1986 | 2,322 sqft | 6,003 sqft |
| 1 month ago | G 2904 Glencoe Place |
5 | 3 | 1 | $8,950,000 | Login to View | 33 | 2 | 1979 | 3,708 sqft | 267,894 sqft |
| 1 month ago | 3525 Mckinley Court |
5 | 3 | 2 | $1,299,900 | Login to View | 34 | 3 | 1981 | 3,117 sqft | 21,780 sqft |
| 1 month ago | 2270 Midas Street |
5 | 3 | 1 | $899,000 | Login to View | 38 | 2 | 1974 | 2,336 sqft | 11,900 sqft |
House for Sale in Central Abbotsford, Abbotsford
House for sale in Central Abbotsford, Abbotsford — listed at $1,055,000. This 5 bedroom, 3 bathroom house offers 2,600 sq ft of living space ($406/sq ft) and was built in 1980. The property sits on a 8,374 sq ft lot in the Central Abbotsford neighbourhood of Abbotsford. Home style: Residential Detached. Basement: Full. Parking: Additional Parking,Garage Double,Front Access,Concrete. Outdoor: Shopping Nearby, Private Yard, Central Location, Recreation Nearby. Building amenities include Shopping Nearby, Central Air, Air Conditioning, Private Yard. Property features include Washer/Dryer, Dishwasher, Refrigerator, Stove, Central Air, Air Conditioning. Annual property taxes: $5,204 (2025). Listed by Planet Group Realty Inc. — MLS® #R3137696.
Frequently Asked Questions About 3752 Harwood CR Crescent
Common questions buyers ask about this listing:
What year was this home built in?
3752 Harwood CR Crescent, Abbotsford, V2S 7A6 was built in 1980.
How long has this property been listed for?
3752 Harwood CR Crescent, Abbotsford, V2S 7A6 was listed on 06/18/2026 by Planet Group Realty Inc..
Is this property air conditioned?
3752 Harwood CR Crescent, Abbotsford, V2S 7A6 does have an air conditioner.
How wide is the lot?
The lot is 57 feet wide.
Is there a basement in this home?
Full.
What is the listing price of this house?
The listing price of 3752 Harwood CR Crescent, Abbotsford, V2S 7A6 is $1,055,000.
How many bedrooms does this house have?
3752 Harwood CR Crescent, Abbotsford, V2S 7A6 is a 5 bedroom, 3 bathroom house with 2600 sq ft of living space.
What is the square footage of this house?
3752 Harwood CR Crescent, Abbotsford, V2S 7A6 has 2600 sq ft of living space.
What is the MLS® number for this house?
The MLS® number for 3752 Harwood CR Crescent, Abbotsford, V2S 7A6 is R3137696.
What neighbourhood is this house in?
3752 Harwood CR Crescent, Abbotsford, V2S 7A6 is located in the Central Abbotsford neighbourhood of Abbotsford, BC.









Disclaimer: Listing data is based in whole or in part on data generated by the Real Estate Board of Greater Vancouver and Fraser Valley Real Estate Board which assumes no responsibility for its accuracy. - The advertising on this website is provided on behalf of BC Condos & Homes - Re/Max Crest Realty, 300 - 1195 W Broadway, Vancouver, BC
