

15033 Ashby Place, Bear Creek Green Timbers, Surrey, V3S 5G2 – 6 Bed House for Sale
3 Bath · MLS: R3142293














Details

Beds
6

Bath
3

Kitchens
2

Built
1976

Living Area
1958 SqFt.

Lot Size
11234 SqFt.

Frontage
37 Feet
Description
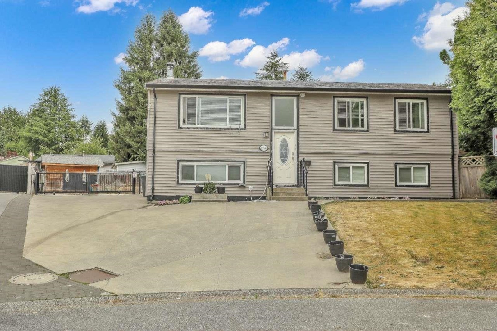
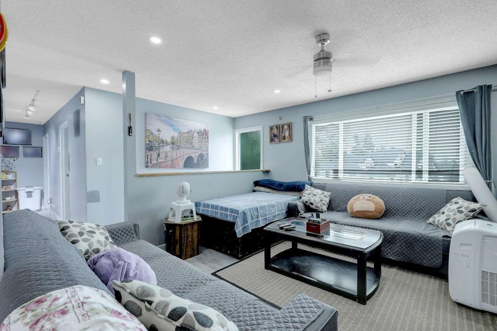
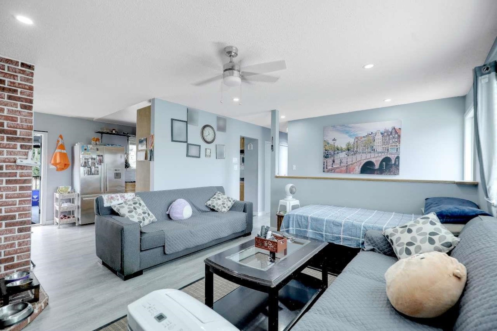
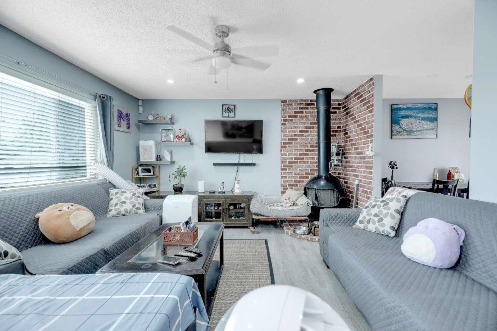
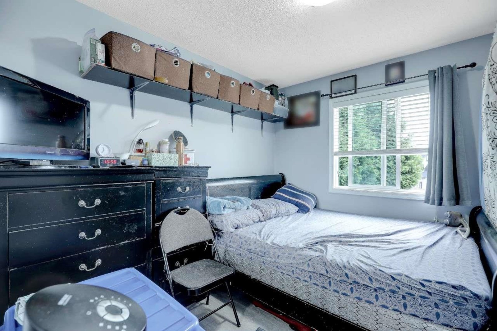
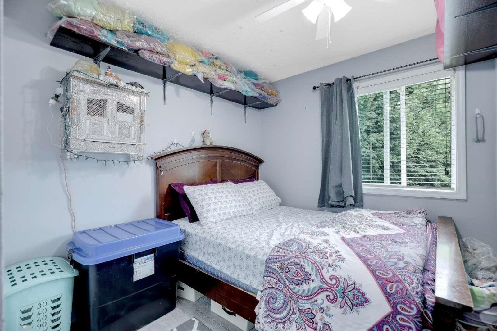
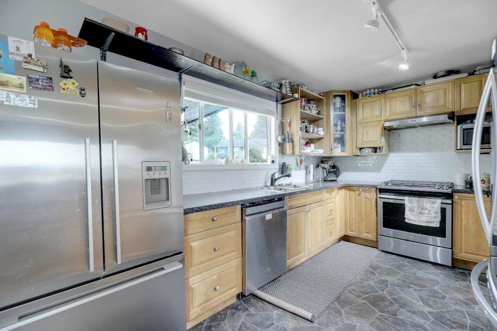
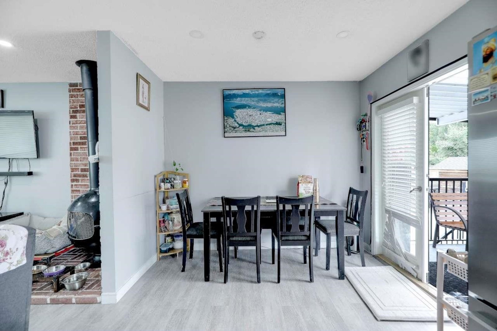
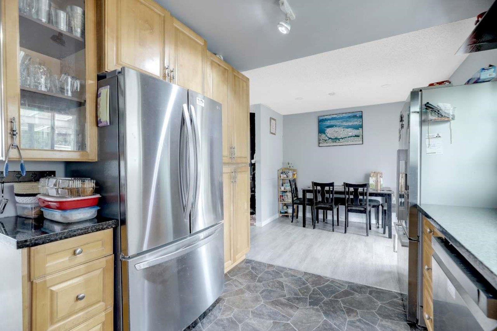
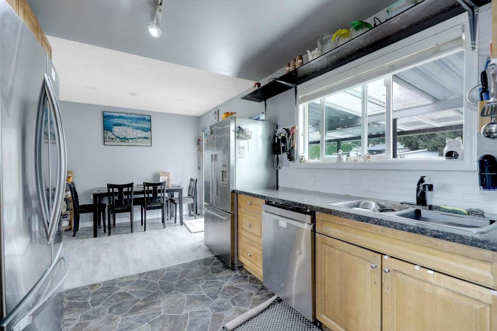
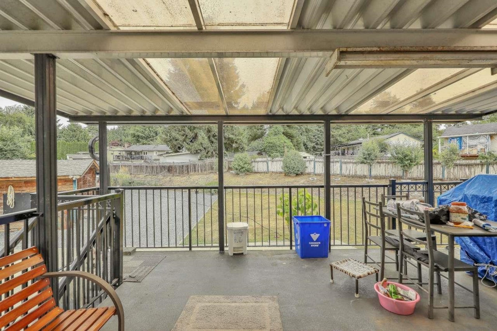
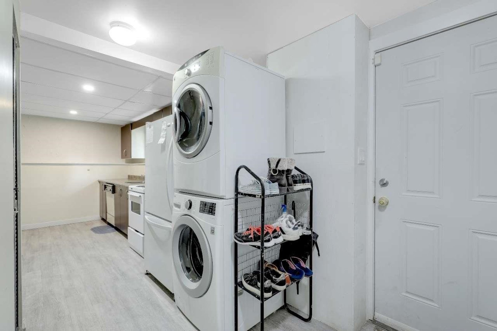
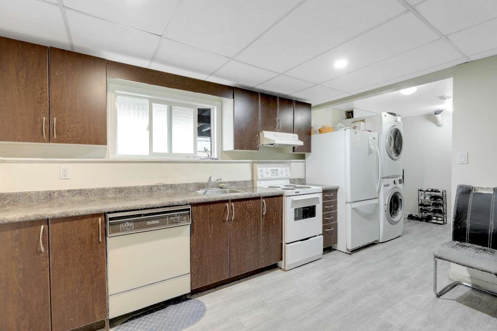
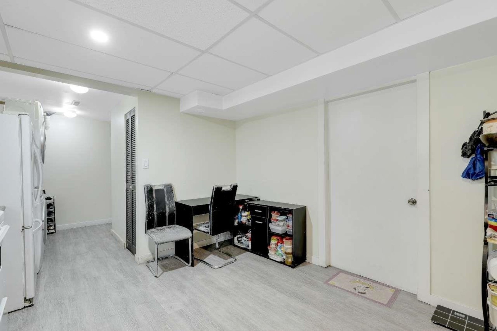
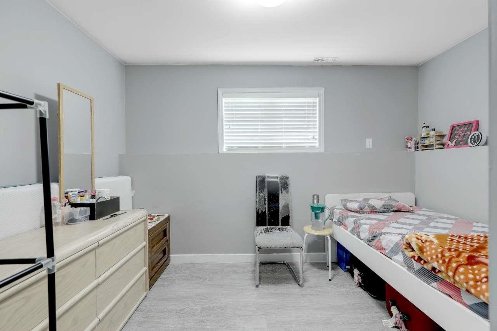
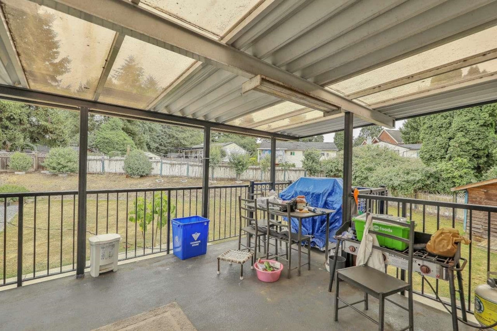
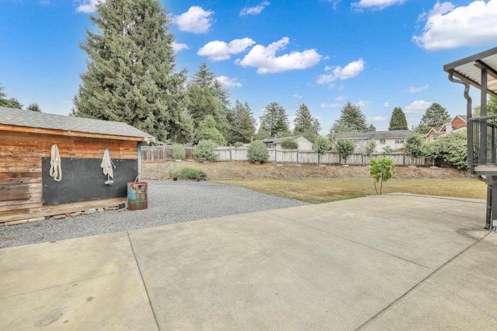
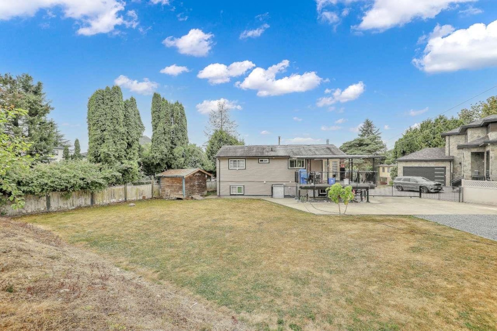
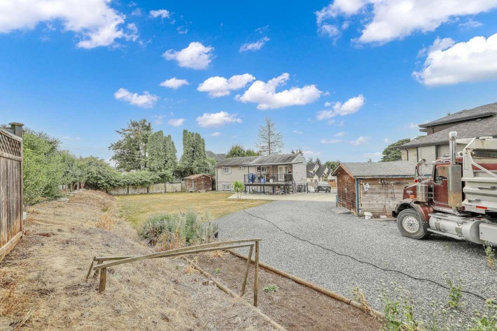
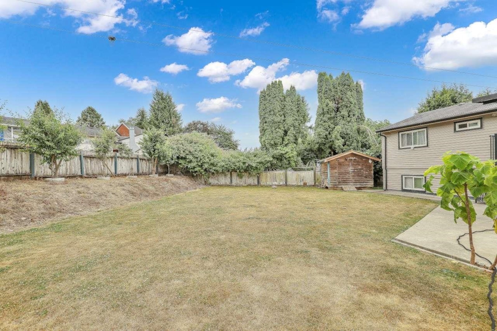
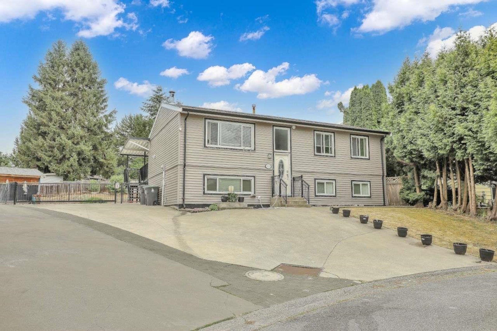
Welcome to this well-maintained 6-beds, 3 baths home sitting on a spacious 11,200 sq ft lot, tucked away on a quiet cul-de-sac in a desirable green timber/Fleetwood area. Upstairs you will find 3 +1 spacious bedrooms and 2 full baths, along with living & dining rooms with french doors leading to the covered deck. Downstairs offers a bright 2-bedroom suite, including an in-suite laundry. An extended driveway leads to the backyard with ample parking suitable for an RV, along with two sheds offering extra storage space. Located just minutes away from schools, shopping, and transit. This home sits within the Fleetwood Plan Area, in close proximity to the upcoming Surrey-Langley SkyTrain, strong future growth and value (Buyer to check with city of Surrey).
History
Mortgage
| Downpayment | |
| Rental Income | |
| Monthly Mortgage Payment | |
| Effective Monthly Mortgage Payment | |
| Qualification Monthly Payment | |
| Interest Rate | |
| Qualification Interest Rate | |
| Income Required | |
| Qualification Annual Income Required | |
| CMHC Fees | |
| Amortization Period |
Mortgages can be confusing. Got Questions? Call us 604-330-3784
Mortgage Pre-Qualification
About Bear Creek Green Timbers, Surrey — Houses Market
Over the past 12 months, 82 houses have sold in Bear Creek Green Timbers, Surrey, with properties spending an average of 41 days on market. Sign in to view sold price data.
There are currently 86 other houses for sale in Bear Creek Green Timbers. Browse all Bear Creek Green Timbers houses for sale.



Amenities
Features
Site Influences
Property Information
| MLS® # | R3142293 |
| Property Type | House |
| Dwelling Type | House/Single Family |
| Home Style | Residential Detached |
| Kitchens | 2 |
| Year Built | 1976 |
| Parking | Additional Parking,RV Access/Parking |
| Tax | $6,670 in 2025 |
| Postal Code | V3S 5G2 |
| Address | 15033 Ashby Place |
| Subarea | Bear Creek Green Timbers |
| City | Surrey |
| Listed By | Century 21 Coastal Realty Ltd. |
Floor Area (sq. ft.)
| Main Floor | 979 |
| Above | 979 |
| Below | 979 |
| Total | 1,958 |
Location
| Date | Address | Bed | Bath | Kitchen | Asking Price | $/Sqft | DOM | Levels | Built | Living Area | Lot Size |
|---|---|---|---|---|---|---|---|---|---|---|---|
| 07/02/2026 | This Property | 6 | 3 | 2 | $1,279,000 | Login to View | 7 | 2 | 1976 | 1,958 sqft | 11,234 sqft |
| 04/01/2026 | 7930 144 Street |
6 | 3 | 1 | $1,450,000 | Login to View | 99 | 2 | 1992 | 3,120 sqft | 12,055 sqft |
| 04/23/2026 | 8879 141b Street |
6 | 4 | 3 | $1,400,000 | Login to View | 77 | 2 | 1989 | 3,335 sqft | 7,250 sqft |
| 06/02/2026 | 13798 92 Avenue |
6 | 4 | 2 | $1,449,000 | Login to View | 37 | 2 | 1993 | 2,942 sqft | 7,103 sqft |
| 05/05/2026 | 8358 144 Street |
8 | 6 | 4 | $1,438,888 | Login to View | 65 | 2 | 2003 | 3,980 sqft | 4,467 sqft |
| 05/05/2026 | 8775 144 Street |
6 | 4 | 3 | $1,438,800 | Login to View | 65 | 2 | 1990 | 3,508 sqft | 7,326 sqft |
| 04/15/2026 | 14812 87a Avenue |
6 | 4 | 3 | $1,399,900 | Login to View | 85 | 2 | 1990 | 2,245 sqft | 5,328 sqft |
| 06/18/2026 | 14305 91 Avenue |
6 | 4 | 2 | $1,350,000 | Login to View | 21 | 2 | 1991 | 2,749 sqft | 7,701 sqft |
| 06/29/2026 | 15135 86b Avenue |
6 | 3 | 2 | $1,349,999 | Login to View | 10 | 2 | 1975 | 2,752 sqft | 7,279 sqft |
| 04/07/2026 | 8868 Roslin Place |
6 | 3 | 2 | $1,339,879 | Login to View | 93 | 2 | 1975 | 1,890 sqft | 7,183 sqft |
| Date | Address | Bed | Bath | Kitchen | Asking Price | Sold Price | $/Sqft | DOM | Levels | Built | Living Area | Lot Size |
|---|---|---|---|---|---|---|---|---|---|---|---|---|
| 06/12/2026 | 9120 145a Street |
3 | 2 | 1 | $1,000,000 | $927,000 (-7.3%) | Login to View | 17 | 1 | 1981 | 1,521 sqft | 6,076 sqft |
| 06/05/2026 | 14543 91b Avenue |
3 | 3 | 1 | $1,039,900 | $980,000 (-5.8%) | Login to View | 29 | 3 | 1980 | 1,850 sqft | 6,005 sqft |
| 05/28/2026 | 14958 83a Avenue |
7 | 4 | 2 | $1,599,000 | $1,545,000 (-3.4%) | Login to View | 49 | 2 | 1991 | 5,335 sqft | 8,297 sqft |
| 05/20/2026 | 14076 86a Avenue |
3 | 3 | 1 | $1,330,000 | $1,272,000 (-4.4%) | Login to View | 22 | 2 | 1990 | 2,739 sqft | 7,126 sqft |
| 05/20/2026 | 8433 150a Street |
8 | 6 | 2 | $1,349,000 | $1,335,000 (-1.0%) | Login to View | 28 | 2 | 1993 | 3,388 sqft | 7,103 sqft |
| 04/30/2026 | 14458 Chartwell Drive |
5 | 4 | 2 | $1,249,000 | $1,150,000 (-7.9%) | Login to View | 23 | 2 | 1978 | 2,573 sqft | 7,514 sqft |
| 03/14/2026 | 14975 83a Avenue |
3 | 3 | 1 | $1,330,000 | $1,305,000 (-1.9%) | Login to View | 47 | 2 | 1991 | 3,083 sqft | 8,780 sqft |
| 03/13/2026 | 14516 81 Avenue |
8 | 5 | 4 | $1,499,000 | $1,411,500 (-5.8%) | Login to View | 9 | 2 | 2003 | 3,797 sqft | 4,262 sqft |
| 02/16/2026 | 14022 92 Avenue |
2 | 1 | 1 | $1,199,000 | $1,125,000 (-6.2%) | Login to View | 38 | 1 | 1959 | 1,114 sqft | 9,889 sqft |
| 01/21/2026 | 14747 90a Avenue |
3 | 1 | 1 | $1,099,000 | $1,060,000 (-3.5%) | Login to View | 8 | 1 | 1973 | 1,466 sqft | 8,190 sqft |
| Date | Address | Bed | Bath | Kitchen | Asking Price | $/Sqft | DOM | Levels | Built | Living Area | Lot Size |
|---|---|---|---|---|---|---|---|---|---|---|---|
| 7 hours ago | 9185 139 Street |
7 | 7 | 3 | $2,099,987 | Login to View | 0 | 2 | 2023 | 4,617 sqft | 8,369 sqft |
| 8 hours ago | 8902 142a Street |
4 | 4 | 2 | $1,399,888 | Login to View | 1 | 2 | 1988 | 2,500 sqft | 7,436 sqft |
| 11 hours ago | 14116 88 Avenue |
5 | 2 | 1 | $1,250,000 | Login to View | 1 | 1 | 1990 | 1,636 sqft | 8,323 sqft |
| 11 hours ago | 14961 86a Avenue |
4 | 3 | 1 | $1,269,000 | Login to View | 3 | 3 | 1989 | 1,940 sqft | 7,020 sqft |
| 11 hours ago | 15070 81 Avenue |
7 | 4 | 2 | $1,780,000 | Login to View | 4 | 2 | 1989 | 4,596 sqft | 11,349 sqft |
| 6 days ago | 5 13650 80 Avenue |
2 | 1 | 1 | $220,000 | Login to View | 6 | 1 | 1977 | 938 sqft | N/A |
| 1 week ago | 69 8888 151 Street |
3 | 3 | 1 | $799,000 | Login to View | 9 | 2 | 2002 | 1,510 sqft | N/A |
| 1 week ago | 14077 84 Avenue |
5 | 3 | 1 | $1,399,999 | Login to View | 10 | 2 | 1991 | 2,426 sqft | 8,201 sqft |
| 1 week ago | 319 13623 81a Avenue |
2 | 2 | 1 | $579,998 | Login to View | 10 | 1 | 2021 | 775 sqft | N/A |
| 1 week ago | 15135 86b Avenue |
6 | 3 | 2 | $1,349,999 | Login to View | 10 | 2 | 1975 | 2,752 sqft | 7,279 sqft |
| Date | Address | Bed | Bath | Kitchen | Asking Price | $/Sqft | DOM | Levels | Built | Living Area | Lot Size |
|---|---|---|---|---|---|---|---|---|---|---|---|
| 5 hours ago | 13181 15 Avenue |
6 | 3 | 2 | $1,349,900 | Login to View | 0 | 2 | 1972 | 2,911 sqft | 8,577 sqft |
| 1 week ago | 15135 86b Avenue |
6 | 3 | 2 | $1,349,999 | Login to View | 10 | 2 | 1975 | 2,752 sqft | 7,279 sqft |
| 3 weeks ago | 7285 130a Street |
6 | 3 | 2 | $998,000 | Login to View | 23 | 2 | 1975 | 2,305 sqft | 5,200 sqft |
| 3 weeks ago | 13032 61 Avenue |
6 | 3 | 3 | $1,249,999 | Login to View | 24 | 1 | 1983 | 2,379 sqft | 7,105 sqft |
| 3 weeks ago | 12509 77b Avenue |
6 | 3 | 2 | $1,099,879 | Login to View | 28 | 2 | 1985 | 1,950 sqft | 4,032 sqft |
| 4 weeks ago | 17134 62 Avenue |
6 | 3 | 2 | $1,249,000 | Login to View | 29 | 2 | 1979 | 2,779 sqft | 7,183 sqft |
| 4 weeks ago | 18238 58b Avenue |
6 | 3 | 2 | $1,448,888 | Login to View | 29 | 2 | 1979 | 2,819 sqft | 7,730 sqft |
| 4 weeks ago | 17486 61a Avenue |
6 | 3 | 3 | $1,285,000 | Login to View | 29 | 2 | 1976 | 2,586 sqft | 7,773 sqft |
| 4 weeks ago | 1728 156 Street |
6 | 3 | 1 | $1,679,000 | Login to View | 29 | 2 | 1971 | 2,013 sqft | 10,869 sqft |
| 1 month ago | 14058 72 Avenue |
6 | 3 | 2 | $1,249,888 | Login to View | 31 | 2 | 1976 | 2,536 sqft | 7,200 sqft |
House for Sale in Bear Creek Green Timbers, Surrey
House for sale in Bear Creek Green Timbers, Surrey — listed at $1,279,000. This 6 bedroom, 3 bathroom house offers 1,958 sq ft of living space ($653/sq ft) and was built in 1976. The property sits on a 11,234 sq ft lot in the Bear Creek Green Timbers neighbourhood of Surrey. Home style: Residential Detached. Basement: Full,finished. Parking: Additional Parking,RV Access/Parking. Outdoor: Shopping Nearby, Balcony, Private Yard, Central Location. Building amenities include Shopping Nearby, Balcony, Private Yard, In Unit. Property features include Washer/Dryer, Dishwasher, Refrigerator, Stove. Annual property taxes: $6,670 (2025). Listed by Century 21 Coastal Realty Ltd. — MLS® #R3142293.
Frequently Asked Questions About 15033 Ashby Place
What year was this home built in?
How long has this property been listed for?
Is this property air conditioned?
How wide is the lot?
Is there a basement in this home?
Is there an open house scheduled?
What is the listing price of 15033 Ashby Place, Surrey, V3S 5G2?
How many bedrooms does 15033 Ashby Place, Surrey, V3S 5G2 have?
What is the square footage of 15033 Ashby Place, Surrey, V3S 5G2?
What is the MLS® number for 15033 Ashby Place, Surrey, V3S 5G2?
What neighbourhood is 15033 Ashby Place, Surrey, V3S 5G2 in?





Disclaimer: Listing data is based in whole or in part on data generated by the Real Estate Board of Greater Vancouver and Fraser Valley Real Estate Board which assumes no responsibility for its accuracy. - The advertising on this website is provided on behalf of BC Condos & Homes - Re/Max Crest Realty, 300 - 1195 W Broadway, Vancouver, BC

prices, details & history