

14543 91B Avenue, Bear Creek Green Timbers, Surrey


- Beds
- 3
- Baths
- 3
- Living area
- 1,850 sqft
- Lot size
- 6,005 sqft
- Frontage
- View
- Year built
- 1980
- Property tax
- $4,905/yr
- MLS®
- R3120098
Description
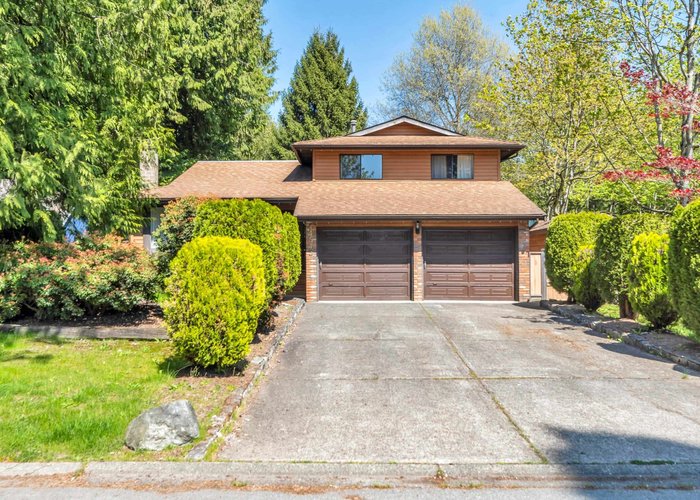
Welcome to this well-loved 3 bed, 3 bath home in family-friendly Green Timbers. The main floor offers a comfortable living room, dining area, and kitchen with eating area. A few steps down, you’ll find a generous family room, perfect for everyday living. Two cozy fireplaces add warmth and charm. Upstairs, the primary bedroom features a walk-in closet and private ensuite, along with 2 additional bedrooms. Enjoy mature landscaping and a fully fenced backyard with convenient side yard access. Ideally located within walking distance to schools, parks, shopping and the future Green Timbers SkyTrain Station - offering excellent long-term convenience and value. Book your viewing today!
History
About Bear Creek Green Timbers, Surrey — Houses Market
Over the past 12 months, 77 houses have sold in Bear Creek Green Timbers, Surrey, with properties spending an average of 43 days on market. Sign in to view sold price data.
There are currently 86 other houses for sale in Bear Creek Green Timbers. Browse all Bear Creek Green Timbers houses for sale.






Amenities
Features
Site Influences
Property Information
| MLS® # | R3120098 |
| Property Type | House |
| Dwelling Type | House/Single Family |
| Home Style | Residential Detached |
| Kitchens | 1 |
| Year Built | 1980 |
| Parking | Garage Double,Front Access,Concrete,Garage Door Opener |
| Tax | $4,905 in 2025 |
| Strata No | NWP58317 |
| Postal Code | V3R 7K9 |
| Address | 14543 91B Avenue |
| Subarea | Bear Creek Green Timbers |
| City | Surrey |
| Listed By | Royal LePage - Wolstencroft |
Floor Area (sq. ft.)
| Main Floor | 690 |
| Above | 1,363 |
| Below | 487 |
| Total | 1,850 |
Location
| Date | Address | Bed | Bath | Kitchen | Asking Price | $/Sqft | DOM | Levels | Built | Living Area | Lot Size |
|---|---|---|---|---|---|---|---|---|---|---|---|
| 08/05/2026 | 9012 145a Street |
4 | 3 | 1 | $1,188,000 | Login to View | 29 | 2 | 1981 | 2,586 sqft | 7,204 sqft |
| 06/02/2026 | 9088 146a Street |
3 | 2 | 1 | $1,149,900 | Login to View | 93 | 2 | 1977 | 1,671 sqft | 7,234 sqft |
| 08/24/2026 | 9079 144 Street |
3 | 2 | 1 | $1,075,000 | Login to View | 10 | 1 | 1988 | 1,550 sqft | 8,705 sqft |
| 07/31/2026 | 14610 87 Avenue |
3 | 3 | 1 | $1,134,900 | Login to View | 34 | 2 | 1986 | 1,975 sqft | 7,088 sqft |
| 06/03/2026 | 15077 86b Avenue |
7 | 4 | 4 | $1,140,200 | Login to View | 92 | 2 | 1976 | 2,966 sqft | 9,934 sqft |
| 05/23/2026 | 9028 136b Street |
3 | 3 | 1 | $1,195,000 | Login to View | 103 | 2 | 1985 | 1,875 sqft | 7,110 sqft |
| 08/18/2026 | 15033 Ashby Place |
6 | 3 | 2 | $1,195,000 | Login to View | 16 | 2 | 1976 | 1,958 sqft | 11,229 sqft |
| 08/14/2026 | 8789 144 Street |
6 | 4 | 3 | $1,128,000 | Login to View | 20 | 2 | 1991 | 3,368 sqft | 7,266 sqft |
| Date | Address | Bed | Bath | Kitchen | Asking Price | Sold Price | $/Sqft | DOM | Levels | Built | Living Area | Lot Size |
|---|---|---|---|---|---|---|---|---|---|---|---|---|
| 06/05/2026 | This Property | 3 | 3 | 1 | Login to View | Login to View | Login to View | 29 | 3 | 1980 | 1,850 sqft | 6,005 sqft |
| 08/07/2026 | 14328 88 Avenue |
3 | 2 | 1 | $899,000 | $500,000 (-44.4%) | Login to View | 86 | 2 | 1958 | 2,688 sqft | 14,283 sqft |
| 07/09/2026 | 13933 90a Avenue |
4 | 2 | 2 | $1,099,000 | $1,000,000 (-9.0%) | Login to View | 49 | 2 | 1977 | 1,734 sqft | 6,081 sqft |
| 06/27/2026 | 8358 144 Street |
8 | 6 | 4 | $1,438,888 | $1,405,000 (-2.4%) | Login to View | 53 | 2 | 2003 | 3,980 sqft | 4,467 sqft |
| 06/06/2026 | 13884 89a Avenue |
11 | 9 | 4 | $2,149,999 | $2,075,000 (-3.5%) | Login to View | 9 | 3 | 2009 | 6,601 sqft | 7,921 sqft |
| 06/05/2026 | 9392 139 Street |
5 | 3 | 1 | $1,199,000 | $1,139,000 (-5.0%) | Login to View | 4 | 2 | 1984 | 2,705 sqft | 7,296 sqft |
| 05/26/2026 | 14222 91 Avenue |
5 | 3 | 1 | $1,180,000 | $1,108,000 (-6.1%) | Login to View | 235 | 2 | 1991 | 2,625 sqft | 7,462 sqft |
| 05/23/2026 | 8099 148a Street |
3 | 3 | 1 | $1,399,000 | $1,379,000 (-1.4%) | Login to View | 3 | 1 | 1989 | 2,127 sqft | 14,287 sqft |
| 05/23/2026 | 14028 102 Avenue |
3 | 2 | 1 | $974,900 | $950,000 (-2.6%) | Login to View | 52 | 2 | 1956 | 1,303 sqft | 7,722 sqft |
| 05/16/2026 | 14043 80 Avenue |
8 | 8 | 4 | $1,949,000 | $1,865,000 (-4.3%) | Login to View | 31 | 2 | 2025 | 3,758 sqft | 5,000 sqft |
| 04/21/2026 | 8958 139a Street |
8 | 9 | 4 | $2,399,900 | $2,235,000 (-6.9%) | Login to View | 14 | 3 | 2022 | 5,560 sqft | 7,028 sqft |
| Date | Address | Bed | Bath | Kitchen | Asking Price | $/Sqft | DOM | Levels | Built | Living Area | Lot Size |
|---|---|---|---|---|---|---|---|---|---|---|---|
| 1 day ago | 13910 96 Avenue |
5 | 3 | 1 | $1,599,999 | Login to View | 1 | 2 | 1963 | 2,697 sqft | 9,311 sqft |
| 1 day ago | 8569 141a Street |
5 | 4 | 2 | $1,489,000 | Login to View | 1 | 2 | 1992 | 4,026 sqft | 7,119 sqft |
| 2 days ago | 69 8888 151 Street |
3 | 3 | 1 | $749,000 | Login to View | 2 | 2 | 2002 | 1,510 sqft | N/A |
| 2 days ago | 114 13628 81a Avenue |
2 | 2 | 1 | $449,900 | Login to View | 3 | 1 | 2020 | 860 sqft | N/A |
| 5 days ago | 14565 91a Avenue |
3 | 0 | 2 | $1,375,000 | Login to View | 6 | 2 | 1980 | 2,113 sqft | 7,718 sqft |
| 1 week ago | 8673 150 Street |
5 | 3 | 1 | $1,280,000 | Login to View | 8 | 2 | 1987 | 2,412 sqft | 7,104 sqft |
| 1 week ago | 14218 86b Avenue |
6 | 4 | 2 | $1,499,999 | Login to View | 10 | 2 | 1989 | 2,398 sqft | 10,099 sqft |
| 1 week ago | 14374 86a Avenue |
3 | 3 | 1 | $1,199,800 | Login to View | 10 | 2 | 1989 | 2,177 sqft | 7,020 sqft |
| 1 week ago | 9079 144 Street |
3 | 2 | 1 | $1,075,000 | Login to View | 10 | 1 | 1988 | 1,550 sqft | 8,705 sqft |
| 1 week ago | 15032 Spenser Drive |
5 | 5 | 2 | $1,359,000 | Login to View | 10 | 3 | 1981 | 2,712 sqft | 7,260 sqft |
| Date | Address | Bed | Bath | Kitchen | Asking Price | $/Sqft | DOM | Levels | Built | Living Area | Lot Size |
|---|---|---|---|---|---|---|---|---|---|---|---|
| 1 day ago | 15134 97b Avenue |
3 | 3 | 1 | $999,999 | Login to View | 2 | 2 | 1985 | 1,900 sqft | 4,449 sqft |
| 3 days ago | 1825 144 Street |
3 | 3 | 1 | $1,658,000 | Login to View | 3 | 2 | 1982 | 1,990 sqft | 6,006 sqft |
| 6 days ago | 15796 95a Avenue |
3 | 3 | 1 | $1,150,000 | Login to View | 8 | 3 | 1983 | 1,701 sqft | 7,396 sqft |
| 1 week ago | 14718 101a Avenue |
3 | 3 | 1 | $882,000 | Login to View | 9 | 3 | 1979 | 1,606 sqft | 4,821 sqft |
| 1 week ago | 15049 75 Avenue |
3 | 3 | 1 | $1,669,000 | Login to View | 9 | 2 | 1987 | 2,274 sqft | 13,992 sqft |
| 1 week ago | 14374 86a Avenue |
3 | 3 | 1 | $1,199,800 | Login to View | 10 | 2 | 1989 | 2,177 sqft | 7,020 sqft |
| 1 week ago | 7385 129 Street |
3 | 3 | 1 | $879,000 | Login to View | 13 | 2 | 1978 | 1,364 sqft | 3,488 sqft |
| 1 week ago | 17394 28a Avenue |
3 | 3 | 1 | $2,299,000 | Login to View | 14 | 1 | 1983 | 2,666 sqft | 30,405 sqft |
| 2 weeks ago | 10220 146 Street |
3 | 3 | 1 | $1,298,700 | Login to View | 15 | 2 | 1986 | 1,781 sqft | 7,131 sqft |
| 2 weeks ago | 14318 60 Avenue |
3 | 3 | 1 | $7,500,000 | Login to View | 15 | 3 | 1983 | 4,459 sqft | 50,530 sqft |
House for Sale in Bear Creek Green Timbers, Surrey
House in Bear Creek Green Timbers, Surrey. This 3 bedroom, 3 bathroom house offers 1,850 sq ft of living space ($530/sq ft) and was built in 1980. The property sits on a 6,005 sq ft lot in the Bear Creek Green Timbers neighbourhood of Surrey. Home style: Residential Detached. Basement: Crawl Space. Parking: Garage Double,Front Access,Concrete,Garage Door Opener. Outdoor: Private Yard, Paved. Building amenities include Private Yard, Central Vacuum, Shed(s). Property features include Washer/Dryer, Dishwasher, Refrigerator, Stove, Freezer, Microwave. Annual property taxes: $4,905 (2025). Listed by Royal LePage - Wolstencroft — MLS® #R3120098.
Frequently Asked Questions About 14543 91B Avenue
Common questions buyers ask about this listing:
What year was this home built in?
14543 91B Avenue, Surrey, V3R 7K9 was built in 1980.
How long has this property been listed for?
14543 91B Avenue, Surrey, V3R 7K9 was listed on 05/07/2026 by Royal LePage - Wolstencroft.
Is this property air conditioned?
14543 91B Avenue, Surrey, V3R 7K9 does not have an air conditioner.
How wide is the lot?
The lot is 60 feet wide.
Is there a basement in this home?
Crawl Space.
How many bedrooms does this house have?
14543 91B Avenue, Surrey, V3R 7K9 is a 3 bedroom, 3 bathroom house with 1850 sq ft of living space.
What is the square footage of this house?
14543 91B Avenue, Surrey, V3R 7K9 has 1850 sq ft of living space.
What is the MLS® number for this house?
The MLS® number for 14543 91B Avenue, Surrey, V3R 7K9 is R3120098.
What neighbourhood is this house in?
14543 91B Avenue, Surrey, V3R 7K9 is located in the Bear Creek Green Timbers neighbourhood of Surrey, BC.









Disclaimer: Listing data is based in whole or in part on data generated by the Real Estate Board of Greater Vancouver and Fraser Valley Real Estate Board which assumes no responsibility for its accuracy. - The advertising on this website is provided on behalf of BC Condos & Homes - Re/Max Crest Realty, 300 - 1195 W Broadway, Vancouver, BC
