

9392 139 Street, Bear Creek Green Timbers, Surrey


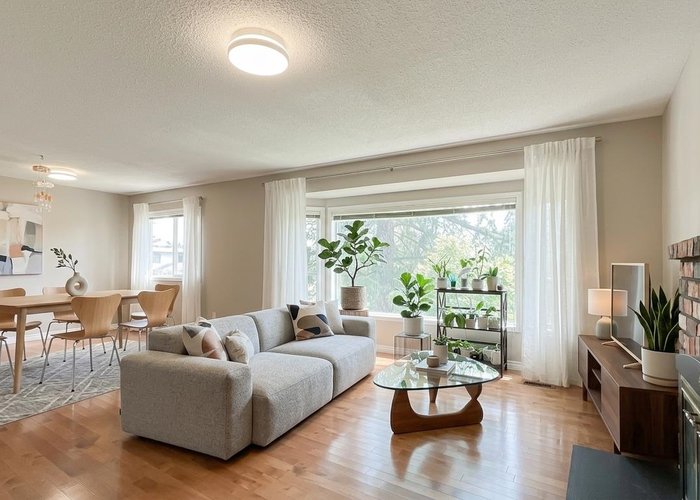
- Beds
- 5
- Baths
- 3
- Living area
- 2,705 sqft
- Lot size
- 7,296 sqft
- Frontage
- View
- Year built
- 1984
- Property tax
- $5,052/yr
- MLS®
- R3130644
Description
BEST VALUE IN SURREY! Nestled on a quiet cul-de-sac in the sought-after Bear Creek Green Timbers neighbourhood, this well-maintained original-owner home sits on a spacious 7,296 sq ft lot with excellent future potential. Offering nearly 2,700 sq ft of living space, this bright and functional home features 5 bedrooms, 3 bathrooms, and great suite potential, making it ideal for growing families, multigenerational living, or investors. Conveniently located just minutes from Green Timbers Park, Surrey Memorial Hospital, SkyTrain, schools, shopping, and everyday amenities. Situated within Tier 3 TOA, this property offers strong long-term investment and redevelopment potential. Live, rent, hold, or build, opportunities like this are rare! Come check it out! Never go wrong with this price point!!
History
About Bear Creek Green Timbers, Surrey — Houses Market
Over the past 12 months, 77 houses have sold in Bear Creek Green Timbers, Surrey, with properties spending an average of 43 days on market. Sign in to view sold price data.
There are currently 86 other houses for sale in Bear Creek Green Timbers. Browse all Bear Creek Green Timbers houses for sale.






Amenities
Features
Site Influences
Property Information
| MLS® # | R3130644 |
| Property Type | House |
| Dwelling Type | House/Single Family |
| Home Style | Residential Detached |
| Kitchens | 1 |
| Year Built | 1984 |
| Parking | Additional Parking,Garage Double,RV Access/Parking,Front Access,Lane Access,Garage Door Opener |
| Tax | $5,052 in 2024 |
| Strata No | NWP62791 |
| Postal Code | V3V 7K9 |
| Address | 9392 139 Street |
| Subarea | Bear Creek Green Timbers |
| City | Surrey |
| Listed By | RE/MAX City Realty |
Floor Area (sq. ft.)
| Main Floor | 1,140 |
| Above | 2,705 |
| Total | 2,705 |
Location
| Date | Address | Bed | Bath | Kitchen | Asking Price | $/Sqft | DOM | Levels | Built | Living Area | Lot Size |
|---|---|---|---|---|---|---|---|---|---|---|---|
| 08/17/2026 | 9087 144 Street |
5 | 4 | 1 | $1,199,000 | Login to View | 17 | 3 | 1989 | 2,265 sqft | 7,387 sqft |
| 07/08/2026 | 14116 88 Avenue |
5 | 2 | 1 | $1,250,000 | Login to View | 57 | 1 | 1990 | 1,636 sqft | 8,323 sqft |
| 06/11/2026 | 14860 89 Avenue |
5 | 2 | 2 | $1,330,000 | Login to View | 84 | 3 | 1978 | 2,112 sqft | 7,818 sqft |
| 06/18/2026 | 14305 91 Avenue |
6 | 4 | 2 | $1,250,000 | Login to View | 77 | 2 | 1991 | 2,749 sqft | 7,701 sqft |
| 08/24/2026 | 15032 Spenser Drive |
5 | 5 | 2 | $1,359,000 | Login to View | 10 | 3 | 1981 | 2,712 sqft | 7,260 sqft |
| 08/04/2026 | 9387 140 Street |
6 | 2 | 2 | $1,234,000 | Login to View | 30 | 2 | 1963 | 2,252 sqft | 8,084 sqft |
| 07/30/2026 | 8868 Roslin Place |
6 | 3 | 3 | $1,229,879 | Login to View | 35 | 2 | 1975 | 1,890 sqft | 7,183 sqft |
| 07/15/2026 | 8927 146a Street |
5 | 3 | 2 | $1,199,000 | Login to View | 50 | 2 | 1978 | 2,343 sqft | 7,988 sqft |
| 06/29/2026 | 15135 86b Avenue |
6 | 3 | 2 | $1,349,999 | Login to View | 66 | 2 | 1975 | 2,752 sqft | 7,279 sqft |
| 08/14/2026 | 8789 144 Street |
6 | 4 | 3 | $1,128,000 | Login to View | 20 | 2 | 1991 | 3,368 sqft | 7,266 sqft |
| Date | Address | Bed | Bath | Kitchen | Asking Price | Sold Price | $/Sqft | DOM | Levels | Built | Living Area | Lot Size |
|---|---|---|---|---|---|---|---|---|---|---|---|---|
| 06/05/2026 | This Property | 5 | 3 | 1 | Login to View | Login to View | Login to View | 4 | 2 | 1984 | 2,705 sqft | 7,296 sqft |
| 07/12/2026 | 8585 144a Street |
3 | 1 | 1 | $1,099,900 | $1,020,000 (-7.3%) | Login to View | 62 | 1 | 1961 | 1,352 sqft | 8,462 sqft |
| 07/07/2026 | 14648 88 Avenue |
11 | 6 | 3 | $1,389,888 | $1,325,000 (-4.7%) | Login to View | 35 | 2 | 1990 | 3,965 sqft | 7,750 sqft |
| 06/29/2026 | 15132 84 Avenue |
4 | 5 | 1 | $1,350,000 | $1,300,000 (-3.7%) | Login to View | 18 | 2 | 1998 | 3,499 sqft | 6,678 sqft |
| 06/24/2026 | 8536 142a Street |
4 | 3 | 1 | $1,369,000 | $1,305,000 (-4.7%) | Login to View | 22 | 2 | 1991 | 2,244 sqft | 7,312 sqft |
| 06/12/2026 | 9120 145a Street |
3 | 2 | 1 | $1,000,000 | $927,000 (-7.3%) | Login to View | 17 | 1 | 1981 | 1,521 sqft | 6,076 sqft |
| 06/05/2026 | 14543 91b Avenue |
3 | 3 | 1 | $1,039,900 | $980,000 (-5.8%) | Login to View | 29 | 3 | 1980 | 1,850 sqft | 6,005 sqft |
| 05/25/2026 | 8121 145 Street |
8 | 6 | 3 | $1,748,888 | $1,675,000 (-4.2%) | Login to View | 5 | 2 | 2012 | 4,047 sqft | 6,730 sqft |
| 05/23/2026 | 14028 102 Avenue |
3 | 2 | 1 | $974,900 | $950,000 (-2.6%) | Login to View | 52 | 2 | 1956 | 1,303 sqft | 7,722 sqft |
| 05/13/2026 | 9113 145a Street |
5 | 3 | 1 | $1,229,000 | $1,200,000 (-2.4%) | Login to View | 107 | 2 | 1981 | 2,153 sqft | 6,163 sqft |
| 04/26/2026 | 14906 83a Avenue |
5 | 3 | 1 | $1,324,999 | $1,265,000 (-4.5%) | Login to View | 26 | 2 | 1992 | 2,636 sqft | 7,518 sqft |
| Date | Address | Bed | Bath | Kitchen | Asking Price | $/Sqft | DOM | Levels | Built | Living Area | Lot Size |
|---|---|---|---|---|---|---|---|---|---|---|---|
| 1 day ago | 13910 96 Avenue |
5 | 3 | 1 | $1,599,999 | Login to View | 1 | 2 | 1963 | 2,697 sqft | 9,311 sqft |
| 1 day ago | 8569 141a Street |
5 | 4 | 2 | $1,489,000 | Login to View | 1 | 2 | 1992 | 4,026 sqft | 7,119 sqft |
| 2 days ago | 69 8888 151 Street |
3 | 3 | 1 | $749,000 | Login to View | 2 | 2 | 2002 | 1,510 sqft | N/A |
| 2 days ago | 114 13628 81a Avenue |
2 | 2 | 1 | $449,900 | Login to View | 3 | 1 | 2020 | 860 sqft | N/A |
| 5 days ago | 14565 91a Avenue |
3 | 0 | 2 | $1,375,000 | Login to View | 6 | 2 | 1980 | 2,113 sqft | 7,718 sqft |
| 1 week ago | 8673 150 Street |
5 | 3 | 1 | $1,280,000 | Login to View | 8 | 2 | 1987 | 2,412 sqft | 7,104 sqft |
| 1 week ago | 14218 86b Avenue |
6 | 4 | 2 | $1,499,999 | Login to View | 10 | 2 | 1989 | 2,398 sqft | 10,099 sqft |
| 1 week ago | 14374 86a Avenue |
3 | 3 | 1 | $1,199,800 | Login to View | 10 | 2 | 1989 | 2,177 sqft | 7,020 sqft |
| 1 week ago | 9079 144 Street |
3 | 2 | 1 | $1,075,000 | Login to View | 10 | 1 | 1988 | 1,550 sqft | 8,705 sqft |
| 1 week ago | 15032 Spenser Drive |
5 | 5 | 2 | $1,359,000 | Login to View | 10 | 3 | 1981 | 2,712 sqft | 7,260 sqft |
| Date | Address | Bed | Bath | Kitchen | Asking Price | $/Sqft | DOM | Levels | Built | Living Area | Lot Size |
|---|---|---|---|---|---|---|---|---|---|---|---|
| 23 hours ago | 16279 79 Avenue |
5 | 3 | 1 | $1,298,000 | Login to View | 1 | 2 | 1987 | 2,464 sqft | 7,090 sqft |
| 23 hours ago | 16156 94a Avenue |
5 | 3 | 1 | $1,275,000 | Login to View | 1 | 2 | 1990 | 2,496 sqft | 8,019 sqft |
| 1 day ago | 17172 102 Avenue |
5 | 3 | 1 | $1,599,000 | Login to View | 2 | 2 | 1993 | 3,466 sqft | 7,492 sqft |
| 2 days ago | 7366 128a Street |
5 | 3 | 2 | $975,000 | Login to View | 3 | 2 | 1980 | 2,108 sqft | 4,199 sqft |
| 1 week ago | 8673 150 Street |
5 | 3 | 1 | $1,280,000 | Login to View | 8 | 2 | 1987 | 2,412 sqft | 7,104 sqft |
| 1 week ago | 16881 31 Avenue |
5 | 3 | 1 | $2,688,000 | Login to View | 8 | 2 | 1980 | 2,664 sqft | 53,562 sqft |
| 1 week ago | 14096 28a Avenue |
5 | 3 | 1 | $2,258,000 | Login to View | 9 | 2 | 1992 | 4,265 sqft | 14,185 sqft |
| 1 week ago | 6285 173a Street |
5 | 3 | 2 | $1,248,888 | Login to View | 10 | 2 | 1980 | 2,078 sqft | 7,202 sqft |
| 1 week ago | 11397 141a Street |
5 | 3 | 2 | $1,230,000 | Login to View | 15 | 1 | 1986 | 2,103 sqft | 8,329 sqft |
| 2 weeks ago | 7869 143a Street |
5 | 3 | 2 | $1,349,990 | Login to View | 15 | 2 | 1988 | 2,318 sqft | 7,157 sqft |
House for Sale in Bear Creek Green Timbers, Surrey
House in Bear Creek Green Timbers, Surrey. This 5 bedroom, 3 bathroom house offers 2,705 sq ft of living space ($421/sq ft) and was built in 1984. The property sits on a 7,296 sq ft lot in the Bear Creek Green Timbers neighbourhood of Surrey. Home style: Residential Detached. Basement: Exterior Entry. Parking: Additional Parking,Garage Double,RV Access/Parking,Front Access,Lane Access,Garage Door Opener. Outdoor: Garden, Balcony, Cul-De-Sac. Building amenities include Garden, Balcony, Shed(s). Property features include Washer, Dryer, Refrigerator, Stove, Sprinkler - Inground, Insulated Windows. Annual property taxes: $5,052 (2024). Listed by RE/MAX City Realty — MLS® #R3130644.
Frequently Asked Questions About 9392 139 Street
Common questions buyers ask about this listing:
What year was this home built in?
9392 139 Street, Surrey, V3V 7K9 was built in 1984.
How long has this property been listed for?
9392 139 Street, Surrey, V3V 7K9 was listed on 06/01/2026 by RE/MAX City Realty.
Is this property air conditioned?
9392 139 Street, Surrey, V3V 7K9 does not have an air conditioner.
How wide is the lot?
The lot is 78 feet wide.
Is there a basement in this home?
Exterior Entry.
How many bedrooms does this house have?
9392 139 Street, Surrey, V3V 7K9 is a 5 bedroom, 3 bathroom house with 2705 sq ft of living space.
What is the square footage of this house?
9392 139 Street, Surrey, V3V 7K9 has 2705 sq ft of living space.
What is the MLS® number for this house?
The MLS® number for 9392 139 Street, Surrey, V3V 7K9 is R3130644.
What neighbourhood is this house in?
9392 139 Street, Surrey, V3V 7K9 is located in the Bear Creek Green Timbers neighbourhood of Surrey, BC.









Disclaimer: Listing data is based in whole or in part on data generated by the Real Estate Board of Greater Vancouver and Fraser Valley Real Estate Board which assumes no responsibility for its accuracy. - The advertising on this website is provided on behalf of BC Condos & Homes - Re/Max Crest Realty, 300 - 1195 W Broadway, Vancouver, BC
