

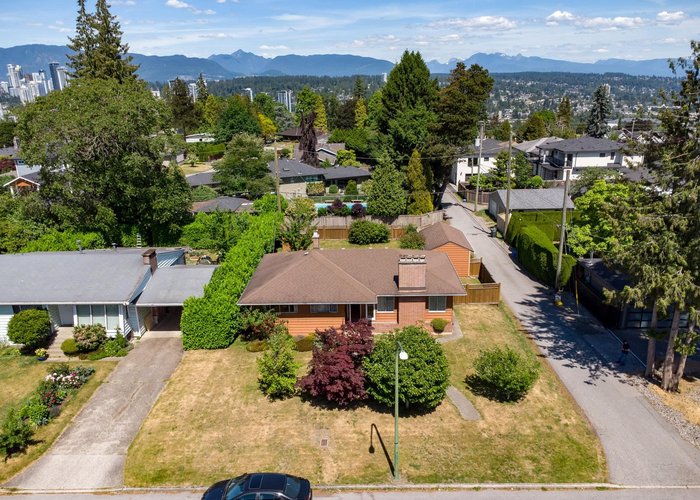
7864 Langley Street, Burnaby


- Beds
- 4
- Baths
- 2
- Living area
- 2,414 sqft
- Lot size
- 7,194 sqft
- Frontage
- View
- Year built
- 1957
- Property tax
- $5,541/yr
- MLS®
- R3139426
Description
Exceptional opportunity in Burnaby''s desirable Crest neighbourhood! This well-maintained family home sits on a generous lot with stunning mountain views and offers incredible potential. Enjoy a fully fenced backyard with convenient side and rear lane access, plus a detached single-car garage. Ideally located just steps from Armstrong Elementary and Cariboo Hill Secondary, and only a block from grocery stores, cafés, shops, and everyday amenities. Quick access to Highway 1, making travel throughout Metro Vancouver a breeze. Whether you''re looking to move in, renovate, hold as an investment, or explore future redevelopment, this property checks all the boxes. The lot meets Burnaby'' SSMUH requirements, offering potential for a 4–6 unit development (buyer to verify with city). Call today!
History






Amenities
Features
Site Influences
Property Information
| MLS® # | R3139426 |
| Property Type | House |
| Dwelling Type | House/Single Family |
| Home Style | Residential Detached |
| Kitchens | 1 |
| Year Built | 1957 |
| Parking | Garage Single,Rear Access |
| Tax | $5,541 in 2025 |
| Strata No | NWP13983 |
| Postal Code | V3N 3Z8 |
| Address | 7864 Langley Street |
| City | Burnaby |
| Listed By | Royal LePage Sterling Realty |
Floor Area (sq. ft.)
| Main Floor | 1,207 |
| Above | 1,207 |
| Basement | 1,207 |
| Total | 2,414 |
Location
| Date | Address | Bed | Bath | Kitchen | Asking Price | $/Sqft | DOM | Levels | Built | Living Area | Lot Size |
|---|---|---|---|---|---|---|---|---|---|---|---|
| 1 month ago | 1805 2351 Beta Avenue |
2 | 1 | 1 | $574,500 | Login to View | 47 | 1 | 2021 | 631 sqft | N/A |
| 1 month ago | 1105 2351 Beta Avenue |
2 | 1 | 1 | $564,500 | Login to View | 47 | 1 | 2021 | 631 sqft | N/A |
| 1 month ago | 1506 4988 Bennett Street |
2 | 2 | 1 | $935,900 | Login to View | 48 | 1 | 2025 | 840 sqft | N/A |
| 1 month ago | 2 4136 Cambridge Street |
3 | 4 | 1 | $2,299,000 | Login to View | 48 | 3 | 2026 | 2,337 sqft | N/A |
| 1 month ago | 1 4136 Cambridge Street |
3 | 4 | 1 | $2,299,000 | Login to View | 48 | 3 | 2026 | 2,322 sqft | N/A |
| 1 month ago | 1802 6087 Wilson Avenue |
1 | 1 | 1 | $625,900 | Login to View | 48 | 1 | 2026 | 544 sqft | N/A |
| 1 month ago | 1110 3809 Evergreen Place |
2 | 2 | 1 | $789,000 | Login to View | 48 | 1 | 2023 | 893 sqft | N/A |
| 1 month ago | 3906 6000 Mckay Avenue |
2 | 1 | 1 | $738,800 | Login to View | 48 | 1 | 2022 | 678 sqft | N/A |
| 1 month ago | 1904 2200 Douglas Road |
2 | 2 | 1 | $1,019,000 | Login to View | 48 | 1 | 2011 | 1,090 sqft | N/A |
| 1 month ago | 413 6508 Denbigh Avenue |
2 | 1 | 1 | $650,000 | Login to View | 48 | 1 | 2004 | 806 sqft | N/A |
| Date | Address | Bed | Bath | Kitchen | Asking Price | $/Sqft | DOM | Levels | Built | Living Area | Lot Size |
|---|---|---|---|---|---|---|---|---|---|---|---|
| 1 week ago | 911 Sperling Avenue |
4 | 2 | 1 | $1,529,000 | Login to View | 10 | 2 | 1949 | 2,105 sqft | 5,902 sqft |
| 2 weeks ago | 8247 10th Avenue |
4 | 2 | 2 | $1,149,000 | Login to View | 20 | 2 | 1956 | 1,739 sqft | 4,323 sqft |
| 1 month ago | 8326 Royal Oak Avenue |
4 | 2 | 2 | $1,349,900 | Login to View | 38 | 2 | 1955 | 1,952 sqft | 6,552 sqft |
| 1 month ago | 5987 Malvern Avenue |
4 | 2 | 1 | $2,699,000 | Login to View | 41 | 2 | 1957 | 1,446 sqft | 11,090 sqft |
| 1 month ago | 3822 Kincaid Street |
4 | 2 | 1 | $1,699,000 | Login to View | 45 | 2 | 1950 | 2,055 sqft | 6,100 sqft |
| 1 month ago | 3831 Marine Drive |
4 | 2 | 1 | $1,329,000 | Login to View | 48 | 2 | 1950 | 2,110 sqft | 8,330 sqft |
| 1 month ago | 2510 Camrose Drive |
4 | 2 | 2 | $1,688,000 | Login to View | 48 | 2 | 1950 | 2,197 sqft | 7,280 sqft |
| 1 month ago | 4802 Venables Street |
4 | 2 | 2 | $1,999,800 | Login to View | 55 | 2 | 1955 | 2,437 sqft | 5,978 sqft |
| 1 month ago | 3896 Elmwood Street |
4 | 2 | 2 | $1,799,000 | Login to View | 60 | 2 | 1950 | 2,637 sqft | 6,240 sqft |
| 2 months ago | 4843 Venables Street |
4 | 2 | 1 | $1,596,000 | Login to View | 73 | 2 | 1955 | 2,512 sqft | 5,978 sqft |
House for Sale in , Burnaby
House in , Burnaby. This 4 bedroom, 2 bathroom house offers 2,414 sq ft of living space ($662/sq ft) and was built in 1957. The property sits on a 7,194 sq ft lot in the neighbourhood of Burnaby. Home style: Residential Detached. Basement: Full. Parking: Garage Single,Rear Access. Outdoor: Shopping Nearby, Private Yard, Central Location, Lane Access. Building amenities include Shopping Nearby, Private Yard. Property features include Washer/Dryer, Dishwasher, Refrigerator, Stove. View: Mountain. Annual property taxes: $5,541 (2025). Listed by Royal LePage Sterling Realty — MLS® #R3139426.
Frequently Asked Questions About 7864 Langley Street
Common questions buyers ask about this listing:
What year was this home built in?
7864 Langley Street, Burnaby, V3N 3Z8 was built in 1957.
How long has this property been listed for?
7864 Langley Street, Burnaby, V3N 3Z8 was listed on 06/24/2026 by Royal LePage Sterling Realty.
Is this property air conditioned?
7864 Langley Street, Burnaby, V3N 3Z8 does not have an air conditioner.
How wide is the lot?
The lot is 66 feet wide.
Is there a basement in this home?
Full.
How many bedrooms does this house have?
7864 Langley Street, Burnaby, V3N 3Z8 is a 4 bedroom, 2 bathroom house with 2414 sq ft of living space.
What is the square footage of this house?
7864 Langley Street, Burnaby, V3N 3Z8 has 2414 sq ft of living space.
What is the MLS® number for this house?
The MLS® number for 7864 Langley Street, Burnaby, V3N 3Z8 is R3139426.









Disclaimer: Listing data is based in whole or in part on data generated by the Real Estate Board of Greater Vancouver and Fraser Valley Real Estate Board which assumes no responsibility for its accuracy. - The advertising on this website is provided on behalf of BC Condos & Homes - Re/Max Crest Realty, 300 - 1195 W Broadway, Vancouver, BC
