

8326 Royal Oak Avenue, South Slope, Burnaby, V5J 4L2 – 4 Bed House for Sale
2 Bath · MLS: R3150061




Details

Beds
4

Bath
2

Kitchens
2

Built
1955

Living Area
1952 SqFt.

Lot Size
6552 SqFt.

Frontage
56 Feet
Description
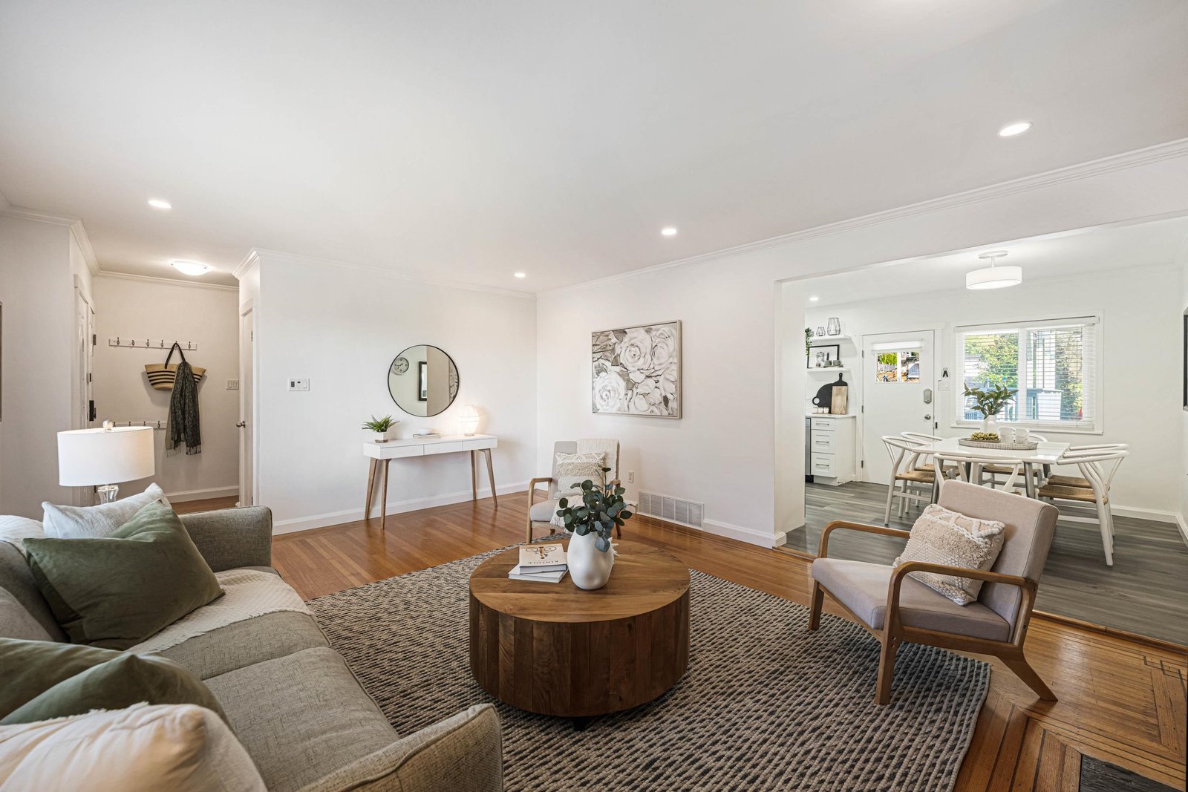
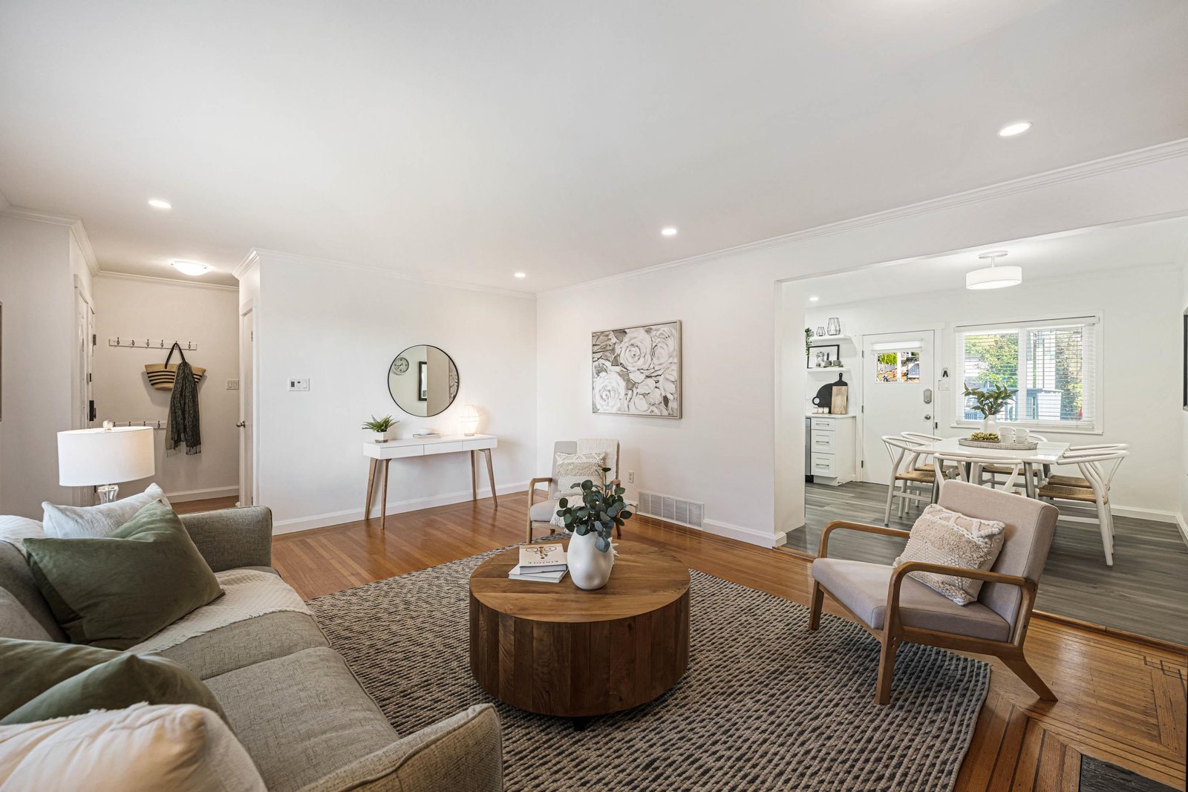
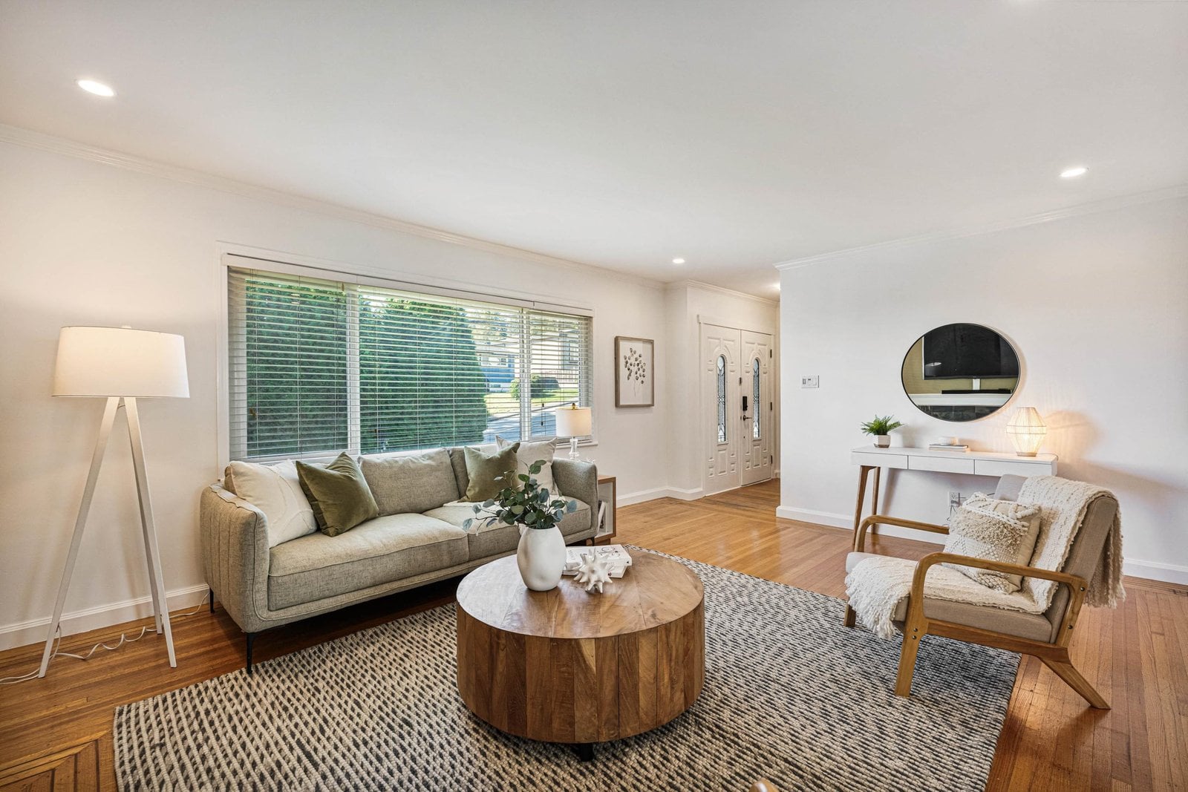
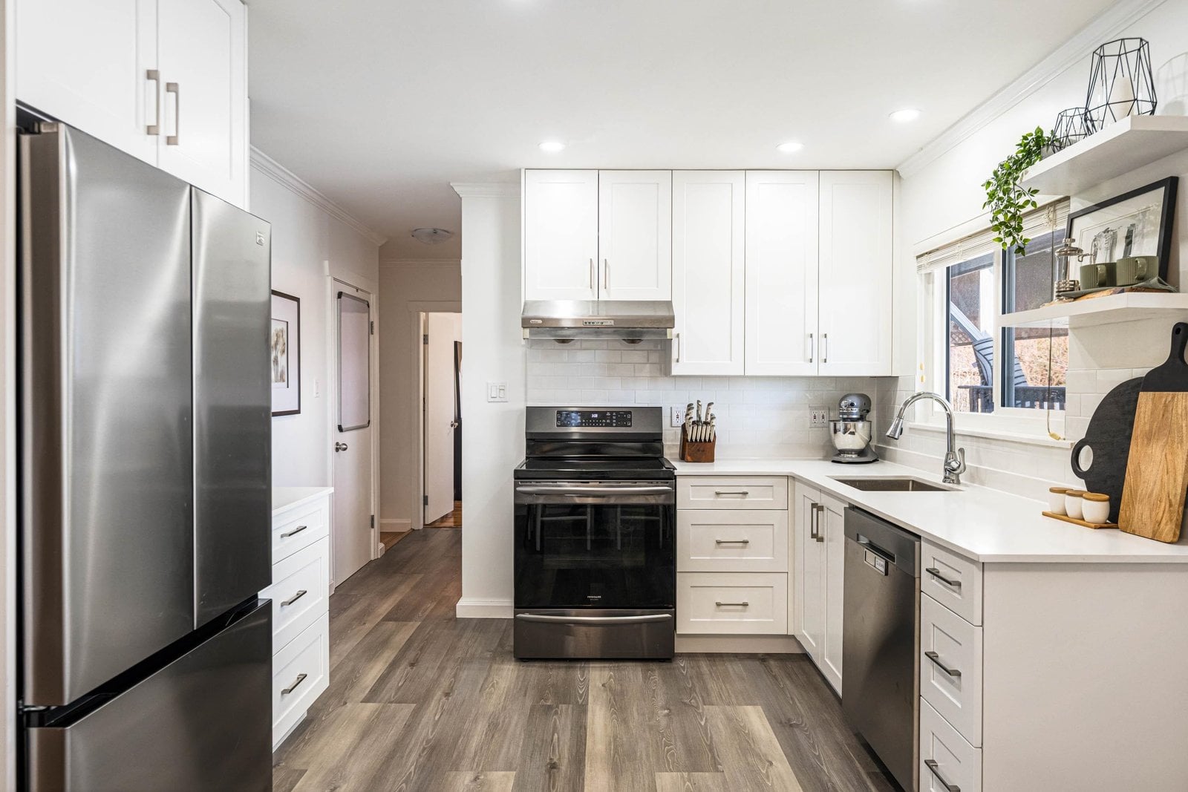
UNDER $1.35M – RENOVATED HOME WITH A 2-BEDROOM MORTGAGE HELPER NEAR SKYTRAIN! Move-in ready, this well-maintained detached home features a newly renovated main kitchen with brand-new appliances plus a fully renovated, self-contained 2-bedroom suite with its own private entrance & laundry—ideal for extended family or mortgage-helping rental income. Situated on a 6,552sqft south-facing lot, you''ll love the professionally landscaped backyard & spacious covered deck w/ beautiful views, perfect for entertaining or relaxing year-round. Located within walking distance to SkyTrain, schools, parks & shopping, this home offers detached living for the price of a townhouse, plus future redevelopment potential under SSMUH zoning. An exceptional opportunity for first-time buyers, investors, or builders.
History
Mortgage
| Downpayment | |
| Rental Income | |
| Monthly Mortgage Payment | |
| Effective Monthly Mortgage Payment | |
| Qualification Monthly Payment | |
| Interest Rate | |
| Qualification Interest Rate | |
| Income Required | |
| Qualification Annual Income Required | |
| CMHC Fees | |
| Amortization Period |
Mortgages can be confusing. Got Questions? Call us 604-330-3784
Mortgage Pre-Qualification
About South Slope, Burnaby — Houses Market
Over the past 12 months, 36 houses have sold in South Slope, Burnaby, with properties spending an average of 52 days on market. Sign in to view sold price data.
There are currently 39 other houses for sale in South Slope. Browse all South Slope houses for sale.



Amenities
Features
Site Influences
Property Information
| MLS® # | R3150061 |
| Property Type | House |
| Dwelling Type | House/Single Family |
| Home Style | Residential Detached |
| Kitchens | 2 |
| Year Built | 1955 |
| Parking | Additional Parking,Carport Single,Open |
| Tax | $5,514 in 2025 |
| Strata No | NWP1501 |
| Postal Code | V5J 4L2 |
| Address | 8326 Royal Oak Avenue |
| Subarea | South Slope |
| City | Burnaby |
| Listed By | Royal LePage Elite West |
Floor Area (sq. ft.)
| Main Floor | 976 |
| Above | 976 |
| Basement | 976 |
| Total | 1,952 |
Location
| Date | Address | Bed | Bath | Kitchen | Asking Price | $/Sqft | DOM | Levels | Built | Living Area | Lot Size |
|---|---|---|---|---|---|---|---|---|---|---|---|
| 07/24/2026 | This Property | 4 | 2 | 2 | $1,349,900 | Login to View | 3 | 2 | 1955 | 1,952 sqft | 6,552 sqft |
| 04/14/2026 | 5463 Portland Street |
5 | 2 | 0 | $1,498,000 | Login to View | 104 | 2 | 1969 | 2,200 sqft | 4,026 sqft |
| 07/21/2026 | 8355 Nelson Avenue |
4 | 3 | 1 | $1,499,900 | Login to View | 6 | 2 | 1967 | 2,884 sqft | 9,180 sqft |
| 07/27/2026 | 5343 Neville Street |
5 | 3 | 2 | $1,450,000 | Login to View | 0 | 2 | 1974 | 2,505 sqft | 3,904 sqft |
| 06/08/2026 | 5679 Clinton Street |
5 | 2 | 2 | $1,475,000 | Login to View | 49 | 2 | 1962 | 1,970 sqft | 4,092 sqft |
| Date | Address | Bed | Bath | Kitchen | Asking Price | Sold Price | $/Sqft | DOM | Levels | Built | Living Area | Lot Size |
|---|---|---|---|---|---|---|---|---|---|---|---|---|
| 07/06/2026 | 5110 Mckee Street |
6 | 5 | 2 | $1,998,000 | $1,930,000 (-3.4%) | Login to View | 126 | 2 | 1987 | 3,543 sqft | 4,598 sqft |
| 07/03/2026 | 4763 Neville Street |
4 | 3 | 1 | $1,800,000 | $1,738,500 (-3.4%) | Login to View | 24 | 2 | 1963 | 2,772 sqft | 8,712 sqft |
| 06/15/2026 | 4263 Winnifred Street |
9 | 8 | 4 | $3,288,000 | $3,100,000 (-5.7%) | Login to View | 31 | 2 | 2011 | 5,316 sqft | 8,220 sqft |
| 05/30/2026 | 4527 Clinton Street |
10 | 11 | 4 | $2,999,000 | $2,809,523 (-6.3%) | Login to View | 53 | 2 | 2025 | 5,157 sqft | 6,400 sqft |
| 05/22/2026 | 6080 Mckee Street |
6 | 4 | 2 | $1,988,000 | $1,838,000 (-7.5%) | Login to View | 37 | 2 | 2012 | 2,218 sqft | 4,026 sqft |
| 05/09/2026 | 6391 Neville Street |
8 | 6 | 3 | $2,250,000 | $2,100,800 (-6.6%) | Login to View | 117 | 2 | 2005 | 3,475 sqft | 5,950 sqft |
| 05/08/2026 | 5655 Portland Street |
9 | 8 | 3 | $3,580,000 | $3,100,000 (-13.4%) | Login to View | 109 | 2 | 2022 | 4,736 sqft | 7,440 sqft |
| 03/22/2026 | 4291 Winnifred Street |
7 | 7 | 2 | $3,098,000 | $3,010,000 (-2.8%) | Login to View | 48 | 2 | 2015 | 4,736 sqft | 8,432 sqft |
| 02/19/2026 | 4376 Winnifred Street |
4 | 3 | 1 | $1,898,000 | $1,860,000 (-2.0%) | Login to View | 8 | 2 | 1951 | 1,948 sqft | 8,720 sqft |
| 02/17/2026 | 4841 Clinton Street |
6 | 6 | 3 | $2,599,900 | $2,700,000 (3.9%) | Login to View | 13 | 3 | 2009 | 4,202 sqft | 7,095 sqft |
| Date | Address | Bed | Bath | Kitchen | Asking Price | $/Sqft | DOM | Levels | Built | Living Area | Lot Size |
|---|---|---|---|---|---|---|---|---|---|---|---|
| 6 hours ago | 5343 Neville Street |
5 | 3 | 2 | $1,450,000 | Login to View | 0 | 2 | 1974 | 2,505 sqft | 3,904 sqft |
| 3 days ago | 4479 Marine Drive |
2 | 2 | 1 | $2,388,000 | Login to View | 3 | 2 | 1953 | 1,194 sqft | 11,502 sqft |
| 6 days ago | 5135 Marine Drive |
6 | 3 | 2 | $1,688,000 | Login to View | 6 | 2 | 1971 | 2,481 sqft | 5,457 sqft |
| 6 days ago | 6060 Clinton Street |
7 | 4 | 2 | $1,699,999 | Login to View | 6 | 2 | 2003 | 2,021 sqft | 4,312 sqft |
| 6 days ago | 8355 Nelson Avenue |
4 | 3 | 1 | $1,499,900 | Login to View | 6 | 2 | 1967 | 2,884 sqft | 9,180 sqft |
| 6 days ago | 1707 6838 Station Hill Drive |
2 | 2 | 1 | $689,000 | Login to View | 7 | 1 | 1996 | 1,044 sqft | N/A |
| 1 week ago | 8232 Brynlor Drive |
7 | 4 | 2 | $2,099,000 | Login to View | 7 | 2 | 1980 | 4,400 sqft | 7,399 sqft |
| 1 week ago | 7884 Patterson Avenue |
6 | 4 | 2 | $1,748,000 | Login to View | 10 | 1 | 1950 | 2,116 sqft | 6,864 sqft |
| 1 week ago | 110 7488 Byrnepark Walk |
2 | 2 | 1 | $658,000 | Login to View | 12 | 3 | 2009 | 791 sqft | N/A |
| 1 week ago | 409 6742 Station Hill Court |
2 | 2 | 1 | $649,000 | Login to View | 13 | 1 | 1992 | 877 sqft | N/A |
| Date | Address | Bed | Bath | Kitchen | Asking Price | $/Sqft | DOM | Levels | Built | Living Area | Lot Size |
|---|---|---|---|---|---|---|---|---|---|---|---|
| 6 days ago | 5987 Malvern Avenue |
4 | 2 | 1 | $2,699,000 | Login to View | 6 | 2 | 1957 | 1,446 sqft | 11,090 sqft |
| 1 week ago | 3822 Kincaid Street |
4 | 2 | 1 | $1,799,000 | Login to View | 10 | 2 | 1950 | 2,055 sqft | 6,100 sqft |
| 1 week ago | 6730 6th Street |
4 | 2 | 1 | $1,430,000 | Login to View | 11 | 2 | 1961 | 2,320 sqft | 6,630 sqft |
| 1 week ago | 7864 Langley Street |
4 | 2 | 1 | $1,499,000 | Login to View | 12 | 2 | 1957 | 2,414 sqft | 7,194 sqft |
| 1 week ago | 3831 Marine Drive |
4 | 2 | 1 | $1,329,000 | Login to View | 13 | 2 | 1950 | 2,110 sqft | 8,330 sqft |
| 1 week ago | 2510 Camrose Drive |
4 | 2 | 2 | $1,688,000 | Login to View | 13 | 2 | 1950 | 2,197 sqft | 7,280 sqft |
| 2 weeks ago | 4802 Venables Street |
4 | 2 | 2 | $1,999,800 | Login to View | 20 | 2 | 1955 | 2,437 sqft | 5,978 sqft |
| 2 weeks ago | 4457 Burke Street |
4 | 2 | 1 | $1,599,000 | Login to View | 21 | 2 | 1954 | 1,782 sqft | 6,050 sqft |
| 3 weeks ago | 3896 Elmwood Street |
4 | 2 | 2 | $1,899,000 | Login to View | 25 | 2 | 1950 | 2,637 sqft | 6,240 sqft |
| 4 weeks ago | 190 N Ellesmere Avenue |
4 | 2 | 2 | $1,988,000 | Login to View | 28 | 2 | 1946 | 2,583 sqft | 6,003 sqft |
House for Sale in South Slope, Burnaby
House for sale in South Slope, Burnaby — listed at $1,349,900. This 4 bedroom, 2 bathroom house offers 1,952 sq ft of living space ($692/sq ft) and was built in 1955. The property sits on a 6,552 sq ft lot in the South Slope neighbourhood of Burnaby. Home style: Residential Detached. Basement: Finished. Parking: Additional Parking,Carport Single,Open. Outdoor: Shopping Nearby, Balcony, Private Yard, Central Location. Building amenities include Shopping Nearby, Balcony, Private Yard, In Unit, Workshop Attached. Property features include Washer/Dryer, Dishwasher, Refrigerator, Stove. View: View. Annual property taxes: $5,514 (2025). Listed by Royal LePage Elite West — MLS® #R3150061.
Frequently Asked Questions About 8326 Royal Oak Avenue
What year was this home built in?
How long has this property been listed for?
Is this property air conditioned?
How wide is the lot?
Is there a basement in this home?
What is the listing price of 8326 Royal Oak Avenue, Burnaby, V5J 4L2?
How many bedrooms does 8326 Royal Oak Avenue, Burnaby, V5J 4L2 have?
What is the square footage of 8326 Royal Oak Avenue, Burnaby, V5J 4L2?
What is the MLS® number for 8326 Royal Oak Avenue, Burnaby, V5J 4L2?
What neighbourhood is 8326 Royal Oak Avenue, Burnaby, V5J 4L2 in?





Disclaimer: Listing data is based in whole or in part on data generated by the Real Estate Board of Greater Vancouver and Fraser Valley Real Estate Board which assumes no responsibility for its accuracy. - The advertising on this website is provided on behalf of BC Condos & Homes - Re/Max Crest Realty, 300 - 1195 W Broadway, Vancouver, BC

prices, details & history