

455 26TH Avenue, Cambie, Vancouver


- Beds
- 7
- Baths
- 6
- Living area
- 5,144 sqft
- Lot size
- 8,821 sqft
- Frontage
- View
- Year built
- 1988
- Property tax
- $21,496/yr
- MLS®
- R3138008
Description
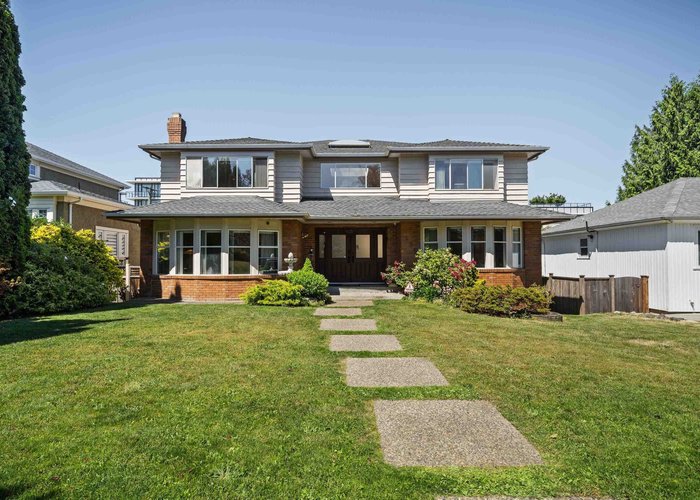
Steps from Queen Elizabeth Park and Cambie Village, this south-facing 5,144 sq ft home delivers rare scale and finish. The main level offers two living rooms, each with a fireplace, a white gloss kitchen with granite island, and a 211 sq ft sundeck; radiant heat runs through the first floor. Upstairs, the primary suite runs 16'' x 29''. Seven bedrooms and six bathrooms across three levels, with a separate-entry lower level (rec room + 2 beds) built for income. On one of the Cambie Corridor''s most coveted streets, this 8,820 sq ft lot at $452/sf sits well below the $873/sf a nearby Cambie Street assembly fetched in 2023, with rezoning already approved. Live in it, rent it, or hold it. The exit is already written.
History
About Cambie, Vancouver — Houses Market
Over the past 12 months, 44 houses have sold in Cambie, Vancouver, with properties spending an average of 22 days on market. Sign in to view sold price data.
There are currently 57 other houses for sale in Cambie. Browse all Cambie houses for sale.





Amenities
Features
Site Influences
Property Information
| MLS® # | R3138008 |
| Property Type | House |
| Dwelling Type | House/Single Family |
| Home Style | Residential Detached |
| Kitchens | 1 |
| Year Built | 1988 |
| Parking | Detached,Guest,Rear Access,Garage Door Opener |
| Tax | $21,496 in 2025 |
| Strata No | VAP6853 |
| Postal Code | V5Y 2K1 |
| Address | 455 26TH Avenue |
| Subarea | Cambie |
| City | Vancouver |
| Listed By | TRG The Residential Group Realty |
Floor Area (sq. ft.)
| Main Floor | 2,275 |
| Above | 3,979 |
| Below | 1,165 |
| Total | 5,144 |

Location
| Date | Address | Bed | Bath | Kitchen | Asking Price | $/Sqft | DOM | Levels | Built | Living Area | Lot Size |
|---|---|---|---|---|---|---|---|---|---|---|---|
| 05/19/2026 | 745 W 41st Avenue |
8 | 4 | 1 | $3,599,000 | Login to View | 125 | 1 | 1951 | 3,180 sqft | 6,876 sqft |
| 09/15/2026 | 462 W 22nd Avenue |
7 | 4 | 2 | $3,398,000 | Login to View | 6 | 2 | 1938 | 3,154 sqft | 4,901 sqft |
| 09/08/2026 | 5626 Elizabeth Street |
8 | 8 | 3 | $4,180,000 | Login to View | 13 | 2 | 2017 | 4,731 sqft | 5,520 sqft |
| 07/23/2026 | 5564 Elizabeth Street |
8 | 6 | 2 | $3,680,000 | Login to View | 60 | 2 | 1980 | 3,503 sqft | 5,520 sqft |
| 09/09/2026 | 887 W 28th Avenue |
7 | 3 | 2 | $3,498,000 | Login to View | 12 | 2 | 1930 | 2,878 sqft | 6,250 sqft |
| Date | Address | Bed | Bath | Kitchen | Asking Price | Sold Price | $/Sqft | DOM | Levels | Built | Living Area | Lot Size |
|---|---|---|---|---|---|---|---|---|---|---|---|---|
| 08/06/2026 | This Property | 7 | 6 | 1 | Login to View | Login to View | Login to View | 49 | 2 | 1988 | 5,144 sqft | 8,821 sqft |
| 08/31/2026 | 461 W 18th Avenue |
3 | 2 | 2 | $2,599,000 | $2,418,750 (-6.9%) | Login to View | 25 | 2 | 1926 | 2,287 sqft | 4,538 sqft |
| 08/28/2026 | 908 W 21st Avenue |
6 | 3 | 2 | $2,898,000 | $2,990,000 (3.2%) | Login to View | 2 | 2 | 1935 | 2,654 sqft | 4,026 sqft |
| 06/20/2026 | 653 W 18th Avenue |
4 | 3 | 1 | $3,998,000 | $3,900,000 (-2.5%) | Login to View | 5 | 2 | 1987 | 2,505 sqft | 4,026 sqft |
| 06/04/2026 | 433 W 18th Avenue |
3 | 3 | 2 | $2,599,000 | $2,640,000 (1.6%) | Login to View | 2 | 2 | 1927 | 2,555 sqft | 4,538 sqft |
| 05/25/2026 | 412 W 21st Avenue |
3 | 3 | 1 | $2,399,000 | $2,691,000 (12.2%) | Login to View | 6 | 2 | 1940 | 2,218 sqft | 4,026 sqft |
| 05/25/2026 | 295 W 23rd Avenue |
4 | 3 | 2 | $3,798,000 | $3,650,000 (-3.9%) | Login to View | 9 | 2 | 1938 | 3,368 sqft | 7,351 sqft |
| 05/24/2026 | 275 W King Edward Avenue |
4 | 2 | 2 | $2,950,000 | $2,700,000 (-8.5%) | Login to View | 41 | 2 | 1939 | 2,229 sqft | 7,628 sqft |
| 04/21/2026 | 967 W 21st Avenue |
4 | 3 | 2 | $2,879,000 | $2,849,000 (-1.0%) | Login to View | 6 | 2 | 1920 | 2,817 sqft | 4,026 sqft |
| 04/06/2026 | 57 W 17th Avenue |
6 | 3 | 2 | $3,299,000 | $3,220,000 (-2.4%) | Login to View | 21 | 3 | 1929 | 2,575 sqft | 4,538 sqft |
| Date | Address | Bed | Bath | Kitchen | Asking Price | $/Sqft | DOM | Levels | Built | Living Area | Lot Size |
|---|---|---|---|---|---|---|---|---|---|---|---|
| 2 hours ago | 295 W 17th Avenue |
2 | 2 | 2 | $2,575,000 | Login to View | 0 | 3 | 1927 | 2,533 sqft | 4,538 sqft |
| 3 days ago | 5570 Baillie Street |
4 | 4 | 2 | $3,495,000 | Login to View | 3 | 2 | 1960 | 2,960 sqft | 7,392 sqft |
| 5 hours ago | 103 5490 Ash Street |
2 | 2 | 1 | $1,199,800 | Login to View | 4 | 0 | 2028 | 929 sqft | N/A |
| 3 days ago | 201 5490 Ash Street |
1 | 1 | 1 | $899,999 | Login to View | 4 | 1 | 2028 | 674 sqft | N/A |
| 4 days ago | 205 5490 Ash Street |
1 | 1 | 1 | $899,999 | Login to View | 4 | 1 | 2028 | 696 sqft | N/A |
| 4 days ago | 304 5490 Ash Street |
2 | 2 | 1 | $1,099,800 | Login to View | 5 | 1 | 2028 | 830 sqft | N/A |
| 5 days ago | 533 W 29th Avenue |
3 | 3 | 1 | $1,349,999 | Login to View | 5 | 3 | 2023 | 1,223 sqft | N/A |
| 5 days ago | 885 W 33rd Avenue |
3 | 3 | 1 | $1,399,900 | Login to View | 6 | 2 | 2024 | 1,197 sqft | N/A |
| 5 days ago | 462 W 22nd Avenue |
7 | 4 | 2 | $3,398,000 | Login to View | 6 | 2 | 1938 | 3,154 sqft | 4,901 sqft |
| 6 days ago | 809 W 38th Avenue |
3 | 3 | 1 | $2,098,800 | Login to View | 6 | 3 | 2025 | 1,600 sqft | N/A |
| Date | Address | Bed | Bath | Kitchen | Asking Price | $/Sqft | DOM | Levels | Built | Living Area | Lot Size |
|---|---|---|---|---|---|---|---|---|---|---|---|
| 2 weeks ago | 3848 W 38th Avenue |
7 | 6 | 2 | $3,999,000 | Login to View | 21 | 2 | 1984 | 4,284 sqft | 8,193 sqft |
| 2 months ago | 1618 W 62nd Avenue |
7 | 6 | 1 | $3,388,000 | Login to View | 71 | 2 | 1990 | 4,277 sqft | 100,000,000 sqft |
| 2 months ago | 1199 W 43rd Avenue |
7 | 6 | 2 | $3,980,000 | Login to View | 96 | 2 | 1990 | 4,444 sqft | 7,454 sqft |
| 3 months ago | 3985 W 14th Avenue |
7 | 6 | 1 | $4,180,000 | Login to View | 105 | 2 | 1990 | 4,046 sqft | 6,710 sqft |
| 3 months ago | 3456 W 36th Avenue |
7 | 6 | 1 | $2,999,999 | Login to View | 112 | 2 | 1994 | 3,893 sqft | 6,513 sqft |
| 3 months ago | 1369 W 55th Avenue |
7 | 6 | 1 | $3,880,000 | Login to View | 116 | 2 | 1989 | 5,743 sqft | 8,883 sqft |
| 3 months ago | 2935 E 17th Avenue |
7 | 6 | 2 | $1,999,800 | Login to View | 117 | 2 | 1992 | 3,243 sqft | 5,409 sqft |
House for Sale in Cambie, Vancouver
House in Cambie, Vancouver. This 7 bedroom, 6 bathroom house offers 5,144 sq ft of living space ($748/sq ft) and was built in 1988. The property sits on a 8,821 sq ft lot in the Cambie neighbourhood of Vancouver. Home style: Residential Detached. Basement: Full,exterior Entry. Garage: 28. Parking: Detached,Guest,Rear Access,Garage Door Opener. Outdoor: Shopping Nearby, Garden, Private Yard, Central Location. Building amenities include Shopping Nearby, Garden, Private Yard, Pantry. Property features include Washer/Dryer, Dishwasher, Refrigerator, Stove, Range Top, Smoke Detector(s). Annual property taxes: $21,496 (2025). Listed by TRG The Residential Group Realty — MLS® #R3138008.
Frequently Asked Questions About 455 26TH Avenue
Common questions buyers ask about this listing:
What year was this home built in?
455 26TH Avenue, Vancouver, V5Y 2K1 was built in 1988.
How long has this property been listed for?
455 26TH Avenue, Vancouver, V5Y 2K1 was listed on 06/18/2026 by TRG The Residential Group Realty.
Is this property air conditioned?
455 26TH Avenue, Vancouver, V5Y 2K1 does not have an air conditioner.
How wide is the lot?
The lot is 58 feet wide.
Is there a basement in this home?
Full,Exterior Entry.
How many bedrooms does this house have?
455 26TH Avenue, Vancouver, V5Y 2K1 is a 7 bedroom, 6 bathroom house with 5144 sq ft of living space.
What is the square footage of this house?
455 26TH Avenue, Vancouver, V5Y 2K1 has 5144 sq ft of living space.
What is the MLS® number for this house?
The MLS® number for 455 26TH Avenue, Vancouver, V5Y 2K1 is R3138008.
What neighbourhood is this house in?
455 26TH Avenue, Vancouver, V5Y 2K1 is located in the Cambie neighbourhood of Vancouver, BC.









Disclaimer: Listing data is based in whole or in part on data generated by the Real Estate Board of Greater Vancouver and Fraser Valley Real Estate Board which assumes no responsibility for its accuracy. - The advertising on this website is provided on behalf of BC Condos & Homes - Re/Max Crest Realty, 300 - 1195 W Broadway, Vancouver, BC
