

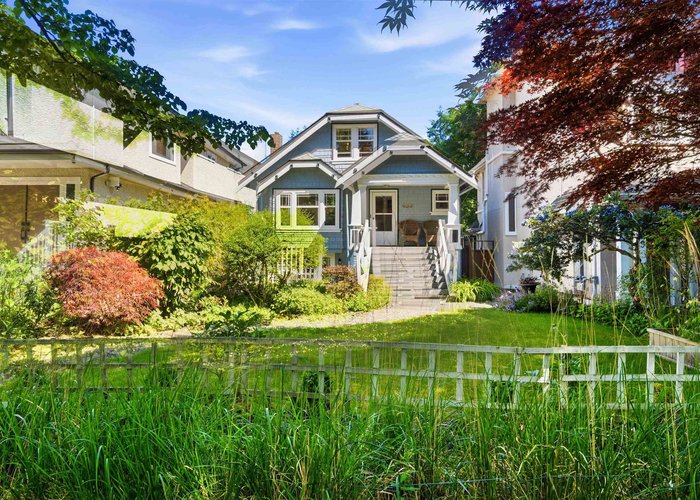
433 18TH Avenue, Cambie, Vancouver


- Beds
- 3
- Baths
- 3
- Living area
- 2,555 sqft
- Lot size
- 4,538 sqft
- Frontage
- View
- Year built
- 1927
- Property tax
- $12,241/yr
- MLS®
- R3131022
Description
Full of charm and character, this inviting Cambie Village home on an extra deep lot (33 x 137.5), offers the perfect blend of comfort and convenience. Generous principal rooms include a formal living and dining room, while the updated kitchen opens through French doors to a spacious deck ideal for entertaining. Two bedrooms complete the main floor. Upstairs features a private primary with ensuite, A/C, and flex space (potential for two separate bedrooms up). The lower level offers a cute studio suite with a sunny south-facing patio. Just steps to schools, parks, transit, and the popular shops and restaurants of both Cambie and Main Streets. SATURDAY SHOWINGS BY APPT BETWEEN 11-12.
History
About Cambie, Vancouver — Houses Market
Over the past 12 months, 46 houses have sold in Cambie, Vancouver, with properties spending an average of 27 days on market. Sign in to view sold price data.
There are currently 49 other houses for sale in Cambie. Browse all Cambie houses for sale.






Amenities
Features
Site Influences
Property Information
| MLS® # | R3131022 |
| Property Type | House |
| Dwelling Type | House/Single Family |
| Home Style | Residential Detached |
| Kitchens | 2 |
| Year Built | 1927 |
| Parking | Carport Multiple,Lane Access,Rear Access |
| Tax | $12,241 in 2025 |
| Strata No | VAP2354 |
| Postal Code | V5Y 2A9 |
| Address | 433 18TH Avenue |
| Subarea | Cambie |
| City | Vancouver |
| Listed By | Dexter Realty |
Floor Area (sq. ft.)
| Main Floor | 1,137 |
| Above | 1,697 |
| Basement | 858 |
| Unfinished | 227 |
| Total | 2,555 |
Location
| Date | Address | Bed | Bath | Kitchen | Asking Price | $/Sqft | DOM | Levels | Built | Living Area | Lot Size |
|---|---|---|---|---|---|---|---|---|---|---|---|
| 07/31/2026 | 937 W 18th Avenue |
5 | 3 | 2 | $2,499,000 | Login to View | 33 | 2 | 1986 | 2,469 sqft | 4,024 sqft |
| 08/06/2026 | 461 W 18th Avenue |
3 | 2 | 2 | $2,599,000 | Login to View | 27 | 2 | 1926 | 2,287 sqft | 4,538 sqft |
| 04/16/2026 | 3950 Laurel Street |
6 | 3 | 1 | $2,299,000 | Login to View | 139 | 2 | 1944 | 2,335 sqft | 3,810 sqft |
| 04/09/2026 | 14 W 37th Avenue |
3 | 1 | 1 | $2,900,000 | Login to View | 146 | 2 | 1949 | 1,893 sqft | 5,605 sqft |
| 08/26/2026 | 908 W 21st Avenue |
6 | 3 | 2 | $2,898,000 | Login to View | 7 | 2 | 1935 | 2,654 sqft | 4,026 sqft |
| 08/04/2026 | 5592 Elizabeth Street |
5 | 3 | 1 | $2,788,000 | Login to View | 29 | 2 | 1987 | 3,000 sqft | 5,520 sqft |
| 05/25/2026 | 936 W 17th Avenue |
5 | 2 | 1 | $2,298,000 | Login to View | 100 | 2 | 1924 | 2,294 sqft | 4,026 sqft |
| 08/11/2026 | 122 W 17th Avenue |
5 | 3 | 1 | $2,633,000 | Login to View | 22 | 2 | 1911 | 2,818 sqft | 4,538 sqft |
| 08/19/2026 | 242 W 21st Avenue |
5 | 3 | 2 | $2,850,000 | Login to View | 14 | 2 | 1939 | 2,495 sqft | 4,026 sqft |
| 07/29/2026 | 137 W Woodstock Avenue |
4 | 3 | 1 | $2,730,000 | Login to View | 35 | 3 | 1977 | 2,400 sqft | 6,039 sqft |
| Date | Address | Bed | Bath | Kitchen | Asking Price | Sold Price | $/Sqft | DOM | Levels | Built | Living Area | Lot Size |
|---|---|---|---|---|---|---|---|---|---|---|---|---|
| 06/04/2026 | This Property | 3 | 3 | 2 | Login to View | Login to View | Login to View | 2 | 2 | 1927 | 2,555 sqft | 4,538 sqft |
| 08/07/2026 | 5655 Ontario Street |
3 | 2 | 1 | $2,149,000 | $2,095,000 (-2.5%) | Login to View | 116 | 2 | 1940 | 1,650 sqft | 3,537 sqft |
| 08/07/2026 | 134 W 40th Avenue |
4 | 2 | 1 | $1,999,000 | $2,100,000 (5.1%) | Login to View | 16 | 2 | 1940 | 1,946 sqft | 4,026 sqft |
| 07/28/2026 | 125 W 39th Avenue |
7 | 5 | 2 | $3,749,888 | $3,714,000 (-1.0%) | Login to View | 15 | 2 | 2006 | 3,468 sqft | 6,039 sqft |
| 05/25/2026 | 295 W 23rd Avenue |
4 | 3 | 2 | $3,798,000 | $3,650,000 (-3.9%) | Login to View | 9 | 2 | 1938 | 3,368 sqft | 7,351 sqft |
| 05/24/2026 | 275 W King Edward Avenue |
4 | 2 | 2 | $2,950,000 | $2,700,000 (-8.5%) | Login to View | 41 | 2 | 1939 | 2,229 sqft | 7,628 sqft |
| 05/11/2026 | 185 W 23rd Avenue |
4 | 2 | 2 | $2,588,000 | $2,555,000 (-1.3%) | Login to View | 1 | 2 | 1938 | 1,763 sqft | 4,900 sqft |
| 05/10/2026 | 905 W 23rd Avenue |
4 | 2 | 2 | $2,249,000 | $2,230,000 (-0.8%) | Login to View | 2 | 2 | 1949 | 1,649 sqft | 4,026 sqft |
| 04/19/2026 | 78 W 39th Avenue |
4 | 4 | 1 | $2,768,000 | $2,768,000 (0.0%) | Login to View | 10 | 2 | 1989 | 2,489 sqft | 4,092 sqft |
| 04/06/2026 | 57 W 17th Avenue |
6 | 3 | 2 | $3,299,000 | $3,220,000 (-2.4%) | Login to View | 21 | 3 | 1929 | 2,575 sqft | 4,538 sqft |
| 03/07/2026 | 3480 Yukon Street |
4 | 4 | 2 | $2,648,000 | $2,610,000 (-1.4%) | Login to View | 9 | 2 | 1912 | 3,100 sqft | 4,179 sqft |
| Date | Address | Bed | Bath | Kitchen | Asking Price | $/Sqft | DOM | Levels | Built | Living Area | Lot Size |
|---|---|---|---|---|---|---|---|---|---|---|---|
| 7 hours ago | 208 4080 Yukon Street |
2 | 2 | 1 | $1,039,800 | Login to View | 0 | 1 | 2017 | 978 sqft | N/A |
| 12 hours ago | 96 W 16th Avenue |
4 | 2 | 2 | $3,500,000 | Login to View | 0 | 1 | 1945 | 2,169 sqft | 7,013 sqft |
| 14 hours ago | 2 950 W 17th Avenue |
3 | 3 | 1 | $2,228,000 | Login to View | 0 | 3 | 2026 | 1,498 sqft | N/A |
| 10 hours ago | 203 5255 Kersland Drive |
1 | 1 | 0 | $799,900 | Login to View | 1 | 1 | 2026 | 589 sqft | N/A |
| 1 day ago | 213 5255 Kersland Drive |
2 | 2 | 0 | $1,119,900 | Login to View | 1 | 1 | 2026 | 825 sqft | N/A |
| 1 day ago | 601 4427 Cambie Street |
3 | 3 | 1 | $2,499,000 | Login to View | 1 | 1 | 2017 | 1,732 sqft | N/A |
| 1 day ago | 604 5077 Cambie Street |
4 | 3 | 1 | $1,830,000 | Login to View | 1 | 1 | 2019 | 1,576 sqft | N/A |
| 1 day ago | 568 W King Edward Avenue |
0 | 0 | 0 | $3,988,800 | Login to View | 1 | 1 | 1945 | 2,470 sqft | 9,000 sqft |
| 1 day ago | 150 W Woodstock Avenue |
1 | 1 | 1 | $899,000 | Login to View | 1 | 2 | 2020 | 622 sqft | N/A |
| 1 day ago | 2 589 W King Edward Avenue |
3 | 3 | 1 | $1,599,000 | Login to View | 2 | 2 | 2019 | 1,575 sqft | N/A |
| Date | Address | Bed | Bath | Kitchen | Asking Price | $/Sqft | DOM | Levels | Built | Living Area | Lot Size |
|---|---|---|---|---|---|---|---|---|---|---|---|
| 2 days ago | 3864 W 29th Avenue |
3 | 3 | 1 | $2,299,000 | Login to View | 2 | 2 | 1930 | 1,712 sqft | 4,290 sqft |
| 2 months ago | 1180 Devonshire Crescent |
3 | 3 | 2 | $3,188,800 | Login to View | 76 | 2 | 1922 | 2,776 sqft | 6,096 sqft |
| 2 months ago | 1937 Tolmie Street |
3 | 3 | 1 | $6,400,000 | Login to View | 86 | 2 | 1936 | 3,353 sqft | 10,908 sqft |
House for Sale in Cambie, Vancouver
House in Cambie, Vancouver. This 3 bedroom, 3 bathroom house offers 2,555 sq ft of living space ($1,033/sq ft) and was built in 1927. The property sits on a 4,538 sq ft lot in the Cambie neighbourhood of Vancouver. Home style: Residential Detached. Basement: Full,partially Finished,exterior Entry. Parking: Carport Multiple,Lane Access,Rear Access. Outdoor: Shopping Nearby, Garden, Central Location, Lane Access. Building amenities include Shopping Nearby, Garden, In Unit. Property features include Washer/Dryer, Dishwasher, Refrigerator, Stove, Microwave. Annual property taxes: $12,241 (2025). Listed by Dexter Realty — MLS® #R3131022.
Frequently Asked Questions About 433 18TH Avenue
Common questions buyers ask about this listing:
What year was this home built in?
433 18TH Avenue, Vancouver, V5Y 2A9 was built in 1927.
How long has this property been listed for?
433 18TH Avenue, Vancouver, V5Y 2A9 was listed on 06/02/2026 by Dexter Realty.
Is this property air conditioned?
433 18TH Avenue, Vancouver, V5Y 2A9 does not have an air conditioner.
How wide is the lot?
The lot is 33 feet wide.
Is there a basement in this home?
Full,Partially Finished,Exterior Entry.
How many bedrooms does this house have?
433 18TH Avenue, Vancouver, V5Y 2A9 is a 3 bedroom, 3 bathroom house with 2555 sq ft of living space.
What is the square footage of this house?
433 18TH Avenue, Vancouver, V5Y 2A9 has 2555 sq ft of living space.
What is the MLS® number for this house?
The MLS® number for 433 18TH Avenue, Vancouver, V5Y 2A9 is R3131022.
What neighbourhood is this house in?
433 18TH Avenue, Vancouver, V5Y 2A9 is located in the Cambie neighbourhood of Vancouver, BC.









Disclaimer: Listing data is based in whole or in part on data generated by the Real Estate Board of Greater Vancouver and Fraser Valley Real Estate Board which assumes no responsibility for its accuracy. - The advertising on this website is provided on behalf of BC Condos & Homes - Re/Max Crest Realty, 300 - 1195 W Broadway, Vancouver, BC
