

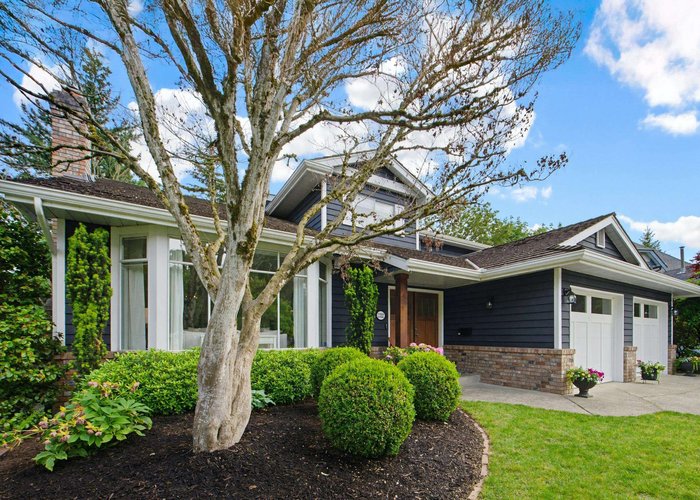
2322 Hampshire Place, Central Abbotsford, Abbotsford


- Beds
- 5
- Baths
- 4
- Living area
- 4,134 sqft
- Lot size
- 10,585 sqft
- Frontage
- View
- Year built
- 1983
- Property tax
- $5,981/yr
- MLS®
- R3132619
Description
Fantastic 3 level family home on a quiet cul-de-sac in a great neighborhood. Ideally located right beside a park with immediate access to the playground and field. Large flat driveway. Spacious garage with an additional storage garage below the sundeck. 1/4 acre lot with mature trees allowing ample privacy. Natural gas bbq outlet on the sundeck. Lots of windows in the island kitchen allowing for plenty of natural light. Huge main floor with bedroom office and or games room. Newly renovated spa like ensuite with double rain showers and heated tile flooring. Huge walkin closet in the primary bedroom. Basement offers an additional bedroom and a bonus room that would make a great gym/craft room, theatre room or Man Cave. Enjoy the quiet central location with easy access to Hwy #1.
History
About Central Abbotsford, Abbotsford — Houses Market
Over the past 12 months, 81 houses have sold in Central Abbotsford, Abbotsford, with properties spending an average of 39 days on market. Sign in to view sold price data.
There are currently 78 other houses for sale in Central Abbotsford. Browse all Central Abbotsford houses for sale.






Amenities
Features
Site Influences
Property Information
| MLS® # | R3132619 |
| Property Type | House |
| Dwelling Type | House/Single Family |
| Home Style | Residential Detached |
| Kitchens | 1 |
| Year Built | 1983 |
| Parking | Garage Double,Front Access,Concrete |
| Tax | $5,981 in 2025 |
| Postal Code | V2S 6N4 |
| Address | 2322 Hampshire Place |
| Subarea | Central Abbotsford |
| City | Abbotsford |
| Listed By | Sutton Group-West Coast Realty (Abbotsford) |
Floor Area (sq. ft.)
| Main Floor | 1,741 |
| Above | 2,786 |
| Basement | 1,348 |
| Total | 4,134 |
Location
| Date | Address | Bed | Bath | Kitchen | Asking Price | $/Sqft | DOM | Levels | Built | Living Area | Lot Size |
|---|---|---|---|---|---|---|---|---|---|---|---|
| 07/07/2026 | 2690 Sheffield Way |
5 | 3 | 2 | $1,050,000 | Login to View | 62 | 2 | 1971 | 3,038 sqft | 8,138 sqft |
| 08/06/2026 | 32555 Marshall Road |
6 | 4 | 3 | $1,269,900 | Login to View | 32 | 3 | 2026 | 3,273 sqft | 3,409 sqft |
| 05/21/2026 | 34028 Walnut Avenue |
6 | 4 | 1 | $1,239,900 | Login to View | 109 | 2 | 2010 | 2,769 sqft | 10,890 sqft |
| 08/04/2026 | 3167 Lukiv Terrace |
5 | 4 | 1 | $1,199,000 | Login to View | 34 | 2 | 2014 | 3,513 sqft | 5,166 sqft |
| 07/23/2026 | 2312 Hampshire Place |
5 | 4 | 2 | $1,287,000 | Login to View | 46 | 2 | 1985 | 3,978 sqft | 7,456 sqft |
| 06/04/2026 | 33919 Fern Street |
5 | 3 | 1 | $1,099,000 | Login to View | 95 | 2 | 1972 | 2,244 sqft | 10,147 sqft |
| 06/01/2026 | 3625 Nootka Street |
5 | 5 | 2 | $1,199,900 | Login to View | 98 | 4 | 1997 | 3,200 sqft | 6,129 sqft |
| 07/21/2026 | 1970 Powell Crescent |
6 | 3 | 2 | $1,189,000 | Login to View | 48 | 2 | 1977 | 3,729 sqft | 10,462 sqft |
| 06/18/2026 | 3752 Harwood Cr Crescent |
5 | 3 | 2 | $1,055,000 | Login to View | 81 | 2 | 1980 | 2,600 sqft | 8,374 sqft |
| 07/18/2026 | 33234 Meadowlands Avenue |
6 | 5 | 2 | $1,098,000 | Login to View | 51 | 2 | 1987 | 2,736 sqft | 6,700 sqft |
| Date | Address | Bed | Bath | Kitchen | Asking Price | Sold Price | $/Sqft | DOM | Levels | Built | Living Area | Lot Size |
|---|---|---|---|---|---|---|---|---|---|---|---|---|
| 07/03/2026 | This Property | 5 | 4 | 1 | Login to View | Login to View | Login to View | 28 | 2 | 1983 | 4,134 sqft | 10,585 sqft |
| 06/23/2026 | 3778 Nanaimo Crescent |
4 | 3 | 1 | $959,900 | $918,500 (-4.3%) | Login to View | 99 | 4 | 1983 | 2,736 sqft | 6,000 sqft |
| 06/19/2026 | 32388 Peardonville Road |
5 | 3 | 1 | $949,900 | $875,000 (-7.9%) | Login to View | 7 | 2 | 1979 | 3,191 sqft | 6,003 sqft |
| 06/02/2026 | 34166 Cedar Avenue |
3 | 2 | 1 | $949,500 | $900,000 (-5.2%) | Login to View | 6 | 2 | 1958 | 2,689 sqft | 9,100 sqft |
| 05/31/2026 | 33380 Wren Crescent |
4 | 3 | 1 | $849,900 | $800,000 (-5.9%) | Login to View | 25 | 2 | 1980 | 2,054 sqft | 8,858 sqft |
| 05/17/2026 | 34050 Shannon Drive |
6 | 3 | 1 | $989,000 | $980,000 (-0.9%) | Login to View | 3 | 2 | 1975 | 2,704 sqft | 7,560 sqft |
| 04/30/2026 | 2863 Mountview Street |
3 | 3 | 1 | $1,199,700 | $1,189,700 (-0.8%) | Login to View | 3 | 2 | 1995 | 3,863 sqft | 10,759 sqft |
| 04/29/2026 | 32597 Willingdon Crescent |
9 | 9 | 4 | $2,159,900 | $1,970,000 (-8.8%) | Login to View | 76 | 3 | 2021 | 5,543 sqft | 7,280 sqft |
| 04/03/2026 | 33305 Lynn Avenue |
6 | 3 | 2 | $999,900 | $950,000 (-5.0%) | Login to View | 35 | 2 | 1967 | 2,866 sqft | 8,769 sqft |
| 03/24/2026 | 33033 Banff Place |
4 | 4 | 2 | $1,130,000 | $1,063,600 (-5.9%) | Login to View | 146 | 2 | 1984 | 2,900 sqft | 11,890 sqft |
| Date | Address | Bed | Bath | Kitchen | Asking Price | $/Sqft | DOM | Levels | Built | Living Area | Lot Size |
|---|---|---|---|---|---|---|---|---|---|---|---|
| 5 hours ago | 301 2491 Gladwin Road |
2 | 2 | 1 | $349,000 | Login to View | 0 | 1 | 1989 | 1,070 sqft | N/A |
| 3 days ago | 601 2267 Mckenzie Road |
3 | 3 | 1 | $639,900 | Login to View | 3 | 2 | 2022 | 1,331 sqft | N/A |
| 3 days ago | 129 1909 Salton Road |
1 | 1 | 1 | $248,900 | Login to View | 3 | 1 | 1976 | 707 sqft | N/A |
| 3 days ago | 505 33160 Plaxton Crescent |
2 | 2 | 1 | $993,000 | Login to View | 3 | 1 | 2024 | 1,194 sqft | N/A |
| 3 days ago | 303 3192 Gladwin Road |
2 | 2 | 1 | $459,900 | Login to View | 3 | 1 | 2012 | 1,081 sqft | N/A |
| 3 days ago | 102 32910 Amicus Place |
2 | 1 | 1 | $268,900 | Login to View | 4 | 1 | 1981 | 918 sqft | N/A |
| 3 days ago | 34388 Russet Place |
4 | 2 | 2 | $929,900 | Login to View | 4 | 2 | 1978 | 2,053 sqft | 13,242 sqft |
| 3 days ago | 213 3063 Immel Street |
2 | 2 | 1 | $399,990 | Login to View | 4 | 1 | 1993 | 901 sqft | N/A |
| 3 days ago | 2170 Wildwood Street |
3 | 3 | 1 | $1,299,000 | Login to View | 4 | 2 | 1975 | 2,554 sqft | 9,240 sqft |
| 3 days ago | 319 33539 Holland Avenue |
2 | 2 | 1 | $429,500 | Login to View | 4 | 1 | 2008 | 888 sqft | N/A |
| Date | Address | Bed | Bath | Kitchen | Asking Price | $/Sqft | DOM | Levels | Built | Living Area | Lot Size |
|---|---|---|---|---|---|---|---|---|---|---|---|
| 3 days ago | 35454 Stafford Drive |
5 | 4 | 2 | $1,157,500 | Login to View | 3 | 2 | 1987 | 2,868 sqft | 7,209 sqft |
| 5 days ago | 30921 Sandpiper Drive |
5 | 4 | 2 | $1,129,000 | Login to View | 5 | 2 | 1993 | 2,593 sqft | 5,813 sqft |
| 2 weeks ago | 6050 Leclair Street |
5 | 4 | 3 | $1,899,000 | Login to View | 14 | 2 | 1973 | 2,948 sqft | 78,844 sqft |
| 3 weeks ago | 35993 Eaglecrest Place |
5 | 4 | 1 | $1,625,000 | Login to View | 24 | 2 | 1990 | 3,349 sqft | 39,083 sqft |
| 1 month ago | 29852 Maclure Road |
5 | 4 | 3 | $2,249,900 | Login to View | 34 | 2 | 1977 | 4,025 sqft | 72,745 sqft |
| 1 month ago | 36650 Lower Sumas Mountain Road |
5 | 4 | 1 | $3,600,000 | Login to View | 42 | 2 | 1991 | 3,854 sqft | 805,430 sqft |
| 1 month ago | 4115 Prairie Street |
5 | 4 | 1 | $3,499,999 | Login to View | 42 | 3 | 1975 | 5,426 sqft | 233,917 sqft |
| 1 month ago | 31553 Brookside Avenue |
5 | 4 | 1 | $2,200,000 | Login to View | 46 | 2 | 1977 | 3,850 sqft | 217,800 sqft |
| 1 month ago | 2312 Hampshire Place |
5 | 4 | 2 | $1,287,000 | Login to View | 46 | 2 | 1985 | 3,978 sqft | 7,456 sqft |
| 2 months ago | 1783 Everett Road |
5 | 4 | 1 | $1,849,000 | Login to View | 66 | 4 | 1982 | 3,184 sqft | 18,730 sqft |
House for Sale in Central Abbotsford, Abbotsford
House in Central Abbotsford, Abbotsford. This 5 bedroom, 4 bathroom house offers 4,134 sq ft of living space ($261/sq ft) and was built in 1983. The property sits on a 10,585 sq ft lot in the Central Abbotsford neighbourhood of Abbotsford. Home style: Residential Detached. Basement: Full,partially Finished. Parking: Garage Double,Front Access,Concrete. Outdoor: Private Yard, Central Location, Cul-De-Sac. Building amenities include Central Air, Air Conditioning, Private Yard, In Unit. Property features include Washer/Dryer, Dishwasher, Refrigerator, Stove, Window Coverings, Central Air. Annual property taxes: $5,981 (2025). Listed by Sutton Group-West Coast Realty (Abbotsford) — MLS® #R3132619.
Frequently Asked Questions About 2322 Hampshire Place
Common questions buyers ask about this listing:
What year was this home built in?
2322 Hampshire Place, Abbotsford, V2S 6N4 was built in 1983.
How long has this property been listed for?
2322 Hampshire Place, Abbotsford, V2S 6N4 was listed on 06/05/2026 by Sutton Group-West Coast Realty (Abbotsford).
Is this property air conditioned?
2322 Hampshire Place, Abbotsford, V2S 6N4 does have an air conditioner.
How wide is the lot?
The lot is 38 feet wide.
Is there a basement in this home?
Full,Partially Finished.
How many bedrooms does this house have?
2322 Hampshire Place, Abbotsford, V2S 6N4 is a 5 bedroom, 4 bathroom house with 4134 sq ft of living space.
What is the square footage of this house?
2322 Hampshire Place, Abbotsford, V2S 6N4 has 4134 sq ft of living space.
What is the MLS® number for this house?
The MLS® number for 2322 Hampshire Place, Abbotsford, V2S 6N4 is R3132619.
What neighbourhood is this house in?
2322 Hampshire Place, Abbotsford, V2S 6N4 is located in the Central Abbotsford neighbourhood of Abbotsford, BC.









Disclaimer: Listing data is based in whole or in part on data generated by the Real Estate Board of Greater Vancouver and Fraser Valley Real Estate Board which assumes no responsibility for its accuracy. - The advertising on this website is provided on behalf of BC Condos & Homes - Re/Max Crest Realty, 300 - 1195 W Broadway, Vancouver, BC
