

1 - 6666 Walker Avenue, Highgate, Burnaby – 8 Bed Townhouse for Sale




Description
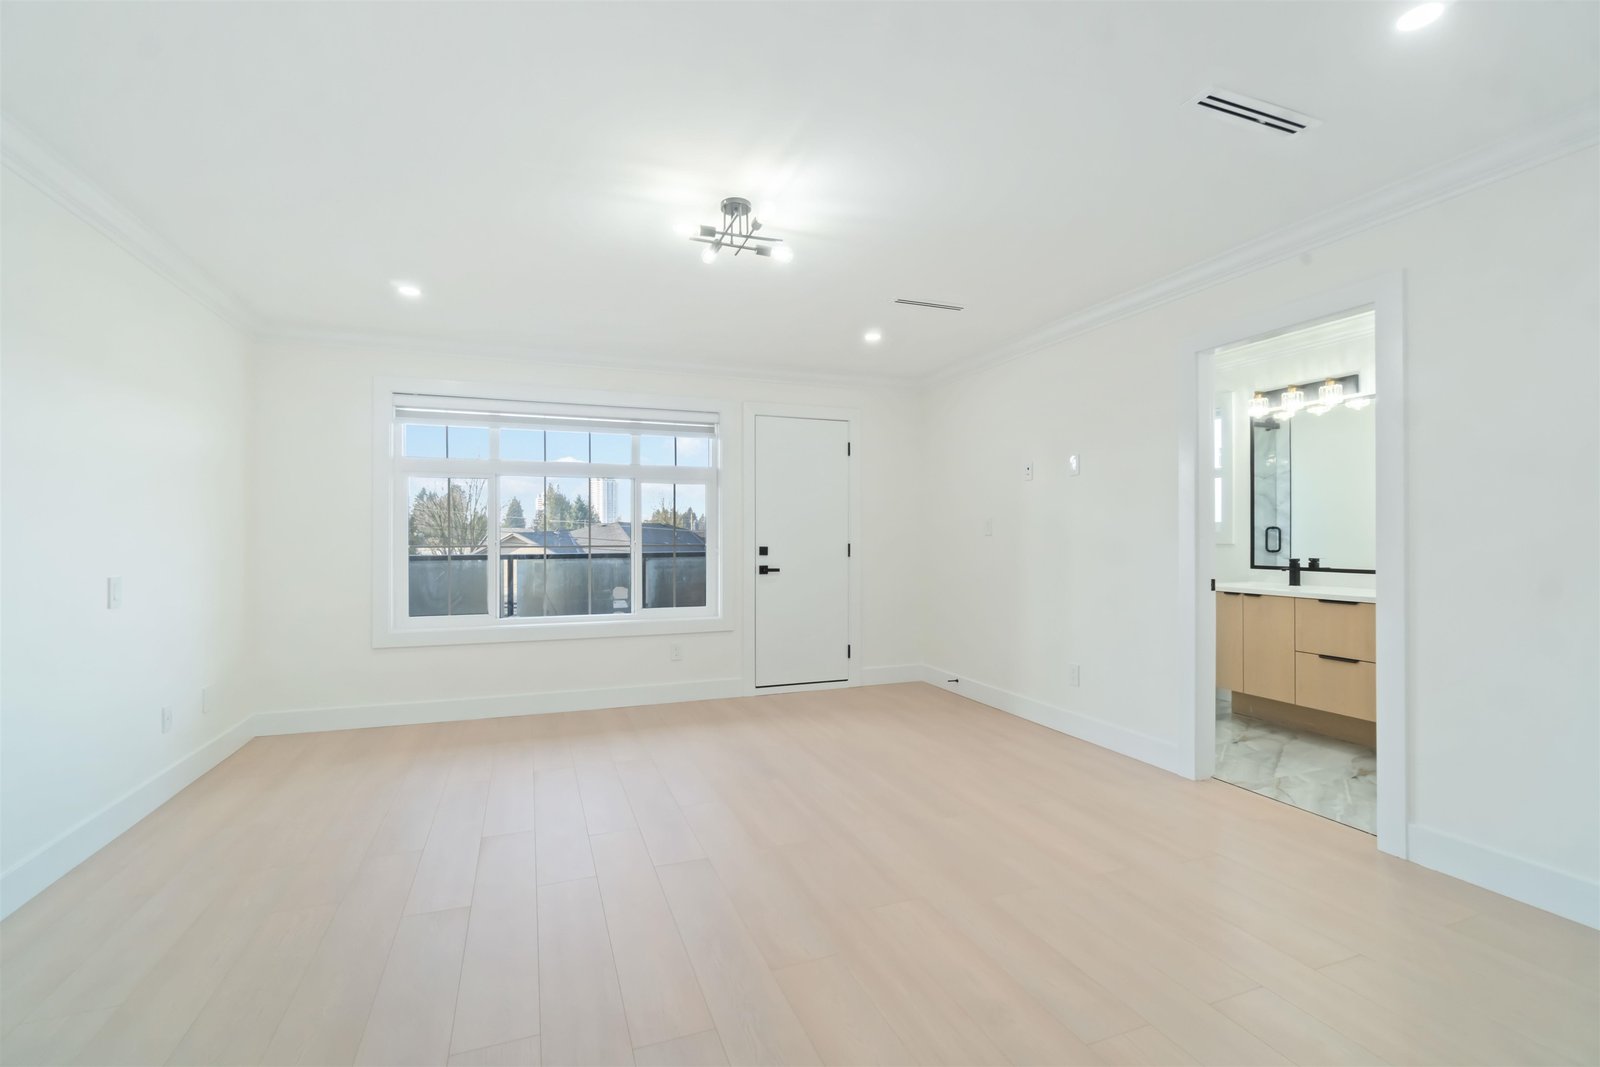
Experience LUXURY, INCOME potential, & energy SAVINGS in this BRAND NEW 8 BEDROOM & 7 BATH half duplex offering almost 4,000 SF of living space! This beautifully designed home features bright open floor plan, sleek modern finishes, & wok kitchen with pantry. The upper floor offers 4 large bedrooms including 2 masters, while the main floor includes 1 bedroom with full ensuite—ideal for guests. Enjoy A/C, HRV, EV charger, attached garage, private yard & a full security and camera system. The home features a fully installed SOLAR POWER SYSTEM designed to reduce hydro costs and deliver long term savings! Includes a 2-bed legal suite with potential for an additional 1-bed suite ideal for mortgage help or multi-generational living. Steps from shopping, school, & transit!
History
Mortgage & Wealth
Your estimated monthly cost — including strata and taxes — and the equity you could build over 5 years on this $1,949,000 home. Adjust the two figures below to match your plan.
*Assumes a conservative 3%/yr appreciation. Estimates only — your rate, term and CMHC costs may vary. Mortgage questions? Call us 604-330-3784
Mortgage Pre-Qualification
About Highgate, Burnaby — Townhouses Market
Over the past 12 months, 8 townhouses have sold in Highgate, Burnaby, with properties spending an average of 30 days on market. Sign in to view sold price data.
There are currently 10 other townhouses for sale in Highgate.




Amenities
Features
Site Influences
Property Information
| MLS® # | R3131752 |
| Property Type | Duplex |
| Dwelling Type | 1/2 Duplex |
| Home Style | Duplex,Residential Attached |
| Kitchens | Login to View |
| Year Built | 2025 |
| Parking | Garage Single,Front Access,Concrete,Garage Door Opener |
| Tax | $5,810 in 2025 |
| Strata No | NWP1346 |
| Postal Code | V5E 3B9 |
| Address | 1 - 6666 Walker Avenue |
| Subarea | Highgate |
| City | Burnaby |
| Listed By | Team 3000 Realty Ltd. |
Floor Area (sq. ft.)
| Main Floor | 1,378 |
| Above | 3,858 |
| Total | 3,858 |
Location
| Date | Address | Bed | Bath | Kitchen | Asking Price | Sold Price | $/Sqft | DOM | Levels | Built | Living Area | Lot Size |
|---|---|---|---|---|---|---|---|---|---|---|---|---|
| 09/17/2026 | 2 6639 Acacia Avenue |
••••• | ••••• | ••••• | Login to View | Login to View ••••• | Login to View | ••••• | ••••• | ••••• | ••••• | ••••• |
| 09/15/2026 | 4 6639 Acacia Avenue |
••••• | ••••• | ••••• | Login to View | Login to View ••••• | Login to View | ••••• | ••••• | ••••• | ••••• | ••••• |
| 09/01/2026 | B 6984 Linden Avenue |
••••• | ••••• | ••••• | Login to View | Login to View ••••• | Login to View | ••••• | ••••• | ••••• | ••••• | ••••• |
| Date | Address | Bed | Bath | Kitchen | Asking Price | $/Sqft | DOM | Levels | Built | Living Area | Lot Size |
|---|---|---|---|---|---|---|---|---|---|---|---|
| 3 days ago | 1405 6622 Southoaks Crescent |
2 | 2 | 1 | $619,000 | Login to View | 3 | 1 | 1997 | 846 sqft | N/A |
| 3 days ago | 803 6611 Southoaks Crescent |
2 | 2 | 1 | $699,000 | Login to View | 4 | 1 | 1999 | 1,194 sqft | N/A |
| 3 days ago | 2101 7325 Arcola Street |
3 | 2 | 1 | $799,000 | Login to View | 4 | 1 | 2009 | 1,136 sqft | N/A |
| 4 days ago | 1508 7063 Hall Avenue |
1 | 1 | 1 | $499,000 | Login to View | 4 | 1 | 2007 | 583 sqft | N/A |
| 3 days ago | 306 6833 Village Grn |
2 | 1 | 1 | $559,900 | Login to View | 5 | 1 | 2000 | 732 sqft | N/A |
| 5 days ago | 415 7038 21st Avenue |
2 | 2 | 1 | $649,900 | Login to View | 5 | 1 | 1999 | 890 sqft | N/A |
| 1 week ago | 2 7087 Mary Avenue |
4 | 4 | 1 | $1,448,800 | Login to View | 8 | 2 | 2026 | 2,325 sqft | 7,470 sqft |
| 1 week ago | 2503 7063 Hall Avenue |
2 | 2 | 1 | $799,000 | Login to View | 10 | 1 | 2007 | 1,178 sqft | N/A |
| 1 week ago | 408 7138 Collier Street |
2 | 2 | 1 | $849,000 | Login to View | 11 | 1 | 2005 | 1,255 sqft | N/A |
| 1 week ago | 1601 7108 Collier Street |
1 | 1 | 1 | $519,000 | Login to View | 11 | 1 | 2006 | 628 sqft | N/A |
| Date | Address | Bed | Bath | Kitchen | Asking Price | $/Sqft | DOM | Levels | Built | Living Area | Lot Size |
|---|---|---|---|---|---|---|---|---|---|---|---|
| 1 month ago | 3 7337 Dow Avenue |
8 | 7 | 2 | $2,633,000 | Login to View | 32 | 3 | 2027 | 3,761 sqft | 3,020 sqft |
Townhouse for Sale in Highgate, Burnaby
Townhouse for sale in Highgate, Burnaby — listed at $1,949,000. This 8 bedroom, 7 bathroom townhouse offers 3,858 sq ft of living space ($505/sq ft) and was built in 2025. Home style: Duplex,residential Attached. Basement: Full. Parking: Garage Single,Front Access,Concrete,Garage Door Opener. Outdoor: Balcony, Private Yard, Central Location, Recreation Nearby. Building amenities include Central Air, Balcony, Private Yard, Storage, In Unit. Property features include Washer/Dryer, Dishwasher, Disposal, Refrigerator, Stove, Microwave. View: City And Mountain. Annual property taxes: $5,810 (2025). Listed by Team 3000 Realty Ltd. — MLS® #R3131752.
Frequently Asked Questions About 1 - 6666 Walker Avenue
Common questions buyers ask about this listing:
What year was this home built in?
1 - 6666 Walker Avenue, Burnaby, V5E 3B9 was built in 2025.
How long has this property been listed for?
1 - 6666 Walker Avenue, Burnaby, V5E 3B9 was listed on 06/03/2026 by Team 3000 Realty Ltd..
Is there a basement in this home?
Full.
Is there an open house scheduled?
Open house event(s) scheduled on: Sunday 25 October: 2:00 - 4:00PM.
What is the listing price of this townhouse?
The listing price of 1 - 6666 Walker Avenue, Burnaby, V5E 3B9 is $1,949,000.
How many bedrooms does this townhouse have?
1 - 6666 Walker Avenue, Burnaby, V5E 3B9 is a 8 bedroom, 7 bathroom townhouse with 3858 sq ft of living space.
What is the square footage of this townhouse?
1 - 6666 Walker Avenue, Burnaby, V5E 3B9 has 3858 sq ft of living space.
What is the MLS® number for this townhouse?
The MLS® number for 1 - 6666 Walker Avenue, Burnaby, V5E 3B9 is R3131752.
What neighbourhood is this townhouse in?
1 - 6666 Walker Avenue, Burnaby, V5E 3B9 is located in the Highgate neighbourhood of Burnaby, BC.











Disclaimer: Listing data is based in whole or in part on data generated by the Real Estate Board of Greater Vancouver and Fraser Valley Real Estate Board which assumes no responsibility for its accuracy. - The advertising on this website is provided on behalf of BC Condos & Homes - Re/Max Crest Realty, 300 - 1195 W Broadway, Vancouver, BC
