

2 - 6639 Acacia Avenue, Highgate, Burnaby – 5 Bed Townhouse for Sale


Description
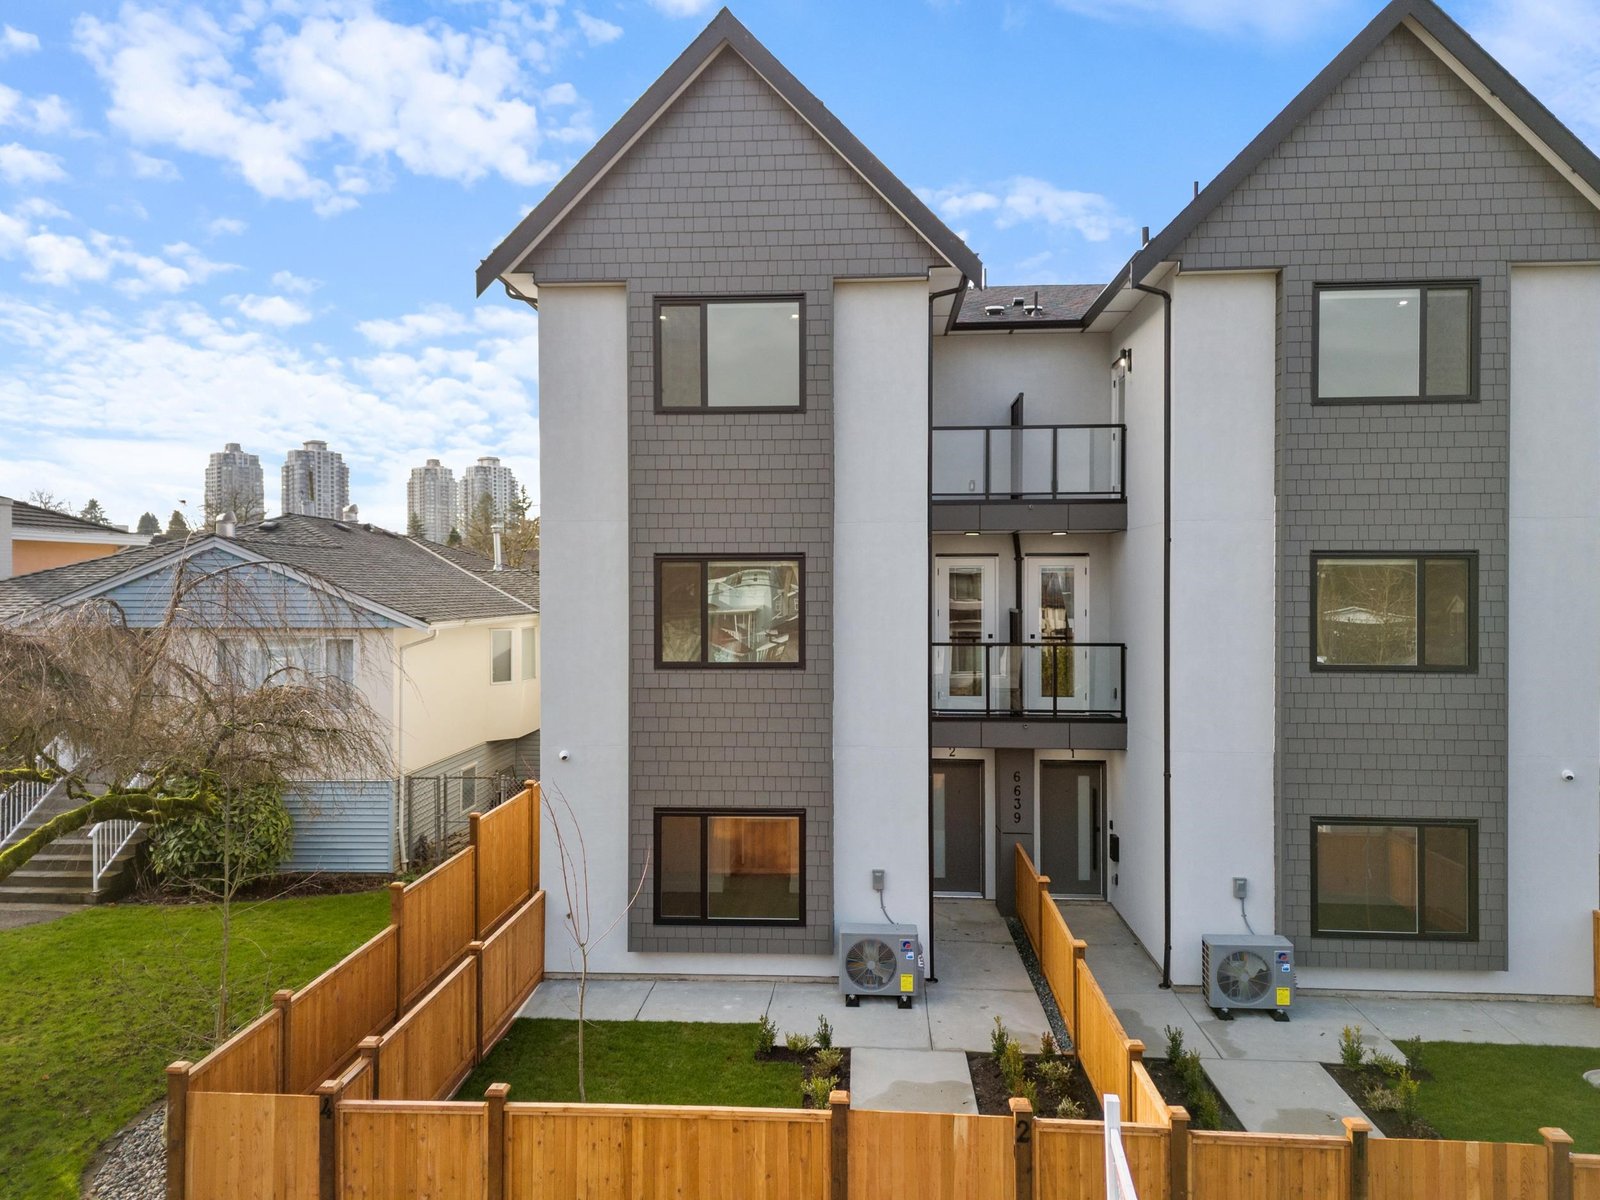
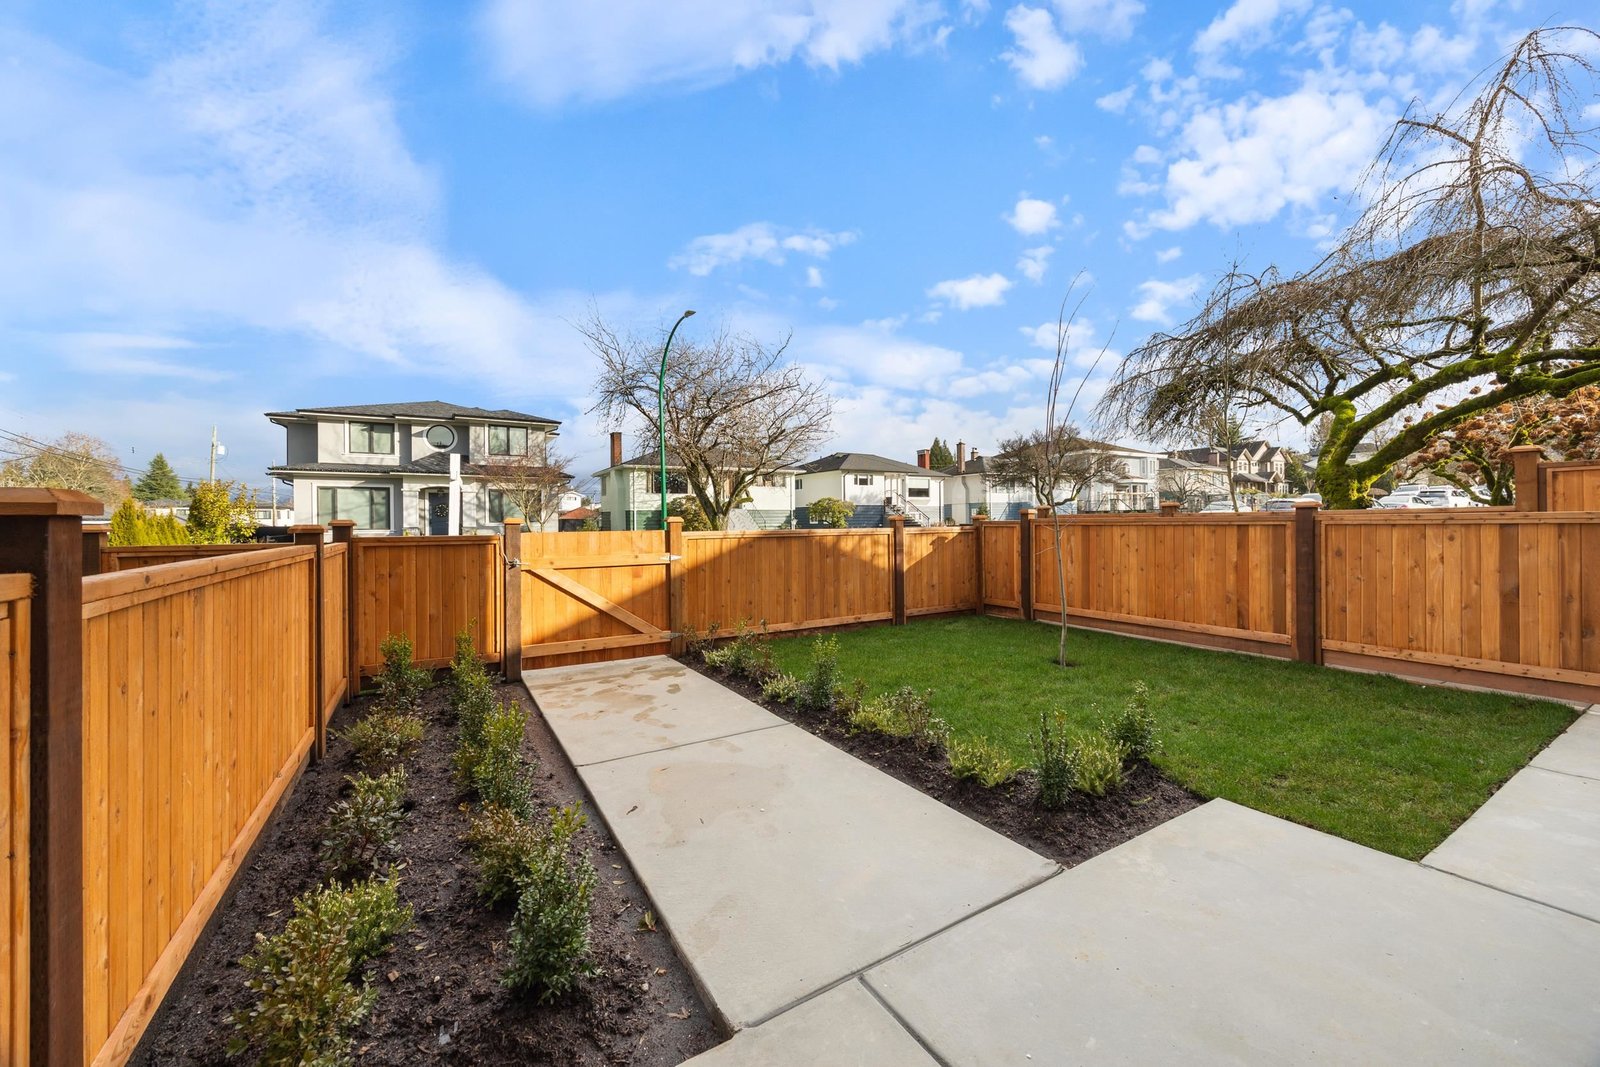
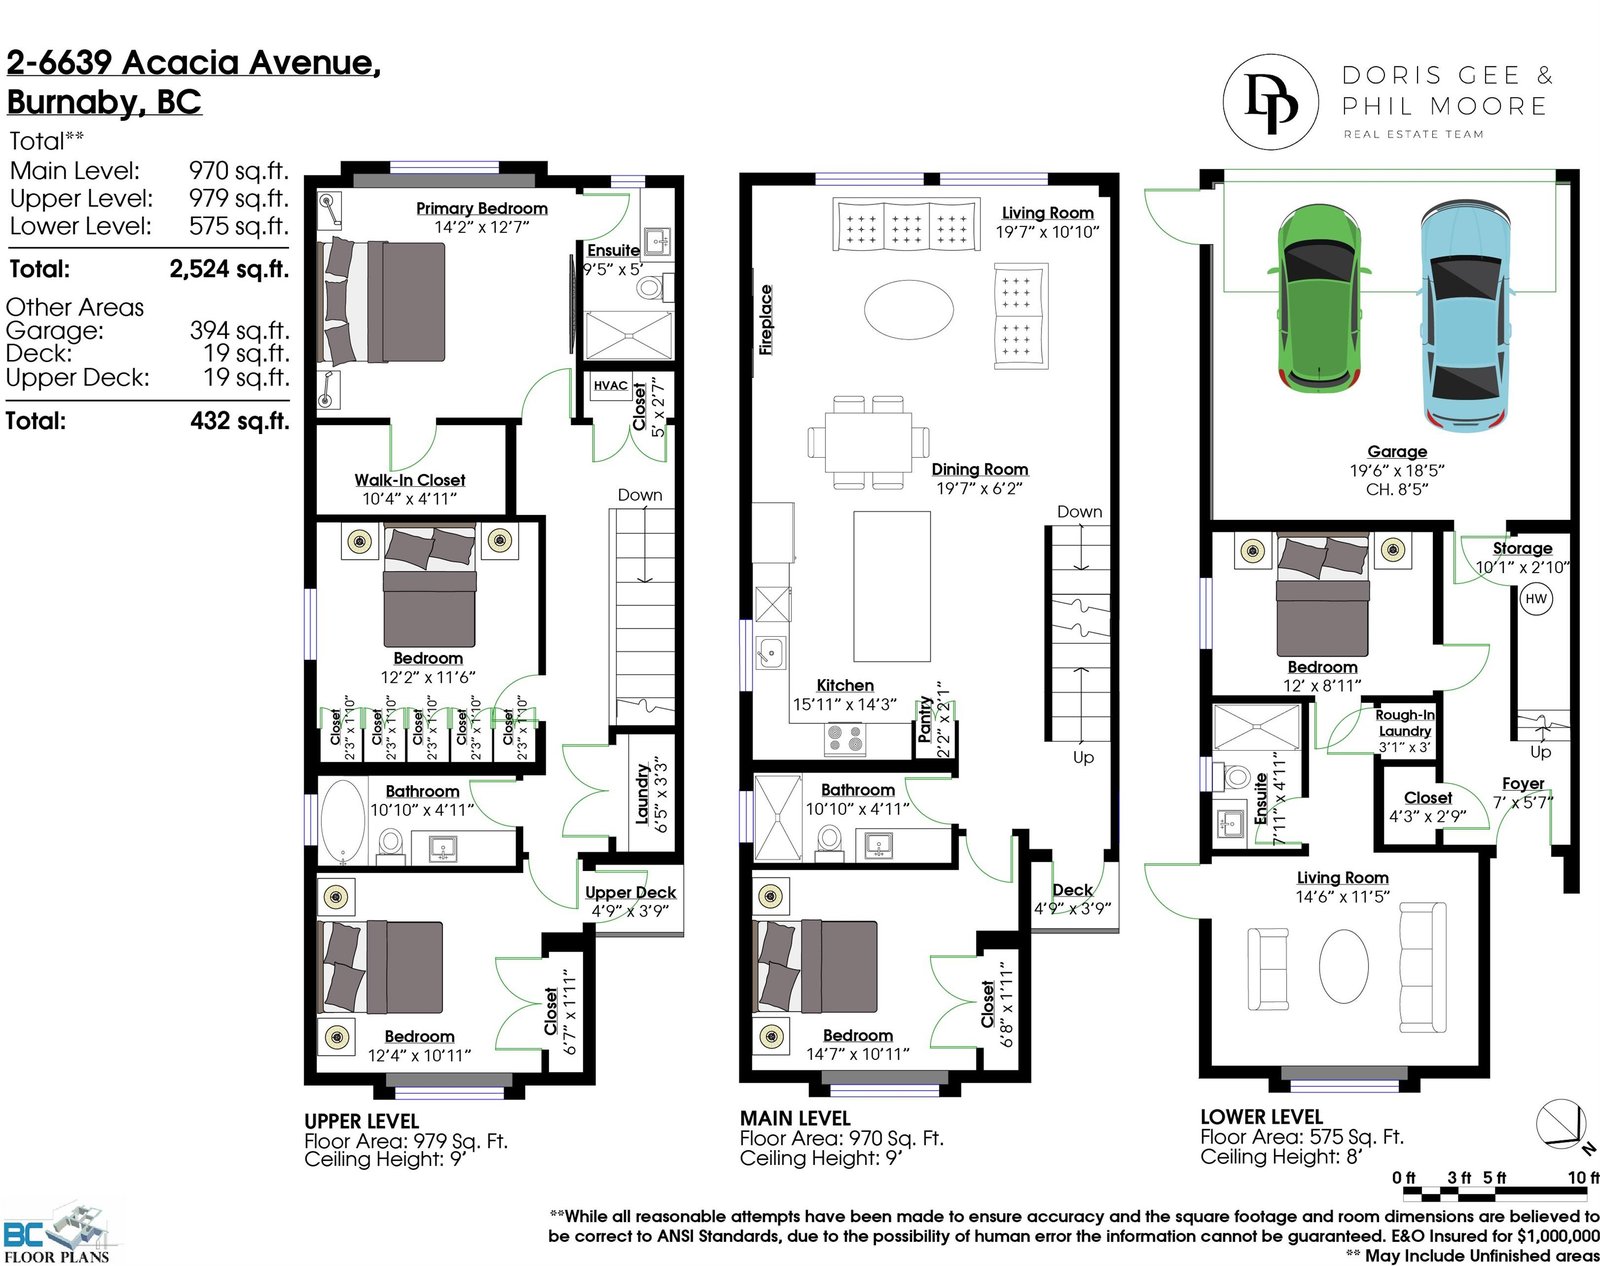
Front Unit, Modern, 3-Level Home, 2,524 sq. ft., home offering a bright, open-concept layout ideal for modern living. The main level features a gourmet kitchen, gas range, quality finishes, open living area with gas f/p, plus a second primary bedroom, full bathroom—perfect for guests or multi-generational living. Upstairs three bedrooms, a spacious primary suite with ensuite and walk-in closet. The ground-level entry includes a large recreation room, separate bedroom (no closet), full bathroom, roughed-in laundry, separate entrance. Comfort and efficiency are enhanced with a heat pump and air conditioning, HRV, radiant hot water gas heating, and a security system with cameras. Enjoy an attached 2-car garage and a fenced private yard. Prime location close to Highgate Mall, Metrotown.
Mortgage & Wealth
Your estimated monthly cost — including strata and taxes — and the equity you could build over 5 years on this $1,599,900 home. Adjust the two figures below to match your plan.
*Assumes a conservative 3%/yr appreciation. Estimates only — your rate, term and CMHC costs may vary. Mortgage questions? Call us 604-330-3784
Mortgage Pre-Qualification
About Highgate, Burnaby — Townhouses Market
Over the past 12 months, 6 townhouses have sold in Highgate, Burnaby, with properties spending an average of 11 days on market. Sign in to view sold price data.
There are currently 9 other townhouses for sale in Highgate.





Amenities
Features
Site Influences
Property Information
| MLS® # | R3118537 |
| Property Type | Duplex |
| Dwelling Type | 1/2 Duplex |
| Home Style | Duplex,Residential Attached |
| Kitchens | Login to View |
| Year Built | 2026 |
| Parking | Garage Double,Lane Access |
| Tax | $4,867 in 2026 |
| Strata No | EPS12130 |
| Postal Code | V5E 3J8 |
| Address | 2 - 6639 Acacia Avenue |
| Subarea | Highgate |
| City | Burnaby |
| Listed By | RE/MAX Crest Realty |
Floor Area (sq. ft.)
| Main Floor | 970 |
| Above | 1,949 |
| Below | 575 |
| Total | 2,524 |
Location
| Date | Address | Bed | Bath | Kitchen | Asking Price | $/Sqft | DOM | Levels | Built | Living Area | Lot Size |
|---|---|---|---|---|---|---|---|---|---|---|---|
| 05/01/2026 | This Property | 5 | 4 | 1 | $1,599,900 | Login to View | 146 | 3 | 2026 | 2,524 sqft | 8,452 sqft |
| 08/12/2026 | 4 6639 Acacia Avenue |
5 | 5 | 1 | $1,499,900 | Login to View | 43 | 3 | 2026 | 2,607 sqft | 8,452 sqft |
| 09/21/2026 | 2 6740 Canada Way |
7 | 8 | 3 | $1,828,000 | Login to View | 3 | 3 | 2026 | 3,634 sqft | 3,540 sqft |
| Date | Address | Bed | Bath | Kitchen | Asking Price | Sold Price | $/Sqft | DOM | Levels | Built | Living Area | Lot Size |
|---|---|---|---|---|---|---|---|---|---|---|---|---|
| 09/01/2026 | B 6984 Linden Avenue |
••••• | ••••• | ••••• | Login to View | Login to View ••••• | Login to View | ••••• | ••••• | ••••• | ••••• | ••••• |
| 03/30/2026 | 1 6639 Acacia Avenue |
••••• | ••••• | ••••• | Login to View | Login to View ••••• | Login to View | ••••• | ••••• | ••••• | ••••• | ••••• |
| Date | Address | Bed | Bath | Kitchen | Asking Price | $/Sqft | DOM | Levels | Built | Living Area | Lot Size |
|---|---|---|---|---|---|---|---|---|---|---|---|
| 2 hours ago | 1 7087 Mary Avenue |
4 | 4 | 1 | $1,408,800 | Login to View | 0 | 3 | 2026 | 2,330 sqft | 7,470 sqft |
| 1 day ago | 2301 7088 Salisbury Avenue |
2 | 2 | 1 | $660,000 | Login to View | 1 | 1 | 2008 | 834 sqft | N/A |
| 1 day ago | 6775 -6777 Balmoral Street |
10 | 6 | 4 | $2,488,000 | Login to View | 3 | 2 | 1976 | 5,256 sqft | 9,840 sqft |
| 2 days ago | 609 7138 Collier Street |
2 | 2 | 1 | $728,000 | Login to View | 3 | 1 | 2005 | 1,068 sqft | N/A |
| 3 days ago | 2 6740 Canada Way |
7 | 8 | 3 | $1,828,000 | Login to View | 3 | 3 | 2026 | 3,634 sqft | 3,540 sqft |
| 3 days ago | 322 6833 Village Green |
1 | 1 | 1 | $475,000 | Login to View | 3 | 1 | 2000 | 607 sqft | N/A |
| 3 days ago | 204 7377 Salisbury Avenue |
2 | 1 | 1 | $529,900 | Login to View | 3 | 1 | 1977 | 860 sqft | N/A |
| 3 days ago | 6654 Linden Avenue |
8 | 4 | 2 | $1,668,000 | Login to View | 3 | 2 | 1954 | 2,647 sqft | 5,623 sqft |
| 3 days ago | 107 7180 Linden Avenue |
1 | 1 | 1 | $475,000 | Login to View | 3 | 1 | 1973 | 748 sqft | N/A |
| 3 days ago | 6693 Canada Way |
9 | 4 | 2 | $1,648,500 | Login to View | 3 | 2 | 2000 | 2,938 sqft | 7,414 sqft |
| Date | Address | Bed | Bath | Kitchen | Asking Price | $/Sqft | DOM | Levels | Built | Living Area | Lot Size |
|---|---|---|---|---|---|---|---|---|---|---|---|
| 1 day ago | 2 4828 Albert Street |
5 | 4 | 1 | $1,499,900 | Login to View | 1 | 3 | 2026 | 2,308 sqft | 4,026 sqft |
| 1 week ago | 1010 Augusta Avenue |
5 | 4 | 2 | $1,749,000 | Login to View | 9 | 3 | 2024 | 2,266 sqft | 14,314 sqft |
| 1 week ago | 3 7554 Wright Street |
5 | 4 | 1 | $1,648,000 | Login to View | 9 | 3 | 2026 | 2,414 sqft | N/A |
| 1 week ago | 2 7554 Wright Street |
5 | 4 | 1 | $1,648,000 | Login to View | 9 | 3 | 2026 | 2,414 sqft | N/A |
| 3 weeks ago | 4 6070 Elgin Avenue |
5 | 4 | 1 | $1,599,999 | Login to View | 24 | 2 | 2026 | 2,703 sqft | N/A |
| 1 month ago | 1 4828 Albert Street |
5 | 4 | 1 | $1,575,000 | Login to View | 38 | 3 | 2026 | 2,308 sqft | 4,026 sqft |
| 1 month ago | 6585 Halifax Street |
5 | 4 | 3 | $1,899,000 | Login to View | 51 | 2 | 2016 | 2,068 sqft | 4,392 sqft |
| 2 months ago | 5461 Manor Street |
5 | 4 | 2 | $1,339,000 | Login to View | 78 | 2 | 2016 | 2,000 sqft | N/A |
| 2 months ago | 3 6118 Irmin Street |
5 | 4 | 1 | $1,499,000 | Login to View | 85 | 3 | 2026 | 2,062 sqft | 10 sqft |
| 2 months ago | 2 6118 Irmin Street |
5 | 4 | 1 | $1,499,000 | Login to View | 85 | 3 | 2026 | 2,062 sqft | 10 sqft |
Townhouse for Sale in Highgate, Burnaby
Townhouse for sale in Highgate, Burnaby — listed at $1,599,900. This 5 bedroom, 4 bathroom townhouse offers 2,524 sq ft of living space ($634/sq ft) and was built in 2026. Home style: Duplex,residential Attached. Basement: Finished,exterior Entry. Garage: 19. Parking: Garage Double,Lane Access. Outdoor: Shopping Nearby, Balcony, Central Location, Recreation Nearby. Building amenities include Shopping Nearby, Balcony. Property features include Washer/Dryer, Dishwasher, Refrigerator, Stove, Heat Recov. Vent., Security System. Annual property taxes: $4,867 (2026). Listed by RE/MAX Crest Realty — MLS® #R3118537.
Frequently Asked Questions About 2 - 6639 Acacia Avenue
Common questions buyers ask about this listing:
What year was this home built in?
2 - 6639 Acacia Avenue, Burnaby, V5E 3J8 was built in 2026.
How long has this property been listed for?
2 - 6639 Acacia Avenue, Burnaby, V5E 3J8 was listed on 05/01/2026 by RE/MAX Crest Realty.
Is there a basement in this home?
Finished,Exterior Entry.
What is the listing price of this townhouse?
The listing price of 2 - 6639 Acacia Avenue, Burnaby, V5E 3J8 is $1,599,900.
How many bedrooms does this townhouse have?
2 - 6639 Acacia Avenue, Burnaby, V5E 3J8 is a 5 bedroom, 4 bathroom townhouse with 2524 sq ft of living space.
What is the square footage of this townhouse?
2 - 6639 Acacia Avenue, Burnaby, V5E 3J8 has 2524 sq ft of living space.
What is the MLS® number for this townhouse?
The MLS® number for 2 - 6639 Acacia Avenue, Burnaby, V5E 3J8 is R3118537.
What neighbourhood is this townhouse in?
2 - 6639 Acacia Avenue, Burnaby, V5E 3J8 is located in the Highgate neighbourhood of Burnaby, BC.









Disclaimer: Listing data is based in whole or in part on data generated by the Real Estate Board of Greater Vancouver and Fraser Valley Real Estate Board which assumes no responsibility for its accuracy. - The advertising on this website is provided on behalf of BC Condos & Homes - Re/Max Crest Realty, 300 - 1195 W Broadway, Vancouver, BC
