

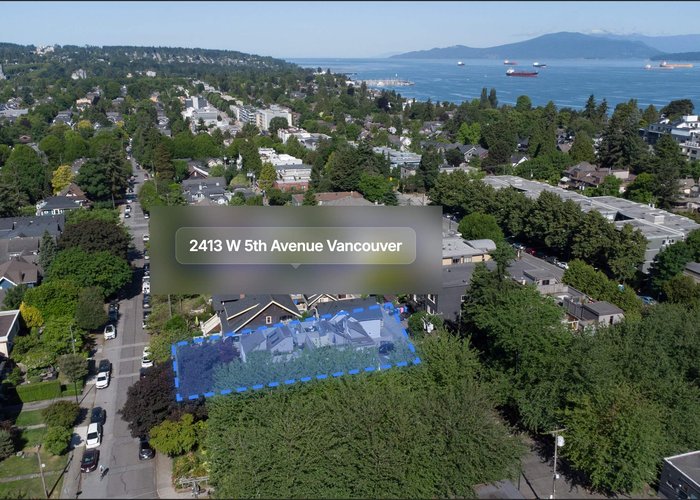
2413 5TH Avenue, Kitsilano, Vancouver


- Beds
- 3
- Baths
- 2
- Living area
- 1,159 sqft
- $ / sqft
- Login
- Strata fee
- $375/mo
- Year built
- 1979
- Property tax
- $4,023/yr
- MLS®
- R3131340
Description
Welcome to this 4 unit duplex-style townhouse complex in a fabulous Kits location. Spacious 3 bdrm home with over 1150 sq ft of living space. Main with hardwood flooring offers living room with gas f.p. & opens to a private fenced patio area. Dining room & a beautifully renovated kitchen featuring premium SS appliances and quality finishes. Second level has 2 bdrms & a full bath. Upper level features the large primary bdrm with its own private balcony! The spectacular 360 sq ft private roof top deck offers an amazing space for entertaining or relaxing. Well maintained self managed complex - fully rainscreened, newer roofs,& more! Steps to transit, W4th shopping & Kits Beach!
Strata ByLaws

History
About Kitsilano, Vancouver — Townhouses Market
Over the past 12 months, 78 townhouses have sold in Kitsilano, Vancouver, with properties spending an average of 21 days on market. Sign in to view sold price data.
There are currently 28 other townhouses for sale in Kitsilano. Browse all Kitsilano townhouses for sale.






Amenities
Features
Site Influences
Property Information
| MLS® # | R3131340 |
| Property Type | Townhouse |
| Dwelling Type | Townhouse |
| Home Style | Residential Attached |
| Kitchens | 1 |
| Year Built | 1979 |
| Parking | Open,Lane Access |
| Tax | $4,023 in 2025 |
| Strata No | VAS621 |
| Postal Code | V6K 1S7 |
| Complex Name | Balsam Corners |
| Strata Fees | $375 |
| Address | 2413 5TH Avenue |
| Subarea | Kitsilano |
| City | Vancouver |
| Listed By | RE/MAX Select Properties |
Floor Area (sq. ft.)
| Main Floor | 550 |
| Above | 1,159 |
| Total | 1,159 |
Location
| Date | Address | Bed | Bath | Kitchen | Asking Price | Sold Price | $/Sqft | DOM | Levels | Built | Living Area | Lot Size |
|---|---|---|---|---|---|---|---|---|---|---|---|---|
| 06/09/2026 | This Property | 3 | 2 | 1 | Login to View | Login to View | Login to View | 7 | 3 | 1979 | 1,159 sqft | N/A |
| 07/20/2026 | 1987 W 13th Avenue |
2 | 3 | 1 | $1,599,000 | $1,607,000 (0.5%) | Login to View | 6 | 2 | 1995 | 1,215 sqft | N/A |
| 06/10/2026 | 1986 W 11th Avenue |
3 | 3 | 1 | $2,375,000 | $2,250,000 (-5.3%) | Login to View | 37 | 2 | 2015 | 1,769 sqft | N/A |
| 06/08/2026 | 2515 W 6th Avenue |
2 | 3 | 1 | $1,698,000 | $1,775,000 (4.5%) | Login to View | 4 | 2 | 2005 | 1,274 sqft | N/A |
| 06/02/2026 | 1875 W 13 Avenue |
3 | 3 | 1 | $1,549,000 | $1,515,000 (-2.2%) | Login to View | 14 | 3 | 2009 | 1,229 sqft | N/A |
| 05/27/2026 | 1815 W 14th Avenue |
2 | 2 | 1 | $1,268,000 | $1,203,000 (-5.1%) | Login to View | 7 | 2 | 1988 | 1,222 sqft | N/A |
| 04/27/2026 | 2158 W 3rd Avenue |
2 | 1 | 1 | $998,000 | $1,000,000 (0.2%) | Login to View | 7 | 1 | 1986 | 1,037 sqft | N/A |
| 04/27/2026 | 104 2181 W 12th Avenue |
2 | 2 | 1 | $875,000 | $870,000 (-0.6%) | Login to View | 6 | 0 | 1997 | 802 sqft | N/A |
| 04/16/2026 | 9 2880 W 4th Avenue |
2 | 2 | 1 | $1,250,000 | $1,185,000 (-5.2%) | Login to View | 14 | 2 | 1990 | 973 sqft | N/A |
| 04/12/2026 | 1866 W 15th Avenue |
2 | 3 | 1 | $1,918,000 | $1,925,000 (0.4%) | Login to View | 5 | 3 | 1982 | 1,598 sqft | N/A |
| 04/09/2026 | 4 2315 W 10th Avenue |
2 | 3 | 1 | $1,300,000 | $1,300,000 (0.0%) | Login to View | 10 | 2 | 1996 | 1,135 sqft | N/A |
| Date | Address | Bed | Bath | Kitchen | Asking Price | $/Sqft | DOM | Levels | Built | Living Area | Lot Size |
|---|---|---|---|---|---|---|---|---|---|---|---|
| 15 hours ago | 3123 W 16th Avenue |
6 | 5 | 2 | $3,199,000 | Login to View | 1 | 2 | 2020 | 2,885 sqft | 4,026 sqft |
| 16 hours ago | 404 2161 W 12th Avenue |
2 | 2 | 1 | $895,000 | Login to View | 1 | 1 | 1996 | 840 sqft | N/A |
| 1 day ago | 101 3270 W 4th Avenue |
2 | 2 | 1 | $789,900 | Login to View | 2 | 1 | 1988 | 888 sqft | N/A |
| 1 day ago | 2 3036 W 13th Avenue |
3 | 4 | 1 | $2,298,000 | Login to View | 2 | 3 | 2026 | 1,584 sqft | 4,026 sqft |
| 1 day ago | 2280 Blenheim Street |
5 | 3 | 2 | $3,198,000 | Login to View | 3 | 2 | 1923 | 2,311 sqft | 3,600 sqft |
| 1 day ago | 209 2173 W 6 Avenue |
2 | 1 | 1 | $699,000 | Login to View | 3 | 1 | 1980 | 659 sqft | N/A |
| 2 days ago | 2373 W 7th Avenue |
3 | 4 | 1 | $1,888,000 | Login to View | 3 | 3 | 2024 | 1,525 sqft | N/A |
| 2 days ago | 2012 W 15th Avenue |
3 | 4 | 1 | $2,175,000 | Login to View | 3 | 2 | 2025 | 1,760 sqft | N/A |
| 2 days ago | 3262 W 12th Avenue |
5 | 5 | 2 | $3,380,000 | Login to View | 3 | 3 | 1997 | 2,905 sqft | N/A |
| 2 days ago | 704 2565 Maple Street |
2 | 2 | 1 | $1,408,000 | Login to View | 3 | 2 | 2017 | 1,036 sqft | N/A |
| Date | Address | Bed | Bath | Kitchen | Asking Price | $/Sqft | DOM | Levels | Built | Living Area | Lot Size |
|---|---|---|---|---|---|---|---|---|---|---|---|
| 1 week ago | 2224 Spruce Street |
3 | 2 | 1 | $1,799,000 | Login to View | 12 | 3 | 1982 | 1,636 sqft | N/A |
| 1 month ago | 3438 Copeland Avenue |
3 | 2 | 1 | $599,000 | Login to View | 45 | 2 | 1981 | 1,190 sqft | N/A |
| 2 months ago | 6878 Arlington Street |
3 | 2 | 1 | $878,800 | Login to View | 74 | 2 | 1971 | 1,335 sqft | N/A |
| 2 months ago | 3321 Marquette Crescent |
3 | 2 | 1 | $579,900 | Login to View | 87 | 0 | 1983 | 1,207 sqft | N/A |
| 3 months ago | 6605 Turnberry Crescent |
3 | 2 | 1 | $1,790,000 | Login to View | 101 | 2 | 1978 | 1,891 sqft | N/A |
| 4 months ago | 3444 Langford Avenue |
3 | 2 | 1 | $730,000 | Login to View | 142 | 2 | 1981 | 1,359 sqft | N/A |
Townhouse for Sale in Kitsilano, Vancouver
Townhouse in Kitsilano, Vancouver. This 3 bedroom, 2 bathroom townhouse offers 1,159 sq ft of living space ($1,234/sq ft) and was built in 1979. Located in the Balsam Corners complex in Kitsilano, Vancouver. Home style: Residential Attached. Basement: Crawl Space. Parking: Open,Lane Access. Outdoor: Shopping Nearby, Private Yard, Central Location, Lane Access. Building amenities include Trash, Maintenance Grounds, Shopping Nearby, Private Yard. Property features include Washer/Dryer, Dishwasher, Refrigerator, Stove. Strata bylaws: Pets Allowed W/rest. Monthly strata fees are $375. Annual property taxes: $4,023 (2025). Listed by RE/MAX Select Properties — MLS® #R3131340.
Frequently Asked Questions About 2413 5TH Avenue
Common questions buyers ask about this listing:
What year was this home built in?
2413 5TH Avenue, Vancouver, V6K 1S7 was built in 1979.
How long has this property been listed for?
2413 5TH Avenue, Vancouver, V6K 1S7 was listed on 06/02/2026 by RE/MAX Select Properties.
Is there a basement in this home?
Crawl Space.
How many bedrooms does this townhouse have?
2413 5TH Avenue, Vancouver, V6K 1S7 is a 3 bedroom, 2 bathroom townhouse with 1159 sq ft of living space.
What is the square footage of this townhouse?
2413 5TH Avenue, Vancouver, V6K 1S7 has 1159 sq ft of living space.
What are the strata fees at this townhouse?
The monthly strata (maintenance) fees at 2413 5TH Avenue, Vancouver, V6K 1S7 are $375.
Are pets allowed at this townhouse?
Pets are allowed at 2413 5TH Avenue, Vancouver, V6K 1S7.
What is the MLS® number for this townhouse?
The MLS® number for 2413 5TH Avenue, Vancouver, V6K 1S7 is R3131340.
What neighbourhood is this townhouse in?
2413 5TH Avenue, Vancouver, V6K 1S7 is located in the Kitsilano neighbourhood of Vancouver, BC.









Disclaimer: Listing data is based in whole or in part on data generated by the Real Estate Board of Greater Vancouver and Fraser Valley Real Estate Board which assumes no responsibility for its accuracy. - The advertising on this website is provided on behalf of BC Condos & Homes - Re/Max Crest Realty, 300 - 1195 W Broadway, Vancouver, BC
