

1106 - 8570 Rivergrass Drive, South Marine, Vancouver
1 Bed · 1 Bath · 518 sqft
MLS: R3128349


Details






Description
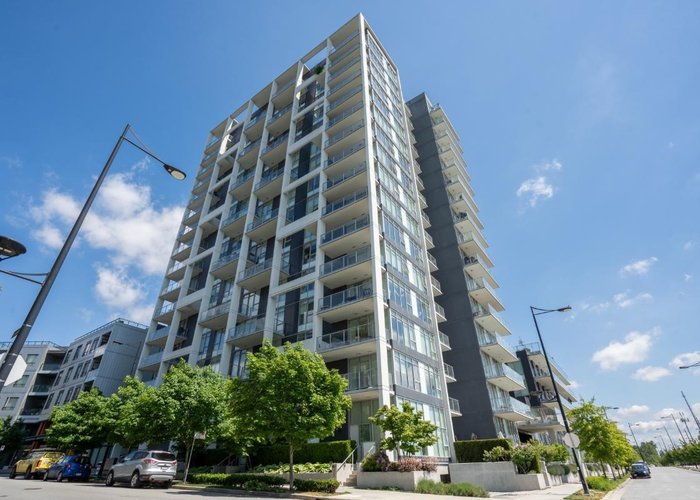
Top reasons why you will love this home. CONCRETE CONSTRUCTION: Avalon 2 is quality-built by Wesgroup. IMPECCABLE CONDITION: The original owner has meticulously maintained the suite. FLOOR PLAN: The smart layout offers a flex space perfect for a den plus a walk-through closet. COVERED BALCONY: Enjoy year-round use of the covered patio. COOL AND COMFORTABLE: The heat pump provides easy cooling and heating for year round comfort. PARKING & STORAGE: Includes 1 secure parking spot plus a storage locker. PREMIUM AMENITIES: Residents have access to top amenities featuring an exercise centre, roof patio, and club house. LOCATION: Enjoy this wonderful gem located in one of Vancouver''s most vibrant communities.
Building Snapshot — Avalon 2
Strata ByLaws
History
About South Marine, Vancouver — Condos Market
Over the past 12 months, 142 condos have sold in South Marine, Vancouver, with properties spending an average of 37 days on market. Sign in to view sold price data.
There are currently 89 other condos for sale in South Marine. Browse all South Marine condos for sale.





Amenities
Features
Site Influences
Property Information
| MLS® # | R3128349 |
| Property Type | Apartment |
| Dwelling Type | Apartment Unit |
| Home Style | Multi Family,Residential Attached |
| Kitchens | 1 |
| Year Built | 2020 |
| Parking | Garage Under Building,Underground,Garage Door Opener |
| Tax | $1,715 in 2025 |
| Strata No | EPS6476 |
| Postal Code | V5S 0H4 |
| Complex Name | Avalon 2 |
| Strata Fees | $369 |
| Address | 1106 - 8570 Rivergrass Drive |
| Subarea | South Marine |
| City | Vancouver |
| Listed By | Engel & Volkers Vancouver |
Floor Area (sq. ft.)
| Main Floor | 518 |
| Above | 518 |
| Total | 518 |
Location
| Date | Address | Bed | Bath | Kitchen | Asking Price | $/Sqft | DOM | Levels | Built | Living Area | Lot Size |
|---|---|---|---|---|---|---|---|---|---|---|---|
| 07/13/2026 | 601 8570 Rivergrass Drive |
1 | 1 | 1 | $509,900 | Login to View | 25 | 1 | 2020 | 561 sqft | N/A |
| 04/14/2026 | 426 3438 Sawmill Crescent |
1 | 1 | 0 | $525,000 | Login to View | 115 | 1 | 2022 | 569 sqft | N/A |
| 06/05/2026 | 705 8633 River District Crossing |
1 | 1 | 1 | $509,900 | Login to View | 63 | 1 | 2028 | 521 sqft | N/A |
| 04/20/2026 | 208 2020 E Kent Avenue South |
1 | 1 | 1 | $509,900 | Login to View | 109 | 1 | 1994 | 687 sqft | N/A |
| 06/01/2026 | 1508 8538 River District Crossing |
1 | 1 | 1 | $549,000 | Login to View | 67 | 1 | 2018 | 530 sqft | N/A |
| 06/19/2026 | 106 8495 Jellicoe Street |
1 | 1 | 1 | $504,900 | Login to View | 49 | 1 | 1997 | 677 sqft | N/A |
| 05/29/2026 | 420 3163 Riverwalk Avenue |
1 | 1 | 1 | $529,900 | Login to View | 70 | 1 | 2013 | 666 sqft | N/A |
| 07/06/2026 | 1305 3430 E Kent Avenue South Avenue |
1 | 1 | 1 | $529,000 | Login to View | 32 | 1 | 2024 | 563 sqft | N/A |
| 03/23/2026 | 411 3581 E Kent Avenue North |
1 | 1 | 1 | $528,000 | Login to View | 137 | 1 | 2020 | 564 sqft | N/A |
| 06/17/2026 | 405 3538 Sawmill Crescent |
1 | 1 | 1 | $549,000 | Login to View | 51 | 1 | 2022 | 605 sqft | N/A |
| Date | Address | Bed | Bath | Kitchen | Asking Price | Sold Price | $/Sqft | DOM | Levels | Built | Living Area | Lot Size |
|---|---|---|---|---|---|---|---|---|---|---|---|---|
| 07/03/2026 | 302 3263 Pierview Crescent |
1 | 1 | 1 | $586,000 | $555,000 (-5.3%) | Login to View | 30 | 1 | 2016 | 732 sqft | N/A |
| 06/22/2026 | 704 8633 River District Crossing |
1 | 1 | 1 | $514,900 | $514,900 (0.0%) | Login to View | 17 | 1 | 2028 | 563 sqft | N/A |
| 06/19/2026 | 2505 3438 Sawmill Crescent |
2 | 3 | 1 | $1,449,999 | $1,330,000 (-8.3%) | Login to View | 30 | 2 | 2022 | 1,270 sqft | N/A |
| 05/19/2026 | 108 1880 E Kent Avenue South Avenue |
2 | 2 | 1 | $745,000 | $715,000 (-4.0%) | Login to View | 48 | 0 | 1996 | 1,085 sqft | N/A |
| 05/18/2026 | 411 3538 Sawmill Crescent |
1 | 1 | 1 | $550,000 | $550,000 (0.0%) | Login to View | 6 | 1 | 2022 | 633 sqft | N/A |
| 04/30/2026 | 1202 2763 Chandlery Place |
2 | 1 | 1 | $520,000 | $511,500 (-1.6%) | Login to View | 57 | 1 | 1999 | 618 sqft | N/A |
| 04/27/2026 | 402 8460 Jellicoe Street |
1 | 1 | 1 | $589,900 | $585,000 (-0.8%) | Login to View | 14 | 1 | 1994 | 702 sqft | N/A |
| 04/26/2026 | 201 3451 Sawmill Crescent |
1 | 1 | 1 | $549,000 | $540,000 (-1.6%) | Login to View | 12 | 1 | 2020 | 600 sqft | N/A |
| 04/15/2026 | 903 3281 E Kent Avenue North |
1 | 1 | 1 | $550,000 | $520,000 (-5.5%) | Login to View | 15 | 1 | 2017 | 641 sqft | N/A |
| 04/14/2026 | 110 3188 Riverwalk Avenue |
2 | 1 | 1 | $698,000 | $645,000 (-7.6%) | Login to View | 36 | 0 | 2021 | 687 sqft | N/A |
| Date | Address | Bed | Bath | Kitchen | Asking Price | $/Sqft | DOM | Levels | Built | Living Area | Lot Size |
|---|---|---|---|---|---|---|---|---|---|---|---|
| 20 hours ago | 2826 E Kent Avenue South |
3 | 3 | 1 | $878,000 | Login to View | 1 | 3 | 1995 | 1,310 sqft | N/A |
| 21 hours ago | 3187 E Kent Avenue North |
4 | 4 | 1 | $1,359,000 | Login to View | 1 | 3 | 2012 | 2,121 sqft | N/A |
| 1 day ago | 2202 3438 Sawmill Crescent |
3 | 2 | 1 | $1,080,000 | Login to View | 2 | 1 | 2022 | 1,061 sqft | N/A |
| 2 days ago | 560 8575 Rivergrass Drive |
2 | 2 | 1 | $888,000 | Login to View | 2 | 1 | 2022 | 985 sqft | N/A |
| 2 days ago | 312 3138 Riverwalk Avenue |
2 | 2 | 1 | $769,000 | Login to View | 3 | 2 | 2015 | 1,024 sqft | N/A |
| 3 days ago | 553 8575 Rivergrass Drive |
2 | 2 | 1 | $725,000 | Login to View | 3 | 1 | 2022 | 831 sqft | N/A |
| 3 days ago | 210 3168 Riverwalk Avenue |
2 | 2 | 1 | $699,999 | Login to View | 3 | 1 | 2015 | 855 sqft | N/A |
| 3 days ago | 1106 3281 E Kent Avenue North |
2 | 2 | 1 | $718,000 | Login to View | 3 | 1 | 2017 | 908 sqft | N/A |
| 3 days ago | 607 3438 Sawmill Crescent |
2 | 2 | 1 | $949,000 | Login to View | 3 | 2 | 2022 | 1,063 sqft | N/A |
| 3 days ago | 2387 Quayside Court |
3 | 3 | 1 | $949,000 | Login to View | 4 | 2 | 1988 | 1,949 sqft | N/A |
| Date | Address | Bed | Bath | Kitchen | Asking Price | $/Sqft | DOM | Levels | Built | Living Area | Lot Size |
|---|---|---|---|---|---|---|---|---|---|---|---|
| 3 hours ago | 302 5005 Ash Street |
1 | 1 | 1 | $769,000 | Login to View | 0 | 1 | 2024 | 608 sqft | N/A |
| 1 day ago | 507 1133 Hornby Street |
1 | 1 | 0 | $599,000 | Login to View | 1 | 1 | 2017 | 610 sqft | N/A |
| 23 hours ago | 504 2268 E Broadway |
1 | 1 | 1 | $544,900 | Login to View | 2 | 1 | 2025 | 544 sqft | N/A |
| 23 hours ago | 404 2268 E Broadway |
1 | 1 | 1 | $544,900 | Login to View | 2 | 1 | 2025 | 544 sqft | N/A |
| 23 hours ago | 501 2268 E Broadway |
1 | 1 | 1 | $719,900 | Login to View | 2 | 1 | 2025 | 706 sqft | N/A |
| 1 day ago | 307 8120 Oak Street |
1 | 1 | 1 | $585,000 | Login to View | 2 | 1 | 2026 | 530 sqft | N/A |
| 1 day ago | 2303 1325 Rolston Street |
1 | 1 | 1 | $599,900 | Login to View | 2 | 1 | 2013 | 581 sqft | N/A |
| 2 days ago | 1915 1618 Quebec Street |
1 | 1 | 1 | $589,800 | Login to View | 2 | 1 | 2014 | 540 sqft | N/A |
| 4 hours ago | 703 1325 Rolston Street |
1 | 1 | 1 | $549,000 | Login to View | 3 | 1 | 2013 | 521 sqft | N/A |
| 2 days ago | 103 6485 Manitoba Street |
1 | 1 | 1 | $899,000 | Login to View | 3 | 0 | 2025 | 695 sqft | N/A |
Condo for Sale in South Marine, Vancouver
Condo in South Marine, Vancouver. This 1 bedroom, 1 bathroom condo offers 518 sq ft of living space ($1,021/sq ft) and was built in 2020. Home style: Multi Family,residential Attached. Parking: Garage Under Building,Underground,Garage Door Opener. Outdoor: Shopping Nearby, Balcony, Near Golf Course, Recreation Nearby. Building amenities include Clubhouse, Exercise Centre, Recreation Facilities, Caretaker, Trash, Maintenance Grounds. Property features include Washer/Dryer, Dishwasher, Refrigerator, Stove, Window Coverings, Central Air. Strata bylaws: Cats Ok, Dogs Ok, Number Limit (two), Yes. Monthly strata fees are $369. Annual property taxes: $1,715 (2025). Listed by Engel & Volkers Vancouver — MLS® #R3128349. Located in Avalon 2 in South Marine, Vancouver.
Frequently Asked Questions About 1106 - 8570 Rivergrass Drive
What year was this home built in?
How long has this property been listed for?
Is there a basement in this home?
How many bedrooms does 1106 - 8570 Rivergrass Drive, Vancouver, V5S 0H4 have?
What is the square footage of 1106 - 8570 Rivergrass Drive, Vancouver, V5S 0H4?
What are the strata fees at 1106 - 8570 Rivergrass Drive, Vancouver, V5S 0H4?
What is the MLS® number for 1106 - 8570 Rivergrass Drive, Vancouver, V5S 0H4?
What neighbourhood is 1106 - 8570 Rivergrass Drive, Vancouver, V5S 0H4 in?





Disclaimer: Listing data is based in whole or in part on data generated by the Real Estate Board of Greater Vancouver and Fraser Valley Real Estate Board which assumes no responsibility for its accuracy. - The advertising on this website is provided on behalf of BC Condos & Homes - Re/Max Crest Realty, 300 - 1195 W Broadway, Vancouver, BC

prices, details & history