

408 - 2450 Garden Drive, Grandview Woodland, Vancouver


Description
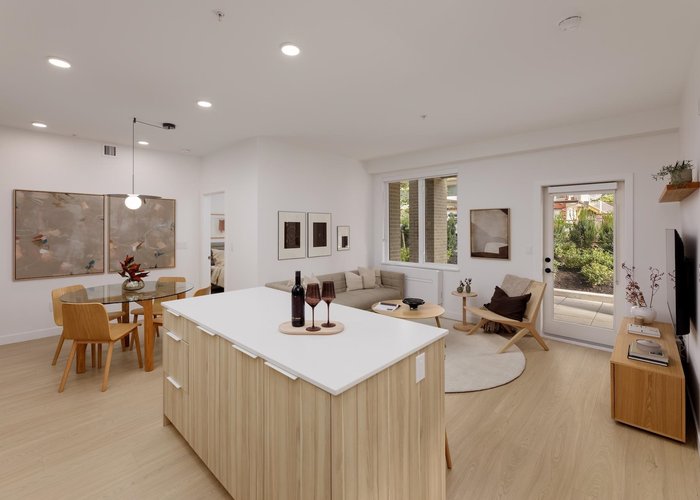
Move in Ready Grafia by Porte Homes is located on a quiet residential street just steps from Commercial Drive, transit and schools. Designed by award winning interior designer BYU and Integra Architecture. The development is a 6 story wood-frame building and amenities such as a social lounge, fitness center, dog wash station, rooftop terrace, garden plots and more. This north east facing three bedroom home features full size stainless steel appliances with gas stove. Laminate flooring throughout. Show Home is now open from Saturday to Monday 12 to 5.
Building Snapshot — The Ocean's Door
1 other home for sale in this building · 1 sold here in the last 6 months — see the full picture →
Strata ByLaws

History
About Grandview Woodland, Vancouver — Condos Market
Over the past 12 months, 113 condos have sold in Grandview Woodland, Vancouver, with properties spending an average of 25 days on market. Sign in to view sold price data.
There are currently 36 other condos for sale in Grandview Woodland. Browse all Grandview Woodland condos for sale.






Amenities
Site Influences
Property Information
| MLS® # | R3124022 |
| Property Type | Apartment |
| Dwelling Type | Apartment Unit |
| Home Style | Multi Family,Residential Attached |
| Year Built | 2025 |
| Parking | None |
| Strata No | EPS10989 |
| Postal Code | V5N 0K1 |
| Complex Name | Grafia |
| Strata Fees | $516 |
| Address | 408 - 2450 Garden Drive |
| Subarea | Grandview Woodland |
| City | Vancouver |
| Listed By | Framework Marketing Inc. |
Floor Area (sq. ft.)
| Main Floor | 949 |
| Above | 949 |
| Total | 949 |


Location
| Date | Address | Bed | Bath | Kitchen | Asking Price | Sold Price | $/Sqft | DOM | Levels | Built | Living Area | Lot Size |
|---|---|---|---|---|---|---|---|---|---|---|---|---|
| 06/24/2026 | This Property | 3 | 2 | 0 | Login to View | Login to View | Login to View | 41 | 1 | 2025 | 949 sqft | N/A |
| 07/12/2026 | 322 2450 Garden Drive |
2 | 2 | 0 | $979,900 | $979,900 (0.0%) | Login to View | 1 | 2025 | 903 sqft | N/A | |
| 06/21/2026 | 303 1680 E 12th Avenue |
1 | 1 | 1 | $595,900 | $595,900 (0.0%) | Login to View | 19 | 1 | 2026 | 574 sqft | N/A |
| 06/05/2026 | 102 1661 E 2nd Avenue |
2 | 2 | 1 | $1,199,000 | $1,160,000 (-3.3%) | Login to View | 4 | 1 | 2014 | 1,100 sqft | N/A |
| 06/03/2026 | 406 2268 E Broadway Street |
1 | 1 | 0 | $629,900 | $585,000 (-7.1%) | Login to View | 79 | 1 | 2025 | 544 sqft | N/A |
| 05/31/2026 | 316 2250 E 1 Avenue |
2 | 2 | 1 | $889,900 | $899,900 (1.1%) | Login to View | 26 | 1 | 2026 | 840 sqft | N/A |
| 05/23/2026 | 302 1510 Grant Street |
2 | 2 | 1 | $849,000 | $827,500 (-2.5%) | Login to View | 17 | 1 | 1993 | 816 sqft | N/A |
| 05/03/2026 | 110 2235 E Broadway |
1 | 1 | 1 | $599,000 | $585,000 (-2.3%) | Login to View | 18 | 1 | 2024 | 588 sqft | N/A |
| 04/29/2026 | 401 2268 E Broadway Street |
1 | 1 | 0 | $589,900 | $525,000 (-11.0%) | Login to View | 44 | 1 | 2025 | 448 sqft | N/A |
| 04/12/2026 | 210 2450 Garden Drive |
2 | 2 | 0 | $869,900 | $869,900 (0.0%) | Login to View | 61 | 1 | 2025 | 857 sqft | N/A |
| 04/09/2026 | 409 2550 Garden Drive |
2 | 2 | 1 | $949,000 | $932,500 (-1.7%) | Login to View | 17 | 1 | 2023 | 888 sqft | N/A |
| Date | Address | Bed | Bath | Kitchen | Asking Price | $/Sqft | DOM | Levels | Built | Living Area | Lot Size |
|---|---|---|---|---|---|---|---|---|---|---|---|
| 20 hours ago | 1777 E 4th Avenue |
4 | 2 | 2 | $1,195,000 | Login to View | 2 | 2 | 1911 | 1,710 sqft | 2,500 sqft |
| 2 days ago | 417 2450 Garden Drive |
2 | 2 | 0 | $899,900 | Login to View | 3 | 1 | 2025 | 903 sqft | N/A |
| 2 days ago | 420 2450 Garden Drive |
0 | 1 | 0 | $469,900 | Login to View | 3 | 1 | 2025 | 484 sqft | N/A |
| 2 days ago | 306 1868 E 11th Avenue |
2 | 1 | 1 | $849,000 | Login to View | 4 | 1 | 1992 | 957 sqft | N/A |
| 2 days ago | 3 2124 E 8 Avenue |
3 | 3 | 1 | $1,699,000 | Login to View | 4 | 2 | 2026 | 1,447 sqft | 4,191 sqft |
| 2 days ago | 2 2124 E 8 Avenue |
2 | 2 | 1 | $1,149,000 | Login to View | 4 | 1 | 2026 | 1,060 sqft | 4,191 sqft |
| 2 days ago | 1 2124 E 8 Avenue |
3 | 3 | 1 | $1,699,000 | Login to View | 4 | 3 | 2026 | 1,565 sqft | 4,191 sqft |
| 3 days ago | 1726 Templeton Drive |
1 | 1 | 1 | $599,000 | Login to View | 4 | 1 | 2026 | 559 sqft | N/A |
| 3 days ago | 1978 E 8th Avenue |
4 | 2 | 2 | $1,729,000 | Login to View | 4 | 1 | 1944 | 1,556 sqft | 4,032 sqft |
| 4 days ago | 216 1549 Kitchener Street |
1 | 1 | 1 | $499,000 | Login to View | 8 | 1 | 1977 | 620 sqft | N/A |
| Date | Address | Bed | Bath | Kitchen | Asking Price | $/Sqft | DOM | Levels | Built | Living Area | Lot Size |
|---|---|---|---|---|---|---|---|---|---|---|---|
| 2 days ago | 202 8030 Oak Street |
3 | 2 | 1 | $1,188,800 | Login to View | 3 | 1 | 2026 | 987 sqft | N/A |
| 3 days ago | 606 5399 Joyce Street |
3 | 2 | 1 | $899,000 | Login to View | 5 | 1 | 2024 | 915 sqft | N/A |
| 4 days ago | 901 8570 Rivergrass Drive |
3 | 2 | 1 | $980,000 | Login to View | 5 | 1 | 2020 | 1,065 sqft | N/A |
| 4 days ago | 4605 777 Richards Street |
3 | 2 | 1 | $1,888,000 | Login to View | 5 | 1 | 2016 | 1,145 sqft | N/A |
| 1 week ago | 509 2729 Kingsway |
3 | 2 | 0 | $979,900 | Login to View | 8 | 1 | 2026 | 1,067 sqft | N/A |
| 1 week ago | 1105 4638 Gladstone Street |
3 | 2 | 1 | $938,000 | Login to View | 11 | 1 | 2018 | 1,005 sqft | N/A |
| 2 weeks ago | 702 7228 Adera Street |
3 | 2 | 1 | $1,590,000 | Login to View | 18 | 1 | 2019 | 1,325 sqft | N/A |
| 2 weeks ago | 715 8633 River District Crossing |
3 | 2 | 1 | $894,900 | Login to View | 19 | 1 | 2028 | 995 sqft | N/A |
| 3 weeks ago | 409 8508 Rivergrass Drive |
3 | 2 | 1 | $955,000 | Login to View | 26 | 1 | 2019 | 1,203 sqft | N/A |
| 3 weeks ago | 1401 3430 E Kent Avenue South |
3 | 2 | 1 | $999,000 | Login to View | 26 | 1 | 2023 | 1,032 sqft | N/A |
Condo for Sale in Grandview Woodland, Vancouver
Condo in Grandview Woodland, Vancouver. This 3 bedroom, 2 bathroom condo offers 949 sq ft of living space ($1,159/sq ft) and was built in 2025. Home style: Multi Family,residential Attached. Parking: None. Outdoor: Garden, Playground, Balcony. Building amenities include Bike Room, Exercise Centre, Recreation Facilities, Trash, Maintenance Grounds, Gas. Strata bylaws: Pets Allowed W/rest. Monthly strata fees are $516. Listed by Framework Marketing Inc. — MLS® #R3124022. Located in The Ocean's Door in Grandview Woodland, Vancouver.
Frequently Asked Questions About 408 - 2450 Garden Drive
Common questions buyers ask about this listing:
What year was this home built in?
408 - 2450 Garden Drive, Vancouver, V5N 0K1 was built in 2025.
How long has this property been listed for?
408 - 2450 Garden Drive, Vancouver, V5N 0K1 was listed on 05/14/2026 by Framework Marketing Inc..
Is there a basement in this home?
None.
How many bedrooms does this condo have?
408 - 2450 Garden Drive, Vancouver, V5N 0K1 is a 3 bedroom, 2 bathroom condo with 949 sq ft of living space.
What is the square footage of this condo?
408 - 2450 Garden Drive, Vancouver, V5N 0K1 has 949 sq ft of living space.
What are the strata fees at this condo?
The monthly strata (maintenance) fees at 408 - 2450 Garden Drive, Vancouver, V5N 0K1 are $516.
Are pets allowed at this condo?
Pets are allowed at 408 - 2450 Garden Drive, Vancouver, V5N 0K1.
What is the MLS® number for this condo?
The MLS® number for 408 - 2450 Garden Drive, Vancouver, V5N 0K1 is R3124022.
What neighbourhood is this condo in?
408 - 2450 Garden Drive, Vancouver, V5N 0K1 is located in the Grandview Woodland neighbourhood of Vancouver, BC.









Disclaimer: Listing data is based in whole or in part on data generated by the Real Estate Board of Greater Vancouver and Fraser Valley Real Estate Board which assumes no responsibility for its accuracy. - The advertising on this website is provided on behalf of BC Condos & Homes - Re/Max Crest Realty, 300 - 1195 W Broadway, Vancouver, BC
