

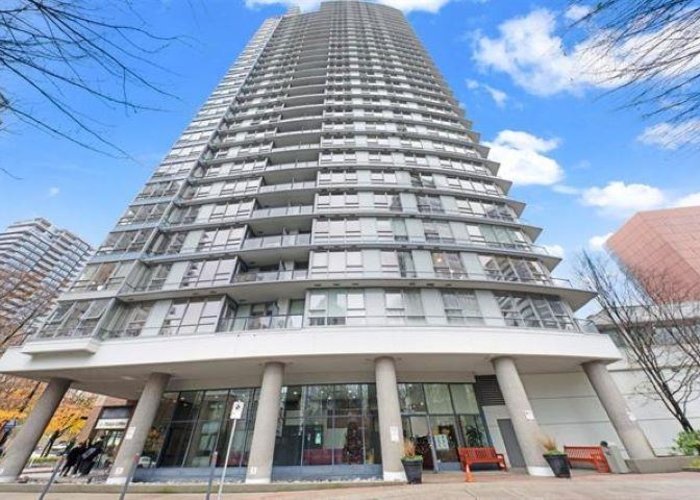
1202 - 928 Beatty Street, Yaletown, Vancouver


- Beds
- 2
- Baths
- 2
- Living area
- 869 sqft
- $ / sqft
- Login
- Strata fee
- $702/mo
- Year built
- 2006
- Property tax
- $2,757/yr
- MLS®
- R3123582
Description


A bright 2-bedroom plus den corner suite in The Max building, featuring an efficient floor plan, floor-to-ceiling windows, separate bedrooms, and an open kitchen. Perfect Resort-style amenities include a swimming pool, sauna, hot tub, steam room, fitness center, yoga room, party room, lounge, and theater room. 24/7 concierge. Perfect location, in the heart of Yaletown, close to Marinaside, restaurants, Parks, and transit.
Building Snapshot — The Max
5 other homes for sale in this building · 6 sold here in the last 6 months — see the full picture →
Strata ByLaws

History
About Yaletown, Vancouver — Condos Market
Over the past 12 months, 382 condos have sold in Yaletown, Vancouver, with properties spending an average of 38 days on market. Sign in to view sold price data.
There are currently 200 other condos for sale in Yaletown. Browse all Yaletown condos for sale.






Amenities
Features
Site Influences
Property Information
| MLS® # | R3123582 |
| Property Type | Apartment |
| Dwelling Type | Apartment Unit |
| Home Style | Multi Family,Residential Attached |
| Kitchens | 1 |
| Year Built | 2006 |
| Parking | Underground,Lane Access |
| Tax | $2,757 in 2025 |
| Strata No | BCS1437 |
| Postal Code | V6Z 3G6 |
| Complex Name | The Max 1 |
| Strata Fees | $702 |
| Address | 1202 - 928 Beatty Street |
| Subarea | Yaletown |
| City | Vancouver |
| Listed By | Sutton Group-West Coast Realty |
Floor Area (sq. ft.)
| Main Floor | 869 |
| Above | 869 |
| Total | 869 |




Location
| Date | Address | Bed | Bath | Kitchen | Asking Price | $/Sqft | DOM | Levels | Built | Living Area | Lot Size |
|---|---|---|---|---|---|---|---|---|---|---|---|
| 06/08/2026 | 507 388 Drake Street |
2 | 2 | 1 | $849,000 | Login to View | 87 | 1 | 1994 | 832 sqft | N/A |
| 07/27/2026 | 105 388 Drake Street |
2 | 2 | 1 | $850,000 | Login to View | 38 | 0 | 1995 | 975 sqft | N/A |
| 08/05/2026 | 804 1133 Homer Street |
2 | 2 | 1 | $850,000 | Login to View | 29 | 1 | 2008 | 814 sqft | N/A |
| Date | Address | Bed | Bath | Kitchen | Asking Price | Sold Price | $/Sqft | DOM | Levels | Built | Living Area | Lot Size |
|---|---|---|---|---|---|---|---|---|---|---|---|---|
| 06/15/2026 | This Property | 2 | 2 | 1 | Login to View | Login to View | Login to View | 33 | 1 | 2006 | 869 sqft | N/A |
| 08/21/2026 | 5a 139 Drake Street |
2 | 2 | 1 | $1,349,900 | $1,350,000 (0.0%) | Login to View | 58 | 1 | 1996 | 1,207 sqft | N/A |
| 08/18/2026 | 505 1201 Marinaside Crescent |
2 | 2 | 1 | $1,549,800 | $1,480,000 (-4.5%) | Login to View | 6 | 1 | 1996 | 1,237 sqft | N/A |
| 08/16/2026 | 908 977 Mainland Street |
1 | 1 | 1 | $543,000 | $538,000 (-0.9%) | Login to View | 6 | 1 | 2006 | 512 sqft | N/A |
| 08/08/2026 | 602 193 Aquarius Mews |
2 | 2 | 1 | $950,000 | $929,000 (-2.2%) | Login to View | 4 | 1 | 2000 | 801 sqft | N/A |
| 08/04/2026 | 302 1008 Beach Avenue |
1 | 1 | 1 | $898,000 | $895,000 (-0.3%) | Login to View | 43 | 1 | 1992 | 720 sqft | N/A |
| 07/31/2026 | 501 8 Smithe Mews |
3 | 2 | 1 | $1,949,000 | $1,835,000 (-5.8%) | Login to View | 39 | 1 | 2009 | 1,293 sqft | N/A |
| 07/27/2026 | 1202 980 Cooperage Way |
2 | 2 | 1 | $1,268,000 | $1,290,000 (1.7%) | Login to View | 4 | 1 | 2007 | 1,135 sqft | N/A |
| 07/24/2026 | 407 1088 Richards Street |
1 | 1 | 1 | $629,900 | $612,000 (-2.8%) | Login to View | 66 | 1 | 2011 | 585 sqft | N/A |
| 07/24/2026 | 2502 1483 Homer Street |
2 | 2 | 1 | $1,699,900 | $1,675,000 (-1.5%) | Login to View | 15 | 1 | 2003 | 1,184 sqft | N/A |
| 07/03/2026 | 1810 89 Nelson Street |
1 | 1 | 1 | $638,000 | $620,000 (-2.8%) | Login to View | 32 | 5 | 2019 | 500 sqft | N/A |
| Date | Address | Bed | Bath | Kitchen | Asking Price | $/Sqft | DOM | Levels | Built | Living Area | Lot Size |
|---|---|---|---|---|---|---|---|---|---|---|---|
| 1 day ago | 401 1055 Homer Street |
1 | 1 | 1 | $749,900 | Login to View | 2 | 1 | 2003 | 790 sqft | N/A |
| 1 day ago | 2803 939 Homer Street |
1 | 1 | 1 | $599,000 | Login to View | 2 | 1 | 1998 | 573 sqft | N/A |
| 2 days ago | 708 1408 Strathmore Mews |
2 | 2 | 1 | $1,349,000 | Login to View | 2 | 1 | 2002 | 1,062 sqft | N/A |
| 2 days ago | 2503 198 Aquarius Mews |
1 | 1 | 1 | $799,000 | Login to View | 2 | 1 | 1999 | 534 sqft | N/A |
| 2 days ago | 203 1675 Hornby Street |
2 | 2 | 1 | $1,250,000 | Login to View | 2 | 1 | 1987 | 1,340 sqft | N/A |
| 2 days ago | 1785 87 Nelson Street |
2 | 2 | 1 | $1,150,000 | Login to View | 2 | 1 | 2019 | 872 sqft | N/A |
| 2 days ago | 3202 193 Aquarius Mews |
2 | 2 | 1 | $979,000 | Login to View | 2 | 1 | 2000 | 804 sqft | N/A |
| 21 hours ago | 902 1008 Cambie Street |
1 | 1 | 1 | $515,000 | Login to View | 3 | 1 | 1998 | 596 sqft | N/A |
| 2 days ago | 1053 Homer Street |
2 | 2 | 1 | $1,088,000 | Login to View | 3 | 2 | 2003 | 1,094 sqft | N/A |
| 2 days ago | 2007 89 Nelson Street |
1 | 1 | 1 | $635,000 | Login to View | 3 | 1 | 2019 | 482 sqft | N/A |
| Date | Address | Bed | Bath | Kitchen | Asking Price | $/Sqft | DOM | Levels | Built | Living Area | Lot Size |
|---|---|---|---|---|---|---|---|---|---|---|---|
| 13 hours ago | 404 2161 W 12th Avenue |
2 | 2 | 1 | $895,000 | Login to View | 0 | 1 | 1996 | 840 sqft | N/A |
| 1 day ago | 904 8131 Nunavut Lane |
2 | 2 | 1 | $678,800 | Login to View | 1 | 5 | 2016 | 760 sqft | N/A |
| 1 day ago | 1703 233 Robson Street |
2 | 2 | 1 | $999,999 | Login to View | 1 | 1 | 2009 | 1,014 sqft | N/A |
| 1 day ago | 305 689 Abbott Street |
2 | 2 | 1 | $899,000 | Login to View | 1 | 1 | 2009 | 1,053 sqft | N/A |
| 1 day ago | 2901 689 Abbott Street |
2 | 2 | 1 | $949,000 | Login to View | 1 | 1 | 2009 | 930 sqft | N/A |
| 1 day ago | 1203 1288 Alberni Street |
2 | 2 | 1 | $866,000 | Login to View | 1 | 1 | 1997 | 905 sqft | N/A |
| 1 day ago | 803 1661 Ontario Street |
2 | 2 | 1 | $1,295,000 | Login to View | 1 | 1 | 2010 | 1,099 sqft | N/A |
| 1 day ago | 106 5770 Oak Street |
2 | 2 | 1 | $922,000 | Login to View | 2 | 1 | 2000 | 1,025 sqft | N/A |
| 2 days ago | 708 1408 Strathmore Mews |
2 | 2 | 1 | $1,349,000 | Login to View | 2 | 1 | 2002 | 1,062 sqft | N/A |
| 2 days ago | 2508 602 Citadel Parade |
2 | 2 | 1 | $898,000 | Login to View | 2 | 1 | 2007 | 935 sqft | N/A |
Condo for Sale in Yaletown, Vancouver
Condo in Yaletown, Vancouver. This 2 bedroom, 2 bathroom condo offers 869 sq ft of living space ($970/sq ft) and was built in 2006. Home style: Multi Family,residential Attached. Parking: Underground,Lane Access. Outdoor: Playground, Balcony. Building amenities include Bike Room, Clubhouse, Exercise Centre, Sauna/Steam Room, Concierge, Trash. Property features include Swirlpool/Hot Tub. View: City & Partial Water View. Strata bylaws: Cats Ok, Dogs Ok, Pets Allowed W/rest. Monthly strata fees are $702. Annual property taxes: $2,757 (2025). Listed by Sutton Group-West Coast Realty — MLS® #R3123582. Located in The Max in Yaletown, Vancouver.
Frequently Asked Questions About 1202 - 928 Beatty Street
Common questions buyers ask about this listing:
What year was this home built in?
1202 - 928 Beatty Street, Vancouver, V6Z 3G6 was built in 2006.
How long has this property been listed for?
1202 - 928 Beatty Street, Vancouver, V6Z 3G6 was listed on 05/13/2026 by Sutton Group-West Coast Realty.
Is there a basement in this home?
None.
How many bedrooms does this condo have?
1202 - 928 Beatty Street, Vancouver, V6Z 3G6 is a 2 bedroom, 2 bathroom condo with 869 sq ft of living space.
What is the square footage of this condo?
1202 - 928 Beatty Street, Vancouver, V6Z 3G6 has 869 sq ft of living space.
What are the strata fees at this condo?
The monthly strata (maintenance) fees at 1202 - 928 Beatty Street, Vancouver, V6Z 3G6 are $702.
Are pets allowed at this condo?
Pets are allowed at 1202 - 928 Beatty Street, Vancouver, V6Z 3G6.
What is the MLS® number for this condo?
The MLS® number for 1202 - 928 Beatty Street, Vancouver, V6Z 3G6 is R3123582.
What neighbourhood is this condo in?
1202 - 928 Beatty Street, Vancouver, V6Z 3G6 is located in the Yaletown neighbourhood of Vancouver, BC.









Disclaimer: Listing data is based in whole or in part on data generated by the Real Estate Board of Greater Vancouver and Fraser Valley Real Estate Board which assumes no responsibility for its accuracy. - The advertising on this website is provided on behalf of BC Condos & Homes - Re/Max Crest Realty, 300 - 1195 W Broadway, Vancouver, BC
