

207 - 7599 15TH Street, Edmonds BE, Burnaby


- Beds
- 2
- Baths
- 2
- Living area
- 790 sqft
- $ / sqft
- Login
- Strata fee
- $385/mo
- Year built
- 2023
- Property tax
- $2,197/yr
- MLS®
- R3119302
Description
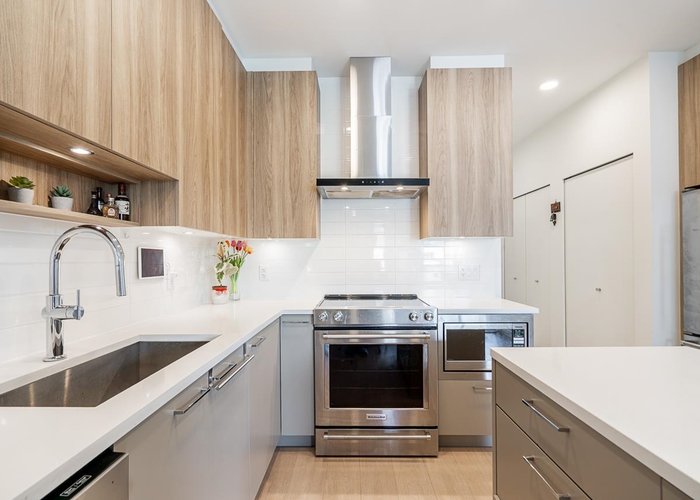
Welcome to Cedar Creek Signature by Ledingham McAllister, nestled in the heart of Burnaby''s desirable Edmonds neighborhood. This bright & well-designed 2-bedroom, 2-bathroom home ft. a functional open-concept layout connecting the kitchen, dining, & living areas - perfect for everyday living & entertaining. The modern kitchen is equipped with full-size s/s appliances, complemented by 9-foot ceilings and expansive windows that flood the space with natural light and a good size covered balcony. Residents enjoy access to quality amenities, including a fitness centre, guest suite, playground, & beautiful garden spaces. Ideally located just steps from Edmonds SkyTrain Station, transit, Rosemary Brown Recreation Centre, parks, & schools; offering the perfect balance of comfort + convenience.
Building Snapshot — Cedar Creek
3 other homes for sale in this building · 2 sold here in the last 6 months — see the full picture →
Strata ByLaws
History
About Edmonds BE, Burnaby — Condos Market
Over the past 12 months, 112 condos have sold in Edmonds BE, Burnaby, with properties spending an average of 37 days on market. Sign in to view sold price data.
There are currently 54 other condos for sale in Edmonds BE. Browse all Edmonds BE condos for sale.






Amenities
Features
Site Influences
Property Information
| MLS® # | R3119302 |
| Property Type | Apartment |
| Dwelling Type | Apartment Unit |
| Home Style | Multi Family,Residential Attached |
| Kitchens | 1 |
| Year Built | 2023 |
| Parking | Underground,Guest,Rear Access,Garage Door Opener |
| Tax | $2,197 in 2025 |
| Strata No | EPS8576 |
| Postal Code | V3N 0H9 |
| Complex Name | Cedar Creek |
| Strata Fees | $385 |
| Address | 207 - 7599 15TH Street |
| Subarea | Edmonds BE |
| City | Burnaby |
| Listed By | Magsen Realty Inc. |
Floor Area (sq. ft.)
| Main Floor | 790 |
| Above | 790 |
| Total | 790 |
Location
| Date | Address | Bed | Bath | Kitchen | Asking Price | $/Sqft | DOM | Levels | Built | Living Area | Lot Size |
|---|---|---|---|---|---|---|---|---|---|---|---|
| 05/13/2026 | 2807 7088 18th Avenue |
2 | 2 | 1 | $699,000 | Login to View | 113 | 1 | 2007 | 884 sqft | N/A |
| 07/07/2026 | 303 7579 16th Street |
2 | 2 | 1 | $705,000 | Login to View | 58 | 1 | 2022 | 806 sqft | N/A |
| 06/08/2026 | 418 7588 16th Street |
2 | 2 | 1 | $675,000 | Login to View | 87 | 1 | 2023 | 782 sqft | N/A |
| 08/04/2026 | 105 7133 14th Avenue |
2 | 2 | 1 | $698,000 | Login to View | 30 | 1 | 2021 | 827 sqft | N/A |
| Date | Address | Bed | Bath | Kitchen | Asking Price | Sold Price | $/Sqft | DOM | Levels | Built | Living Area | Lot Size |
|---|---|---|---|---|---|---|---|---|---|---|---|---|
| 06/29/2026 | This Property | 2 | 2 | 1 | Login to View | Login to View | Login to View | 56 | 1 | 2023 | 790 sqft | N/A |
| 08/07/2026 | 2805 7358 Edmonds Street |
2 | 2 | 1 | $749,500 | $730,000 (-2.6%) | Login to View | 2 | 1 | 2020 | 860 sqft | N/A |
| 07/15/2026 | 407 7769 Park Crescent |
1 | 1 | 1 | $499,000 | $530,000 (6.2%) | Login to View | 9 | 1 | 2024 | 672 sqft | 672 sqft |
| 06/25/2026 | 2006 7388 Kingsway |
1 | 1 | 1 | $585,000 | $579,600 (-0.9%) | Login to View | 9 | 1 | 2020 | 678 sqft | N/A |
| 06/21/2026 | 2208 7090 Edmonds Street |
2 | 2 | 1 | $746,000 | $725,000 (-2.8%) | Login to View | 34 | 1 | 2012 | 915 sqft | N/A |
| 06/18/2026 | 417 7058 14th Avenue |
1 | 1 | 1 | $439,800 | $425,000 (-3.4%) | Login to View | 79 | 1 | 2015 | 532 sqft | N/A |
| 06/01/2026 | 205 7131 Stride Avenue |
2 | 2 | 1 | $669,900 | $650,000 (-3.0%) | Login to View | 112 | 1 | 2013 | 762 sqft | N/A |
| 05/30/2026 | 406 7799 17th Street |
2 | 2 | 1 | $729,000 | $725,000 (-0.5%) | Login to View | 50 | 1 | 2024 | 815 sqft | N/A |
| 05/02/2026 | 211 7131 Stride Avenue |
2 | 2 | 1 | $680,000 | $675,000 (-0.7%) | Login to View | 5 | 1 | 2013 | 812 sqft | N/A |
| 04/07/2026 | 2108 7303 Noble Lane |
2 | 2 | 1 | $799,900 | $775,000 (-3.1%) | Login to View | 15 | 1 | 2020 | 871 sqft | N/A |
| 03/27/2026 | 2506 7388 Kingsway |
1 | 1 | 1 | $618,000 | $600,000 (-2.9%) | Login to View | 16 | 1 | 2020 | 655 sqft | N/A |
| Date | Address | Bed | Bath | Kitchen | Asking Price | $/Sqft | DOM | Levels | Built | Living Area | Lot Size |
|---|---|---|---|---|---|---|---|---|---|---|---|
| 3 hours ago | 7021 17th Avenue |
3 | 3 | 1 | $1,128,800 | Login to View | 0 | 3 | 2007 | 1,589 sqft | N/A |
| 21 hours ago | 2601 7090 Edmonds Street |
1 | 1 | 0 | $619,000 | Login to View | 1 | 1 | 2012 | 691 sqft | N/A |
| 1 day ago | 7525 13th Avenue |
6 | 7 | 2 | $2,499,000 | Login to View | 2 | 2 | 2016 | 4,000 sqft | 9,156 sqft |
| 3 days ago | 2308 7090 Edmonds Street |
2 | 2 | 1 | $749,000 | Login to View | 3 | 1 | 2012 | 915 sqft | N/A |
| 3 days ago | 14 7175 17th Avenue |
3 | 3 | 1 | $848,750 | Login to View | 3 | 3 | 1993 | 1,359 sqft | N/A |
| 1 week ago | 210 7161 17th Avenue |
3 | 3 | 1 | $925,000 | Login to View | 7 | 1 | 2024 | 1,083 sqft | N/A |
| 1 week ago | 207 7161 17th Avenue |
3 | 3 | 1 | $1,025,000 | Login to View | 7 | 2 | 2025 | 1,281 sqft | N/A |
| 1 week ago | 317 7579 16th Street |
2 | 2 | 1 | $738,000 | Login to View | 8 | 1 | 2022 | 854 sqft | N/A |
| 1 week ago | 7535 Burgess Street |
8 | 4 | 2 | $2,399,000 | Login to View | 9 | 3 | 2017 | 3,633 sqft | 10,560 sqft |
| 1 week ago | 204 7168 Stride Avenue |
2 | 2 | 1 | $699,000 | Login to View | 9 | 2 | 2012 | 916 sqft | N/A |
| Date | Address | Bed | Bath | Kitchen | Asking Price | $/Sqft | DOM | Levels | Built | Living Area | Lot Size |
|---|---|---|---|---|---|---|---|---|---|---|---|
| 3 hours ago | 5103 6333 Silver Avenue |
2 | 2 | 0 | $849,000 | Login to View | 0 | 1 | 2015 | 875 sqft | 875 sqft |
| 18 hours ago | 3806 4880 Bennett Street |
2 | 2 | 1 | $899,000 | Login to View | 1 | 5 | 2013 | 1,038 sqft | N/A |
| 20 hours ago | 1107 6333 Silver Avenue |
2 | 2 | 1 | $750,000 | Login to View | 1 | 1 | 2015 | 886 sqft | N/A |
| 21 hours ago | 903 6700 Dunblane Avenue |
2 | 2 | 1 | $799,000 | Login to View | 1 | 1 | 2020 | 838 sqft | N/A |
| 23 hours ago | 1902 4711 Hazel Street |
2 | 2 | 1 | $838,000 | Login to View | 1 | 1 | 2022 | 779 sqft | N/A |
| 1 day ago | 5103 3809 Evergreen Place |
2 | 2 | 1 | $1,199,000 | Login to View | 1 | 1 | 2023 | 1,127 sqft | N/A |
| 1 day ago | 3806 2388 Madison Avenue |
2 | 2 | 1 | $695,000 | Login to View | 1 | 1 | 2019 | 805 sqft | N/A |
| 1 day ago | 4212 4510 Halifax Way |
2 | 2 | 1 | $649,900 | Login to View | 1 | 1 | 2019 | 733 sqft | N/A |
| 14 hours ago | 5407 2108 Gilmore Avenue |
2 | 2 | 1 | $1,120,000 | Login to View | 2 | 1 | 2024 | 1,023 sqft | N/A |
| 23 hours ago | 1909 5685 Halley Avenue |
2 | 2 | 1 | $989,000 | Login to View | 2 | 1 | 2026 | 907 sqft | N/A |
Condo for Sale in Edmonds BE, Burnaby
Condo in Edmonds BE, Burnaby. This 2 bedroom, 2 bathroom condo offers 790 sq ft of living space ($810/sq ft) and was built in 2023. Home style: Multi Family,residential Attached. Parking: Underground,Guest,Rear Access,Garage Door Opener. Outdoor: Shopping Nearby, Garden, Balcony, Central Location. Building amenities include Bike Room, Exercise Centre, Caretaker, Trash, Maintenance Grounds, Hot Water. Property features include Washer/Dryer, Dishwasher, Refrigerator, Stove, Microwave, Intercom. Strata bylaws: Cats Ok, Dogs Ok, Yes. Monthly strata fees are $385. Annual property taxes: $2,197 (2025). Listed by Magsen Realty Inc. — MLS® #R3119302. Located in Cedar Creek in Edmonds BE, Burnaby.
Frequently Asked Questions About 207 - 7599 15TH Street
Common questions buyers ask about this listing:
What year was this home built in?
207 - 7599 15TH Street, Burnaby, V3N 0H9 was built in 2023.
How long has this property been listed for?
207 - 7599 15TH Street, Burnaby, V3N 0H9 was listed on 05/04/2026 by Magsen Realty Inc..
Is there a basement in this home?
None.
How many bedrooms does this condo have?
207 - 7599 15TH Street, Burnaby, V3N 0H9 is a 2 bedroom, 2 bathroom condo with 790 sq ft of living space.
What is the square footage of this condo?
207 - 7599 15TH Street, Burnaby, V3N 0H9 has 790 sq ft of living space.
What are the strata fees at this condo?
The monthly strata (maintenance) fees at 207 - 7599 15TH Street, Burnaby, V3N 0H9 are $385.
What is the MLS® number for this condo?
The MLS® number for 207 - 7599 15TH Street, Burnaby, V3N 0H9 is R3119302.
What neighbourhood is this condo in?
207 - 7599 15TH Street, Burnaby, V3N 0H9 is located in the Edmonds BE neighbourhood of Burnaby, BC.









Disclaimer: Listing data is based in whole or in part on data generated by the Real Estate Board of Greater Vancouver and Fraser Valley Real Estate Board which assumes no responsibility for its accuracy. - The advertising on this website is provided on behalf of BC Condos & Homes - Re/Max Crest Realty, 300 - 1195 W Broadway, Vancouver, BC
