

704 - 114 Keith Road, Central Lonsdale, North Vancouver


- Beds
- 2
- Baths
- 2
- Living area
- 979 sqft
- $ / sqft
- Login
- Strata fee
- $686/mo
- Year built
- 1974
- Property tax
- $2,637/yr
- MLS®
- R3118236
Description
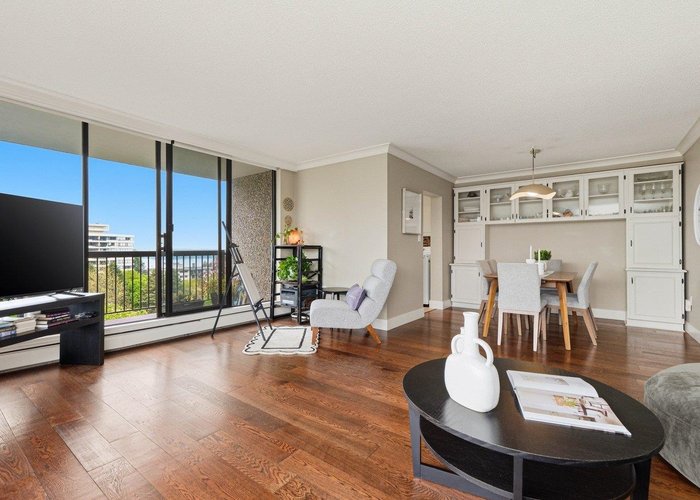




Ashby House is a reputable, well-maintained concrete building with a proactive strata. The southeast corner of the building overlooks Victoria Park, the city, and the water. The large wraparound balcony offers southern views of the city and harbor and is great for entertaining. Spacious floorplan with a formal dining room & large living room with floor-to-ceiling windows, beautiful hardwood floors, craftsman''s crown moldings, and built-ins. Amenities include a rooftop deck with 360-degree views, a workshop, a gym, and a party room. Rentals allowed, no smoking, 2 pets allowed, dog''s weight max. 20 lbs. Strata fee including cable & hot water, and heating. Unbeatable location within walking distance of shops, transit, and restaurants.
Building Snapshot — Ashby House
2 other homes for sale in this building · 1 sold here in the last 6 months — see the full picture →
Strata ByLaws

History
About Central Lonsdale, North Vancouver — Condos Market
Over the past 12 months, 155 condos have sold in Central Lonsdale, North Vancouver, with properties spending an average of 33 days on market. Sign in to view sold price data.
There are currently 80 other condos for sale in Central Lonsdale. Browse all Central Lonsdale condos for sale.






Amenities
Features
Site Influences
Property Information
| MLS® # | R3118236 |
| Property Type | Apartment |
| Dwelling Type | Apartment Unit |
| Home Style | Multi Family,Residential Attached |
| Kitchens | 1 |
| Year Built | 1974 |
| Parking | Underground,Front Access,Garage Door Opener |
| Tax | $2,637 in 2025 |
| Strata No | VAS145 |
| Postal Code | V7M 3C9 |
| Strata Fees | $686 |
| Address | 704 - 114 Keith Road |
| Subarea | Central Lonsdale |
| City | North Vancouver |
| Listed By | Panda Luxury Homes |
Floor Area (sq. ft.)
| Main Floor | 979 |
| Above | 979 |
| Total | 979 |




Location
| Date | Address | Bed | Bath | Kitchen | Asking Price | $/Sqft | DOM | Levels | Built | Living Area | Lot Size |
|---|---|---|---|---|---|---|---|---|---|---|---|
| 08/19/2026 | 903 114 W Keith Road |
2 | 2 | 1 | $865,000 | Login to View | 16 | 1 | 1974 | 978 sqft | N/A |
| 06/29/2026 | 701 140 E Keith Road |
2 | 2 | 1 | $845,000 | Login to View | 67 | 1 | 1976 | 998 sqft | N/A |
| Date | Address | Bed | Bath | Kitchen | Asking Price | Sold Price | $/Sqft | DOM | Levels | Built | Living Area | Lot Size |
|---|---|---|---|---|---|---|---|---|---|---|---|---|
| 06/29/2026 | This Property | 2 | 2 | 1 | Login to View | Login to View | Login to View | 59 | 1 | 1974 | 979 sqft | N/A |
| 08/27/2026 | 1702 125 14th Street |
2 | 2 | 1 | $915,000 | $865,000 (-5.5%) | Login to View | 107 | 1 | 2017 | 783 sqft | N/A |
| 07/08/2026 | 804 128 W 15th Street |
1 | 1 | 0 | $858,000 | $858,000 (0.0%) | Login to View | 9 | 5 | 2026 | 678 sqft | N/A |
| 06/20/2026 | 511 108 E 8th Street |
1 | 1 | 1 | $688,000 | $700,000 (1.7%) | Login to View | 45 | 1 | 2021 | 626 sqft | N/A |
| 06/15/2026 | 103 214 E 15th Street |
1 | 1 | 1 | $377,777 | $350,000 (-7.4%) | Login to View | 77 | 1 | 1969 | 650 sqft | N/A |
| 06/02/2026 | 1201 140 E 14th Street |
2 | 2 | 1 | $999,900 | $965,000 (-3.5%) | Login to View | 5 | 1 | 1994 | 1,177 sqft | N/A |
| 05/29/2026 | 319 135 E 17th Street |
1 | 1 | 1 | $625,000 | $615,000 (-1.6%) | Login to View | 51 | 1 | 2013 | 584 sqft | N/A |
| 05/22/2026 | 403 2137 Chesterfield Avenue |
2 | 1 | 1 | $829,000 | $819,900 (-1.1%) | Login to View | 3 | 1 | 2021 | 800 sqft | N/A |
| 05/16/2026 | 607 128 E 8th Street |
2 | 1 | 0 | $919,000 | $887,600 (-3.4%) | Login to View | 10 | 1 | 2021 | 741 sqft | N/A |
| 05/11/2026 | 206 175 E 10th Street |
2 | 1 | 1 | $745,500 | $726,500 (-2.5%) | Login to View | 5 | 1 | 1997 | 931 sqft | N/A |
| Date | Address | Bed | Bath | Kitchen | Asking Price | $/Sqft | DOM | Levels | Built | Living Area | Lot Size |
|---|---|---|---|---|---|---|---|---|---|---|---|
| 1 day ago | 502 128 E 8th Street |
2 | 2 | 1 | $925,000 | Login to View | 2 | 1 | 2021 | 803 sqft | N/A |
| 1 day ago | 457 E 11th Street |
4 | 3 | 1 | $2,359,000 | Login to View | 2 | 3 | 1912 | 2,528 sqft | 5,292 sqft |
| 2 days ago | 314 128 W 8th Street |
2 | 2 | 1 | $750,000 | Login to View | 3 | 1 | 1995 | 1,068 sqft | N/A |
| 2 days ago | 601 1320 Chesterfield Avenue |
2 | 2 | 1 | $998,000 | Login to View | 3 | 1 | 2009 | 1,009 sqft | N/A |
| 3 days ago | 238 E 19th Street |
6 | 6 | 2 | $2,770,000 | Login to View | 4 | 2 | 2017 | 3,570 sqft | 4,356 sqft |
| 1 week ago | 411 2059 Chesterfield Avenue |
2 | 2 | 1 | $819,000 | Login to View | 8 | 1 | 1995 | 1,025 sqft | N/A |
| 1 week ago | 1 1420 Chesterfield Avenue |
2 | 1 | 1 | $420,000 | Login to View | 8 | 0 | 1957 | 895 sqft | N/A |
| 1 week ago | 202 1610 Chesterfield Avenue |
2 | 2 | 1 | $729,000 | Login to View | 8 | 1 | 1973 | 993 sqft | N/A |
| 1 week ago | 2048 St. Georges Avenue |
5 | 5 | 2 | $2,299,000 | Login to View | 10 | 2 | 2001 | 2,596 sqft | 4,788 sqft |
| 1 week ago | 1403 125 E 14th Street |
1 | 1 | 1 | $769,000 | Login to View | 11 | 1 | 2017 | 635 sqft | N/A |
| Date | Address | Bed | Bath | Kitchen | Asking Price | $/Sqft | DOM | Levels | Built | Living Area | Lot Size |
|---|---|---|---|---|---|---|---|---|---|---|---|
| 1 week ago | 202 1610 Chesterfield Avenue |
2 | 2 | 1 | $729,000 | Login to View | 8 | 1 | 1973 | 993 sqft | N/A |
| 1 week ago | 104 2181 Panorama Drive |
2 | 2 | 1 | $650,000 | Login to View | 10 | 1 | 1983 | 933 sqft | N/A |
| 1 week ago | 304 325 W 3rd Street |
2 | 2 | 1 | $779,000 | Login to View | 10 | 1 | 1974 | 987 sqft | N/A |
| 1 week ago | 206 327 W 2nd Street |
2 | 2 | 1 | $688,000 | Login to View | 11 | 1 | 1975 | 975 sqft | N/A |
| 2 weeks ago | 201 127 E 4th Street |
2 | 2 | 1 | $749,000 | Login to View | 15 | 1 | 1972 | 1,022 sqft | N/A |
| 2 weeks ago | 903 114 W Keith Road |
2 | 2 | 1 | $865,000 | Login to View | 16 | 1 | 1974 | 978 sqft | N/A |
| 4 weeks ago | 1059 Old Lillooet Road |
2 | 2 | 1 | $689,000 | Login to View | 30 | 1 | 1973 | 1,090 sqft | N/A |
| 1 month ago | 1713 2016 Fullerton Avenue |
2 | 2 | 1 | $618,000 | Login to View | 44 | 1 | 1973 | 1,002 sqft | N/A |
| 1 month ago | 711 2016 Fullerton Avenue |
2 | 2 | 1 | $515,000 | Login to View | 45 | 5 | 1977 | 932 sqft | N/A |
| 1 month ago | 1039 Old Lillooet Road |
2 | 2 | 1 | $669,000 | Login to View | 53 | 2 | 1973 | 1,065 sqft | N/A |
Condo for Sale in Central Lonsdale, North Vancouver
Condo in Central Lonsdale, North Vancouver. This 2 bedroom, 2 bathroom condo offers 979 sq ft of living space ($876/sq ft) and was built in 1974. Home style: Multi Family,residential Attached. Parking: Underground,Front Access,Garage Door Opener. Outdoor: Shopping Nearby, Garden, Balcony, Central Location. Building amenities include Wheelchair Access, Bike Room, Clubhouse, Exercise Centre, Cable/Satellite, Caretaker. Property features include Washer/Dryer, Dishwasher, Refrigerator, Stove, Window Coverings. View: View To Park/city/water. Strata bylaws: Cats Ok, Dogs Ok, Number Limit (two), Pets Allowed W/rest. Monthly strata fees are $686. Annual property taxes: $2,637 (2025). Listed by Panda Luxury Homes — MLS® #R3118236. Located in Ashby House in Central Lonsdale, North Vancouver.
Frequently Asked Questions About 704 - 114 Keith Road
Common questions buyers ask about this listing:
What year was this home built in?
704 - 114 Keith Road, North Vancouver, V7M 3C9 was built in 1974.
How long has this property been listed for?
704 - 114 Keith Road, North Vancouver, V7M 3C9 was listed on 05/01/2026 by Panda Luxury Homes.
Is there a basement in this home?
None.
How many bedrooms does this condo have?
704 - 114 Keith Road, North Vancouver, V7M 3C9 is a 2 bedroom, 2 bathroom condo with 979 sq ft of living space.
What is the square footage of this condo?
704 - 114 Keith Road, North Vancouver, V7M 3C9 has 979 sq ft of living space.
What are the strata fees at this condo?
The monthly strata (maintenance) fees at 704 - 114 Keith Road, North Vancouver, V7M 3C9 are $686.
Are pets allowed at this condo?
Pets are allowed at 704 - 114 Keith Road, North Vancouver, V7M 3C9.
What is the MLS® number for this condo?
The MLS® number for 704 - 114 Keith Road, North Vancouver, V7M 3C9 is R3118236.
What neighbourhood is this condo in?
704 - 114 Keith Road, North Vancouver, V7M 3C9 is located in the Central Lonsdale neighbourhood of North Vancouver, BC.









Disclaimer: Listing data is based in whole or in part on data generated by the Real Estate Board of Greater Vancouver and Fraser Valley Real Estate Board which assumes no responsibility for its accuracy. - The advertising on this website is provided on behalf of BC Condos & Homes - Re/Max Crest Realty, 300 - 1195 W Broadway, Vancouver, BC
