

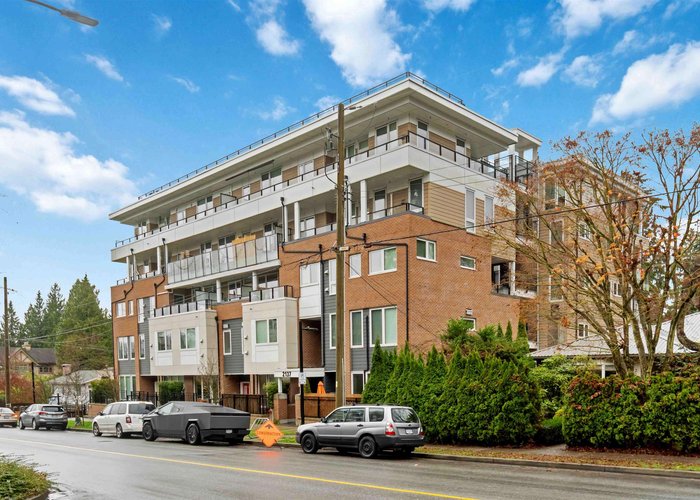
403 - 2137 Chesterfield Avenue, Central Lonsdale, North Vancouver


- Beds
- 2
- Baths
- 1
- Living area
- 800 sqft
- $ / sqft
- Login
- Strata fee
- $493/mo
- Year built
- 2021
- Property tax
- $2,578/yr
- MLS®
- R3124874
Description
Community-focused living at Driftwood Village in central Lonsdale. This upper corner unit on quiet side of building has 2 bedrooms and 1 bath, with a balcony overlooking Wagg Creek Park. Peaceful forest views, a babbling brook and glimpses of Lions gate bridge. Stone countertops, stainless steel appliances with induction range, in floor heating, triple glazed windows and in- suite laundry HOOKUPS as well as shared laundry option. EV charging options. Enjoy shared amenities like a rooftop deck, amenities room, playroom for kids, bike room & workshop, community kitchen and community garden. Partial 2-5-10 Warranty. This unit is also level 2 wheelchair assessable. Includes 1 parking and 1 locker
Strata ByLaws

History
About Central Lonsdale, North Vancouver — Condos Market
Over the past 12 months, 155 condos have sold in Central Lonsdale, North Vancouver, with properties spending an average of 33 days on market. Sign in to view sold price data.
There are currently 80 other condos for sale in Central Lonsdale. Browse all Central Lonsdale condos for sale.






Amenities
Features
Site Influences
Property Information
| MLS® # | R3124874 |
| Property Type | Apartment |
| Dwelling Type | Apartment Unit |
| Home Style | Multi Family,Residential Attached |
| Kitchens | 1 |
| Year Built | 2021 |
| Parking | Garage Single |
| Tax | $2,578 in 2024 |
| Strata No | EPS7705 |
| Postal Code | V7M 2P7 |
| Strata Fees | $493 |
| Address | 403 - 2137 Chesterfield Avenue |
| Subarea | Central Lonsdale |
| City | North Vancouver |
| Listed By | RE/MAX City Realty |
Floor Area (sq. ft.)
| Main Floor | 800 |
| Above | 800 |
| Total | 800 |
Location
| Date | Address | Bed | Bath | Kitchen | Asking Price | Sold Price | $/Sqft | DOM | Levels | Built | Living Area | Lot Size |
|---|---|---|---|---|---|---|---|---|---|---|---|---|
| 05/22/2026 | This Property | 2 | 1 | 1 | Login to View | Login to View | Login to View | 3 | 1 | 2021 | 800 sqft | N/A |
| 08/16/2026 | 104 135 W 21st Street |
1 | 1 | 1 | $400,000 | $375,000 (-6.3%) | Login to View | 100 | 0 | 1979 | 639 sqft | N/A |
| 07/23/2026 | 802 158 W 13th Street |
2 | 2 | 1 | $839,800 | $831,500 (-1.0%) | Login to View | 10 | 1 | 2009 | 847 sqft | N/A |
| 07/20/2026 | 311 159 W 22nd Street |
1 | 1 | 1 | $629,900 | $615,000 (-2.4%) | Login to View | 40 | 1 | 2012 | 755 sqft | N/A |
| 07/13/2026 | 303 1610 Chesterfield Avenue |
2 | 1 | 1 | $734,900 | $700,000 (-4.7%) | Login to View | 63 | 1 | 1973 | 1,118 sqft | N/A |
| 07/08/2026 | 804 128 W 15th Street |
1 | 1 | 0 | $858,000 | $858,000 (0.0%) | Login to View | 9 | 5 | 2026 | 678 sqft | N/A |
| 05/30/2026 | 608 150 W 15th Street |
1 | 1 | 1 | $698,000 | $689,000 (-1.3%) | Login to View | 4 | 1 | 2014 | 647 sqft | N/A |
| 05/20/2026 | 102 120 W 17th Street |
1 | 1 | 1 | $499,000 | $499,000 (0.0%) | Login to View | 1 | 0 | 1972 | 620 sqft | N/A |
| 05/16/2026 | 607 128 E 8th Street |
2 | 1 | 0 | $919,000 | $887,600 (-3.4%) | Login to View | 10 | 1 | 2021 | 741 sqft | N/A |
| 05/11/2026 | 204 137 W 17th Street |
1 | 1 | 1 | $479,000 | $440,000 (-8.1%) | Login to View | 202 | 1 | 1997 | 716 sqft | N/A |
| 05/07/2026 | 209 141 W 13th Street |
1 | 1 | 1 | $549,000 | $535,000 (-2.6%) | Login to View | 101 | 1 | 1975 | 711 sqft | N/A |
| Date | Address | Bed | Bath | Kitchen | Asking Price | $/Sqft | DOM | Levels | Built | Living Area | Lot Size |
|---|---|---|---|---|---|---|---|---|---|---|---|
| 1 day ago | 502 128 E 8th Street |
2 | 2 | 1 | $925,000 | Login to View | 2 | 1 | 2021 | 803 sqft | N/A |
| 1 day ago | 457 E 11th Street |
4 | 3 | 1 | $2,359,000 | Login to View | 2 | 3 | 1912 | 2,528 sqft | 5,292 sqft |
| 2 days ago | 314 128 W 8th Street |
2 | 2 | 1 | $750,000 | Login to View | 3 | 1 | 1995 | 1,068 sqft | N/A |
| 2 days ago | 601 1320 Chesterfield Avenue |
2 | 2 | 1 | $998,000 | Login to View | 3 | 1 | 2009 | 1,009 sqft | N/A |
| 3 days ago | 238 E 19th Street |
6 | 6 | 2 | $2,770,000 | Login to View | 4 | 2 | 2017 | 3,570 sqft | 4,356 sqft |
| 1 week ago | 411 2059 Chesterfield Avenue |
2 | 2 | 1 | $819,000 | Login to View | 8 | 1 | 1995 | 1,025 sqft | N/A |
| 1 week ago | 1 1420 Chesterfield Avenue |
2 | 1 | 1 | $420,000 | Login to View | 8 | 0 | 1957 | 895 sqft | N/A |
| 1 week ago | 202 1610 Chesterfield Avenue |
2 | 2 | 1 | $729,000 | Login to View | 8 | 1 | 1973 | 993 sqft | N/A |
| 1 week ago | 2048 St. Georges Avenue |
5 | 5 | 2 | $2,299,000 | Login to View | 10 | 2 | 2001 | 2,596 sqft | 4,788 sqft |
| 1 week ago | 1403 125 E 14th Street |
1 | 1 | 1 | $769,000 | Login to View | 11 | 1 | 2017 | 635 sqft | N/A |
| Date | Address | Bed | Bath | Kitchen | Asking Price | $/Sqft | DOM | Levels | Built | Living Area | Lot Size |
|---|---|---|---|---|---|---|---|---|---|---|---|
| 1 month ago | 204 3596 Malsum Drive |
2 | 1 | 1 | $759,900 | Login to View | 44 | 1 | 2025 | 763 sqft | N/A |
| 1 month ago | 109 1033 St. Georges Avenue |
2 | 1 | 1 | $725,000 | Login to View | 44 | 1 | 2011 | 814 sqft | N/A |
| 3 months ago | 514 135 E 13th Street |
2 | 1 | 1 | $865,000 | Login to View | 112 | 1 | 2025 | 678 sqft | N/A |
| 3 months ago | 515 135 E 13th Street |
2 | 1 | 1 | $965,000 | Login to View | 112 | 1 | 2025 | 805 sqft | N/A |
| 9 months ago | 207 128 E 8th Street |
2 | 1 | 1 | $759,900 | Login to View | 291 | 1 | 2021 | 728 sqft | N/A |
Condo for Sale in Central Lonsdale, North Vancouver
Condo in Central Lonsdale, North Vancouver. This 2 bedroom, 1 bathroom condo offers 800 sq ft of living space ($1,025/sq ft) and was built in 2021. Home style: Multi Family,residential Attached. Parking: Garage Single. Outdoor: Garden, Balcony. Building amenities include Bike Room, Recreation Facilities, Trash, Maintenance Grounds, Hot Water, Garden. Property features include Dishwasher, Refrigerator, Stove, Wine Cooler. View: City, Water. Strata bylaws: Pets Allowed. Monthly strata fees are $493. Annual property taxes: $2,578 (2024). Listed by RE/MAX City Realty — MLS® #R3124874.
Frequently Asked Questions About 403 - 2137 Chesterfield Avenue
Common questions buyers ask about this listing:
What year was this home built in?
403 - 2137 Chesterfield Avenue, North Vancouver, V7M 2P7 was built in 2021.
How long has this property been listed for?
403 - 2137 Chesterfield Avenue, North Vancouver, V7M 2P7 was listed on 05/19/2026 by RE/MAX City Realty.
Is there a basement in this home?
None.
How many bedrooms does this condo have?
403 - 2137 Chesterfield Avenue, North Vancouver, V7M 2P7 is a 2 bedroom, 1 bathroom condo with 800 sq ft of living space.
What is the square footage of this condo?
403 - 2137 Chesterfield Avenue, North Vancouver, V7M 2P7 has 800 sq ft of living space.
What are the strata fees at this condo?
The monthly strata (maintenance) fees at 403 - 2137 Chesterfield Avenue, North Vancouver, V7M 2P7 are $493.
Are pets allowed at this condo?
Pets are allowed at 403 - 2137 Chesterfield Avenue, North Vancouver, V7M 2P7.
What is the MLS® number for this condo?
The MLS® number for 403 - 2137 Chesterfield Avenue, North Vancouver, V7M 2P7 is R3124874.
What neighbourhood is this condo in?
403 - 2137 Chesterfield Avenue, North Vancouver, V7M 2P7 is located in the Central Lonsdale neighbourhood of North Vancouver, BC.









Disclaimer: Listing data is based in whole or in part on data generated by the Real Estate Board of Greater Vancouver and Fraser Valley Real Estate Board which assumes no responsibility for its accuracy. - The advertising on this website is provided on behalf of BC Condos & Homes - Re/Max Crest Realty, 300 - 1195 W Broadway, Vancouver, BC
