

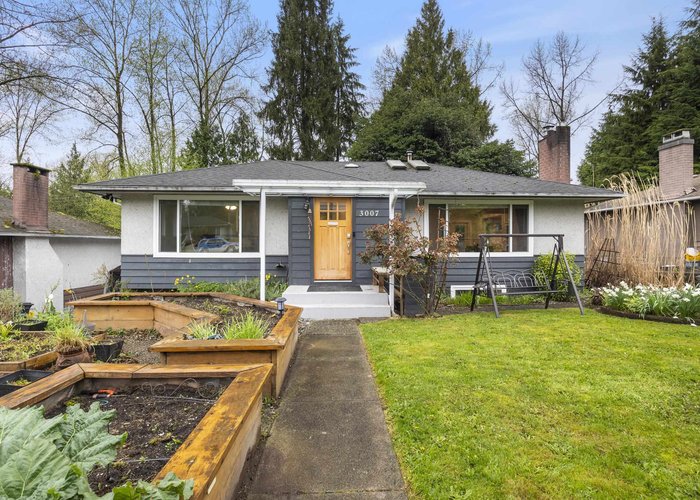
3007 Noel Drive, Sullivan Heights, Burnaby


- Beds
- 5
- Baths
- 3
- Living area
- 2,295 sqft
- Lot size
- 7,986 sqft
- Frontage
- View
- Year built
- 1958
- Property tax
- $5,830/yr
- MLS®
- R3111985
Description
Greenbelt lot in Sullivan Heights! Tucked away on a quiet street, this home offers a number of thoughtful updates including a beautiful kitchen, newer windows, skylights and recessed lighting. The newly reno''d lower level features a spacious primary bedroom, a spa-like ensuite with separate tub and shower, a versatile office or sitting area, and a garden walk-out. You’ll also find a large media room, den or bed, laundry/utility room, and a separate entrance. Upstairs has two additional bedrooms, along with a bright living room and dining area. Step outside to an expansive deck with a hot tub and greenbelt view—perfect for relaxing or entertaining, with plenty of space for kids or pets to play. A central location w/ 10-15 minute walk to schools. Call now!
History
About Sullivan Heights, Burnaby — Houses Market
There are currently 5 other houses for sale in Sullivan Heights. Browse all Sullivan Heights houses for sale.






Amenities
Features
Site Influences
Property Information
| MLS® # | R3111985 |
| Property Type | House |
| Dwelling Type | House/Single Family |
| Home Style | Residential Detached |
| Kitchens | 2 |
| Year Built | 1958 |
| Parking | Open,Front Access |
| Tax | $5,830 in 2025 |
| Strata No | NWP17068 |
| Postal Code | V3J 1J4 |
| Address | 3007 Noel Drive |
| Subarea | Sullivan Heights |
| City | Burnaby |
| Listed By | Sutton Group-West Coast Realty |
Floor Area (sq. ft.)
| Main Floor | 1,306 |
| Above | 2,295 |
| Total | 2,295 |
Location
| Date | Address | Bed | Bath | Kitchen | Asking Price | $/Sqft | DOM | Levels | Built | Living Area | Lot Size |
|---|---|---|---|---|---|---|---|---|---|---|---|
| 06/19/2026 | 9525 Sullivan Street |
5 | 2 | 2 | $1,799,000 | Login to View | 76 | 2 | 1957 | 2,300 sqft | 8,200 sqft |
| 06/16/2026 | 9645 David Drive |
5 | 2 | 2 | $1,688,800 | Login to View | 79 | 2 | 1957 | 2,020 sqft | 7,000 sqft |
| Date | Address | Bed | Bath | Kitchen | Asking Price | $/Sqft | DOM | Levels | Built | Living Area | Lot Size |
|---|---|---|---|---|---|---|---|---|---|---|---|
| 1 day ago | 1601 3771 Bartlett Court |
2 | 2 | 1 | $518,800 | Login to View | 1 | 1 | 1974 | 947 sqft | N/A |
| 1 day ago | 5103 3809 Evergreen Place |
2 | 2 | 1 | $1,199,000 | Login to View | 1 | 1 | 2023 | 1,127 sqft | N/A |
| 1 day ago | 2503 3888 Evergreen Place |
1 | 1 | 1 | $550,000 | Login to View | 1 | 1 | 2023 | 538 sqft | N/A |
| 2 days ago | 504 3737 Bartlett Court |
2 | 2 | 1 | $548,800 | Login to View | 2 | 1 | 1975 | 1,110 sqft | N/A |
| 5 days ago | 1906 3771 Bartlett Court |
1 | 1 | 1 | $399,000 | Login to View | 7 | 1 | 1976 | 731 sqft | N/A |
| 1 week ago | 3907 3833 Evergreen Place |
3 | 2 | 1 | $933,000 | Login to View | 7 | 1 | 2023 | 910 sqft | N/A |
| 1 week ago | 1003 3737 Bartlett Court |
3 | 2 | 1 | $610,000 | Login to View | 8 | 1 | 1975 | 1,191 sqft | N/A |
| 1 week ago | 302 3833 Evergreen Place |
1 | 1 | 1 | $549,999 | Login to View | 8 | 1 | 2023 | 567 sqft | N/A |
| 1 week ago | 1511 3833 Evergreen Place |
2 | 2 | 1 | $649,800 | Login to View | 10 | 1 | 2023 | 673 sqft | N/A |
| 2 weeks ago | 1606 9868 Cameron Street |
2 | 2 | 1 | $649,000 | Login to View | 14 | 1 | 2009 | 845 sqft | N/A |
| Date | Address | Bed | Bath | Kitchen | Asking Price | $/Sqft | DOM | Levels | Built | Living Area | Lot Size |
|---|---|---|---|---|---|---|---|---|---|---|---|
| 1 day ago | 7940 Burnlake Drive |
5 | 3 | 0 | $1,998,000 | Login to View | 1 | 2 | 1966 | 3,061 sqft | 10,360 sqft |
| 4 weeks ago | 7209 Elwell Street |
5 | 3 | 2 | $1,749,000 | Login to View | 30 | 2 | 1949 | 2,060 sqft | 6,600 sqft |
| 1 month ago | 6 Sea Avenue |
5 | 3 | 2 | $1,639,000 | Login to View | 38 | 2 | 1960 | 2,207 sqft | 4,026 sqft |
| 1 month ago | 4831 Cambridge Street |
5 | 3 | 2 | $1,969,900 | Login to View | 52 | 2 | 1961 | 2,168 sqft | 4,026 sqft |
| 1 month ago | 7969 Burnlake Drive |
5 | 3 | 2 | $2,380,000 | Login to View | 57 | 2 | 1966 | 2,641 sqft | 10,055 sqft |
| 1 month ago | 6096 Service Street |
5 | 3 | 2 | $1,899,999 | Login to View | 59 | 2 | 1967 | 2,586 sqft | 7,375 sqft |
| 2 months ago | 5529 Keith Street |
5 | 3 | 2 | $1,599,000 | Login to View | 80 | 1 | 1955 | 2,480 sqft | 6,634 sqft |
| 3 months ago | 5941 Carson Street |
5 | 3 | 2 | $1,698,000 | Login to View | 94 | 2 | 1950 | 1,820 sqft | 6,344 sqft |
| 3 months ago | 7273 Braeside Drive |
5 | 3 | 2 | $2,090,000 | Login to View | 114 | 3 | 1949 | 3,250 sqft | 7,500 sqft |
| 5 months ago | 4745 Gilpin Court |
5 | 3 | 1 | $1,599,900 | Login to View | 167 | 2 | 1966 | 2,247 sqft | 6,200 sqft |
House for Sale in Sullivan Heights, Burnaby
House in Sullivan Heights, Burnaby. This 5 bedroom, 3 bathroom house offers 2,295 sq ft of living space ($734/sq ft) and was built in 1958. The property sits on a 7,986 sq ft lot in the Sullivan Heights neighbourhood of Burnaby. Home style: Residential Detached. Parking: Open,Front Access. Outdoor: Shopping Nearby, Central Location, Near Golf Course, Marina Nearby. Building amenities include Shopping Nearby, Shed(s). Property features include Washer/Dryer, Dishwasher, Refrigerator, Stove. View: Greenbelt. Annual property taxes: $5,830 (2025). Listed by Sutton Group-West Coast Realty — MLS® #R3111985.
Frequently Asked Questions About 3007 Noel Drive
Common questions buyers ask about this listing:
What year was this home built in?
3007 Noel Drive, Burnaby, V3J 1J4 was built in 1958.
How long has this property been listed for?
3007 Noel Drive, Burnaby, V3J 1J4 was listed on 04/15/2026 by Sutton Group-West Coast Realty.
Is this property air conditioned?
3007 Noel Drive, Burnaby, V3J 1J4 does not have an air conditioner.
How wide is the lot?
The lot is 60 feet wide.
Is there a basement in this home?
None.
How many bedrooms does this house have?
3007 Noel Drive, Burnaby, V3J 1J4 is a 5 bedroom, 3 bathroom house with 2295 sq ft of living space.
What is the square footage of this house?
3007 Noel Drive, Burnaby, V3J 1J4 has 2295 sq ft of living space.
What is the MLS® number for this house?
The MLS® number for 3007 Noel Drive, Burnaby, V3J 1J4 is R3111985.
What neighbourhood is this house in?
3007 Noel Drive, Burnaby, V3J 1J4 is located in the Sullivan Heights neighbourhood of Burnaby, BC.









Disclaimer: Listing data is based in whole or in part on data generated by the Real Estate Board of Greater Vancouver and Fraser Valley Real Estate Board which assumes no responsibility for its accuracy. - The advertising on this website is provided on behalf of BC Condos & Homes - Re/Max Crest Realty, 300 - 1195 W Broadway, Vancouver, BC
