

6 Sea Avenue, Capitol Hill BN, Burnaby – 5 Bed House for Sale









- Beds
- 5
- Baths
- 3
- Living area
- 2,207 sqft
- Lot size
- 4,026 sqft
- Frontage
- View
- Year built
- 1960
- Property tax
- $5,979/yr
- MLS®
- R3150132
Description
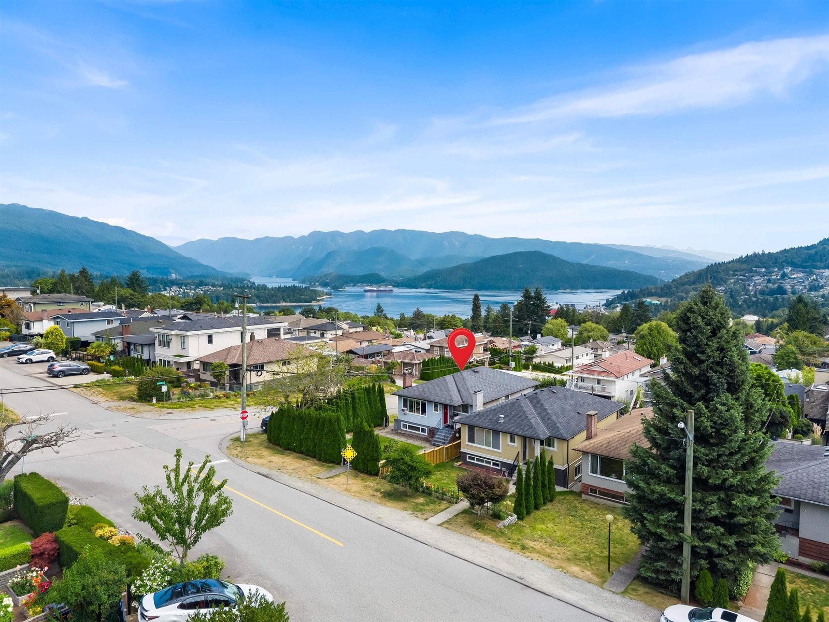
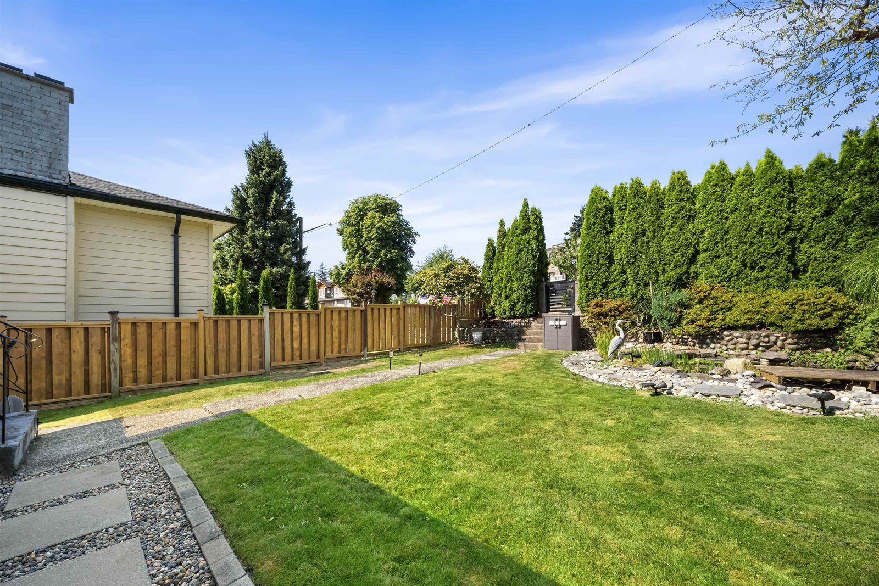
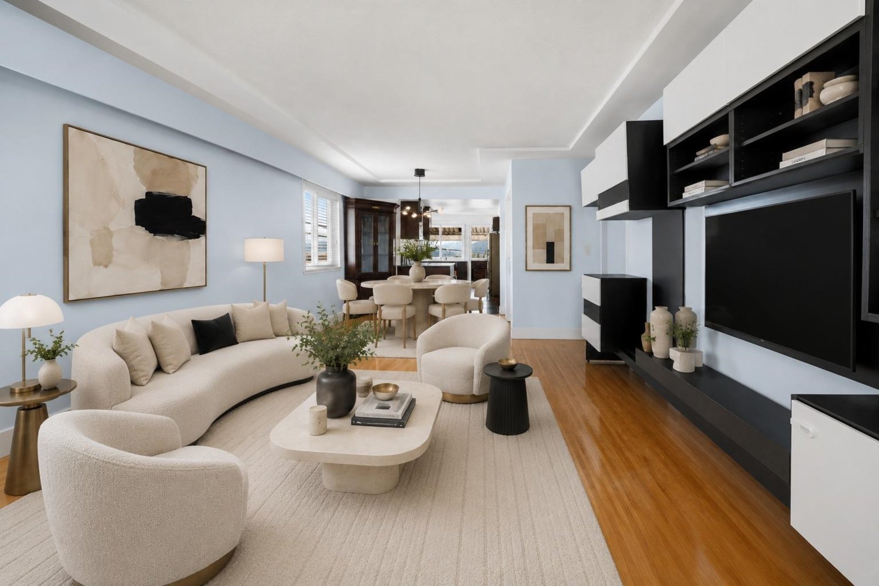
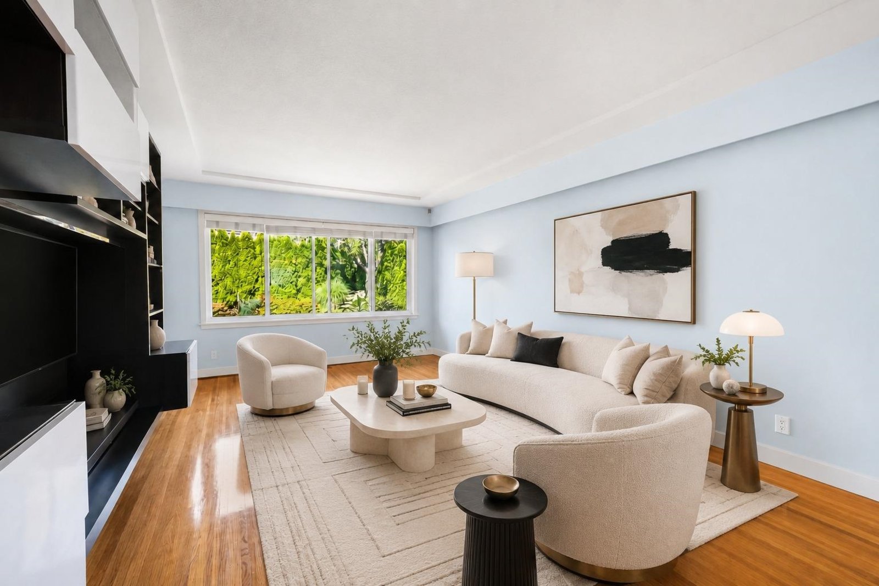
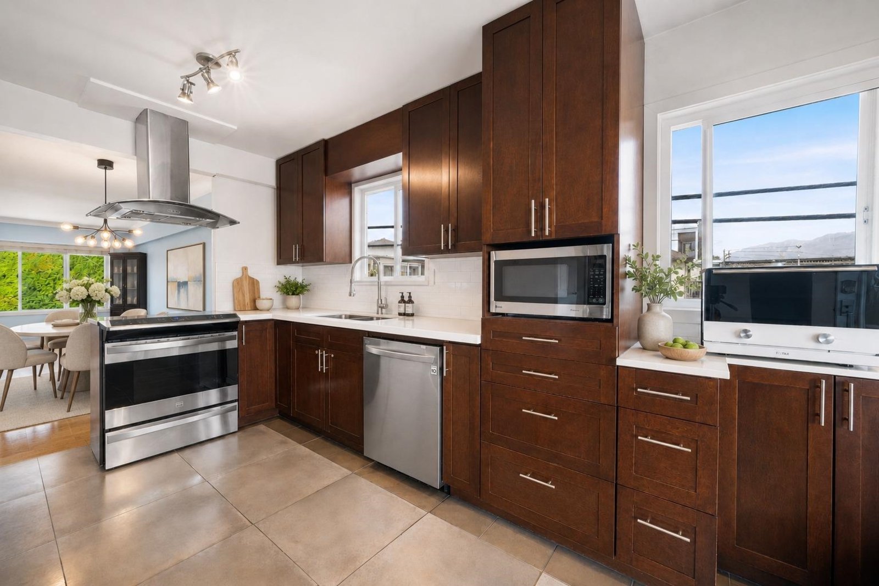
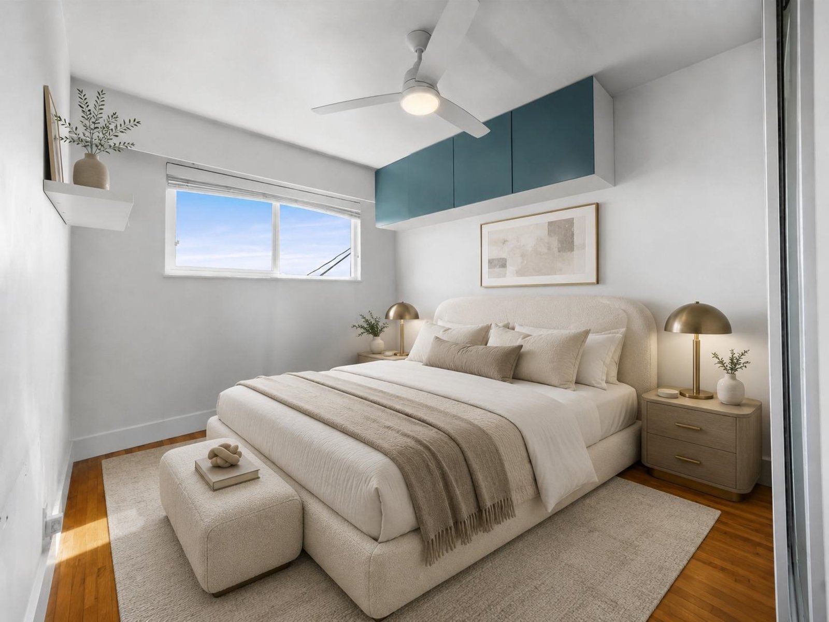
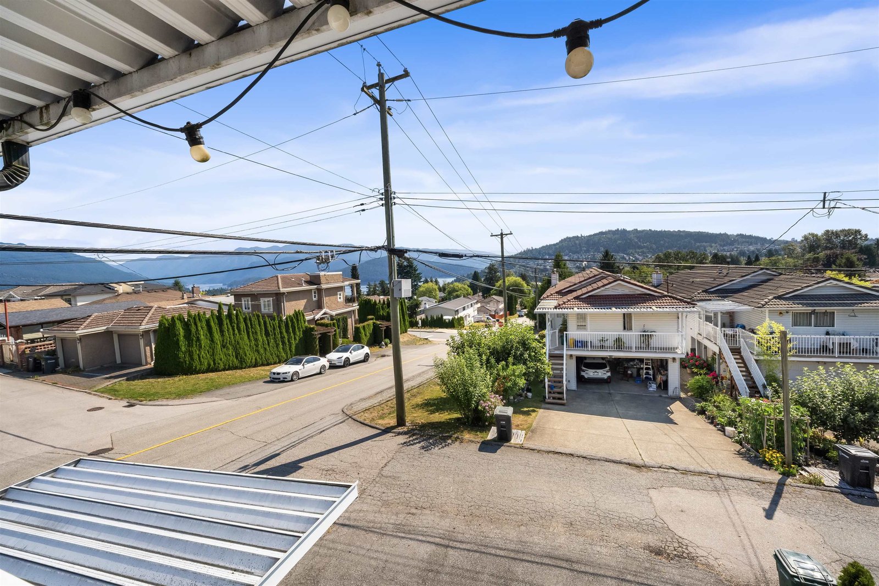
Perched in prestigious Capitol Hill, this beautifully updated family home offers breathtaking PANORAMIC WATER & MOUNTAIN VIEWS from the expansive covered sundeck—perfect for morning coffee or evening sunsets. The open-concept main floor features a designer kitchen w/ premium cabinetry, elegant quartz counters, a striking feature wall, Fisher & Paykel S/S appliances, refinished H/W floors, stylishly renoed bathrooms, high-efficiency furnace, double-glazed windows, newer roof, new carport & storage shed. The lower level includes a bright, self-contained 3-bdrm in-law suite w/ a spacious living room. Exceptional location just steps to Capitol Hill Elementary, a short walk to Burnaby North Secondary, and mins to Safeway, transit, Kensington Square, golf, parks & Confederation Community Centre.
Mortgage & Wealth
Your estimated monthly cost — including strata and taxes — and the equity you could build over 5 years on this $1,639,000 home. Adjust the two figures below to match your plan.
*Assumes a conservative 3%/yr appreciation. Estimates only — your rate, term and CMHC costs may vary. Mortgage questions? Call us 604-330-3784
Mortgage Pre-Qualification
About Capitol Hill BN, Burnaby — Houses Market
Over the past 12 months, 34 houses have sold in Capitol Hill BN, Burnaby, with properties spending an average of 33 days on market. Sign in to view sold price data.
There are currently 42 other houses for sale in Capitol Hill BN. Browse all Capitol Hill BN houses for sale.






Amenities
Features
Site Influences
Property Information
| MLS® # | R3150132 |
| Property Type | House |
| Dwelling Type | House/Single Family |
| Home Style | Residential Detached |
| Kitchens | 2 |
| Year Built | 1960 |
| Parking | Carport Single,Rear Access |
| Tax | $5,979 in 2025 |
| Strata No | NWP4953 |
| Postal Code | V5B 3W6 |
| Address | 6 Sea Avenue |
| Subarea | Capitol Hill BN |
| City | Burnaby |
| Listed By | eXp Realty |
Floor Area (sq. ft.)
| Main Floor | 1,083 |
| Above | 1,083 |
| Below | 1,124 |
| Total | 2,207 |
Location
| Date | Address | Bed | Bath | Kitchen | Asking Price | $/Sqft | DOM | Levels | Built | Living Area | Lot Size |
|---|---|---|---|---|---|---|---|---|---|---|---|
| 07/27/2026 | This Property | 5 | 3 | 2 | $1,639,000 | Login to View | 47 | 2 | 1960 | 2,207 sqft | 4,026 sqft |
| 07/23/2026 | 11 Stratford Avenue |
5 | 3 | 2 | $1,710,000 | Login to View | 51 | 2 | 1988 | 2,524 sqft | 4,026 sqft |
| 08/26/2026 | 23 N Fell Avenue |
5 | 3 | 2 | $1,639,000 | Login to View | 17 | 2 | 1970 | 2,335 sqft | 4,026 sqft |
| 04/07/2026 | 56 Warwick Avenue |
6 | 3 | 2 | $1,649,900 | Login to View | 158 | 2 | 1962 | 2,355 sqft | 4,026 sqft |
| 09/08/2026 | 111 N Fell Avenue |
6 | 3 | 2 | $1,599,000 | Login to View | 4 | 2 | 1971 | 2,590 sqft | 4,026 sqft |
| 07/14/2026 | 75 Springer Avenue |
5 | 2 | 2 | $1,698,000 | Login to View | 60 | 2 | 1965 | 2,466 sqft | 3,993 sqft |
| 08/18/2026 | 4663 Union Street |
5 | 3 | 2 | $1,669,000 | Login to View | 25 | 2 | 1973 | 2,660 sqft | 4,026 sqft |
| 05/13/2026 | 535 Holdom Avenue |
5 | 2 | 2 | $1,859,000 | Login to View | 122 | 2 | 1955 | 2,578 sqft | 8,713 sqft |
| 06/09/2026 | 4862 Oxford Street |
5 | 2 | 2 | $1,849,000 | Login to View | 95 | 2 | 1959 | 2,095 sqft | 7,198 sqft |
| 07/07/2026 | 45 N Stratford Avenue |
5 | 3 | 2 | $1,599,999 | Login to View | 67 | 2 | 1978 | 2,605 sqft | 4,026 sqft |
| Date | Address | Bed | Bath | Kitchen | Asking Price | Sold Price | $/Sqft | DOM | Levels | Built | Living Area | Lot Size |
|---|---|---|---|---|---|---|---|---|---|---|---|---|
| 08/26/2026 | 4741 Union Street |
5 | 3 | 2 | $1,689,900 | $1,608,000 (-4.8%) | Login to View | 15 | 2 | 1978 | 2,736 sqft | 4,026 sqft |
| 07/19/2026 | 151 N Holdom Avenue |
5 | 3 | 2 | $1,698,000 | $1,675,000 (-1.4%) | Login to View | 13 | 2 | 1977 | 2,438 sqft | 5,808 sqft |
| 06/26/2026 | 4860 Eton Street |
6 | 3 | 2 | $2,278,000 | $2,040,000 (-10.4%) | Login to View | 38 | 2 | 1951 | 2,760 sqft | 8,052 sqft |
| 06/09/2026 | 397 Delta Avenue |
5 | 4 | 2 | $1,699,800 | $1,655,000 (-2.6%) | Login to View | 6 | 2 | 1993 | 2,744 sqft | 3,788 sqft |
| 06/02/2026 | 4767 Union Street |
6 | 3 | 2 | $1,699,000 | $1,625,000 (-4.4%) | Login to View | 14 | 2 | 1975 | 2,667 sqft | 33 sqft |
| 04/06/2026 | 5807 Highfield Drive |
5 | 4 | 2 | $2,688,000 | $2,525,000 (-6.1%) | Login to View | 91 | 2 | 2010 | 3,856 sqft | 8,644 sqft |
| 04/03/2026 | 4863 Cambridge Street |
4 | 4 | 2 | $2,299,000 | $2,275,000 (-1.0%) | Login to View | 11 | 2 | 1985 | 3,656 sqft | 4,026 sqft |
| 03/27/2026 | 5111 Pandora Street |
4 | 4 | 2 | $2,499,000 | $2,200,000 (-12.0%) | Login to View | 11 | 2 | 1981 | 3,674 sqft | 6,473 sqft |
| 03/26/2026 | 65 Ellesmere Avenue |
6 | 4 | 2 | $2,149,000 | $2,053,000 (-4.5%) | Login to View | 31 | 2 | 2001 | 2,220 sqft | 4,026 sqft |
| 03/20/2026 | 15 N Fell Avenue |
6 | 4 | 2 | $1,998,000 | $1,838,000 (-8.0%) | Login to View | 42 | 2 | 2010 | 2,202 sqft | 4,026 sqft |
| Date | Address | Bed | Bath | Kitchen | Asking Price | $/Sqft | DOM | Levels | Built | Living Area | Lot Size |
|---|---|---|---|---|---|---|---|---|---|---|---|
| 1 day ago | 18 Hythe Avenue |
5 | 3 | 1 | $2,459,000 | Login to View | 2 | 2 | 2007 | 2,367 sqft | 3,984 sqft |
| 2 days ago | 4503 Frances Street |
5 | 3 | 2 | $1,925,000 | Login to View | 3 | 2 | 2004 | 2,226 sqft | 4,026 sqft |
| 2 days ago | 301 4721 Hastings Street |
2 | 2 | 1 | $925,000 | Login to View | 4 | 1 | 2015 | 1,015 sqft | N/A |
| 2 days ago | 111 N Fell Avenue |
6 | 3 | 2 | $1,599,000 | Login to View | 4 | 2 | 1971 | 2,590 sqft | 4,026 sqft |
| 3 days ago | 118 N Glynde Avenue |
5 | 5 | 3 | $2,399,000 | Login to View | 4 | 2 | 2015 | 2,463 sqft | 4,005 sqft |
| 3 days ago | 313 N Ellesmere Avenue |
5 | 7 | 1 | $6,198,000 | Login to View | 4 | 3 | 2023 | 6,153 sqft | 11,736 sqft |
| 1 week ago | 380 Delta Avenue |
4 | 1 | 1 | $2,000,000 | Login to View | 8 | 2 | 1925 | 1,399 sqft | 8,370 sqft |
| 1 week ago | 5111 Harbour View Road |
9 | 6 | 2 | $4,688,888 | Login to View | 10 | 3 | 2016 | 4,735 sqft | 1 sqft |
| 1 week ago | 223 368 Ellesmere Avenue |
2 | 2 | 1 | $774,900 | Login to View | 10 | 2 | 2009 | 913 sqft | N/A |
| 1 week ago | 4809 Georgia Street |
4 | 4 | 2 | $2,590,000 | Login to View | 11 | 2 | 2018 | 2,414 sqft | 4,026 sqft |
| Date | Address | Bed | Bath | Kitchen | Asking Price | $/Sqft | DOM | Levels | Built | Living Area | Lot Size |
|---|---|---|---|---|---|---|---|---|---|---|---|
| 3 days ago | 8029 Westlake Street |
5 | 3 | 2 | $2,270,000 | Login to View | 4 | 2 | 1969 | 2,917 sqft | 9,076 sqft |
| 1 week ago | 7940 Burnlake Drive |
5 | 3 | 0 | $1,998,000 | Login to View | 10 | 2 | 1966 | 3,061 sqft | 10,360 sqft |
| 2 weeks ago | 23 N Fell Avenue |
5 | 3 | 2 | $1,639,000 | Login to View | 17 | 2 | 1970 | 2,335 sqft | 4,026 sqft |
| 1 month ago | 4831 Cambridge Street |
5 | 3 | 2 | $1,930,000 | Login to View | 61 | 2 | 1961 | 2,168 sqft | 4,026 sqft |
| 2 months ago | 7969 Burnlake Drive |
5 | 3 | 2 | $2,380,000 | Login to View | 66 | 2 | 1966 | 2,641 sqft | 10,055 sqft |
| 2 months ago | 6096 Service Street |
5 | 3 | 2 | $1,899,999 | Login to View | 68 | 2 | 1967 | 2,586 sqft | 7,375 sqft |
| 2 months ago | 7740 Allman Street |
5 | 3 | 1 | $1,798,880 | Login to View | 72 | 2 | 1969 | 2,687 sqft | 9,860 sqft |
| 2 months ago | 5529 Keith Street |
5 | 3 | 2 | $1,599,000 | Login to View | 89 | 1 | 1955 | 2,480 sqft | 6,634 sqft |
| 3 months ago | 6119 Service Street |
5 | 3 | 2 | $1,890,000 | Login to View | 103 | 2 | 1969 | 2,709 sqft | 7,695 sqft |
| 3 months ago | 5941 Carson Street |
5 | 3 | 2 | $1,698,000 | Login to View | 103 | 2 | 1950 | 1,820 sqft | 6,344 sqft |
House for Sale in Capitol Hill BN, Burnaby
House for sale in Capitol Hill BN, Burnaby — listed at $1,639,000. This 5 bedroom, 3 bathroom house offers 2,207 sq ft of living space ($743/sq ft) and was built in 1960. The property sits on a 4,026 sq ft lot in the Capitol Hill BN neighbourhood of Burnaby. Home style: Residential Detached. Basement: Full. Parking: Carport Single,Rear Access. Outdoor: Private Yard, Central Location, Recreation Nearby. Building amenities include Private Yard. Property features include Washer/Dryer, Dishwasher, Refrigerator, Stove. View: Mountain And Water. Annual property taxes: $5,979 (2025). Listed by eXp Realty — MLS® #R3150132.
Frequently Asked Questions About 6 Sea Avenue
Common questions buyers ask about this listing:
What year was this home built in?
6 Sea Avenue, Burnaby, V5B 3W6 was built in 1960.
How long has this property been listed for?
6 Sea Avenue, Burnaby, V5B 3W6 was listed on 07/27/2026 by eXp Realty.
Is this property air conditioned?
6 Sea Avenue, Burnaby, V5B 3W6 does not have an air conditioner.
How wide is the lot?
The lot is 33 feet wide.
Is there a basement in this home?
Full.
What is the listing price of this house?
The listing price of 6 Sea Avenue, Burnaby, V5B 3W6 is $1,639,000.
How many bedrooms does this house have?
6 Sea Avenue, Burnaby, V5B 3W6 is a 5 bedroom, 3 bathroom house with 2207 sq ft of living space.
What is the square footage of this house?
6 Sea Avenue, Burnaby, V5B 3W6 has 2207 sq ft of living space.
What is the MLS® number for this house?
The MLS® number for 6 Sea Avenue, Burnaby, V5B 3W6 is R3150132.
What neighbourhood is this house in?
6 Sea Avenue, Burnaby, V5B 3W6 is located in the Capitol Hill BN neighbourhood of Burnaby, BC.









Disclaimer: Listing data is based in whole or in part on data generated by the Real Estate Board of Greater Vancouver and Fraser Valley Real Estate Board which assumes no responsibility for its accuracy. - The advertising on this website is provided on behalf of BC Condos & Homes - Re/Max Crest Realty, 300 - 1195 W Broadway, Vancouver, BC
