

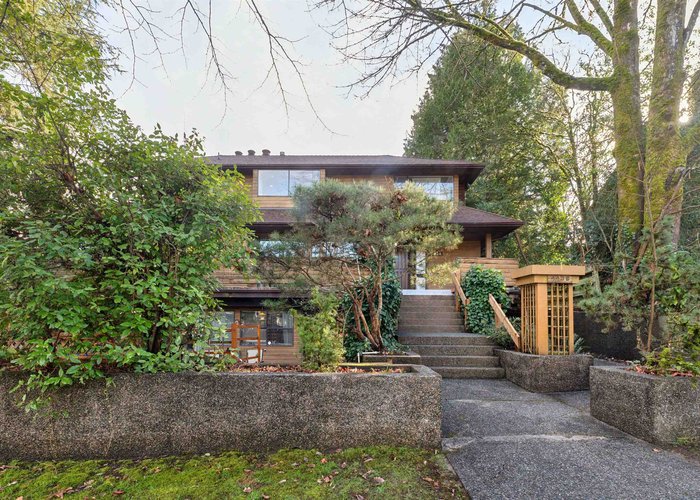
4436 11TH Avenue, Point Grey, Vancouver


- Beds
- 7
- Baths
- 4
- Living area
- 4,825 sqft
- Lot size
- 8,052 sqft
- Frontage
- View
- Year built
- 1983
- Property tax
- $19,362/yr
- MLS®
- R3108745
Description
This cherished property is ready for a new story. Many options exist for this rare 66 foot south facing lot on a mature tree lined street in Point Grey Village! Renovate the existing 1983 custom built fully accessible home to create multi-generational living. Rebuild, Under R1-1 zoning a new spacious home or multiplex. The location is one of Vancouver''s very best. Walk to Trimble Park, Queen Elizabeth Elementary , Jules Quesnel French Immersion or Lord Byng Secondary. It''s also just a few minutes commute to UBC.
History
About Point Grey, Vancouver — Houses Market
Over the past 12 months, 75 houses have sold in Point Grey, Vancouver, with properties spending an average of 37 days on market. Sign in to view sold price data.
There are currently 94 other houses for sale in Point Grey. Browse all Point Grey houses for sale.






Amenities
Features
Site Influences
Property Information
| MLS® # | R3108745 |
| Property Type | House |
| Dwelling Type | House/Single Family |
| Home Style | Residential Detached |
| Kitchens | 3 |
| Year Built | 1983 |
| Parking | Garage Double,Lane Access |
| Tax | $19,362 in 2025 |
| Strata No | VAP3574 |
| Postal Code | V6R 2M3 |
| Address | 4436 11TH Avenue |
| Subarea | Point Grey |
| City | Vancouver |
| Listed By | Engel & Volkers Vancouver |
Floor Area (sq. ft.)
| Main Floor | 2,127 |
| Above | 3,361 |
| Basement | 1,464 |
| Total | 4,825 |
Location
| Date | Address | Bed | Bath | Kitchen | Asking Price | $/Sqft | DOM | Levels | Built | Living Area | Lot Size |
|---|---|---|---|---|---|---|---|---|---|---|---|
| 08/12/2026 | 3874 W 13th Avenue |
8 | 5 | 3 | $3,599,000 | Login to View | 22 | 3 | 1922 | 3,038 sqft | 6,039 sqft |
| 06/08/2026 | 3985 W 14th Avenue |
7 | 6 | 1 | $4,180,000 | Login to View | 87 | 2 | 1990 | 4,046 sqft | 6,710 sqft |
| Date | Address | Bed | Bath | Kitchen | Asking Price | Sold Price | $/Sqft | DOM | Levels | Built | Living Area | Lot Size |
|---|---|---|---|---|---|---|---|---|---|---|---|---|
| 04/22/2026 | This Property | 7 | 4 | 3 | Login to View | Login to View | Login to View | 14 | 2 | 1983 | 4,825 sqft | 8,052 sqft |
| 08/02/2026 | 4682 W 14th Avenue |
4 | 4 | 1 | $2,599,000 | $2,450,000 (-5.7%) | Login to View | 19 | 2 | 1993 | 2,450 sqft | 4,026 sqft |
| 06/27/2026 | 4275 W 14th Avenue |
3 | 3 | 1 | $2,799,000 | $2,700,000 (-3.5%) | Login to View | 37 | 2 | 2003 | 1,805 sqft | 3,019 sqft |
| 06/17/2026 | 4532 W 15th Avenue |
6 | 5 | 2 | $3,590,000 | $3,500,000 (-2.5%) | Login to View | 16 | 2 | 2014 | 2,872 sqft | 4,026 sqft |
| 06/03/2026 | 4742 Drummond Drive |
5 | 7 | 1 | $10,988,000 | $9,680,000 (-11.9%) | Login to View | 41 | 2 | 1933 | 8,145 sqft | 33,498 sqft |
| 06/02/2026 | 4341 W 3rd Avenue |
5 | 6 | 1 | $4,680,000 | $4,600,000 (-1.7%) | Login to View | 56 | 2 | 2011 | 3,901 sqft | 5,564 sqft |
| 05/26/2026 | 4207 W 15th Avenue |
5 | 2 | 2 | $1,999,000 | $2,170,000 (8.6%) | Login to View | 11 | 2 | 1953 | 1,876 sqft | 4,031 sqft |
| 05/21/2026 | 4402 W 12th Avenue |
5 | 2 | 1 | $2,800,000 | $2,580,000 (-7.9%) | Login to View | 10 | 2 | 1926 | 2,844 sqft | 6,100 sqft |
| 04/29/2026 | 4367 W 15th Avenue |
3 | 3 | 1 | $2,585,000 | $2,450,000 (-5.2%) | Login to View | 36 | 2 | 1988 | 2,479 sqft | 4,023 sqft |
| 04/20/2026 | 3088 Discovery Street |
8 | 3 | 2 | $2,499,000 | $2,395,000 (-4.2%) | Login to View | 41 | 2 | 1931 | 3,023 sqft | 4,941 sqft |
| 03/09/2026 | 3657 W 14th Avenue |
3 | 2 | 1 | $2,555,000 | $2,495,000 (-2.3%) | Login to View | 5 | 2 | 1931 | 2,398 sqft | 4,026 sqft |
| Date | Address | Bed | Bath | Kitchen | Asking Price | $/Sqft | DOM | Levels | Built | Living Area | Lot Size |
|---|---|---|---|---|---|---|---|---|---|---|---|
| 1 day ago | 3850 Point Grey Road |
4 | 5 | 1 | $5,498,000 | Login to View | 1 | 3 | 1952 | 5,011 sqft | 7,068 sqft |
| 1 day ago | 4234 W 9th Avenue |
6 | 3 | 2 | $3,198,000 | Login to View | 2 | 2 | 1927 | 3,319 sqft | 6,325 sqft |
| 2 days ago | 4255 W 15th Avenue |
6 | 5 | 1 | $3,899,000 | Login to View | 2 | 2 | 1995 | 3,673 sqft | 5,978 sqft |
| 5 days ago | 4725 W 4th Avenue |
6 | 7 | 2 | $15,999,000 | Login to View | 6 | 2 | 2017 | 7,522 sqft | 40,000 sqft |
| 2 days ago | 4648 W 2nd Avenue |
4 | 4 | 1 | $5,300,000 | Login to View | 7 | 2 | 1995 | 3,331 sqft | 5,544 sqft |
| 6 days ago | 4245 Nautilus Close |
4 | 4 | 1 | $2,949,000 | Login to View | 8 | 4 | 1985 | 2,971 sqft | 3,311 sqft |
| 2 weeks ago | 3888 W 15th Avenue |
5 | 3 | 1 | $1,999,000 | Login to View | 14 | 2 | 1926 | 2,267 sqft | 4,023 sqft |
| 2 weeks ago | 4390 Locarno Crescent |
5 | 3 | 1 | $3,988,000 | Login to View | 15 | 2 | 1941 | 2,978 sqft | 5,500 sqft |
| 2 weeks ago | 4396 Locarno Crescent |
4 | 3 | 1 | $3,988,000 | Login to View | 15 | 2 | 1930 | 3,097 sqft | 5,500 sqft |
| 2 weeks ago | 301 3788 W 10th Avenue |
1 | 1 | 1 | $519,000 | Login to View | 16 | 1 | 1997 | 552 sqft | N/A |
| Date | Address | Bed | Bath | Kitchen | Asking Price | $/Sqft | DOM | Levels | Built | Living Area | Lot Size |
|---|---|---|---|---|---|---|---|---|---|---|---|
| 2 days ago | 2179 E 29th Avenue |
7 | 4 | 2 | $1,648,000 | Login to View | 2 | 2 | 1976 | 2,473 sqft | 3,795 sqft |
| 1 week ago | 1546 Adanac Street |
7 | 4 | 3 | $1,199,000 | Login to View | 14 | 2 | 1980 | 2,660 sqft | 4,026 sqft |
| 4 weeks ago | 448 E 59th Avenue |
7 | 4 | 3 | $2,299,900 | Login to View | 30 | 2 | 1985 | 3,753 sqft | 6,159 sqft |
| 1 month ago | 2458 E 5th Avenue |
7 | 4 | 1 | $2,588,000 | Login to View | 37 | 3 | 1992 | 3,191 sqft | 5,368 sqft |
| 2 months ago | 2291 E 40th Avenue |
7 | 4 | 2 | $2,188,000 | Login to View | 84 | 2 | 1989 | 3,631 sqft | 6,100 sqft |
| 3 months ago | 3979 W 33rd Avenue |
7 | 4 | 2 | $3,450,000 | Login to View | 94 | 2 | 1987 | 4,084 sqft | 6,484 sqft |
| 3 months ago | 2663 E 41st Avenue |
7 | 4 | 2 | $2,169,000 | Login to View | 107 | 2 | 1987 | 2,848 sqft | 4,641 sqft |
| 3 months ago | 123 E 45th Avenue |
7 | 4 | 2 | $3,188,000 | Login to View | 115 | 2 | 1992 | 3,507 sqft | 5,856 sqft |
| 7 months ago | 912 E 57th Avenue |
7 | 4 | 2 | $1,650,000 | Login to View | 220 | 2 | 1989 | 2,050 sqft | 3,828 sqft |
House for Sale in Point Grey, Vancouver
House in Point Grey, Vancouver. This 7 bedroom, 4 bathroom house offers 4,825 sq ft of living space ($725/sq ft) and was built in 1983. The property sits on a 8,052 sq ft lot in the Point Grey neighbourhood of Vancouver. Home style: Residential Detached. Basement: Full. Parking: Garage Double,Lane Access. Outdoor: Shopping Nearby, Private Yard, Central Location, Near Golf Course. Building amenities include Wheelchair Access, Shopping Nearby, Private Yard, Elevator, In Unit. Property features include Washer/Dryer, Dishwasher, Refrigerator, Stove. View: Mountains From Upper Level. Annual property taxes: $19,362 (2025). Listed by Engel & Volkers Vancouver — MLS® #R3108745.
Frequently Asked Questions About 4436 11TH Avenue
Common questions buyers ask about this listing:
What year was this home built in?
4436 11TH Avenue, Vancouver, V6R 2M3 was built in 1983.
How long has this property been listed for?
4436 11TH Avenue, Vancouver, V6R 2M3 was listed on 04/08/2026 by Engel & Volkers Vancouver.
Is this property air conditioned?
4436 11TH Avenue, Vancouver, V6R 2M3 does not have an air conditioner.
How wide is the lot?
The lot is 66 feet wide.
Is there a basement in this home?
Full.
How many bedrooms does this house have?
4436 11TH Avenue, Vancouver, V6R 2M3 is a 7 bedroom, 4 bathroom house with 4825 sq ft of living space.
What is the square footage of this house?
4436 11TH Avenue, Vancouver, V6R 2M3 has 4825 sq ft of living space.
What is the MLS® number for this house?
The MLS® number for 4436 11TH Avenue, Vancouver, V6R 2M3 is R3108745.
What neighbourhood is this house in?
4436 11TH Avenue, Vancouver, V6R 2M3 is located in the Point Grey neighbourhood of Vancouver, BC.









Disclaimer: Listing data is based in whole or in part on data generated by the Real Estate Board of Greater Vancouver and Fraser Valley Real Estate Board which assumes no responsibility for its accuracy. - The advertising on this website is provided on behalf of BC Condos & Homes - Re/Max Crest Realty, 300 - 1195 W Broadway, Vancouver, BC
