

304 - 4345 Grange Street, Central Park BS, Burnaby, V5H 1P4
1 Bath · MLS: R3108585


Details






Description
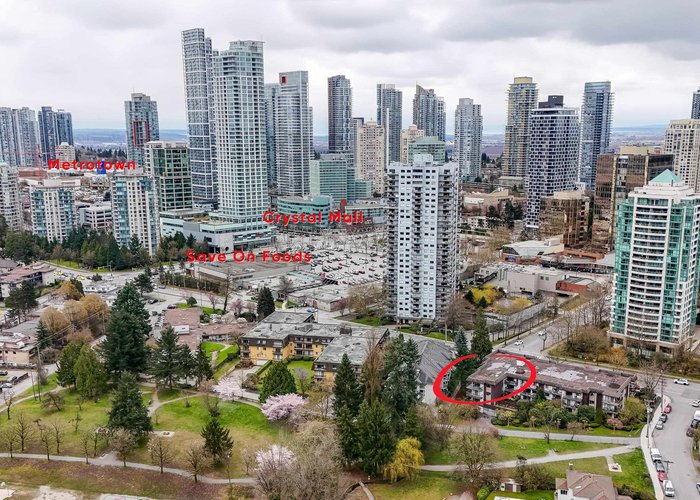
Quiet, top floor, corner unit overlooking a grassy park with a view of the north shore mountains. Move in ready, freshly painted, new kitchen flooring, carpets professionally cleaned. Large wrap around balcony for your potted plants, herbs and a quiet place to sit back and a perfect view of 3 north shore ski mountains. The Metrotown and Patterson Skytrain are a short walk away. There are 600+ retail stores and 150+ eateries at the Metrotown and Chrystal Malls. There is a high likelihood a developer will purchase this strata within the next 5 years and as a principal resident you will make a very nice tax-free capital gain. Check Listing for VIDEO with voice-over.
Strata ByLaws

History
About Central Park BS, Burnaby — Condos Market
Over the past 12 months, 32 condos have sold in Central Park BS, Burnaby, with properties spending an average of 54 days on market. Sign in to view sold price data.
There are currently 12 other condos for sale in Central Park BS. Browse all Central Park BS condos for sale.



Amenities
Features
Site Influences
Property Information
| MLS® # | R3108585 |
| Property Type | Apartment |
| Dwelling Type | Apartment Unit |
| Home Style | Multi Family,Residential Attached |
| Kitchens | 1 |
| Year Built | 1974 |
| Parking | Underground,Rear Access,Asphalt,Garage Door Opener |
| Tax | $1,548 in 2025 |
| Strata No | NWS197 |
| Postal Code | V5H 1P4 |
| Complex Name | Panorama Place |
| Strata Fees | $615 |
| Address | 304 - 4345 Grange Street |
| Subarea | Central Park BS |
| City | Burnaby |
| Listed By | RE/MAX Crest Realty |
Floor Area (sq. ft.)
| Main Floor | 913 |
| Above | 913 |
| Total | 913 |
Location
| Date | Address | Bed | Bath | Kitchen | Asking Price | Sold Price | $/Sqft | DOM | Levels | Built | Living Area | Lot Size |
|---|---|---|---|---|---|---|---|---|---|---|---|---|
| 06/14/2026 | 1806 5685 Halley Avenue |
1 | 1 | 0 | $488,000 | $458,000 (-6.1%) | Login to View | 25 | 1 | 2025 | 497 sqft | N/A |
| 06/05/2026 | 106 5568 Barker Avenue |
2 | 2 | 1 | $650,000 | $636,000 (-2.2%) | Login to View | 21 | 1 | 1990 | 1,003 sqft | N/A |
| 05/06/2026 | 607 5899 Wilson Avenue |
2 | 2 | 1 | $669,000 | $628,000 (-6.1%) | Login to View | 168 | 1 | 1996 | 965 sqft | N/A |
| 05/04/2026 | 1009 5685 Halley Avenue |
2 | 2 | 2 | $899,000 | $885,000 (-1.6%) | Login to View | 12 | 1 | 2025 | 907 sqft | N/A |
| 04/11/2026 | 1404 4160 Sardis Street |
1 | 1 | 1 | $499,500 | $500,000 (0.1%) | Login to View | 47 | 1 | 1975 | 792 sqft | N/A |
| 04/08/2026 | 112 5655 Inman Avenue |
2 | 2 | 1 | $669,999 | $640,000 (-4.5%) | Login to View | 27 | 1 | 2012 | 742 sqft | N/A |
| 03/30/2026 | 110 5655 Inman Avenue |
1 | 1 | 1 | $508,000 | $490,000 (-3.5%) | Login to View | 41 | 0 | 2012 | 617 sqft | N/A |
| 03/22/2026 | 109 3925 Kingsway |
1 | 1 | 1 | $299,800 | $280,000 (-6.6%) | Login to View | 20 | 1 | 1974 | 685 sqft | N/A |
| 03/19/2026 | 1802 5645 Barker Avenue |
1 | 1 | 1 | $418,000 | $390,000 (-6.7%) | Login to View | 297 | 1 | 1974 | 783 sqft | N/A |
| 03/17/2026 | 2104 5652 Patterson Avenue |
2 | 1 | 1 | $665,000 | $651,000 (-2.1%) | Login to View | 26 | 1 | 1981 | 959 sqft | N/A |
| Date | Address | Bed | Bath | Kitchen | Asking Price | $/Sqft | DOM | Levels | Built | Living Area | Lot Size |
|---|---|---|---|---|---|---|---|---|---|---|---|
| 6 days ago | 2106 5899 Wilson Avenue |
3 | 2 | 1 | $1,028,000 | Login to View | 7 | 1 | 1996 | 1,253 sqft | N/A |
| 2 weeks ago | 1706 5899 Wilson Avenue |
3 | 2 | 1 | $938,000 | Login to View | 15 | 1 | 1996 | 1,237 sqft | N/A |
| 2 weeks ago | 7 5525 Halley Avenue |
3 | 2 | 1 | $978,000 | Login to View | 16 | 3 | 2005 | 1,260 sqft | N/A |
| 2 weeks ago | 5388 Halley Avenue |
3 | 2 | 1 | $2,298,000 | Login to View | 16 | 2 | 1947 | 2,202 sqft | 9,842 sqft |
| 2 weeks ago | 1 5137 Lorraine Avenue |
6 | 6 | 3 | $2,288,000 | Login to View | 16 | 2 | 2026 | 3,391 sqft | N/A |
| 2 weeks ago | 101 5565 Barker Avenue |
2 | 2 | 1 | $686,000 | Login to View | 22 | 0 | 1990 | 1,165 sqft | N/A |
| 2 weeks ago | 1005 4160 Sardis Street |
1 | 1 | 1 | $458,000 | Login to View | 22 | 1 | 1975 | 724 sqft | N/A |
| 2 weeks ago | 211 5588 Patterson Avenue |
2 | 3 | 1 | $899,000 | Login to View | 23 | 2 | 2009 | 1,138 sqft | N/A |
| 2 weeks ago | 1201 4160 Sardis Street |
1 | 1 | 1 | $349,999 | Login to View | 26 | 1 | 1977 | 672 sqft | N/A |
| 2 weeks ago | 3850 Moscrop Street |
5 | 3 | 2 | $2,098,000 | Login to View | 29 | 2 | 1974 | 2,778 sqft | 7,346 sqft |
| Date | Address | Bed | Bath | Kitchen | Asking Price | $/Sqft | DOM | Levels | Built | Living Area | Lot Size |
|---|---|---|---|---|---|---|---|---|---|---|---|
| 1 day ago | 1608 2041 Bellwood Avenue |
2 | 1 | 1 | $549,900 | Login to View | 2 | 1 | 1983 | 950 sqft | N/A |
| 1 day ago | 101 7235 Salisbury Avenue |
2 | 1 | 1 | $615,000 | Login to View | 2 | 0 | 1982 | 982 sqft | N/A |
| 5 days ago | 312 9880 Manchester Drive |
2 | 1 | 1 | $499,000 | Login to View | 6 | 1 | 1971 | 900 sqft | N/A |
| 1 week ago | 303 9890 Manchester Drive |
2 | 1 | 1 | $475,000 | Login to View | 9 | 1 | 1982 | 915 sqft | N/A |
| 1 week ago | 2105 6540 Burlington Avenue |
2 | 1 | 0 | $499,000 | Login to View | 13 | 1 | 1983 | 1,106 sqft | N/A |
| 1 week ago | 201 9153 Saturna Drive |
2 | 1 | 1 | $419,000 | Login to View | 13 | 1 | 1976 | 860 sqft | N/A |
| 2 weeks ago | 305 1945 Woodway Place |
2 | 1 | 1 | $499,800 | Login to View | 15 | 1 | 1978 | 972 sqft | N/A |
| 2 weeks ago | 206 9857 Manchester Drive |
2 | 1 | 1 | $429,800 | Login to View | 16 | 1 | 1980 | 787 sqft | N/A |
| 2 weeks ago | 604 3740 Albert Street |
2 | 1 | 1 | $559,900 | Login to View | 20 | 1 | 1983 | 896 sqft | N/A |
| 2 weeks ago | 201 9132 Capella Drive |
2 | 1 | 0 | $429,000 | Login to View | 22 | 1 | 1976 | 960 sqft | N/A |
Condo for Sale in Central Park BS, Burnaby
Condo in Central Park BS, Burnaby. This 2 bedroom, 1 bathroom condo offers 913 sq ft of living space ($546/sq ft) and was built in 1974. Located in the Panorama Place complex in Central Park BS, Burnaby. Home style: Multi Family,residential Attached. Parking: Underground,Rear Access,Asphalt,Garage Door Opener. Outdoor: Shopping Nearby, Balcony, Private Yard, Near Golf Course. Building amenities include Bike Room, Caretaker, Maintenance Grounds, Hot Water, Management, Snow Removal. Property features include Refrigerator, Stove, Window Coverings. View: City & Mountain. Strata bylaws: Cats Ok, Dogs Ok, Number Limit (one), Pets Allowed W/rest. Monthly strata fees are $615. Annual property taxes: $1,548 (2025). Listed by RE/MAX Crest Realty — MLS® #R3108585.
Frequently Asked Questions About 304 - 4345 Grange Street
What year was this home built in?
How long has this property been listed for?
Is there a basement in this home?
How many bedrooms does 304 - 4345 Grange Street, Burnaby, V5H 1P4 have?
What is the square footage of 304 - 4345 Grange Street, Burnaby, V5H 1P4?
What are the strata fees at 304 - 4345 Grange Street, Burnaby, V5H 1P4?
Are pets allowed at 304 - 4345 Grange Street, Burnaby, V5H 1P4?
What is the MLS® number for 304 - 4345 Grange Street, Burnaby, V5H 1P4?
What neighbourhood is 304 - 4345 Grange Street, Burnaby, V5H 1P4 in?





Disclaimer: Listing data is based in whole or in part on data generated by the Real Estate Board of Greater Vancouver and Fraser Valley Real Estate Board which assumes no responsibility for its accuracy. - The advertising on this website is provided on behalf of BC Condos & Homes - Re/Max Crest Realty, 300 - 1195 W Broadway, Vancouver, BC

prices, details & history