

1 - 5137 Lorraine Avenue, Central Park BS, Burnaby – 6 Bed Townhouse for Sale












Description
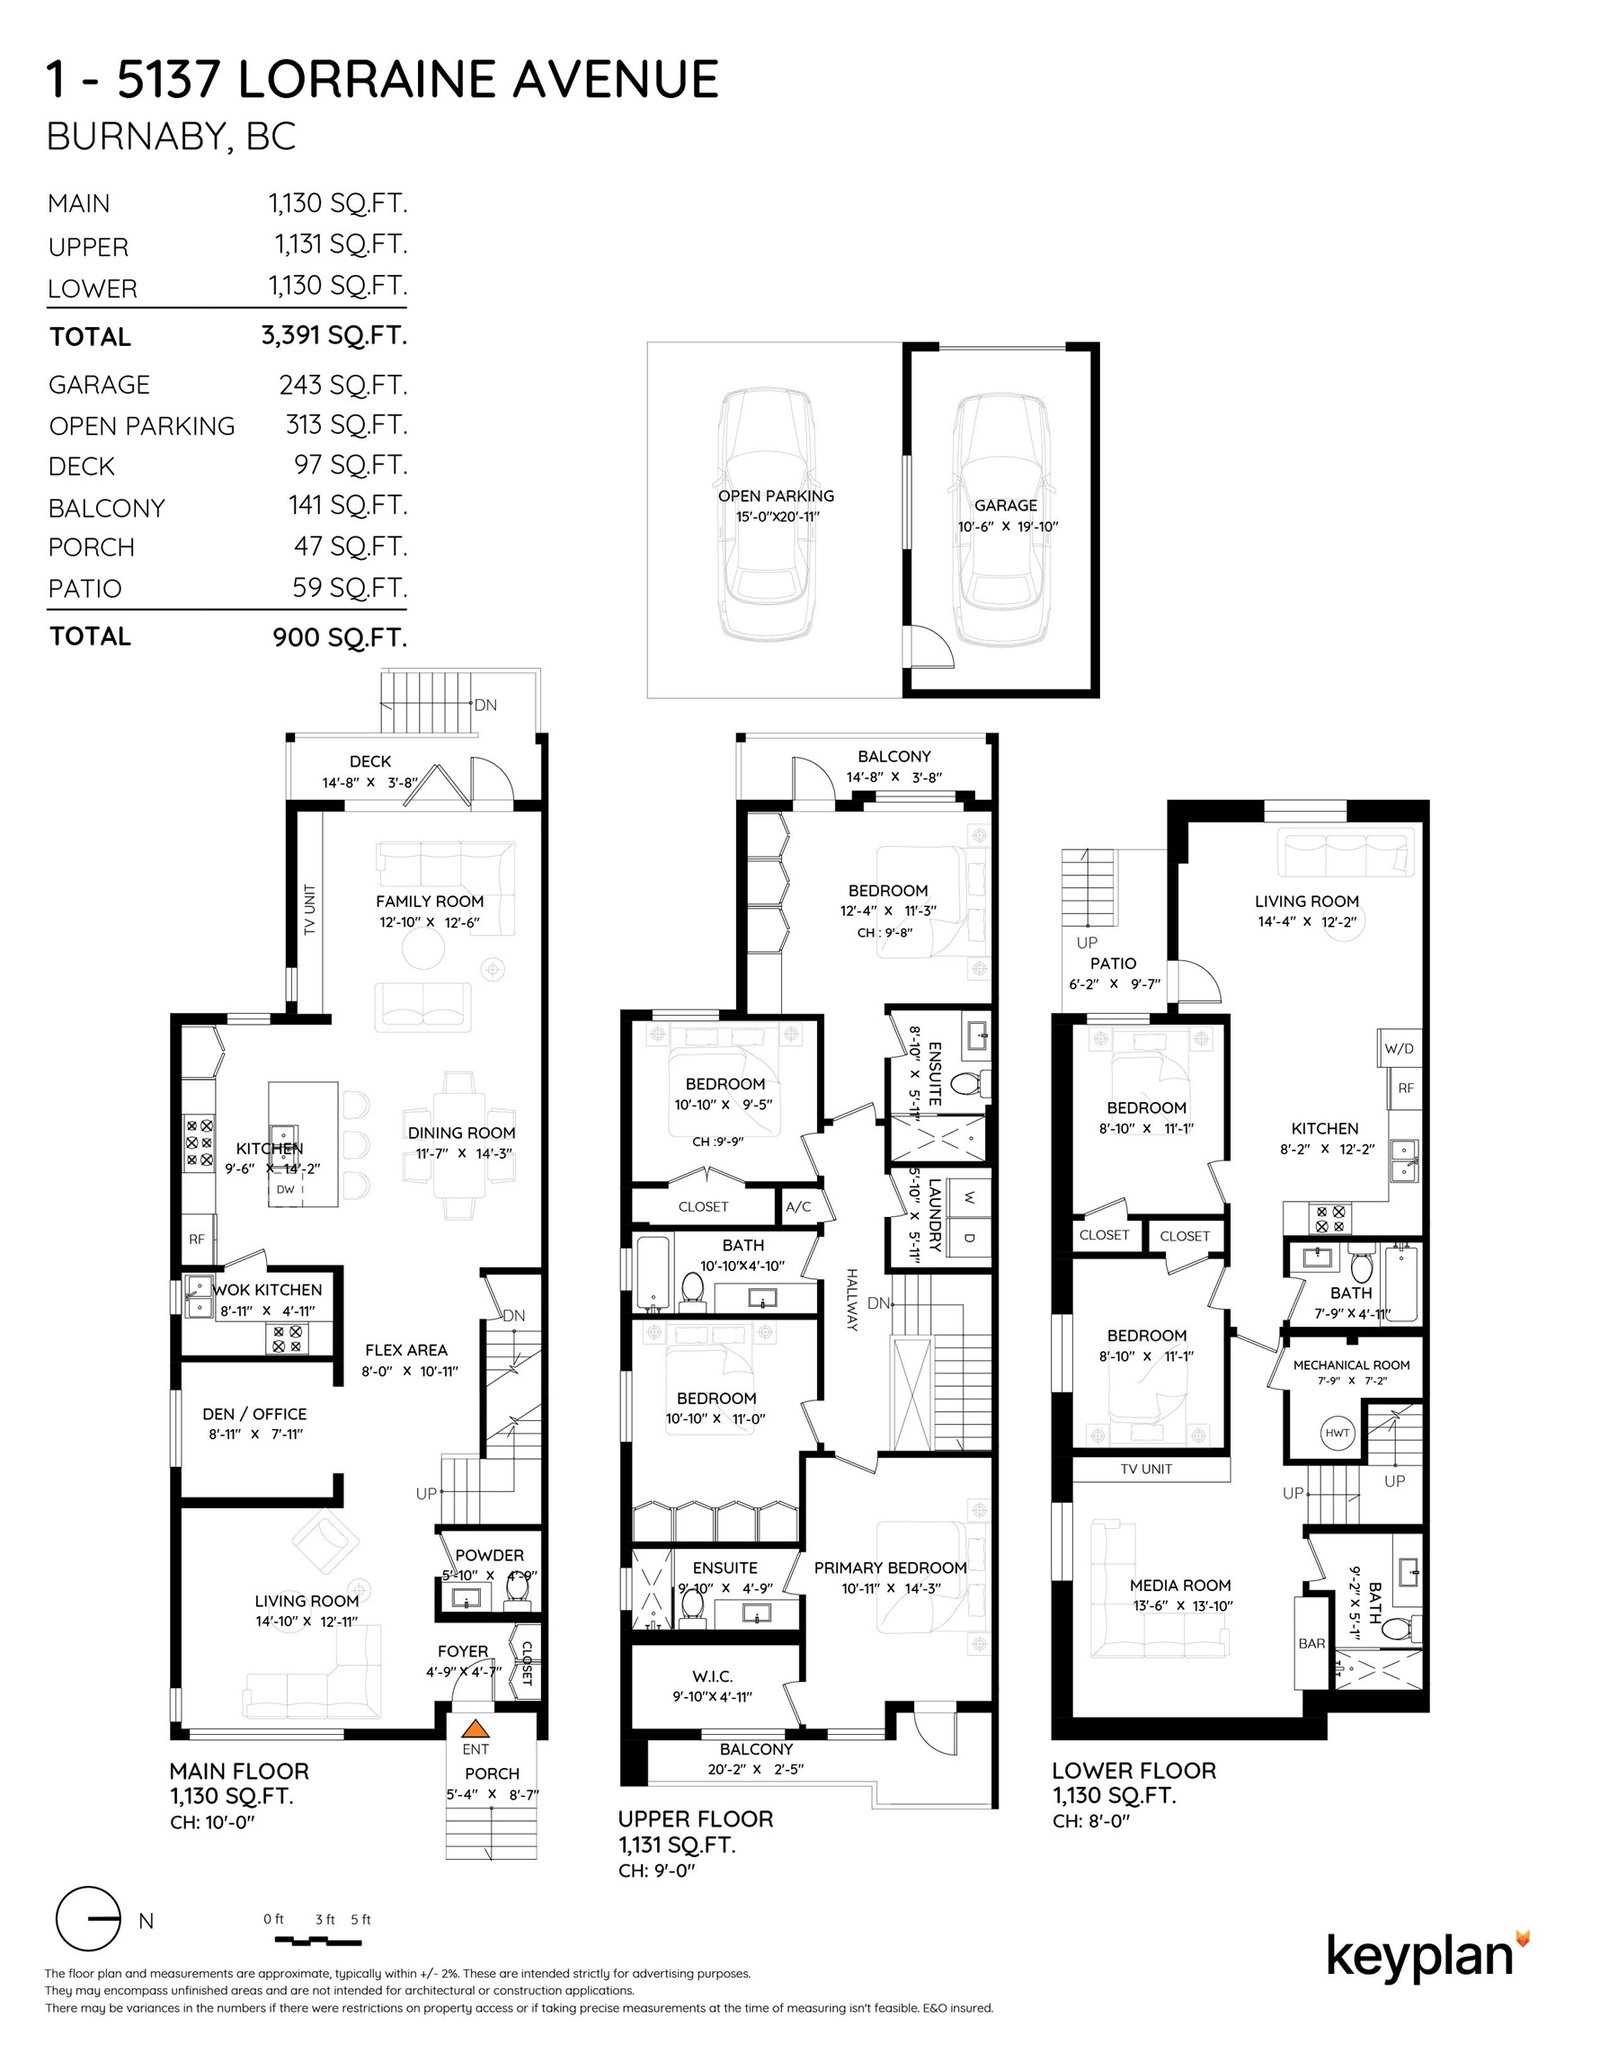
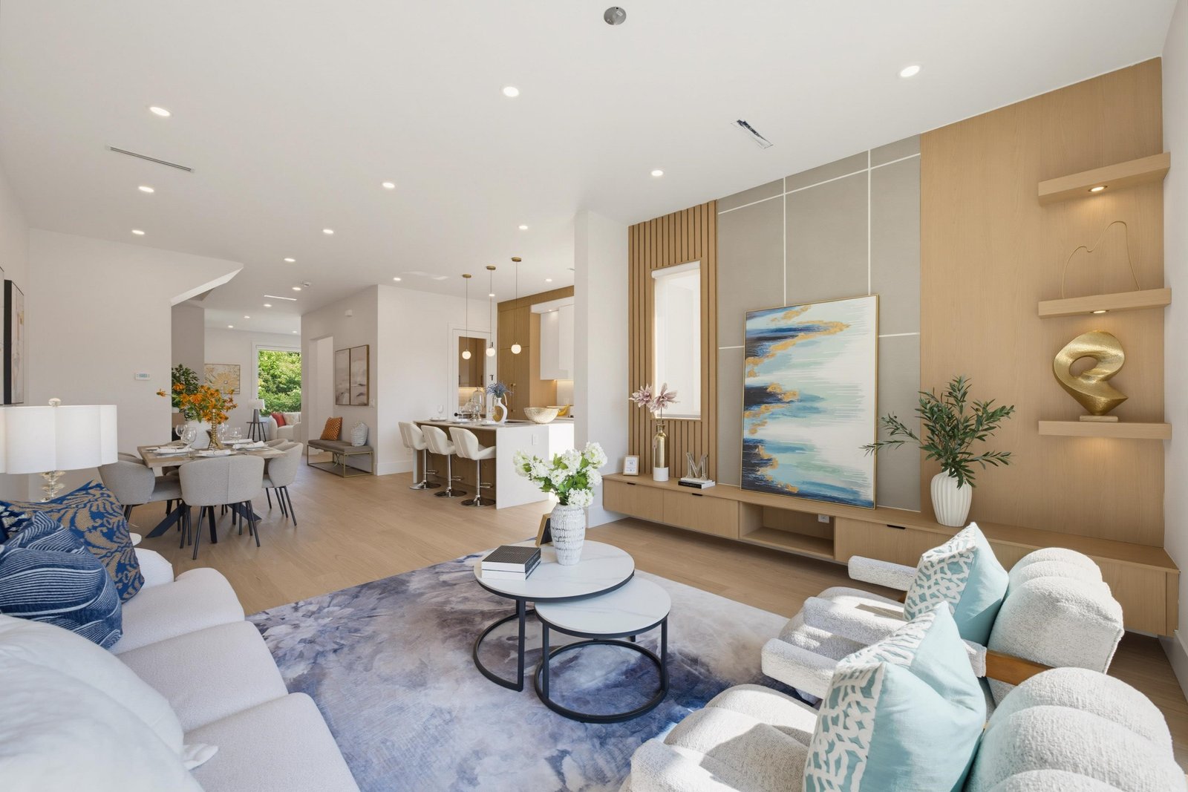
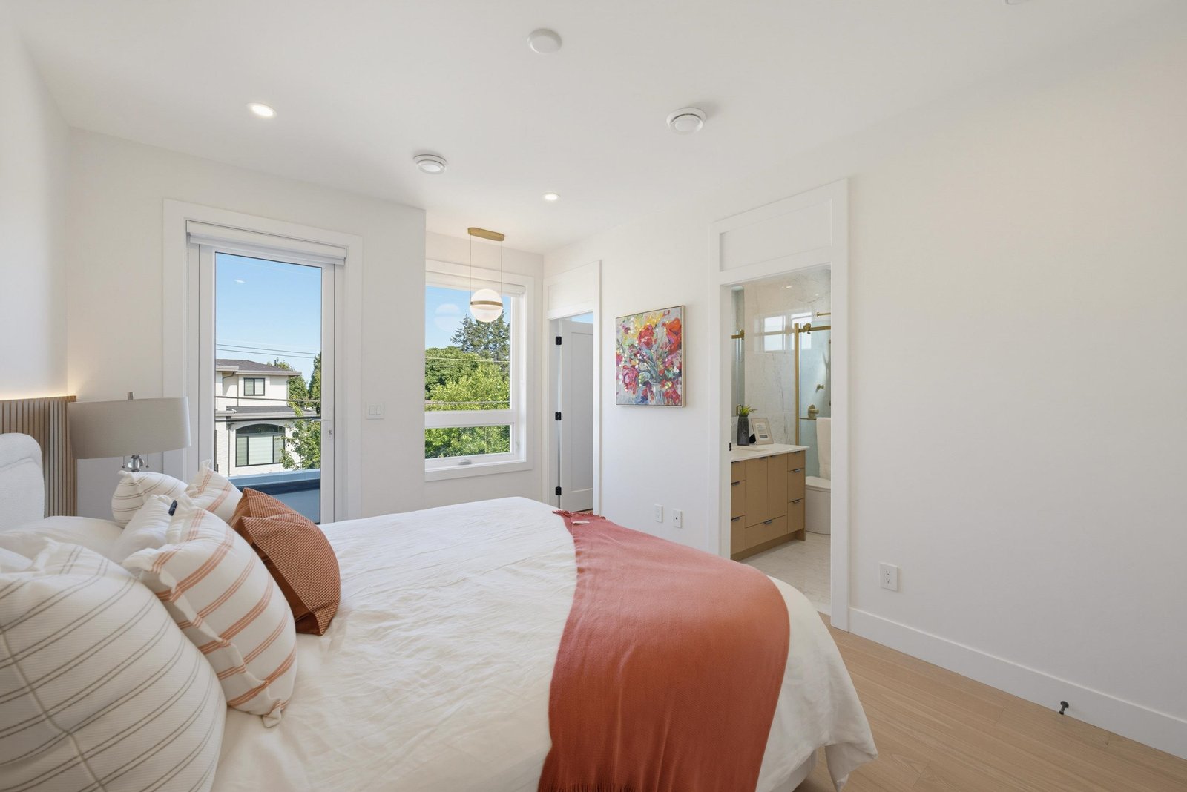
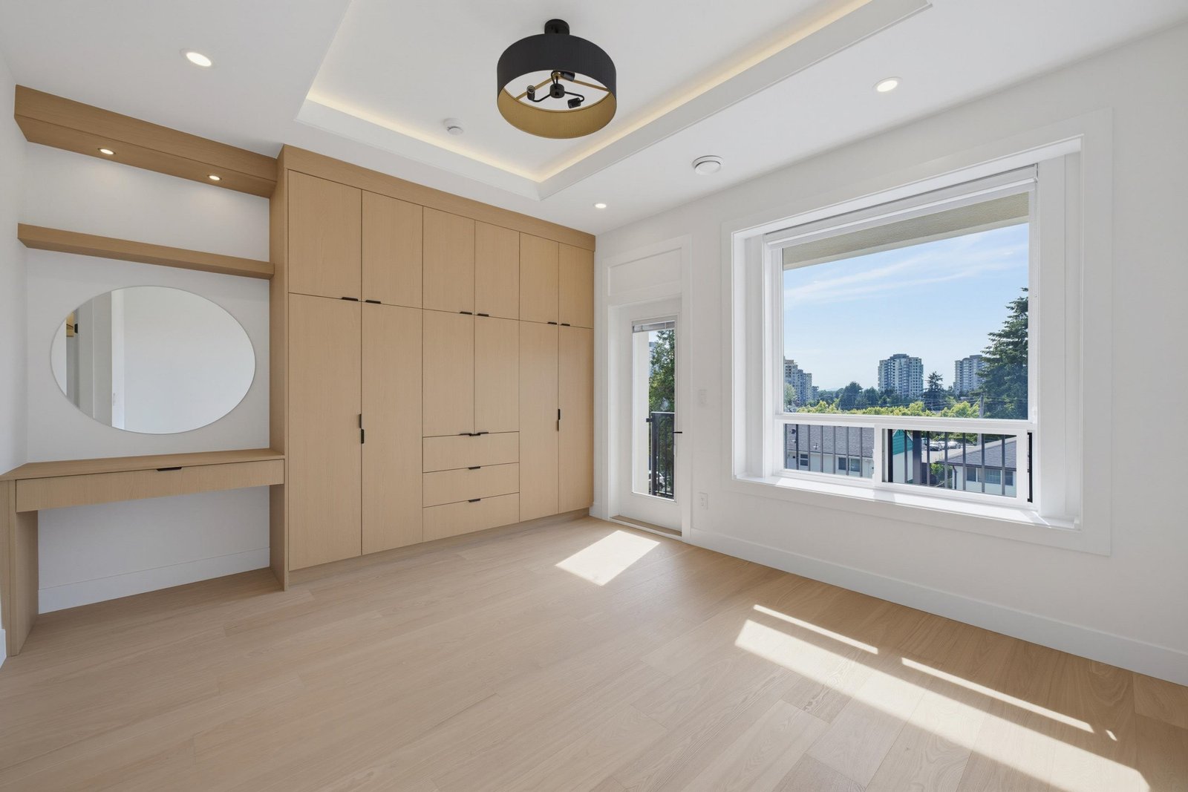
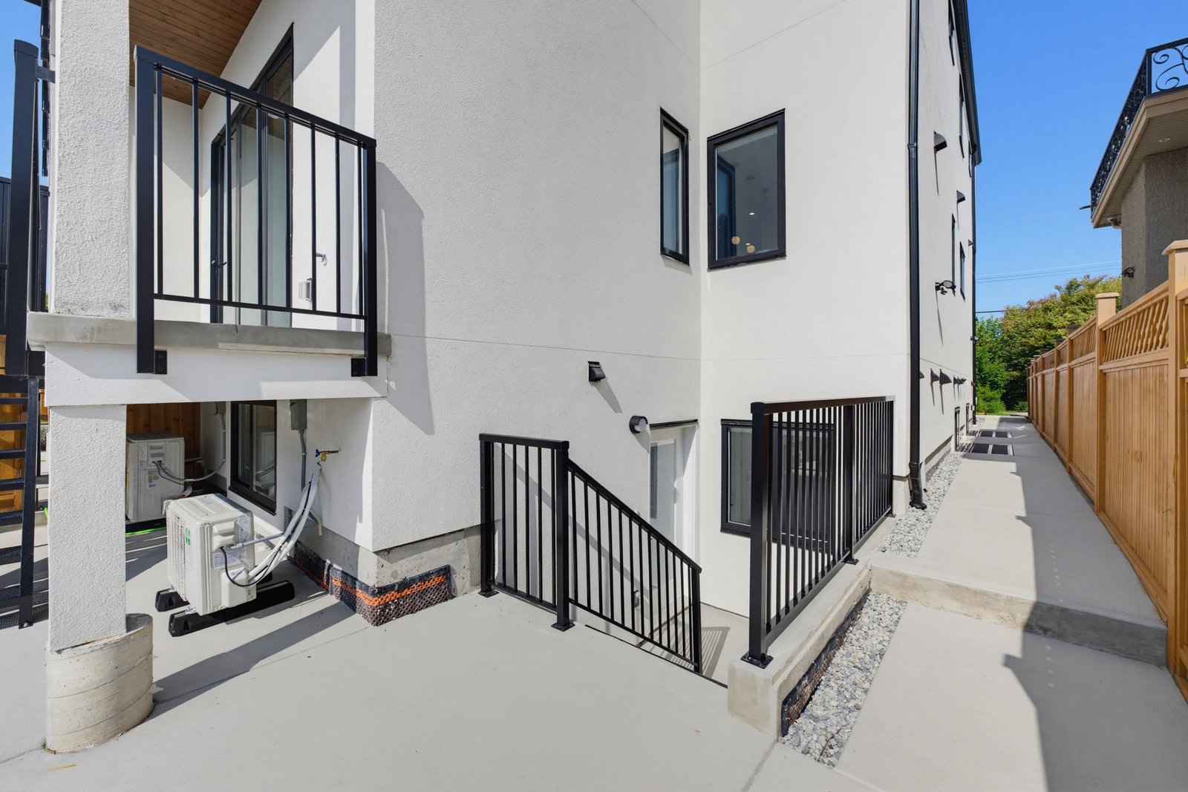
Location, Location, Location! BRAND NEW TOP-quality side-by-side 1/2 Duplex in desirable Burnaby South with back lane access and a fully fenced private backyard. Features 1-car garage plus open parking with paving stone pad. The main floor offers a spacious living room, DEN/home OFFICE, powder room, elegant dining area, family room with custom TV wall, and a gourmet 2-tone kitchen with premium appliances plus a fully equipped WOK KITCHEN. Upstairs features 4 bedrooms, 3 full baths, laundry, and front & rear balconies. The lower level includes a LEGAL SUITE with separate entry and its own laundry, plus a MEDIA ROOM with full bath and custom TV wall. A/C, radiant heat, glass railings, security cameras, premium finishes throughout. MUST SEE !
Mortgage & Wealth
Your estimated monthly cost — including strata and taxes — and the equity you could build over 5 years on this $2,288,000 home. Adjust the two figures below to match your plan.
*Assumes a conservative 3%/yr appreciation. Estimates only — your rate, term and CMHC costs may vary. Mortgage questions? Call us 604-330-3784
Mortgage Pre-Qualification
About Central Park BS, Burnaby — Townhouses Market
Over the past 12 months, 5 townhouses have sold in Central Park BS, Burnaby, with properties spending an average of 46 days on market. Sign in to view sold price data.
There are currently 2 other townhouses for sale in Central Park BS.






Amenities
Features
Site Influences
Property Information
| MLS® # | R3145446 |
| Property Type | Duplex |
| Dwelling Type | 1/2 Duplex |
| Home Style | Duplex,Residential Attached |
| Kitchens | 3 |
| Year Built | 2026 |
| Parking | Garage Single,Open,Lane Access |
| Postal Code | V5G 2S3 |
| Address | 1 - 5137 Lorraine Avenue |
| Subarea | Central Park BS |
| City | Burnaby |
| Listed By | Planet Group Realty Inc. |
Floor Area (sq. ft.)
| Main Floor | 1,130 |
| Above | 2,261 |
| Basement | 1,130 |
| Total | 3,391 |
Location
| Date | Address | Bed | Bath | Kitchen | Asking Price | Sold Price | $/Sqft | DOM | Levels | Built | Living Area | Lot Size |
|---|---|---|---|---|---|---|---|---|---|---|---|---|
| 05/27/2026 | 3949 Gilpin Street |
4 | 3 | 2 | $1,499,800 | $1,490,000 (-0.7%) | Login to View | 6 | 2 | 1976 | 2,729 sqft | 8,195 sqft |
| 03/23/2026 | 5251 Chesham Avenue |
5 | 4 | 2 | $1,789,000 | $1,751,800 (-2.1%) | Login to View | 7 | 2 | 2006 | 2,049 sqft | N/A |
| Date | Address | Bed | Bath | Kitchen | Asking Price | $/Sqft | DOM | Levels | Built | Living Area | Lot Size |
|---|---|---|---|---|---|---|---|---|---|---|---|
| 18 hours ago | 1909 5685 Halley Avenue |
2 | 2 | 1 | $989,000 | Login to View | 2 | 1 | 2026 | 907 sqft | N/A |
| 1 day ago | 21 5575 Patterson Avenue |
2 | 3 | 1 | $868,000 | Login to View | 2 | 2 | 1989 | 1,487 sqft | N/A |
| 2 days ago | 3850 Moscrop Street |
5 | 3 | 2 | $1,899,000 | Login to View | 3 | 2 | 1974 | 2,837 sqft | 7,340 sqft |
| 5 days ago | 3865 Sandell Street |
3 | 1 | 1 | $1,195,000 | Login to View | 6 | 2 | 1912 | 1,065 sqft | 3,500 sqft |
| 6 days ago | 1603 5833 Wilson Avenue |
2 | 2 | 1 | $735,000 | Login to View | 7 | 1 | 1995 | 1,085 sqft | N/A |
| 2 weeks ago | 49 3728 Thurston Street |
2 | 2 | 1 | $764,988 | Login to View | 21 | 1 | 2015 | 1,074 sqft | N/A |
| 2 weeks ago | 22 5655 Chaffey Avenue |
3 | 2 | 1 | $1,050,000 | Login to View | 24 | 2 | 2010 | 1,176 sqft | N/A |
| 3 weeks ago | 1105 5833 Wilson Avenue |
2 | 2 | 1 | $679,000 | Login to View | 27 | 1 | 1995 | 920 sqft | N/A |
| 4 weeks ago | 904 4194 Maywood Street |
1 | 1 | 1 | $488,800 | Login to View | 30 | 1 | 1985 | 746 sqft | N/A |
| 4 weeks ago | 3907 Hertford Street |
9 | 8 | 4 | $3,499,000 | Login to View | 30 | 2 | 2024 | 4,237 sqft | 6,534 sqft |
| Date | Address | Bed | Bath | Kitchen | Asking Price | $/Sqft | DOM | Levels | Built | Living Area | Lot Size |
|---|---|---|---|---|---|---|---|---|---|---|---|
| 1 day ago | 2 4331 Union Street |
6 | 6 | 2 | $1,948,000 | Login to View | 2 | 3 | 2026 | 2,703 sqft | 4,026 sqft |
| 1 day ago | 1 4331 Union Street |
6 | 6 | 2 | $1,899,000 | Login to View | 2 | 3 | 2026 | 2,693 sqft | 4,026 sqft |
| 1 week ago | 2 7990 Bradley Avenue |
6 | 6 | 1 | $1,799,000 | Login to View | 9 | 3 | 2026 | 2,795 sqft | 8,720 sqft |
| 1 week ago | 3 7990 Bradley Avenue |
6 | 6 | 1 | $1,799,000 | Login to View | 9 | 3 | 2026 | 2,795 sqft | 8,720 sqft |
| 2 weeks ago | 2 7303 14th Avenue |
6 | 6 | 2 | $1,898,000 | Login to View | 15 | 2 | 2026 | 3,147 sqft | 5,500 sqft |
| 3 weeks ago | 2 3737 Forest Street |
6 | 6 | 2 | $2,198,000 | Login to View | 23 | 2 | 2026 | 3,355 sqft | 6,100 sqft |
| 2 months ago | 1 6107 Patrick Street |
6 | 6 | 2 | $2,198,000 | Login to View | 92 | 2 | 2026 | 3,288 sqft | N/A |
| 3 months ago | 2 6037 Service Street |
6 | 6 | 3 | $2,498,000 | Login to View | 119 | 2 | 2026 | 4,265 sqft | 7,716 sqft |
| 3 months ago | 1 6037 Service Street |
6 | 6 | 3 | $2,498,000 | Login to View | 119 | 2 | 2026 | 4,265 sqft | 7,716 sqft |
| 3 months ago | 8012 11th Avenue |
6 | 6 | 2 | $1,745,000 | Login to View | 120 | 2 | 2025 | 2,949 sqft | 3,736 sqft |
Townhouse for Sale in Central Park BS, Burnaby
Townhouse for sale in Central Park BS, Burnaby — listed at $2,288,000. This 6 bedroom, 6 bathroom townhouse offers 3,391 sq ft of living space ($675/sq ft) and was built in 2026. Home style: Duplex,residential Attached. Basement: Finished,exterior Entry. Parking: Garage Single,Open,Lane Access. Outdoor: Shopping Nearby, Balcony, Central Location, Lane Access. Building amenities include Shopping Nearby, Air Conditioning, Balcony, Central Vacuum Roughed In, In Unit. Property features include Washer/Dryer, Dishwasher, Refrigerator, Stove, Microwave, Oven. View: City & Mountain. Listed by Planet Group Realty Inc. — MLS® #R3145446.
Frequently Asked Questions About 1 - 5137 Lorraine Avenue
Common questions buyers ask about this listing:
What year was this home built in?
1 - 5137 Lorraine Avenue, Burnaby, V5G 2S3 was built in 2026.
How long has this property been listed for?
1 - 5137 Lorraine Avenue, Burnaby, V5G 2S3 was listed on 07/13/2026 by Planet Group Realty Inc..
Is there a basement in this home?
Finished,Exterior Entry.
What is the listing price of this townhouse?
The listing price of 1 - 5137 Lorraine Avenue, Burnaby, V5G 2S3 is $2,288,000.
How many bedrooms does this townhouse have?
1 - 5137 Lorraine Avenue, Burnaby, V5G 2S3 is a 6 bedroom, 6 bathroom townhouse with 3391 sq ft of living space.
What is the square footage of this townhouse?
1 - 5137 Lorraine Avenue, Burnaby, V5G 2S3 has 3391 sq ft of living space.
What is the MLS® number for this townhouse?
The MLS® number for 1 - 5137 Lorraine Avenue, Burnaby, V5G 2S3 is R3145446.
What neighbourhood is this townhouse in?
1 - 5137 Lorraine Avenue, Burnaby, V5G 2S3 is located in the Central Park BS neighbourhood of Burnaby, BC.









Disclaimer: Listing data is based in whole or in part on data generated by the Real Estate Board of Greater Vancouver and Fraser Valley Real Estate Board which assumes no responsibility for its accuracy. - The advertising on this website is provided on behalf of BC Condos & Homes - Re/Max Crest Realty, 300 - 1195 W Broadway, Vancouver, BC
