

526 - 119 22ND Street, Central Lonsdale, North Vancouver


- Beds
- 1
- Baths
- 1
- Living area
- 760 sqft
- $ / sqft
- Login
- Strata fee
- $491/mo
- Year built
- 2012
- Property tax
- $2,239/yr
- MLS®
- R3049692
Description
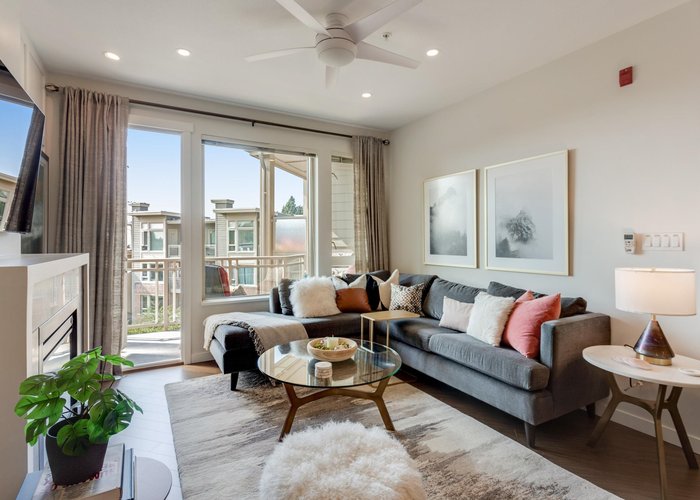
Experience the best of Central Lonsdale living at Anderson Walk by Polygon. This 760 sf. 1 bdrm +den penthouse offers comfort, style & SW-facing views of the city & harbour. An award-winning design with decorator lighting, mouldings, feature wall in the primary & a kitchen with granite counters, stainless appliances & gas range flows seamlessly into open living with 9’ ceilings & radiant floor heating. The spacious bedroom has a cheater ensuite with marble vanity, while the den with French doors is ideal for an office or media room. Building amenities include a fitness studio, guest suite & on-site manager. Across the street, the new Harry Jerome Community Centre (opening 2026) will soon bring world-class recreation. Weekend
Building Snapshot — Anderson Walk
2 other homes for sale in this building · 1 sold here in the last 6 months — see the full picture →
Strata ByLaws

History
About Central Lonsdale, North Vancouver — Condos Market
Over the past 12 months, 151 condos have sold in Central Lonsdale, North Vancouver, with properties spending an average of 34 days on market. Sign in to view sold price data.
There are currently 93 other condos for sale in Central Lonsdale. Browse all Central Lonsdale condos for sale.






Amenities
Site Influences
Property Information
| MLS® # | R3049692 |
| Property Type | Apartment |
| Dwelling Type | Apartment Unit |
| Home Style | Multi Family,Residential Attached |
| Kitchens | 1 |
| Year Built | 2012 |
| Parking | Garage Under Building,Side Access |
| Tax | $2,239 in 2024 |
| Strata No | BCS4345 |
| Postal Code | V7M 0B4 |
| Complex Name | Anderson Walk |
| Strata Fees | $492 |
| Address | 526 - 119 22ND Street |
| Subarea | Central Lonsdale |
| City | North Vancouver |
| Listed By | eXp Realty |
Floor Area (sq. ft.)
| Main Floor | 760 |
| Above | 760 |
| Total | 760 |


Location
| Date | Address | Bed | Bath | Kitchen | Asking Price | $/Sqft | DOM | Levels | Built | Living Area | Lot Size |
|---|---|---|---|---|---|---|---|---|---|---|---|
| 09/09/2026 | 1004 135 E 13th Street |
1 | 1 | 1 | $759,900 | Login to View | 4 | 1 | 2025 | 573 sqft | N/A |
| 03/30/2026 | 304 160 W Keith Road |
1 | 1 | 1 | $776,000 | Login to View | 167 | 1 | 1996 | 738 sqft | N/A |
| 04/15/2026 | 410 135 E 13th Street |
1 | 1 | 1 | $763,888 | Login to View | 151 | 1 | 2025 | 560 sqft | N/A |
| 08/24/2026 | 1403 125 E 14th Street |
1 | 1 | 1 | $769,000 | Login to View | 20 | 1 | 2017 | 635 sqft | N/A |
| 05/21/2026 | 312 110 E 17th Street |
1 | 1 | 1 | $750,000 | Login to View | 115 | 1 | 2026 | 643 sqft | N/A |
| 07/10/2026 | 907 135 E 13th Street |
1 | 1 | 1 | $777,000 | Login to View | 65 | 1 | 2025 | 600 sqft | N/A |
| 06/04/2026 | 1304 135 E 13th Street |
1 | 1 | 1 | $790,000 | Login to View | 101 | 1 | 2025 | 590 sqft | N/A |
| 09/09/2026 | 614 108 E 8th Street |
1 | 1 | 1 | $779,900 | Login to View | 4 | 1 | 2020 | 603 sqft | N/A |
| Date | Address | Bed | Bath | Kitchen | Asking Price | Sold Price | $/Sqft | DOM | Levels | Built | Living Area | Lot Size |
|---|---|---|---|---|---|---|---|---|---|---|---|---|
| 09/22/2025 | This Property | 1 | 1 | 1 | Login to View | Login to View | Login to View | 4 | 1 | 2012 | 760 sqft | N/A |
| 08/25/2026 | 606 137 W 17 Street |
2 | 1 | 1 | $729,000 | $700,000 (-4.0%) | Login to View | 95 | 1 | 1997 | 847 sqft | N/A |
| 08/19/2026 | 515 119 W 22nd Street |
2 | 2 | 1 | $849,000 | $807,000 (-4.9%) | Login to View | 15 | 1 | 2012 | 830 sqft | N/A |
| 08/06/2026 | 506 128 W 15th Street |
3 | 2 | 1 | $1,868,000 | $1,798,000 (-3.7%) | Login to View | 24 | 1 | 2026 | 1,333 sqft | N/A |
| 07/13/2026 | 504 2059 Chesterfield Avenue |
2 | 2 | 1 | $828,000 | $820,000 (-1.0%) | Login to View | 132 | 1 | 1996 | 985 sqft | N/A |
| 06/20/2026 | 511 108 E 8th Street |
1 | 1 | 1 | $688,000 | $700,000 (1.7%) | Login to View | 45 | 1 | 2021 | 626 sqft | N/A |
| 06/16/2026 | 5 140 E 20th Street |
2 | 1 | 1 | $515,000 | $504,500 (-2.0%) | Login to View | 22 | 1 | 1971 | 853 sqft | N/A |
| 06/08/2026 | 306 1535 Chesterfield Avenue |
2 | 2 | 1 | $799,000 | $792,000 (-0.9%) | Login to View | 14 | 1 | 1988 | 947 sqft | N/A |
| 06/04/2026 | 107 123 E 19th Street |
1 | 1 | 1 | $498,888 | $480,000 (-3.8%) | Login to View | 73 | 0 | 1972 | 647 sqft | N/A |
| 05/29/2026 | 319 135 E 17th Street |
1 | 1 | 1 | $625,000 | $615,000 (-1.6%) | Login to View | 51 | 1 | 2013 | 584 sqft | N/A |
| 05/22/2026 | 403 2137 Chesterfield Avenue |
2 | 1 | 1 | $829,000 | $819,900 (-1.1%) | Login to View | 3 | 1 | 2021 | 800 sqft | N/A |
| Date | Address | Bed | Bath | Kitchen | Asking Price | $/Sqft | DOM | Levels | Built | Living Area | Lot Size |
|---|---|---|---|---|---|---|---|---|---|---|---|
| 1 day ago | 1506 128 W 15th Street |
3 | 2 | 1 | $1,999,000 | Login to View | 2 | 1 | 2026 | 1,333 sqft | N/A |
| 1 day ago | 305 E 17th Street |
3 | 3 | 0 | $1,799,999 | Login to View | 2 | 2 | 1993 | 2,145 sqft | N/A |
| 1 day ago | 164 E 10th Street |
4 | 2 | 2 | $1,198,000 | Login to View | 2 | 2 | 1910 | 2,381 sqft | 4,138 sqft |
| 1 day ago | 160 E 10th Street |
12 | 6 | 6 | $1,598,000 | Login to View | 2 | 3 | 1911 | 5,316 sqft | 4,136 sqft |
| 1 day ago | 203 108 E 8th Street |
2 | 2 | 1 | $938,000 | Login to View | 2 | 1 | 2021 | 801 sqft | N/A |
| 1 day ago | 301 128 W 15th Street |
2 | 2 | 0 | $1,198,000 | Login to View | 3 | 1 | 2026 | 970 sqft | N/A |
| 1 day ago | 604 128 W 15th Street |
1 | 1 | 0 | $848,000 | Login to View | 3 | 1 | 2026 | 673 sqft | N/A |
| 1 day ago | 703 128 W 15th Street |
2 | 2 | 0 | $1,158,000 | Login to View | 3 | 1 | 2026 | 970 sqft | N/A |
| 1 day ago | 1105 128 W 15th Street |
2 | 2 | 0 | $1,598,000 | Login to View | 3 | 1 | 2026 | 1,095 sqft | N/A |
| 2 days ago | 202 108 E 8th Street |
1 | 1 | 1 | $699,000 | Login to View | 3 | 1 | 2021 | 685 sqft | N/A |
| Date | Address | Bed | Bath | Kitchen | Asking Price | $/Sqft | DOM | Levels | Built | Living Area | Lot Size |
|---|---|---|---|---|---|---|---|---|---|---|---|
| 2 days ago | 202 108 E 8th Street |
1 | 1 | 1 | $699,000 | Login to View | 3 | 1 | 2021 | 685 sqft | N/A |
| 2 days ago | 108 221 E 3rd Street |
1 | 1 | 1 | $679,000 | Login to View | 3 | 0 | 2013 | 673 sqft | N/A |
| 3 days ago | 513 733 W 3rd Street |
1 | 1 | 1 | $548,000 | Login to View | 4 | 1 | 2015 | 492 sqft | N/A |
| 3 days ago | 506 1679 Lloyd Avenue |
1 | 1 | 1 | $624,800 | Login to View | 4 | 1 | 2011 | 680 sqft | N/A |
| 3 days ago | 113 119 W 22nd Street |
1 | 1 | 1 | $599,000 | Login to View | 4 | 0 | 2012 | 621 sqft | N/A |
| 4 days ago | 614 108 E 8th Street |
1 | 1 | 1 | $779,900 | Login to View | 4 | 1 | 2020 | 603 sqft | N/A |
| 3 days ago | 502 1471 Hunter Street |
1 | 1 | 1 | $589,000 | Login to View | 5 | 1 | 2022 | 552 sqft | N/A |
| 3 days ago | 310 1150 E 29th Street |
1 | 1 | 1 | $659,000 | Login to View | 5 | 1 | 2002 | 681 sqft | N/A |
| 3 days ago | 1909 1550 Fern Street |
1 | 1 | 1 | $599,000 | Login to View | 5 | 1 | 2015 | 574 sqft | N/A |
| 4 days ago | 206 135 W 2nd Street |
1 | 1 | 1 | $785,000 | Login to View | 5 | 1 | 2014 | 698 sqft | N/A |
Condo for Sale in Central Lonsdale, North Vancouver
Condo in Central Lonsdale, North Vancouver. This 1 bedroom, 1 bathroom condo offers 760 sq ft of living space ($1,019/sq ft) and was built in 2012. Home style: Multi Family,residential Attached. Parking: Garage Under Building,Side Access. Outdoor: Shopping Nearby, Garden, Balcony, Central Location. Building amenities include Bike Room, Exercise Centre, Caretaker, Trash, Maintenance Grounds, Heat. View: City And Harbour. Strata bylaws: Number Limit (two), Pets Allowed W/rest. Monthly strata fees are $492. Annual property taxes: $2,239 (2024). Listed by eXp Realty — MLS® #R3049692. Located in Anderson Walk in Central Lonsdale, North Vancouver.
Frequently Asked Questions About 526 - 119 22ND Street
Common questions buyers ask about this listing:
What year was this home built in?
526 - 119 22ND Street, North Vancouver, V7M 0B4 was built in 2012.
How long has this property been listed for?
526 - 119 22ND Street, North Vancouver, V7M 0B4 was listed on 09/18/2025 by eXp Realty.
Is there a basement in this home?
None.
How many bedrooms does this condo have?
526 - 119 22ND Street, North Vancouver, V7M 0B4 is a 1 bedroom, 1 bathroom condo with 760 sq ft of living space.
What is the square footage of this condo?
526 - 119 22ND Street, North Vancouver, V7M 0B4 has 760 sq ft of living space.
What are the strata fees at this condo?
The monthly strata (maintenance) fees at 526 - 119 22ND Street, North Vancouver, V7M 0B4 are $492.
Are pets allowed at this condo?
Pets are allowed at 526 - 119 22ND Street, North Vancouver, V7M 0B4.
What is the MLS® number for this condo?
The MLS® number for 526 - 119 22ND Street, North Vancouver, V7M 0B4 is R3049692.
What neighbourhood is this condo in?
526 - 119 22ND Street, North Vancouver, V7M 0B4 is located in the Central Lonsdale neighbourhood of North Vancouver, BC.









Disclaimer: Listing data is based in whole or in part on data generated by the Real Estate Board of Greater Vancouver and Fraser Valley Real Estate Board which assumes no responsibility for its accuracy. - The advertising on this website is provided on behalf of BC Condos & Homes - Re/Max Crest Realty, 300 - 1195 W Broadway, Vancouver, BC
