

302 - 8191 River Road, West Cambie, Richmond


- Beds
- 2
- Baths
- 2
- Living area
- 1,455 sqft
- Frontage
- 0.01 ft
- Year built
- 2022
- Property tax
- $0/yr
- MLS®
- R2949388
Description
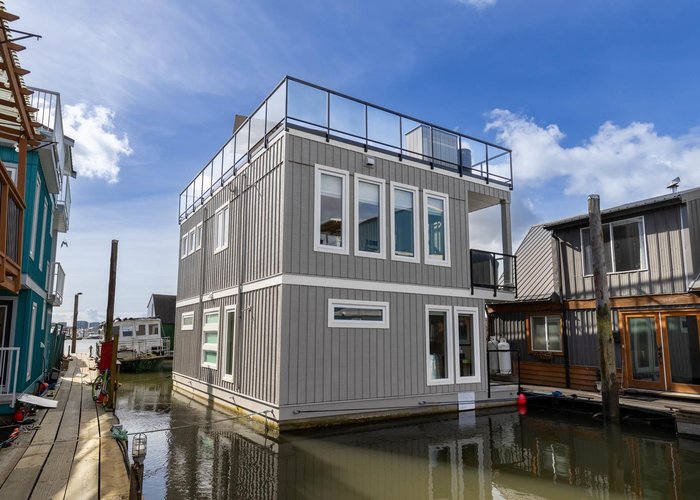
Welcome Aboard! Luxury & lifestyle can be yours, in this custom built (Lansen Homes) 2 BR float home. From the moment you enter the home, you can''t help but notice the quality & style of the design & construction. The main level floorplan is all about form & function. Central kitchen w/SS appliances & induction cook top. Walk-in pantry. Large living room w/prop gas fireplace, dining room, & office area. BBQ easily on the main floor balcony. Below you''ll find 2 bedrooms, 5 piece bathroom with soaker tub. The full rooftop deck is a GEM!! Complete with hot tub & 360 view of the river & surrounding marina, an entertainers DREAM! Heat pump for year round comfort & A/C. Only 2 years young, original owner. Pet & family friendly.
History
About West Cambie, Richmond — Houses Market
Over the past 12 months, 27 houses have sold in West Cambie, Richmond, with properties spending an average of 53 days on market. Sign in to view sold price data.
There are currently 25 other houses for sale in West Cambie. Browse all West Cambie houses for sale.






Amenities
Features
Site Influences
Property Information
| MLS® # | R2949388 |
| Property Type | House |
| Dwelling Type | House/Single Family |
| Home Style | Residential Detached |
| Kitchens | 1 |
| Year Built | 2022 |
| Parking | Open |
| Tax | $0 in 2024 |
| Postal Code | V6X 1X8 |
| Complex Name | Richmond Marina |
| Address | 302 - 8191 River Road |
| Subarea | West Cambie |
| City | Richmond |
| Listed By | Royal LePage - Wolstencroft |
Floor Area (sq. ft.)
| Main Floor | 754 |
| Above | 754 |
| Below | 701 |
| Total | 1,455 |

Location
| Date | Address | Bed | Bath | Kitchen | Asking Price | Sold Price | $/Sqft | DOM | Levels | Built | Living Area | Lot Size |
|---|---|---|---|---|---|---|---|---|---|---|---|---|
| 12/28/2024 | This Property | 2 | 2 | 1 | Login to View | Login to View | Login to View | 19 | 2 | 2022 | 1,455 sqft | N/A |
| 08/22/2026 | 9335 Patterson Road |
4 | 3 | 1 | $1,549,900 | $1,405,000 (-9.3%) | Login to View | 66 | 2 | 1985 | 2,866 sqft | 9,634 sqft |
| 07/24/2026 | 8631 Leslie Road |
2 | 1 | 1 | $1,398,000 | $1,295,000 (-7.4%) | Login to View | 62 | 1 | 1957 | 936 sqft | 7,471 sqft |
| 06/24/2026 | 8631 Odlin Crescent |
6 | 6 | 3 | $2,699,990 | $2,480,000 (-8.1%) | Login to View | 20 | 2 | 2018 | 4,111 sqft | 8,690 sqft |
| 06/01/2026 | 3638 Kilby Court |
4 | 3 | 1 | $1,699,000 | $1,605,000 (-5.5%) | Login to View | 84 | 2 | 1990 | 2,392 sqft | 4,359 sqft |
| 05/04/2026 | 3555 Mckay Drive |
4 | 3 | 1 | $1,539,000 | $1,540,500 (0.1%) | Login to View | 4 | 2 | 1990 | 2,388 sqft | 4,131 sqft |
| 04/29/2026 | 9231 Kilby Street |
5 | 5 | 2 | $1,988,000 | $1,945,000 (-2.2%) | Login to View | 44 | 2 | 2025 | 2,235 sqft | 4,028 sqft |
| 04/08/2026 | 4220 Hall Place |
5 | 3 | 1 | $1,769,999 | $1,650,000 (-6.8%) | Login to View | 43 | 2 | 1992 | 2,963 sqft | 5,404 sqft |
| 04/08/2026 | 9271 Kilby Street |
5 | 5 | 2 | $1,988,000 | $1,950,000 (-1.9%) | Login to View | 23 | 2 | 2025 | 2,252 sqft | 4,028 sqft |
| 03/18/2026 | 3606 Mckay Drive |
4 | 3 | 1 | $1,688,000 | $1,553,000 (-8.0%) | Login to View | 7 | 2 | 1990 | 2,541 sqft | 4,360 sqft |
| 03/10/2026 | 4000 Fisher Drive |
7 | 5 | 2 | $1,675,000 | $1,560,000 (-6.9%) | Login to View | 40 | 2 | 1991 | 3,375 sqft | 6,220 sqft |
| Date | Address | Bed | Bath | Kitchen | Asking Price | $/Sqft | DOM | Levels | Built | Living Area | Lot Size |
|---|---|---|---|---|---|---|---|---|---|---|---|
| 2 hours ago | 518 9213 Odlin Road |
1 | 1 | 1 | $518,800 | Login to View | 0 | 1 | 2021 | 650 sqft | N/A |
| 6 hours ago | 808 3233 Ketcheson Road |
1 | 1 | 1 | $520,000 | Login to View | 0 | 1 | 2018 | 519 sqft | N/A |
| 15 hours ago | 12 9211 Mckim Way |
3 | 3 | 1 | $1,180,000 | Login to View | 1 | 3 | 2019 | 1,435 sqft | N/A |
| 2 days ago | 918 3300 Ketcheson Road |
1 | 1 | 1 | $529,000 | Login to View | 2 | 1 | 2020 | 584 sqft | N/A |
| 2 days ago | 519 3699 Sexsmith Road |
2 | 1 | 0 | $688,000 | Login to View | 2 | 1 | 2023 | 681 sqft | N/A |
| 2 days ago | 805 3280 Corvette Way |
2 | 2 | 1 | $1,011,800 | Login to View | 3 | 1 | 2022 | 981 sqft | N/A |
| 2 days ago | 1202 3280 Corvette Way |
2 | 3 | 1 | $1,424,800 | Login to View | 3 | 1 | 2022 | 1,230 sqft | N/A |
| 2 days ago | 803 3280 Corvette Way |
3 | 2 | 1 | $1,196,800 | Login to View | 3 | 1 | 2022 | 1,060 sqft | N/A |
| 2 days ago | 810 8155 Capstan Way |
2 | 2 | 1 | $1,127,800 | Login to View | 3 | 1 | 2022 | 956 sqft | N/A |
| 2 days ago | 1603 8155 Capstan Way |
4 | 4 | 1 | $2,388,800 | Login to View | 3 | 2 | 2022 | 1,837 sqft | N/A |
House for Sale in West Cambie, Richmond

House in West Cambie, Richmond. This 2 bedroom, 2 bathroom house offers 1,455 sq ft of living space ($446/sq ft) and was built in 2022. Home style: Residential Detached. Parking: Open. Outdoor: Shopping Nearby, Central Location. Building amenities include Shopping Nearby, Air Conditioning, Swirlpool/Hot Tub. Property features include Washer/Dryer, Dishwasher, Refrigerator, Cooktop, Swirlpool/Hot Tub, Air Conditioning. View: River - Marina. Annual property taxes: $0 (2024). Listed by Royal LePage - Wolstencroft — MLS® #R2949388. Located in Emerald Green in West Cambie, Richmond.
Frequently Asked Questions About 302 - 8191 River Road
Common questions buyers ask about this listing:
What year was this home built in?
302 - 8191 River Road, Richmond, V6X 1X8 was built in 2022.
How long has this property been listed for?
302 - 8191 River Road, Richmond, V6X 1X8 was listed on 12/09/2024 by Royal LePage - Wolstencroft.
Is this property air conditioned?
302 - 8191 River Road, Richmond, V6X 1X8 does have an air conditioner.
How wide is the lot?
The lot is 0.01 feet wide.
Is there a basement in this home?
None.
Does this property have fireplaces?
There are 1 fireplaces at 302 - 8191 River Road, Richmond, V6X 1X8.
What zoning is this property in?
302 - 8191 River Road, Richmond, V6X 1X8 is located in marina zoning.
Which direction is this property facing?
302 - 8191 River Road, Richmond, V6X 1X8 is a river - marina facing lot.
How many parking spots are there?
302 - 8191 River Road, Richmond, V6X 1X8 has 1 parking spots.
Is there a garage?
302 - 8191 River Road, Richmond, V6X 1X8 does not come with a garage.
What all connected services are available?
302 - 8191 River Road, Richmond, V6X 1X8 is connected to Electricity,Sanitary Sewer,Storm Sewer,Water.
How many bedrooms does this house have?
302 - 8191 River Road, Richmond, V6X 1X8 is a 2 bedroom, 2 bathroom house with 1455 sq ft of living space.
What is the square footage of this house?
302 - 8191 River Road, Richmond, V6X 1X8 has 1455 sq ft of living space.
What is the MLS® number for this house?
The MLS® number for 302 - 8191 River Road, Richmond, V6X 1X8 is R2949388.
What neighbourhood is this house in?
302 - 8191 River Road, Richmond, V6X 1X8 is located in the West Cambie neighbourhood of Richmond, BC.









Disclaimer: Listing data is based in whole or in part on data generated by the Real Estate Board of Greater Vancouver and Fraser Valley Real Estate Board which assumes no responsibility for its accuracy. - The advertising on this website is provided on behalf of BC Condos & Homes - Re/Max Crest Realty, 300 - 1195 W Broadway, Vancouver, BC
