

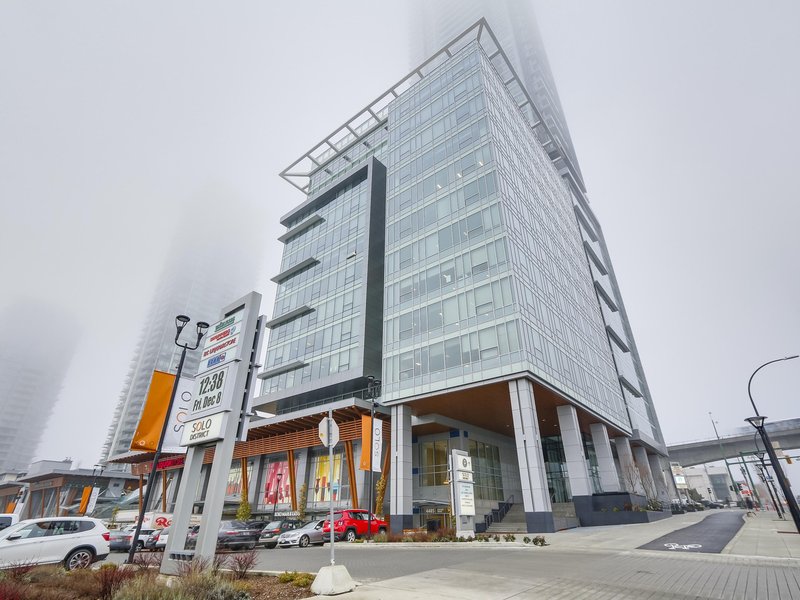
4305 - 4485 Skyline Drive, Brentwood Park, Burnaby – 2 Bed Condo for Sale


- Beds
- 2
- Baths
- 2
- Living area
- 847 sqft
- $ / sqft
- Login
- Strata fee
- $437/mo
- Year built
- 2016
- Property tax
- $2,734/yr
- MLS®
- R2675955
Description
Skytrain, Brentwood mall, Costco, school; view of downtown, bay water, north mountain, river, city; North-east facing with air conditioning, summer cool & winter warm and energy save.
Building Snapshot — Altus
3 other homes for sale in this building · 5 sold here in the last 6 months — see the full picture →
Strata ByLaws

Mortgage & Wealth
Your estimated monthly cost — including strata and taxes — and the equity you could build over 5 years on this $1,288,000 home. Adjust the two figures below to match your plan.
*Assumes a conservative 3%/yr appreciation. Estimates only — your rate, term and CMHC costs may vary. Mortgage questions? Call us 604-330-3784
Mortgage Pre-Qualification
About Brentwood Park, Burnaby — Condos Market
Over the past 12 months, 544 condos have sold in Brentwood Park, Burnaby, with properties spending an average of 44 days on market. Sign in to view sold price data.
There are currently 330 other condos for sale in Brentwood Park. Browse all Brentwood Park condos for sale.


Amenities
Features
Site Influences
Property Information
| MLS® # | R2675955 |
| Property Type | Apartment |
| Dwelling Type | Apartment Unit |
| Home Style | Multi Family,Residential Attached |
| Kitchens | Login to View |
| Year Built | 2016 |
| Parking | Underground,Garage Door Opener |
| Tax | $2,734 in 2021 |
| Strata No | EPS3583 |
| Postal Code | V5C 0J2 |
| Strata Fees | $437 |
| Address | 4305 - 4485 Skyline Drive |
| Subarea | Brentwood Park |
| City | Burnaby |
| Listed By | Homeland Realty |
Floor Area (sq. ft.)
| Main Floor | 847 |
| Above | 847 |
| Total | 847 |


Location
| Date | Address | Bed | Bath | Kitchen | Asking Price | Sold Price | $/Sqft | DOM | Levels | Built | Living Area | Lot Size |
|---|---|---|---|---|---|---|---|---|---|---|---|---|
| 10/27/2026 | 2307 2351 Beta Avenue |
••••• | ••••• | ••••• | Login to View | Login to View ••••• | Login to View | ••••• | ••••• | ••••• | ••••• | ••••• |
| 10/20/2026 | 3609 4880 Lougheed Highway |
••••• | ••••• | ••••• | Login to View | Login to View ••••• | Login to View | ••••• | ••••• | ••••• | ••••• | ••••• |
| 10/19/2026 | 1303 2060 Bellwood Avenue |
••••• | ••••• | ••••• | Login to View | Login to View ••••• | Login to View | ••••• | ••••• | ••••• | ••••• | ••••• |
| 10/19/2026 | 1202 2288 Alpha Avenue |
••••• | ••••• | ••••• | Login to View | Login to View ••••• | Login to View | ••••• | ••••• | ••••• | ••••• | ••••• |
| 10/12/2026 | 3905 1788 Gilmore Avenue |
••••• | ••••• | ••••• | Login to View | Login to View ••••• | Login to View | ••••• | ••••• | ••••• | ••••• | ••••• |
| 10/11/2026 | 505 4890 Lougheed Highway |
••••• | ••••• | ••••• | Login to View | Login to View ••••• | Login to View | ••••• | ••••• | ••••• | ••••• | ••••• |
| 10/03/2026 | 2602 4890 Lougheed Highway |
••••• | ••••• | ••••• | Login to View | Login to View ••••• | Login to View | ••••• | ••••• | ••••• | ••••• | ••••• |
| 10/02/2026 | 1308 4488 Juneau Street |
••••• | ••••• | ••••• | Login to View | Login to View ••••• | Login to View | ••••• | ••••• | ••••• | ••••• | ••••• |
| 09/27/2026 | 1501 4880 Lougheed Highway |
••••• | ••••• | ••••• | Login to View | Login to View ••••• | Login to View | ••••• | ••••• | ••••• | ••••• | ••••• |
| 09/27/2026 | 5704 1955 Alpha Way |
••••• | ••••• | ••••• | Login to View | Login to View ••••• | Login to View | ••••• | ••••• | ••••• | ••••• | ••••• |
| Date | Address | Bed | Bath | Kitchen | Asking Price | $/Sqft | DOM | Levels | Built | Living Area | Lot Size |
|---|---|---|---|---|---|---|---|---|---|---|---|
| 12 hours ago | 604 2008 Rosser Avenue |
2 | 2 | 1 | $789,000 | Login to View | 1 | 1 | 2015 | 907 sqft | N/A |
| 17 hours ago | 1504 4650 Brentwood Boulevard |
1 | 1 | 1 | $499,900 | Login to View | 1 | 1 | 2021 | 534 sqft | N/A |
| 11 hours ago | 1402 4720 Lougheed Highway |
2 | 2 | 1 | $739,000 | Login to View | 3 | 1 | 2022 | 736 sqft | N/A |
| 2 days ago | 901 2289 Yukon Crescent |
2 | 2 | 1 | $649,000 | Login to View | 3 | 1 | 2008 | 904 sqft | N/A |
| 2 days ago | 2603 2232 Douglas Road |
2 | 2 | 1 | $949,000 | Login to View | 3 | 1 | 2012 | 1,076 sqft | N/A |
| 2 days ago | 205 4941 Lougheed Highway |
2 | 1 | 1 | $485,000 | Login to View | 3 | 1 | 1979 | 980 sqft | N/A |
| 2 days ago | 1502 1788 Gilmore Avenue |
2 | 2 | 1 | $848,000 | Login to View | 3 | 1 | 2019 | 926 sqft | N/A |
| 2 days ago | 2203 1888 Gilmore Avenue |
2 | 2 | 1 | $799,900 | Login to View | 3 | 1 | 2020 | 939 sqft | N/A |
| 9 hours ago | 2406 2135 Springer Avenue |
2 | 2 | 0 | $1,119,900 | Login to View | 4 | 1 | 2026 | 837 sqft | N/A |
| 13 hours ago | 4401 2135 Springer Avenue |
3 | 3 | 0 | $3,188,800 | Login to View | 4 | 1 | 2026 | 1,632 sqft | N/A |
| Date | Address | Bed | Bath | Kitchen | Asking Price | $/Sqft | DOM | Levels | Built | Living Area | Lot Size |
|---|---|---|---|---|---|---|---|---|---|---|---|
| 10 hours ago | 2502 4988 Bennett Street |
2 | 2 | 1 | $980,000 | Login to View | 1 | 1 | 2025 | 748 sqft | N/A |
| 12 hours ago | Ph13 5355 Lane Street |
2 | 2 | 1 | $609,999 | Login to View | 1 | 1 | 2020 | 768 sqft | N/A |
| 12 hours ago | 604 2008 Rosser Avenue |
2 | 2 | 1 | $789,000 | Login to View | 1 | 1 | 2015 | 907 sqft | N/A |
| 15 hours ago | 313 8850 University Crescent |
2 | 2 | 1 | $518,000 | Login to View | 1 | 1 | 2019 | 827 sqft | N/A |
| 1 day ago | 2507 5938 Olive Avenue |
2 | 2 | 0 | $989,000 | Login to View | 2 | 1 | 2026 | 871 sqft | N/A |
| 5 hours ago | 702 9060 University Crescent |
2 | 2 | 1 | $639,000 | Login to View | 3 | 1 | 2015 | 864 sqft | N/A |
| 11 hours ago | 1402 4720 Lougheed Highway |
2 | 2 | 1 | $739,000 | Login to View | 3 | 1 | 2022 | 736 sqft | N/A |
| 1 day ago | 617 7588 16th Street |
2 | 2 | 1 | $712,000 | Login to View | 3 | 1 | 2023 | 785 sqft | N/A |
| 2 days ago | 901 2289 Yukon Crescent |
2 | 2 | 1 | $649,000 | Login to View | 3 | 1 | 2008 | 904 sqft | N/A |
| 2 days ago | 2603 2232 Douglas Road |
2 | 2 | 1 | $949,000 | Login to View | 3 | 1 | 2012 | 1,076 sqft | N/A |
Condo for Sale in Brentwood Park, Burnaby
Condo for sale in Brentwood Park, Burnaby — listed at $1,288,000. This 2 bedroom, 2 bathroom condo offers 847 sq ft of living space ($1,521/sq ft) and was built in 2016. Home style: Multi Family,residential Attached. Parking: Underground,Garage Door Opener. Outdoor: Garden, Balcony. Building amenities include Exercise Centre, Concierge, Caretaker, Hot Water, Management, Other. Property features include Washer/Dryer, Dryer, Dishwasher, Refrigerator, Stove, Microwave. View: City, Mountain, Water. Strata bylaws: Cats Ok, Dogs Ok, Number Limit (one), Pets Allowed W/rest. Monthly strata fees are $437. Annual property taxes: $2,734 (2021). Listed by Homeland Realty — MLS® #R2675955. Located in Altus in Brentwood Park, Burnaby.
Frequently Asked Questions About 4305 - 4485 Skyline Drive
Common questions buyers ask about this listing:
What year was this home built in?
4305 - 4485 Skyline Drive, Burnaby, V5C 0J2 was built in 2016.
How long has this property been listed for?
4305 - 4485 Skyline Drive, Burnaby, V5C 0J2 was listed on 04/11/2022 by Homeland Realty.
Is there a basement in this home?
None.
What is the listing price of this condo?
The listing price of 4305 - 4485 Skyline Drive, Burnaby, V5C 0J2 is $1,288,000.
How many bedrooms does this condo have?
4305 - 4485 Skyline Drive, Burnaby, V5C 0J2 is a 2 bedroom, 2 bathroom condo with 847 sq ft of living space.
What is the square footage of this condo?
4305 - 4485 Skyline Drive, Burnaby, V5C 0J2 has 847 sq ft of living space.
What are the strata fees at this condo?
The monthly strata (maintenance) fees at 4305 - 4485 Skyline Drive, Burnaby, V5C 0J2 are $437.
Are pets allowed at this condo?
Pets are allowed at 4305 - 4485 Skyline Drive, Burnaby, V5C 0J2.
What is the MLS® number for this condo?
The MLS® number for 4305 - 4485 Skyline Drive, Burnaby, V5C 0J2 is R2675955.
What neighbourhood is this condo in?
4305 - 4485 Skyline Drive, Burnaby, V5C 0J2 is located in the Brentwood Park neighbourhood of Burnaby, BC.










Disclaimer: Listing data is based in whole or in part on data generated by the Real Estate Board of Greater Vancouver and Fraser Valley Real Estate Board which assumes no responsibility for its accuracy. - The advertising on this website is provided on behalf of BC Condos & Homes - Re/Max Crest Realty, 300 - 1195 W Broadway, Vancouver, BC
Property history
View the full sale history & details for this address