

163 - 32691 Garibaldi Drive, Abbotsford West, Abbotsford



- Beds
- 1
- Baths
- 2
- Living area
- 1,153 sqft
- $ / sqft
- $303
- Strata fee
- $293/mo
- Year built
- 1987
- Property tax
- $1,299/yr
- MLS®
- R2589979
Description
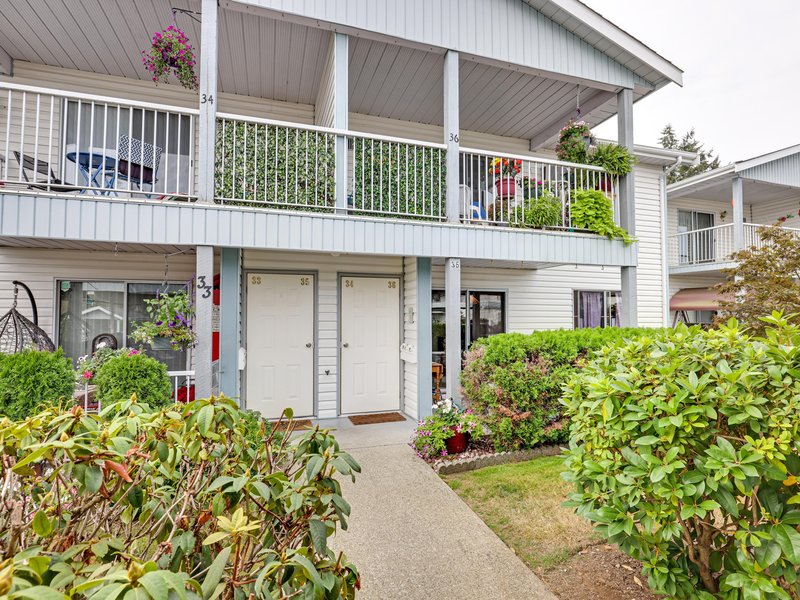
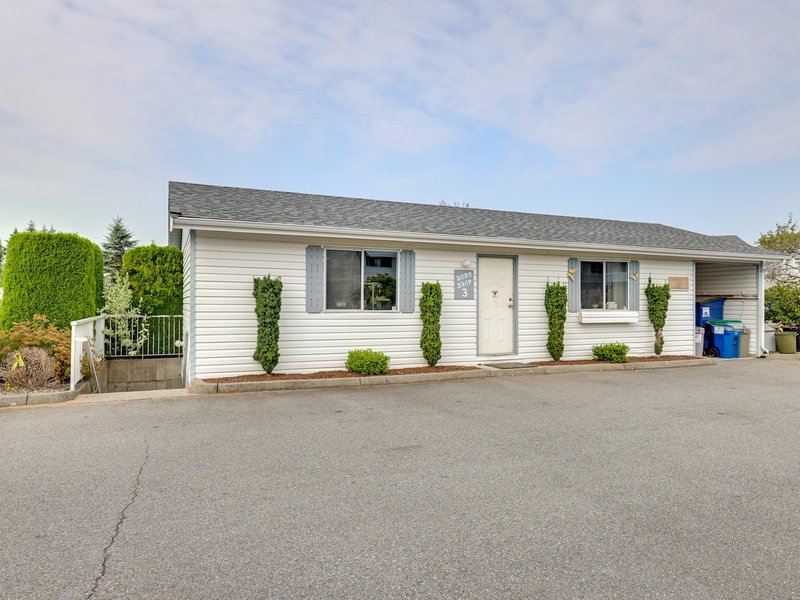
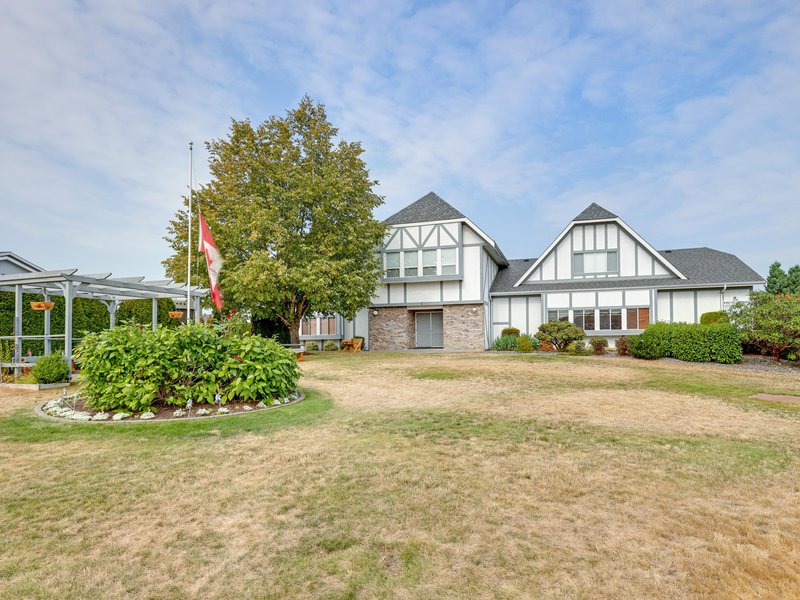
Carriage Lane is one of Abbotsford's highly desired 55+ complex's. This 1153 square foot ground floor unit with 1 bedroom plus den/office (could be 2nd bedroom) 1 full bathroom & 2 piece ensuite in the master bedroom is now available. Unit features large kitchen with lots of cabinets, in suite laundry, good size living room with sliding doors leading onto covered patio. Very well managed complex. There's a clubhouse with games room, workshop, and storage. Strata fees of $293.19 include electricity, heat, water, sewer, snow removal etc. Great central location close to shopping and restaurants. Make this your next home.
Building Snapshot — Carriage Lane
8 other homes for sale in this building · 2 sold here in the last 6 months — see the full picture →
Strata ByLaws


History
About Abbotsford West, Abbotsford — Townhouses Market
Over the past 12 months, 112 townhouses have sold in Abbotsford West, Abbotsford, with properties spending an average of 38 days on market. Sign in to view sold price data.
There are currently 89 other townhouses for sale in Abbotsford West. Browse all Abbotsford West townhouses for sale.




Amenities
Features
Site Influences
Property Information
| MLS® # | R2589979 |
| Property Type | Townhouse |
| Dwelling Type | Townhouse |
| Home Style | Ground Level Unit,Inside Unit |
| Kitchens | Login to View |
| Year Built | 1987 |
| Parking | Carport; Single,Open,Visitor Parking |
| Tax | $1,299 in 2020 |
| Strata No | NWS2539 |
| Postal Code | V2T 5T7 |
| Complex Name | Carriage Lane |
| Strata Fees | $293 |
| Address | 163 - 32691 Garibaldi Drive |
| Subarea | Abbotsford West |
| City | Abbotsford |
| Listed By | One Percent Realty Ltd. |
Floor Area (sq. ft.)
| Main Floor | 1,153 |
| Total | 1,153 |


Location
| Date | Address | Bed | Bath | Kitchen | Asking Price | Sold Price | $/Sqft | DOM | Levels | Built | Living Area | Lot Size |
|---|---|---|---|---|---|---|---|---|---|---|---|---|
| 06/09/2021 | This Property | 1 | 2 | 1 | Login to View | Login to View | Login to View | 2 | 1 | 1987 | 1,153 sqft | N/A |
| 09/26/2026 | 21 3635 Blue Jay Street |
••••• | ••••• | ••••• | Login to View | Login to View ••••• | Login to View | ••••• | ••••• | ••••• | ••••• | ••••• |
| 09/06/2026 | 31 30930 Westridge Place |
••••• | ••••• | ••••• | Login to View | Login to View ••••• | Login to View | ••••• | ••••• | ••••• | ••••• | ••••• |
| 08/23/2026 | 35 3030 Trethewey Street |
••••• | ••••• | ••••• | Login to View | Login to View ••••• | Login to View | ••••• | ••••• | ••••• | ••••• | ••••• |
| 07/17/2026 | 32 31098 Westridge Place |
••••• | ••••• | ••••• | Login to View | Login to View ••••• | Login to View | ••••• | ••••• | ••••• | ••••• | ••••• |
| 07/02/2026 | 81 32633 Simon Avenue |
••••• | ••••• | ••••• | Login to View | Login to View ••••• | Login to View | ••••• | ••••• | ••••• | ••••• | ••••• |
| 06/28/2026 | 48 30930 Westridge Place |
••••• | ••••• | ••••• | Login to View | Login to View ••••• | Login to View | ••••• | ••••• | ••••• | ••••• | ••••• |
| 06/09/2026 | 84 30989 Westridge Place |
••••• | ••••• | ••••• | Login to View | Login to View ••••• | Login to View | ••••• | ••••• | ••••• | ••••• | ••••• |
| 05/13/2026 | 6 30930 Westridge Place |
••••• | ••••• | ••••• | Login to View | Login to View ••••• | Login to View | ••••• | ••••• | ••••• | ••••• | ••••• |
| 05/11/2026 | 45 31406 Upper Maclure Road |
••••• | ••••• | ••••• | Login to View | Login to View ••••• | Login to View | ••••• | ••••• | ••••• | ••••• | ••••• |
| 05/11/2026 | 3 31406 Upper Maclure Road |
••••• | ••••• | ••••• | Login to View | Login to View ••••• | Login to View | ••••• | ••••• | ••••• | ••••• | ••••• |
| Date | Address | Bed | Bath | Kitchen | Asking Price | $/Sqft | DOM | Levels | Built | Living Area | Lot Size |
|---|---|---|---|---|---|---|---|---|---|---|---|
| 19 minutes ago | 1303 32440 Simon Avenue |
2 | 2 | 1 | $449,500 | Login to View | 0 | 1 | 1993 | 1,222 sqft | N/A |
| 29 minutes ago | 3950 Brighton Place |
8 | 6 | 3 | $1,499,900 | Login to View | 0 | 2 | 2005 | 5,310 sqft | 9,375 sqft |
| 22 hours ago | 89 32633 Simon Avenue |
2 | 3 | 1 | $599,900 | Login to View | 1 | 3 | 2017 | 1,160 sqft | N/A |
| 23 hours ago | 129 31955 Old Yale Road |
2 | 1 | 1 | $325,000 | Login to View | 1 | 1 | 1981 | 965 sqft | N/A |
| 3 days ago | 307 32733 Broadway East Street |
1 | 1 | 1 | $264,900 | Login to View | 4 | 3 | 1982 | 575 sqft | N/A |
| 4 days ago | 302 2435 Center Street |
2 | 2 | 1 | $385,000 | Login to View | 4 | 1 | 1996 | 1,010 sqft | N/A |
| 21 hours ago | 217 2451 Gladwin Road |
2 | 2 | 1 | $299,900 | Login to View | 5 | 1 | 1989 | 1,194 sqft | N/A |
| 4 days ago | 2452 Sunnyside Place |
6 | 3 | 2 | $1,499,000 | Login to View | 5 | 2 | 1977 | 4,068 sqft | 18,292 sqft |
| 4 days ago | 76 31032 Westridge Place |
2 | 2 | 1 | $579,800 | Login to View | 5 | 2 | 2013 | 1,374 sqft | N/A |
| 5 days ago | 2475 Sugarpine Street |
5 | 3 | 1 | $950,000 | Login to View | 6 | 2 | 1969 | 2,680 sqft | 9,660 sqft |
| Date | Address | Bed | Bath | Kitchen | Asking Price | $/Sqft | DOM | Levels | Built | Living Area | Lot Size |
|---|---|---|---|---|---|---|---|---|---|---|---|
| 2 weeks ago | 129 32691 Garibaldi Drive |
1 | 2 | 1 | $395,000 | Login to View | 21 | 0 | 1988 | 1,192 sqft | N/A |
| 1 month ago | 86 32691 Garibaldi Drive |
1 | 2 | 0 | $320,000 | Login to View | 39 | 1 | 1987 | 1,183 sqft | N/A |
| 1 month ago | 100 32691 Garibaldi Drive |
1 | 2 | 1 | $299,000 | Login to View | 40 | 1 | 1988 | 1,178 sqft | N/A |
| 7 months ago | 46 32691 Garibaldi Drive |
1 | 2 | 1 | $479,000 | Login to View | 228 | 1 | 1989 | 1,305 sqft | N/A |
Townhouse for Sale in Abbotsford West, Abbotsford
Townhouse in Abbotsford West, Abbotsford. This 1 bedroom, 2 bathroom townhouse offers 1,153 sq ft of living space ($286/sq ft) and was built in 1987. Home style: Ground Level Unit,inside Unit. Parking: Carport, Single,Open,Visitor Parking. Outdoor: Adult Oriented, Central Location, Recreation Nearby, Shopping Nearby. Building amenities include Club House, Exercise Centre, In Suite Laundry, Storage, Workshop Detached. Property features include ClthWsh/Dryr/Frdg/Stve/DW, Drapes/Window Coverings. Strata bylaws: Age Restrictions, Pets Allowed W/rest., Rentals Not Allowed. Monthly strata fees are $293. Annual property taxes: $1,299 (2020). Listed by One Percent Realty Ltd. — MLS® #R2589979. Located in Carriage Lane in Abbotsford West, Abbotsford.
Frequently Asked Questions About 163 - 32691 Garibaldi Drive
Common questions buyers ask about this listing:
What year was this home built in?
163 - 32691 Garibaldi Drive, Abbotsford, V2T 5T7 was built in 1987.
How long has this property been listed for?
163 - 32691 Garibaldi Drive, Abbotsford, V2T 5T7 was listed on 06/07/2021 by One Percent Realty Ltd..
Is there a basement in this home?
None.
How many bedrooms does this townhouse have?
163 - 32691 Garibaldi Drive, Abbotsford, V2T 5T7 is a 1 bedroom, 2 bathroom townhouse with 1153 sq ft of living space.
What is the square footage of this townhouse?
163 - 32691 Garibaldi Drive, Abbotsford, V2T 5T7 has 1153 sq ft of living space.
What are the strata fees at this townhouse?
The monthly strata (maintenance) fees at 163 - 32691 Garibaldi Drive, Abbotsford, V2T 5T7 are $293.
Are pets allowed at this townhouse?
Pets are allowed at 163 - 32691 Garibaldi Drive, Abbotsford, V2T 5T7.
Are rentals allowed at this townhouse?
Rentals are not allowed at 163 - 32691 Garibaldi Drive, Abbotsford, V2T 5T7.
What is the MLS® number for this townhouse?
The MLS® number for 163 - 32691 Garibaldi Drive, Abbotsford, V2T 5T7 is R2589979.
What neighbourhood is this townhouse in?
163 - 32691 Garibaldi Drive, Abbotsford, V2T 5T7 is located in the Abbotsford West neighbourhood of Abbotsford, BC.











Disclaimer: Listing data is based in whole or in part on data generated by the Real Estate Board of Greater Vancouver and Fraser Valley Real Estate Board which assumes no responsibility for its accuracy. - The advertising on this website is provided on behalf of BC Condos & Homes - Re/Max Crest Realty, 300 - 1195 W Broadway, Vancouver, BC
