

2461 Eagle Mountain Drive, Abbotsford East, Abbotsford, V3G 3B3
7 Bath · MLS: R2503101


Details

Beds
7

Bath
7

Kitchens
2

Built
2013

Living Area
8616 SqFt.

Lot Size
12588 SqFt.

Frontage
75.00 Feet

Depth
163 Feet
Description
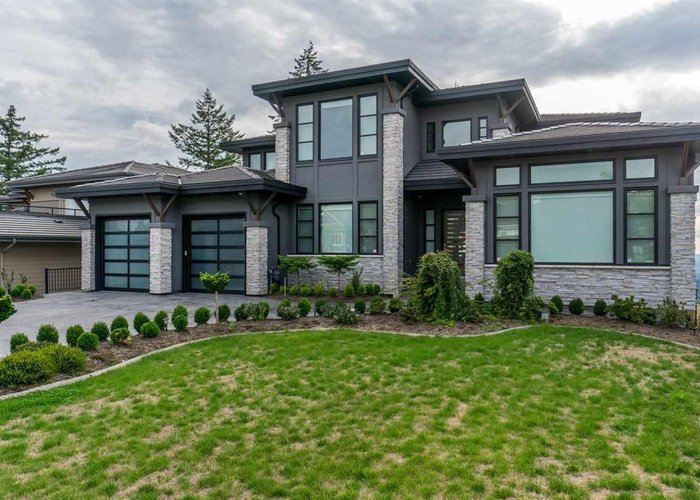
Prestigious Eagle Mountain luxury home! Spectacular Views with Southwest exposure! Designed and furnished by Su Casa Designs. Features of this incredible home include maple hardwood floors, marble tile,& quartz counters. Inside the impressive & quality-built home is a great room that encompasses a stunning all-marble kitchen & second kitchen all adjacent to a formal dining & living room. Family room opens out to a huge entertainment deck. Office at the front door for a home based business. Guest bedroom or another master bedroom on main floor. Upstairs is the elegant master bedroom with a 2-person jacuzzi, spa shower. 3 more bedrooms with their own bathroom. Basement includes a Media room, rec room, bar, exercise room & 2 more bedrooms. New Eagle Mountain school a block away coming soon!
History
About Abbotsford East, Abbotsford — Houses Market
Over the past 12 months, 301 houses have sold in Abbotsford East, Abbotsford, with properties spending an average of 34 days on market. Sign in to view sold price data.
There are currently 182 other houses for sale in Abbotsford East. Browse all Abbotsford East houses for sale.



Features
Site Influences
Property Information
| MLS® # | R2503101 |
| Property Type | House |
| Dwelling Type | House/Single Family |
| Home Style | 2 Storey w/Bsmt. |
| Kitchens | 2 |
| Year Built | 2013 |
| Parking | Garage; Triple |
| Tax | $11,641 in 2020 |
| Strata No | BCP46214 |
| Postal Code | V3G 3B3 |
| Complex Name | Eagle Mountain |
| Address | 2461 Eagle Mountain Drive |
| Subarea | Abbotsford East |
| City | Abbotsford |
| Listed By | Lighthouse Realty Ltd. |
Floor Area (sq. ft.)
| Main Floor | 2,946 |
| Above | 2,026 |
| Basement | 3,644 |
| Total | 8,616 |
Location
| Date | Address | Bed | Bath | Kitchen | Asking Price | $/Sqft | DOM | Levels | Built | Living Area | Lot Size |
|---|---|---|---|---|---|---|---|---|---|---|---|
| 05/29/2026 | 36412 Carnarvon Court |
7 | 6 | 2 | $2,495,000 | Login to View | 53 | 2 | 2006 | 5,375 sqft | 9,336 sqft |
| Date | Address | Bed | Bath | Kitchen | Asking Price | Sold Price | $/Sqft | DOM | Levels | Built | Living Area | Lot Size |
|---|---|---|---|---|---|---|---|---|---|---|---|---|
| 07/03/2026 | 36111 Spyglass Lane |
8 | 6 | 3 | $1,135,000 | $1,251,000 (10.2%) | Login to View | 141 | 2 | 1998 | 6,002 sqft | 17,277 sqft |
| 06/30/2026 | 35485 Sandy Hill Road |
5 | 3 | 2 | $1,049,900 | $1,049,900 (0.0%) | Login to View | 1 | 2 | 1990 | 2,338 sqft | 5,800 sqft |
| 06/08/2026 | 35408 Lethbridge Drive |
5 | 4 | 1 | $1,049,000 | $980,000 (-6.6%) | Login to View | 11 | 2 | 1991 | 3,066 sqft | 7,230 sqft |
| 06/07/2026 | 35242 Corbett Place |
4 | 3 | 1 | $1,049,900 | $1,040,000 (-0.9%) | Login to View | 25 | 2 | 1993 | 2,390 sqft | 6,795 sqft |
| 06/05/2026 | 24 3800 Golf Course Drive |
4 | 4 | 2 | $1,649,999 | $1,640,000 (-0.6%) | Login to View | 101 | 2 | 2008 | 4,341 sqft | 6,274 sqft |
| 06/03/2026 | 36319 Buckingham Drive |
7 | 4 | 1 | $1,789,000 | $1,754,500 (-1.9%) | Login to View | 1 | 2 | 2004 | 5,662 sqft | 25,242 sqft |
| 05/30/2026 | 34529 Ascott Avenue |
4 | 2 | 1 | $969,900 | $945,000 (-2.6%) | Login to View | 10 | 2 | 1973 | 2,152 sqft | 7,935 sqft |
| 05/20/2026 | 35904 Timberlane Drive |
5 | 4 | 3 | $1,675,000 | $1,620,000 (-3.3%) | Login to View | 75 | 2 | 2021 | 4,266 sqft | 4,730 sqft |
| 05/17/2026 | 3222 Chestnut Street |
5 | 3 | 1 | $999,999 | $999,999 (0.0%) | Login to View | 4 | 4 | 1971 | 2,498 sqft | 7,500 sqft |
| 05/15/2026 | 3050 Brigette Street |
3 | 3 | 1 | $1,424,900 | $1,424,900 (0.0%) | Login to View | 35 | 2 | 2026 | 1,964 sqft | 4,420 sqft |
| Date | Address | Bed | Bath | Kitchen | Asking Price | $/Sqft | DOM | Levels | Built | Living Area | Lot Size |
|---|---|---|---|---|---|---|---|---|---|---|---|
| 9 hours ago | 45 2023 Winfield Drive |
4 | 3 | 1 | $674,900 | Login to View | 1 | 2 | 1993 | 1,773 sqft | N/A |
| 14 hours ago | 35480 Mckinley Drive |
5 | 4 | 2 | $1,599,990 | Login to View | 1 | 2 | 2006 | 4,213 sqft | 7,212 sqft |
| 4 hours ago | 36381 Country Place |
5 | 3 | 2 | $1,139,000 | Login to View | 2 | 2 | 1995 | 2,809 sqft | 7,558 sqft |
| 3 days ago | 34598 Calder Place |
4 | 3 | 1 | $999,000 | Login to View | 4 | 2 | 1992 | 2,496 sqft | 6,830 sqft |
| 3 days ago | 612 30494 Cardinal Avenue |
3 | 2 | 1 | $650,000 | Login to View | 5 | 1 | 2026 | 782 sqft | N/A |
| 4 days ago | 214 34395 Gladys Avenue |
1 | 1 | 0 | $390,000 | Login to View | 5 | 1 | 2026 | 607 sqft | N/A |
| 4 days ago | 2608 Blackham Drive |
5 | 3 | 2 | $1,089,000 | Login to View | 5 | 2 | 1996 | 2,406 sqft | 7,088 sqft |
| 5 days ago | 34841 Marshall Road |
5 | 3 | 1 | $1,375,000 | Login to View | 6 | 4 | 1981 | 3,298 sqft | 10,019 sqft |
| 5 days ago | 35402 Sandy Hill Road |
3 | 2 | 1 | $918,888 | Login to View | 6 | 2 | 1990 | 2,238 sqft | 5,800 sqft |
| 5 days ago | 34753 Delair Road |
4 | 3 | 1 | $997,000 | Login to View | 6 | 2 | 1989 | 2,800 sqft | 10,698 sqft |
| Date | Address | Bed | Bath | Kitchen | Asking Price | $/Sqft | DOM | Levels | Built | Living Area | Lot Size |
|---|---|---|---|---|---|---|---|---|---|---|---|
| 6 days ago | 35275 Delair Road |
7 | 7 | 3 | $1,999,000 | Login to View | 7 | 2 | 2022 | 5,485 sqft | 12,993 sqft |
| 1 month ago | 19 4295 Old Clayburn Road |
7 | 7 | 4 | $1,499,999 | Login to View | 39 | 2 | 2022 | 5,010 sqft | 4,027 sqft |
| 1 month ago | 11 3363 Horn Street |
7 | 7 | 2 | $2,399,000 | Login to View | 55 | 3 | 2013 | 4,799 sqft | 370,260 sqft |
| 2 months ago | 29415 Huntingdon Road |
7 | 7 | 3 | $7,488,000 | Login to View | 75 | 2 | 2019 | 7,226 sqft | 766,220 sqft |
House for Sale in Abbotsford East, Abbotsford
House in Abbotsford East, Abbotsford. This 7 bedroom, 7 bathroom house offers 8,616 sq ft of living space ($324/sq ft) and was built in 2013. The property sits on a 12,588 sq ft lot in the Abbotsford East neighbourhood of Abbotsford. Home style: 2 Storey W/bsmt.. Basement: Full,fully Finished. Parking: Garage, Triple. Outdoor: Golf Course Nearby, Private Yard, Recreation Nearby, Shopping Nearby. Property features include Air Conditioning, ClthWsh/Dryr/Frdg/Stve/DW, Drapes/Window Coverings, Security System, Sprinkler - Inground. View: Mount Baker,city Of Abbotsford. Annual property taxes: $11,641 (2020). Listed by Lighthouse Realty Ltd. — MLS® #R2503101.
Frequently Asked Questions About 2461 Eagle Mountain Drive
What year was this home built in?
How long has this property been listed for?
How wide is the lot?
How deep is the lot?
Is there a basement in this home?
Does this property have fireplaces?
What zoning is this property in?
Which direction is this property facing?
How many parking spots are there?
Is there a garage?
Where is access to the parking?
What all connected services are available?
How many bedrooms does 2461 Eagle Mountain Drive, Abbotsford, V3G 3B3 have?
What is the square footage of 2461 Eagle Mountain Drive, Abbotsford, V3G 3B3?
What is the MLS® number for 2461 Eagle Mountain Drive, Abbotsford, V3G 3B3?
What neighbourhood is 2461 Eagle Mountain Drive, Abbotsford, V3G 3B3 in?





Disclaimer: Listing data is based in whole or in part on data generated by the Real Estate Board of Greater Vancouver and Fraser Valley Real Estate Board which assumes no responsibility for its accuracy. - The advertising on this website is provided on behalf of BC Condos & Homes - Re/Max Crest Realty, 300 - 1195 W Broadway, Vancouver, BC

prices, details & history