

103 - 1204 Hammond Avenue, Maillardville, Coquitlam – 3 Bed Townhouse for Sale




Description
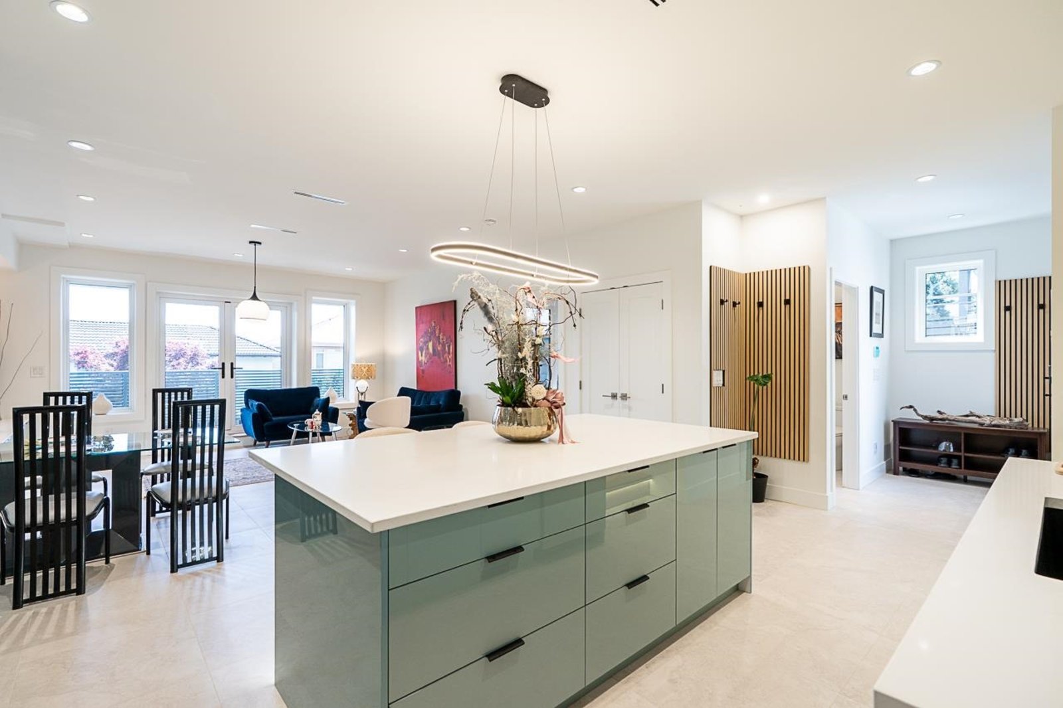
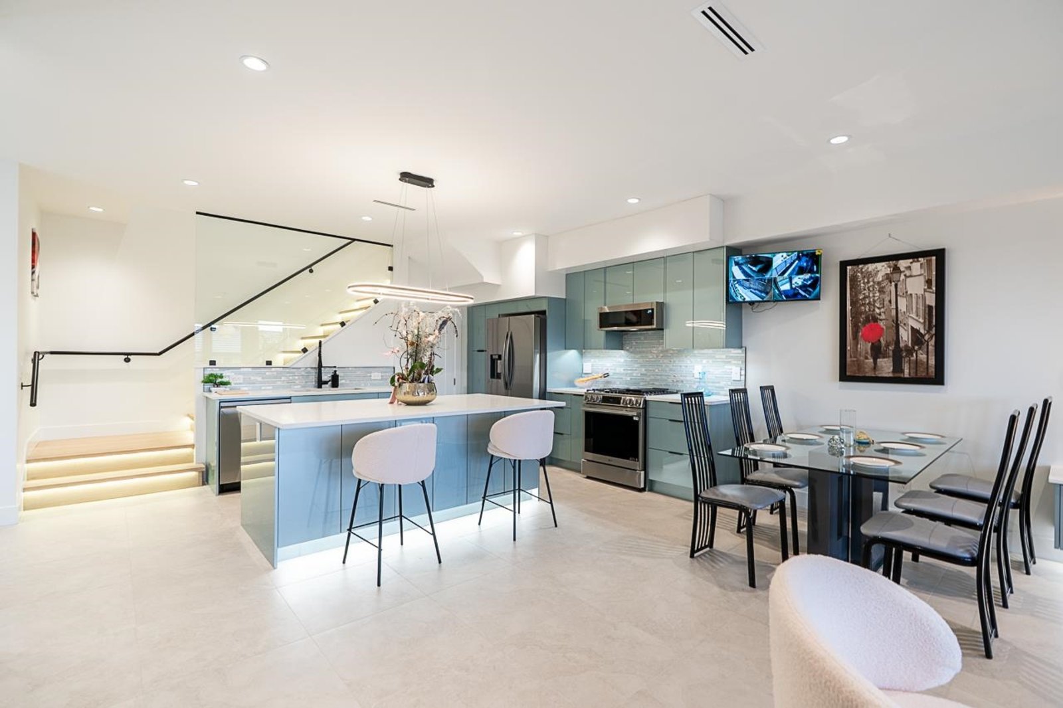
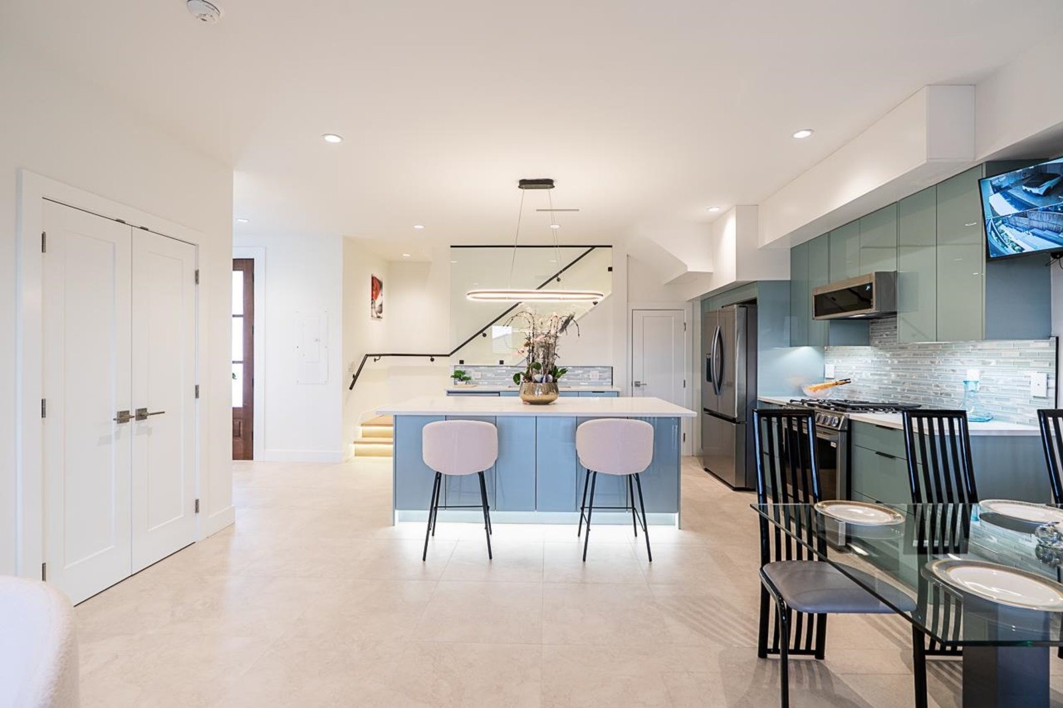
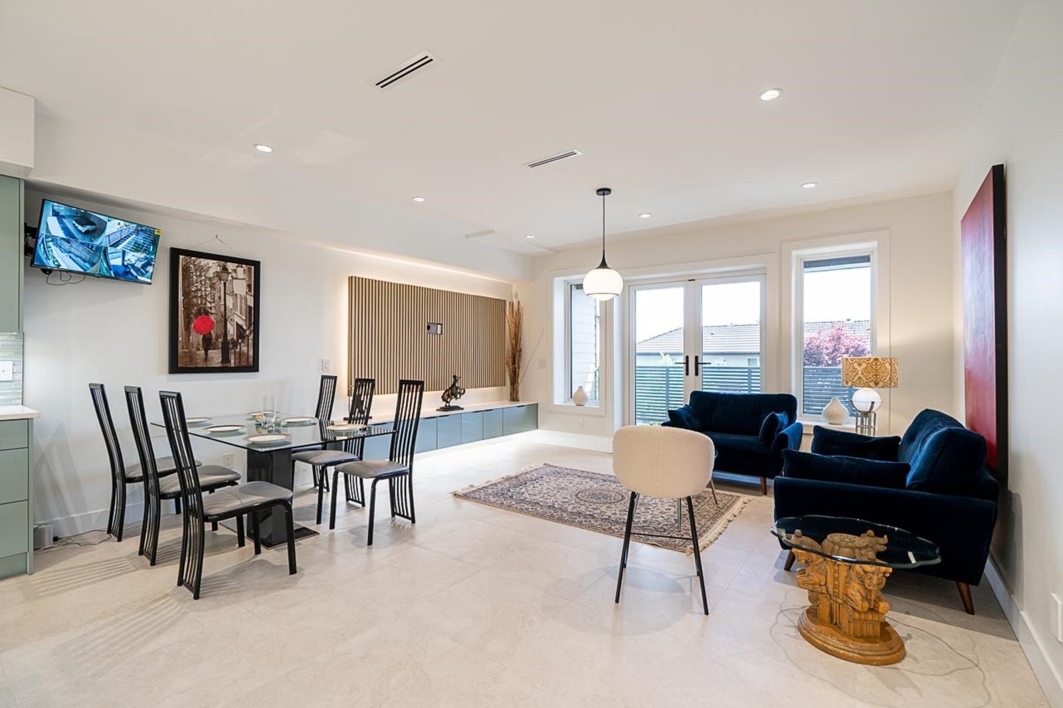
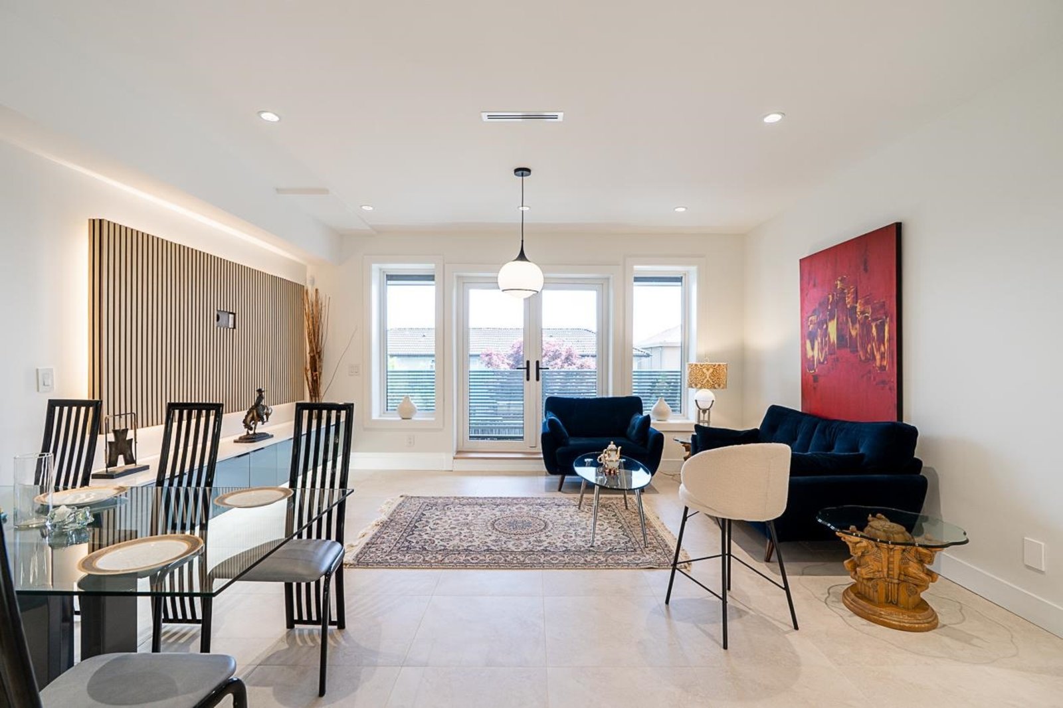
Wake up to spectacular panoramic views stretching across City, the Fraser River, iconic bridges, and Mount Baker from this beautifully designed luxury home. No strata fees, self-managed, this exceptional two-level residence combines sophisticated design with everyday functionality. Offering 3 generous bedrooms, including a versatile main-floor bedroom perfect for guests, a home office, or multigenerational living, the home features 9-foot celling, premium high-gloss cabinetry, and elegant LED lighting inside and out. Located in a highly convenient neighborhood close to schools, major highways, shopping, restaurants, Superstore, IKEA, Home Depot, and countless amenities. GST Is Not Included
History
Mortgage & Wealth
Your estimated monthly cost — including strata and taxes — and the equity you could build over 5 years on this $1,289,000 home. Adjust the two figures below to match your plan.
*Assumes a conservative 3%/yr appreciation. Estimates only — your rate, term and CMHC costs may vary. Mortgage questions? Call us 604-330-3784
Mortgage Pre-Qualification
About Maillardville, Coquitlam — Townhouses Market
Over the past 12 months, 19 townhouses have sold in Maillardville, Coquitlam, with properties spending an average of 23 days on market. Sign in to view sold price data.
There are currently 22 other townhouses for sale in Maillardville.





Amenities
Features
Site Influences
Property Information
| MLS® # | R3153174 |
| Property Type | Duplex |
| Dwelling Type | 1/2 Duplex |
| Home Style | Duplex,Residential Attached |
| Kitchens | 1 |
| Year Built | 2025 |
| Parking | Tandem,Lane Access,Rear Access,Paver Block |
| Tax | $5,167 in 2026 |
| Strata No | EPS11030 |
| Postal Code | V3K 2P5 |
| Address | 103 - 1204 Hammond Avenue |
| Subarea | Maillardville |
| City | Coquitlam |
| Listed By | Royal LePage Elite West |
Floor Area (sq. ft.)
| Main Floor | 838 |
| Above | 1,568 |
| Total | 1,568 |
Location
| Date | Address | Bed | Bath | Kitchen | Asking Price | $/Sqft | DOM | Levels | Built | Living Area | Lot Size |
|---|---|---|---|---|---|---|---|---|---|---|---|
| 08/05/2026 | This Property | 3 | 3 | 1 | $1,289,000 | Login to View | 47 | 2 | 2025 | 1,568 sqft | 8,400 sqft |
| 06/29/2026 | 104 901 Edgar Avenue |
3 | 3 | 1 | $1,178,000 | Login to View | 84 | 2 | 2026 | 1,565 sqft | 7,920 sqft |
| 07/16/2026 | 102 914 Rochester Avenue |
4 | 3 | 1 | $1,198,000 | Login to View | 67 | 3 | 2025 | 1,554 sqft | 8,052 sqft |
| 08/04/2026 | 1038 Walls Avenue |
4 | 3 | 2 | $1,228,000 | Login to View | 48 | 2 | 1991 | 2,584 sqft | 4,026 sqft |
| 08/24/2026 | 103 906 Quadling Avenue |
3 | 3 | 1 | $1,099,000 | Login to View | 28 | 2 | 2023 | 1,730 sqft | 123 sqft |
| 03/03/2026 | 104 359 Laval Street |
3 | 3 | 1 | $1,278,000 | Login to View | 202 | 2 | 2026 | 1,522 sqft | N/A |
| 08/06/2026 | 103 914 Rochester Avenue |
4 | 3 | 1 | $1,198,000 | Login to View | 46 | 3 | 2025 | 1,580 sqft | 8,052 sqft |
| 08/31/2026 | 101 910 Delestre Avenue |
5 | 3 | 1 | $1,399,000 | Login to View | 21 | 2 | 2015 | 2,267 sqft | N/A |
| 09/08/2026 | 102 903 Edgar Avenue |
3 | 4 | 1 | $1,329,000 | Login to View | 13 | 2 | 2026 | 2,062 sqft | 8,052 sqft |
| 07/13/2026 | 907 Harris Avenue |
3 | 4 | 1 | $1,398,000 | Login to View | 70 | 2 | 2017 | 1,800 sqft | 4,049 sqft |
| 09/10/2026 | 103 1045 Quadling Avenue |
4 | 3 | 1 | $1,250,000 | Login to View | 11 | 3 | 2026 | 1,510 sqft | N/A |
| Date | Address | Bed | Bath | Kitchen | Asking Price | Sold Price | $/Sqft | DOM | Levels | Built | Living Area | Lot Size |
|---|---|---|---|---|---|---|---|---|---|---|---|---|
| 08/27/2026 | 101 1204 Hammond Avenue |
4 | 3 | 1 | $1,289,000 | $1,257,142 (-2.5%) | Login to View | 23 | 2 | 2026 | 1,580 sqft | 8,400 sqft |
| 08/26/2026 | 102 957 Edgar Avenue |
4 | 4 | 1 | $1,199,900 | $1,160,000 (-3.3%) | Login to View | 64 | 2 | 2026 | 1,970 sqft | 7,920 sqft |
| 08/20/2026 | 1124 Rochester Avenue |
3 | 3 | 1 | $1,149,999 | $1,130,000 (-1.7%) | Login to View | 10 | 2 | 2004 | 1,700 sqft | N/A |
| 08/12/2026 | 1056 Walls Avenue |
4 | 3 | 1 | $1,100,000 | $1,075,000 (-2.3%) | Login to View | 1 | 2 | 2001 | 1,671 sqft | 8,052 sqft |
| 08/04/2026 | 1315 Thomas Avenue |
4 | 3 | 1 | $1,450,000 | $1,400,000 (-3.4%) | Login to View | 20 | 2 | 2005 | 2,240 sqft | 5,715 sqft |
| 07/02/2026 | 103 901 Edgar Avenue |
3 | 3 | 1 | $1,198,000 | $1,160,000 (-3.2%) | Login to View | 24 | 2 | 2026 | 1,565 sqft | 7,920 sqft |
| 06/21/2026 | 101 903 Edgar Avenue |
3 | 4 | 1 | $1,399,000 | $1,390,000 (-0.6%) | Login to View | 13 | 2 | 2026 | 2,074 sqft | 8,052 sqft |
| 06/12/2026 | 102 901 Edgar Avenue |
3 | 3 | 1 | $1,198,000 | $1,170,000 (-2.3%) | Login to View | 11 | 2 | 2026 | 1,652 sqft | 7,920 sqft |
| 04/25/2026 | 926 Delestre Avenue |
5 | 3 | 1 | $1,518,000 | $1,470,000 (-3.2%) | Login to View | 18 | 2 | 2010 | 1,977 sqft | 4,371 sqft |
| 04/20/2026 | 101 1125 Cartier Avenue |
5 | 4 | 1 | $1,388,000 | $1,310,000 (-5.6%) | Login to View | 26 | 2 | 2026 | 2,062 sqft | 6,247 sqft |
| Date | Address | Bed | Bath | Kitchen | Asking Price | $/Sqft | DOM | Levels | Built | Living Area | Lot Size |
|---|---|---|---|---|---|---|---|---|---|---|---|
| 3 days ago | 103 957 Edgar Avenue |
4 | 4 | 1 | $1,319,000 | Login to View | 3 | 2 | 2026 | 1,998 sqft | 7,949 sqft |
| 3 days ago | 56 145 King Edward Street |
2 | 1 | 1 | $125,000 | Login to View | 4 | 1 | 1977 | 901 sqft | N/A |
| 4 days ago | 401 209 Mcbay Lane |
3 | 2 | 1 | $829,900 | Login to View | 4 | 1 | 2025 | 1,003 sqft | N/A |
| 4 days ago | 970 Rochester Avenue |
5 | 4 | 1 | $1,499,000 | Login to View | 4 | 3 | 2020 | 2,405 sqft | N/A |
| 5 days ago | 123 253 Casey Street |
1 | 1 | 1 | $425,000 | Login to View | 5 | 1 | 1998 | 710 sqft | N/A |
| 3 days ago | 101 1211 Thomas Avenue |
3 | 3 | 1 | $1,279,900 | Login to View | 6 | 2 | 2026 | 1,626 sqft | 8,400 sqft |
| 4 days ago | 102 1125 Cartier Avenue |
5 | 4 | 1 | $1,248,888 | Login to View | 6 | 2 | 2026 | 2,060 sqft | 6,247 sqft |
| 5 days ago | 104 1211 Thomas Avenue |
3 | 3 | 1 | $1,250,000 | Login to View | 6 | 2 | 2026 | 1,540 sqft | 8,400 sqft |
| 6 days ago | 17 123 Laval Street |
2 | 3 | 1 | $775,000 | Login to View | 6 | 2 | 1994 | 1,113 sqft | N/A |
| 6 days ago | 101 954 Edgar Avenue |
3 | 4 | 1 | $1,298,500 | Login to View | 7 | 2 | 2024 | 1,765 sqft | 2,494 sqft |
| Date | Address | Bed | Bath | Kitchen | Asking Price | $/Sqft | DOM | Levels | Built | Living Area | Lot Size |
|---|---|---|---|---|---|---|---|---|---|---|---|
| 5 days ago | 104 1211 Thomas Avenue |
3 | 3 | 1 | $1,250,000 | Login to View | 6 | 2 | 2026 | 1,540 sqft | 8,400 sqft |
| 1 week ago | 101 1045 Quadling Avenue |
3 | 3 | 1 | $1,270,000 | Login to View | 11 | 3 | 2026 | 1,630 sqft | N/A |
| 2 weeks ago | 3417 Galloway Avenue |
3 | 3 | 1 | $1,599,900 | Login to View | 20 | 2 | 2026 | 2,132 sqft | 7,915 sqft |
| 3 weeks ago | 103 906 Quadling Avenue |
3 | 3 | 1 | $1,099,000 | Login to View | 28 | 2 | 2023 | 1,730 sqft | 123 sqft |
| 2 months ago | 103 1211 Thomas Avenue |
3 | 3 | 1 | $1,269,900 | Login to View | 76 | 2 | 2026 | 1,540 sqft | 8,400 sqft |
| 2 months ago | 104 901 Edgar Avenue |
3 | 3 | 1 | $1,178,000 | Login to View | 84 | 2 | 2026 | 1,565 sqft | 7,920 sqft |
| 6 months ago | 104 359 Laval Street |
3 | 3 | 1 | $1,278,000 | Login to View | 202 | 2 | 2026 | 1,522 sqft | N/A |
| 6 months ago | 103 359 Laval Street |
3 | 3 | 1 | $1,259,000 | Login to View | 202 | 2 | 2026 | 1,475 sqft | N/A |
Townhouse for Sale in Maillardville, Coquitlam
Townhouse for sale in Maillardville, Coquitlam — listed at $1,289,000. This 3 bedroom, 3 bathroom townhouse offers 1,568 sq ft of living space ($822/sq ft) and was built in 2025. Home style: Duplex,residential Attached. Garage: 14. Parking: Tandem,Lane Access,Rear Access,Paver Block. Outdoor: Garden, Balcony, Private Yard, Central Location. Building amenities include Bike Room, Air Conditioning, Garden, Balcony, Private Yard, Central Vacuum. Property features include Washer/Dryer, Dishwasher, Refrigerator, Stove, Microwave, Intercom. View: City, Bridges, Fraser River. Annual property taxes: $5,167 (2026). Listed by Royal LePage Elite West — MLS® #R3153174.
Frequently Asked Questions About 103 - 1204 Hammond Avenue
Common questions buyers ask about this listing:
What year was this home built in?
103 - 1204 Hammond Avenue, Coquitlam, V3K 2P5 was built in 2025.
How long has this property been listed for?
103 - 1204 Hammond Avenue, Coquitlam, V3K 2P5 was listed on 08/05/2026 by Royal LePage Elite West.
Is there a basement in this home?
None.
What is the listing price of this townhouse?
The listing price of 103 - 1204 Hammond Avenue, Coquitlam, V3K 2P5 is $1,289,000.
How many bedrooms does this townhouse have?
103 - 1204 Hammond Avenue, Coquitlam, V3K 2P5 is a 3 bedroom, 3 bathroom townhouse with 1568 sq ft of living space.
What is the square footage of this townhouse?
103 - 1204 Hammond Avenue, Coquitlam, V3K 2P5 has 1568 sq ft of living space.
What is the MLS® number for this townhouse?
The MLS® number for 103 - 1204 Hammond Avenue, Coquitlam, V3K 2P5 is R3153174.
What neighbourhood is this townhouse in?
103 - 1204 Hammond Avenue, Coquitlam, V3K 2P5 is located in the Maillardville neighbourhood of Coquitlam, BC.









Disclaimer: Listing data is based in whole or in part on data generated by the Real Estate Board of Greater Vancouver and Fraser Valley Real Estate Board which assumes no responsibility for its accuracy. - The advertising on this website is provided on behalf of BC Condos & Homes - Re/Max Crest Realty, 300 - 1195 W Broadway, Vancouver, BC
