

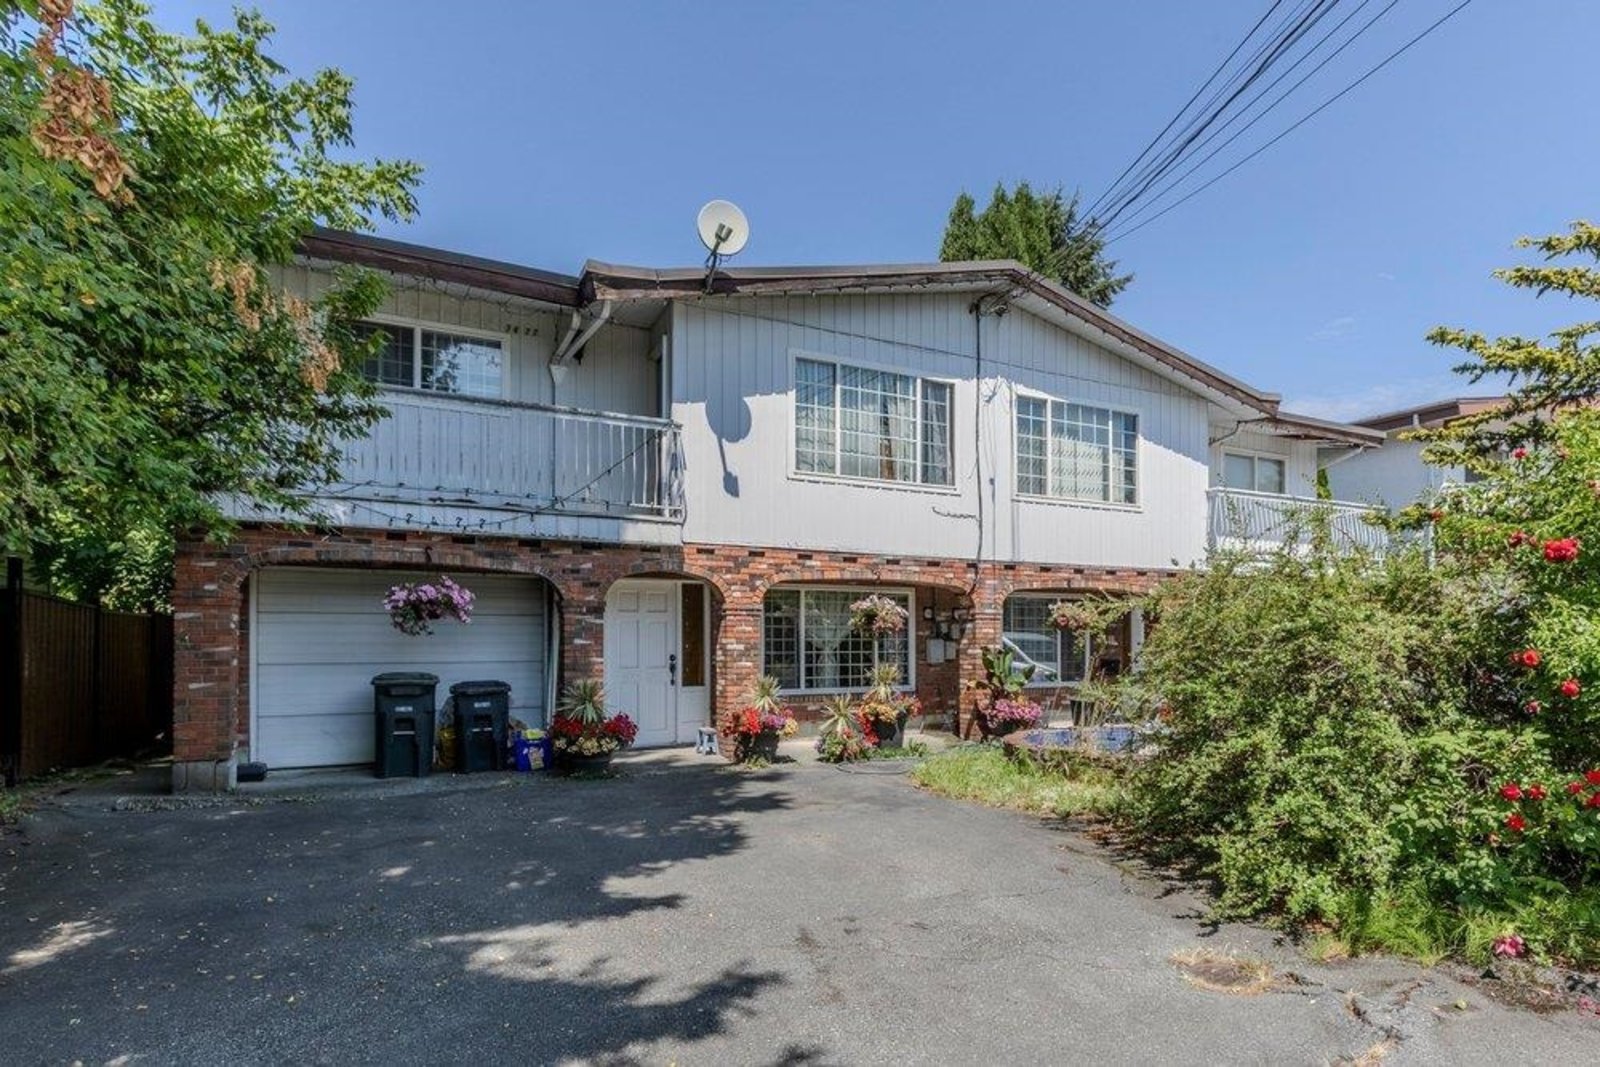
7477 - 7479 Holly Street, Highgate, Burnaby – 12 Bed House for Sale






- Beds
- 12
- Baths
- 6
- Living area
- 5,028 sqft
- Lot size
- 7,458 sqft
- Frontage
- View
- Year built
- 1976
- Property tax
- $8,004/yr
- MLS®
- R3151875
Description
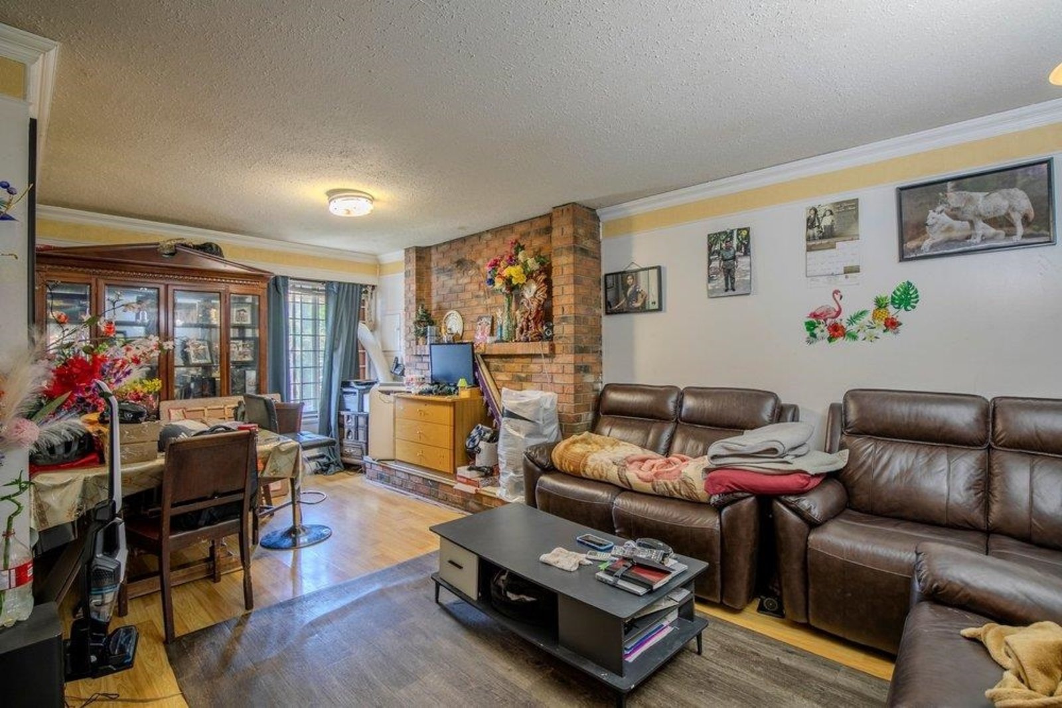
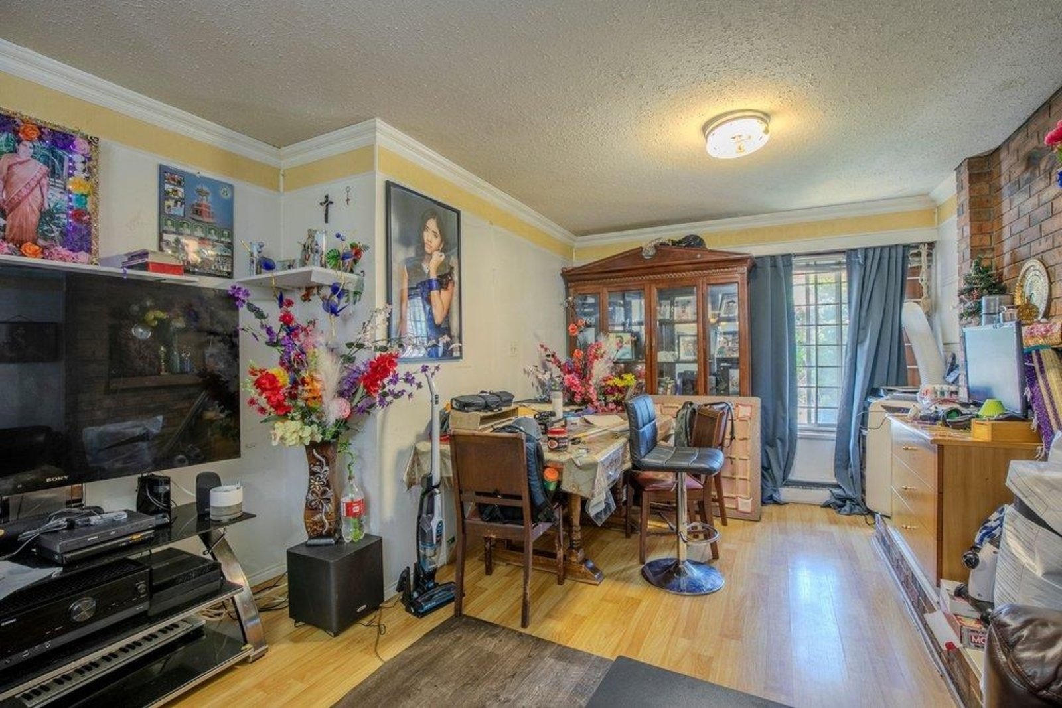
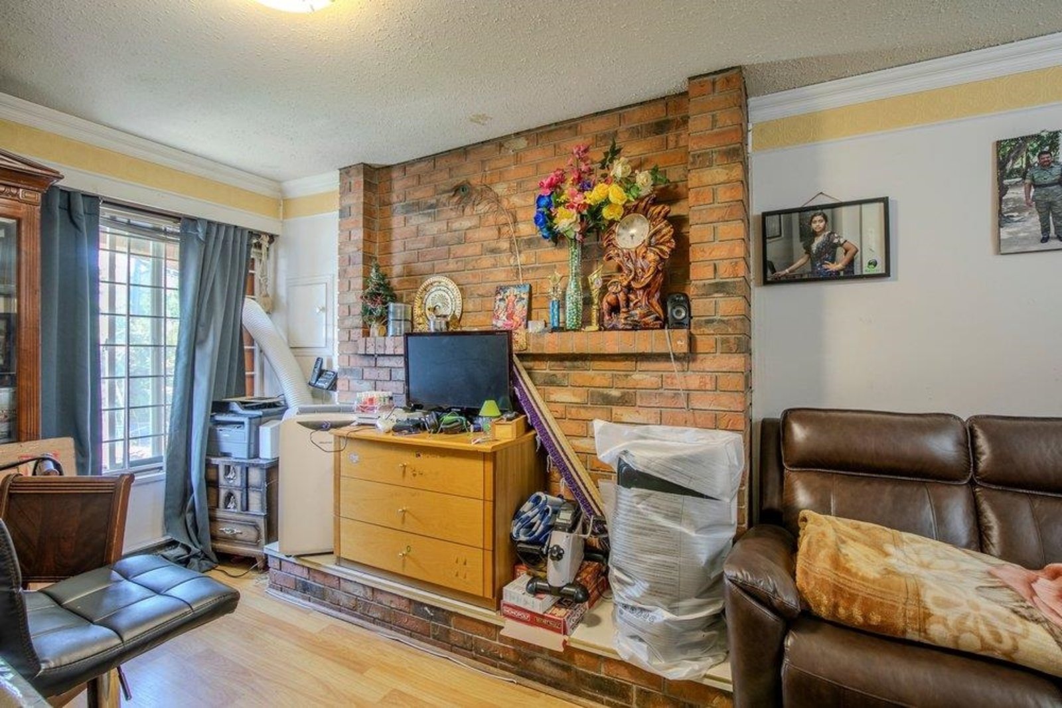
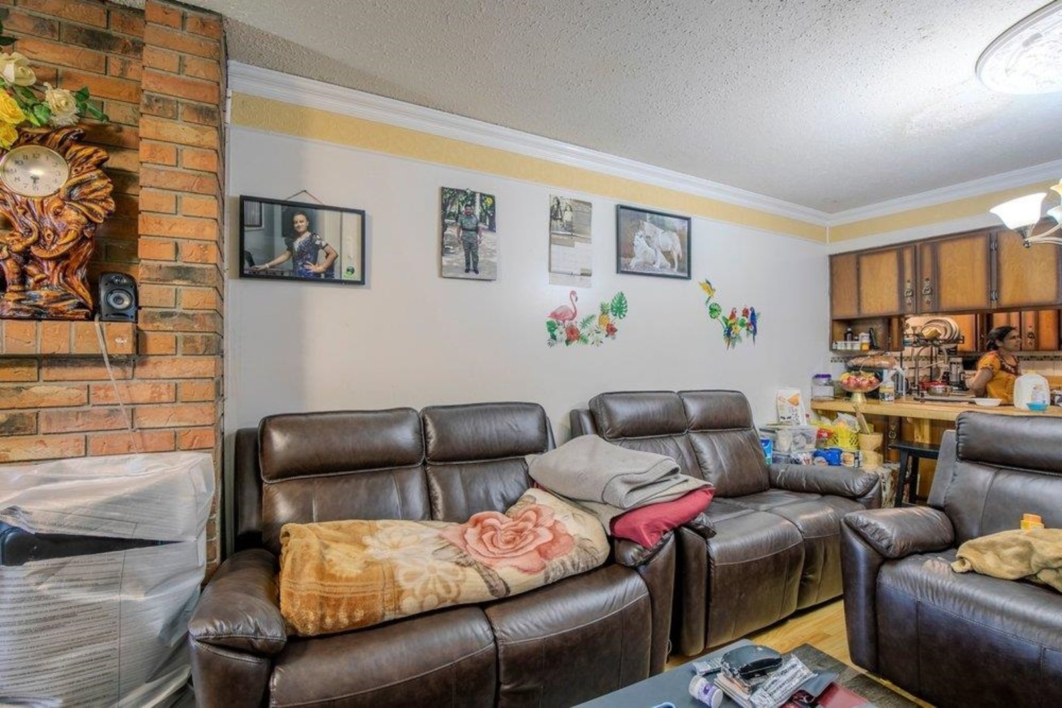
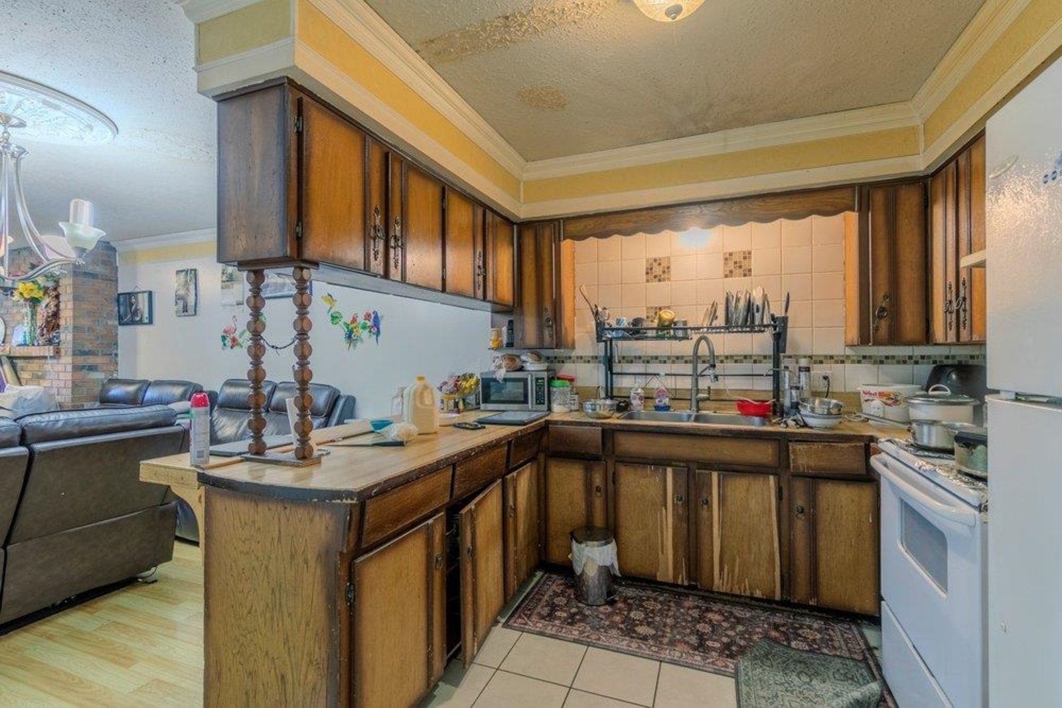
This versatile side-by-side duplex presents an outstanding investment or multi-generational living opportunity in Burnaby''s sought-after Highgate neighbourhood. Built in 1976, the property offers approximately 5,026 sq. ft. of total living space on a generous 7,458 sq. ft. (0.17-acre) lot. The home features two spacious three-bedroom main-floor suites, along with two three-bedroom basement suites, providing excellent income potential. Features include two paved driveways, hot water baseboard heating, and two fireplaces. Located on a quiet residential street, the property is just minutes from Highgate Village, schools, parks, recreation, public transit, and major commuter routes, offering convenience, strong rental appeal, and excellent long-term investment value. Thank You
Mortgage & Wealth
Your estimated monthly cost — including strata and taxes — and the equity you could build over 5 years on this $1,958,000 home. Adjust the two figures below to match your plan.
*Assumes a conservative 3%/yr appreciation. Estimates only — your rate, term and CMHC costs may vary. Mortgage questions? Call us 604-330-3784
Mortgage Pre-Qualification
About Highgate, Burnaby — Houses Market
There are currently 1 other houses for sale in Highgate.





Amenities
Site Influences
Property Information
| MLS® # | R3151875 |
| Property Type | Other |
| Dwelling Type | Other |
| Home Style | Residential Detached |
| Kitchens | 4 |
| Year Built | 1976 |
| Parking | None,Open,Front Access,Driveway |
| Tax | $8,004 in 2025 |
| Strata No | NWP3036 |
| Postal Code | V5E 2C3 |
| Complex Name | Highgate Sub-area Burnaby South |
| Address | 7477 - 7479 Holly Street |
| Subarea | Highgate |
| City | Burnaby |
| Listed By | RE/MAX LIFESTYLES REALTY |
Floor Area (sq. ft.)
| Main Floor | 2,618 |
| Above | 2,618 |
| Below | 2,410 |
| Total | 5,028 |
Location
| Date | Address | Bed | Bath | Kitchen | Asking Price | $/Sqft | DOM | Levels | Built | Living Area | Lot Size |
|---|---|---|---|---|---|---|---|---|---|---|---|
| 2 days ago | 1 6831 Salisbury Avenue |
4 | 4 | 1 | $1,368,000 | Login to View | 2 | 2 | 2026 | 1,575 sqft | N/A |
| 2 days ago | 3 6831 Salisbury Avenue |
2 | 2 | 1 | $968,000 | Login to View | 2 | 2 | 2026 | 1,039 sqft | N/A |
| 2 days ago | 2 6831 Salisbury Avenue |
4 | 4 | 1 | $1,348,000 | Login to View | 2 | 2 | 2026 | 1,575 sqft | N/A |
| 2 days ago | 504 7328 Arcola Street |
2 | 2 | 1 | $638,000 | Login to View | 2 | 1 | 2009 | 853 sqft | N/A |
| 2 days ago | 3 6808 Elwell Street |
4 | 4 | 1 | $1,188,900 | Login to View | 4 | 3 | 2026 | 1,553 sqft | 6,000 sqft |
| 4 days ago | 2 6577 Southoaks Crescent |
3 | 3 | 1 | $1,078,888 | Login to View | 4 | 3 | 1996 | 1,420 sqft | N/A |
| 4 days ago | 54 6577 Southoaks Crescent |
3 | 3 | 1 | $825,000 | Login to View | 4 | 3 | 1996 | 1,359 sqft | N/A |
| 5 days ago | 22 6588 Southoaks Crescent |
2 | 2 | 1 | $569,000 | Login to View | 5 | 0 | 1996 | 837 sqft | N/A |
| 5 days ago | 217 7377 Salisbury Avenue |
2 | 1 | 1 | $619,900 | Login to View | 5 | 1 | 1977 | 940 sqft | N/A |
| 5 days ago | 201 6933 Arcola Street |
3 | 3 | 1 | $1,099,000 | Login to View | 6 | 3 | 2021 | 1,522 sqft | N/A |
House for Sale in Highgate, Burnaby
House for sale in Highgate, Burnaby — listed at $1,958,000. This 12 bedroom, 6 bathroom house offers 5,028 sq ft of living space ($389/sq ft) and was built in 1976. The property sits on a 7,458 sq ft lot in the Highgate neighbourhood of Burnaby. Home style: Residential Detached. Basement: Full,finished. Parking: None,Open,Front Access,Driveway. Outdoor: Shopping Nearby, Balcony, Private Yard, Central Location. Building amenities include Shopping Nearby, Balcony, Private Yard. Annual property taxes: $8,004 (2025). Listed by RE/MAX LIFESTYLES REALTY — MLS® #R3151875.
Frequently Asked Questions About 7477 - 7479 Holly Street
Common questions buyers ask about this listing:
What year was this home built in?
7477 - 7479 Holly Street, Burnaby, V5E 2C3 was built in 1976.
How long has this property been listed for?
7477 - 7479 Holly Street, Burnaby, V5E 2C3 was listed on 07/31/2026 by RE/MAX LIFESTYLES REALTY.
Is this property air conditioned?
7477 - 7479 Holly Street, Burnaby, V5E 2C3 does not have an air conditioner.
How wide is the lot?
The lot is 66 feet wide.
Is there a basement in this home?
Full,Finished.
What is the listing price of this house?
The listing price of 7477 - 7479 Holly Street, Burnaby, V5E 2C3 is $1,958,000.
How many bedrooms does this house have?
7477 - 7479 Holly Street, Burnaby, V5E 2C3 is a 12 bedroom, 6 bathroom house with 5028 sq ft of living space.
What is the square footage of this house?
7477 - 7479 Holly Street, Burnaby, V5E 2C3 has 5028 sq ft of living space.
What is the MLS® number for this house?
The MLS® number for 7477 - 7479 Holly Street, Burnaby, V5E 2C3 is R3151875.
What neighbourhood is this house in?
7477 - 7479 Holly Street, Burnaby, V5E 2C3 is located in the Highgate neighbourhood of Burnaby, BC.









Disclaimer: Listing data is based in whole or in part on data generated by the Real Estate Board of Greater Vancouver and Fraser Valley Real Estate Board which assumes no responsibility for its accuracy. - The advertising on this website is provided on behalf of BC Condos & Homes - Re/Max Crest Realty, 300 - 1195 W Broadway, Vancouver, BC
