

2802 - 1155 The High Street, North Coquitlam, Coquitlam, V3B 7W4 – 2 Bed Condo for Sale
2 Bath · MLS: R3150576





Details






Description
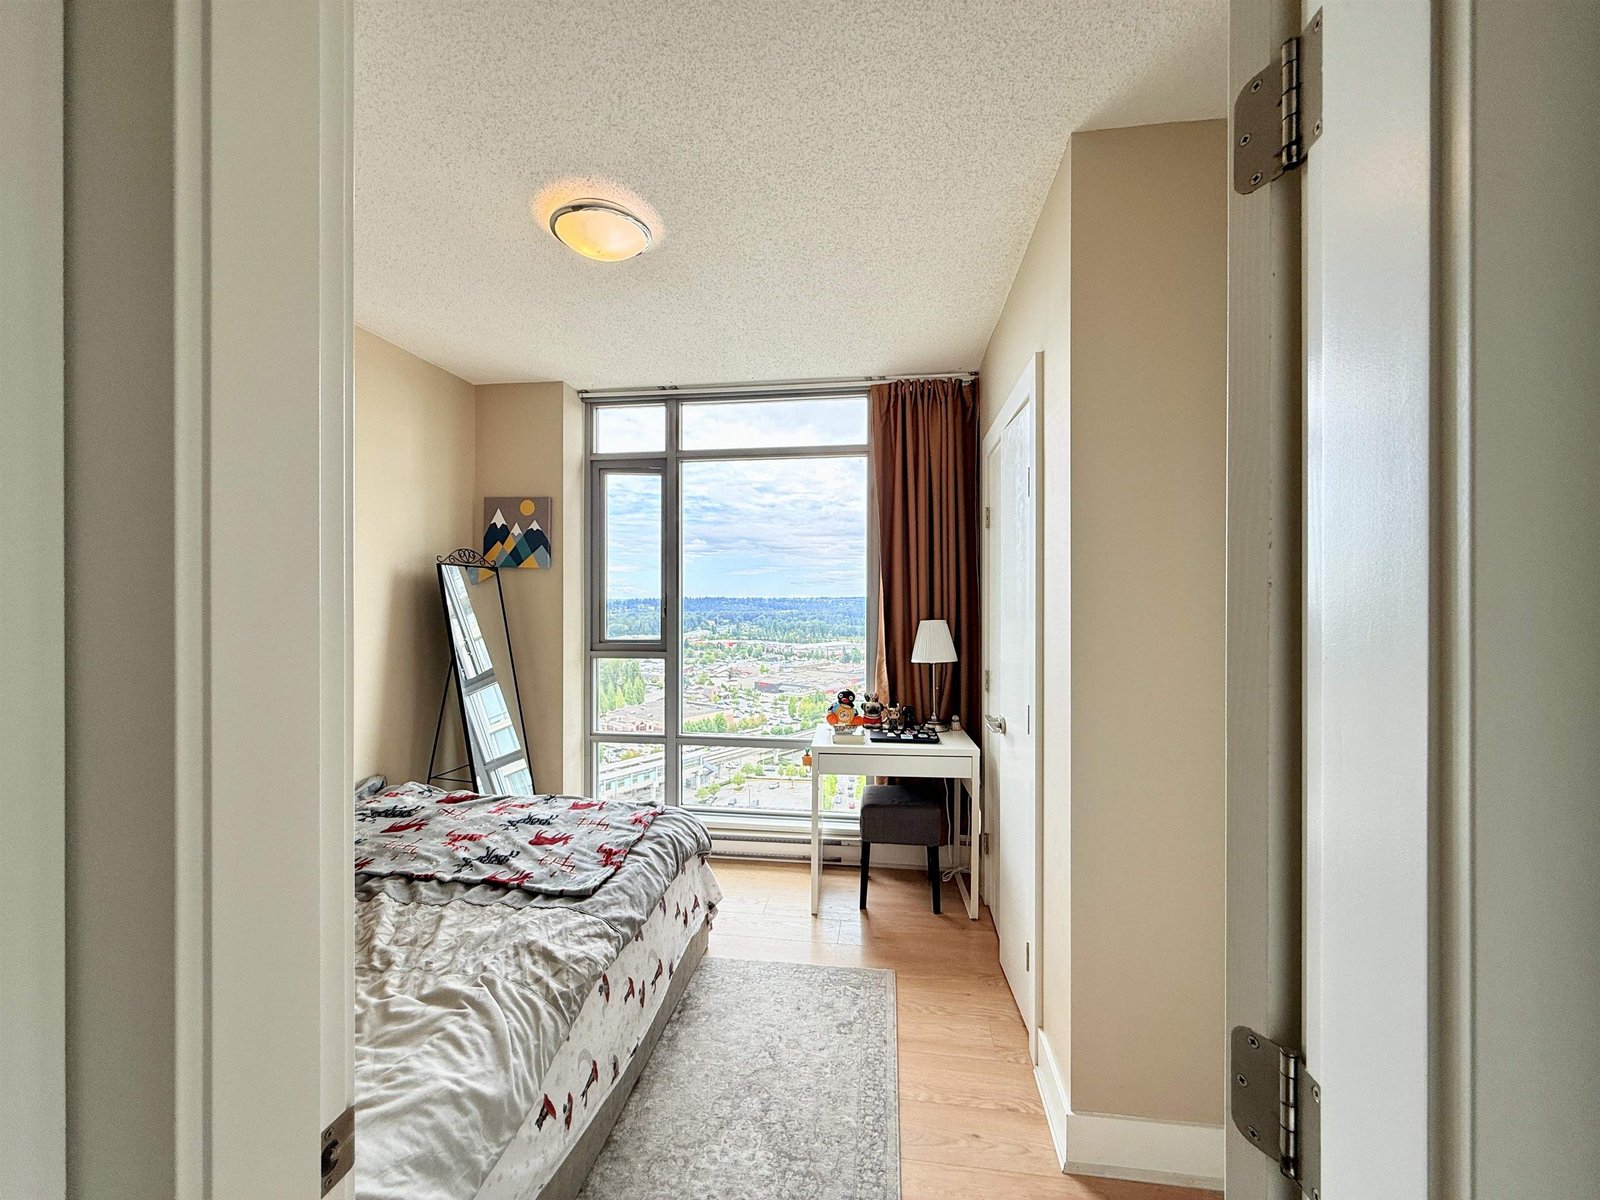
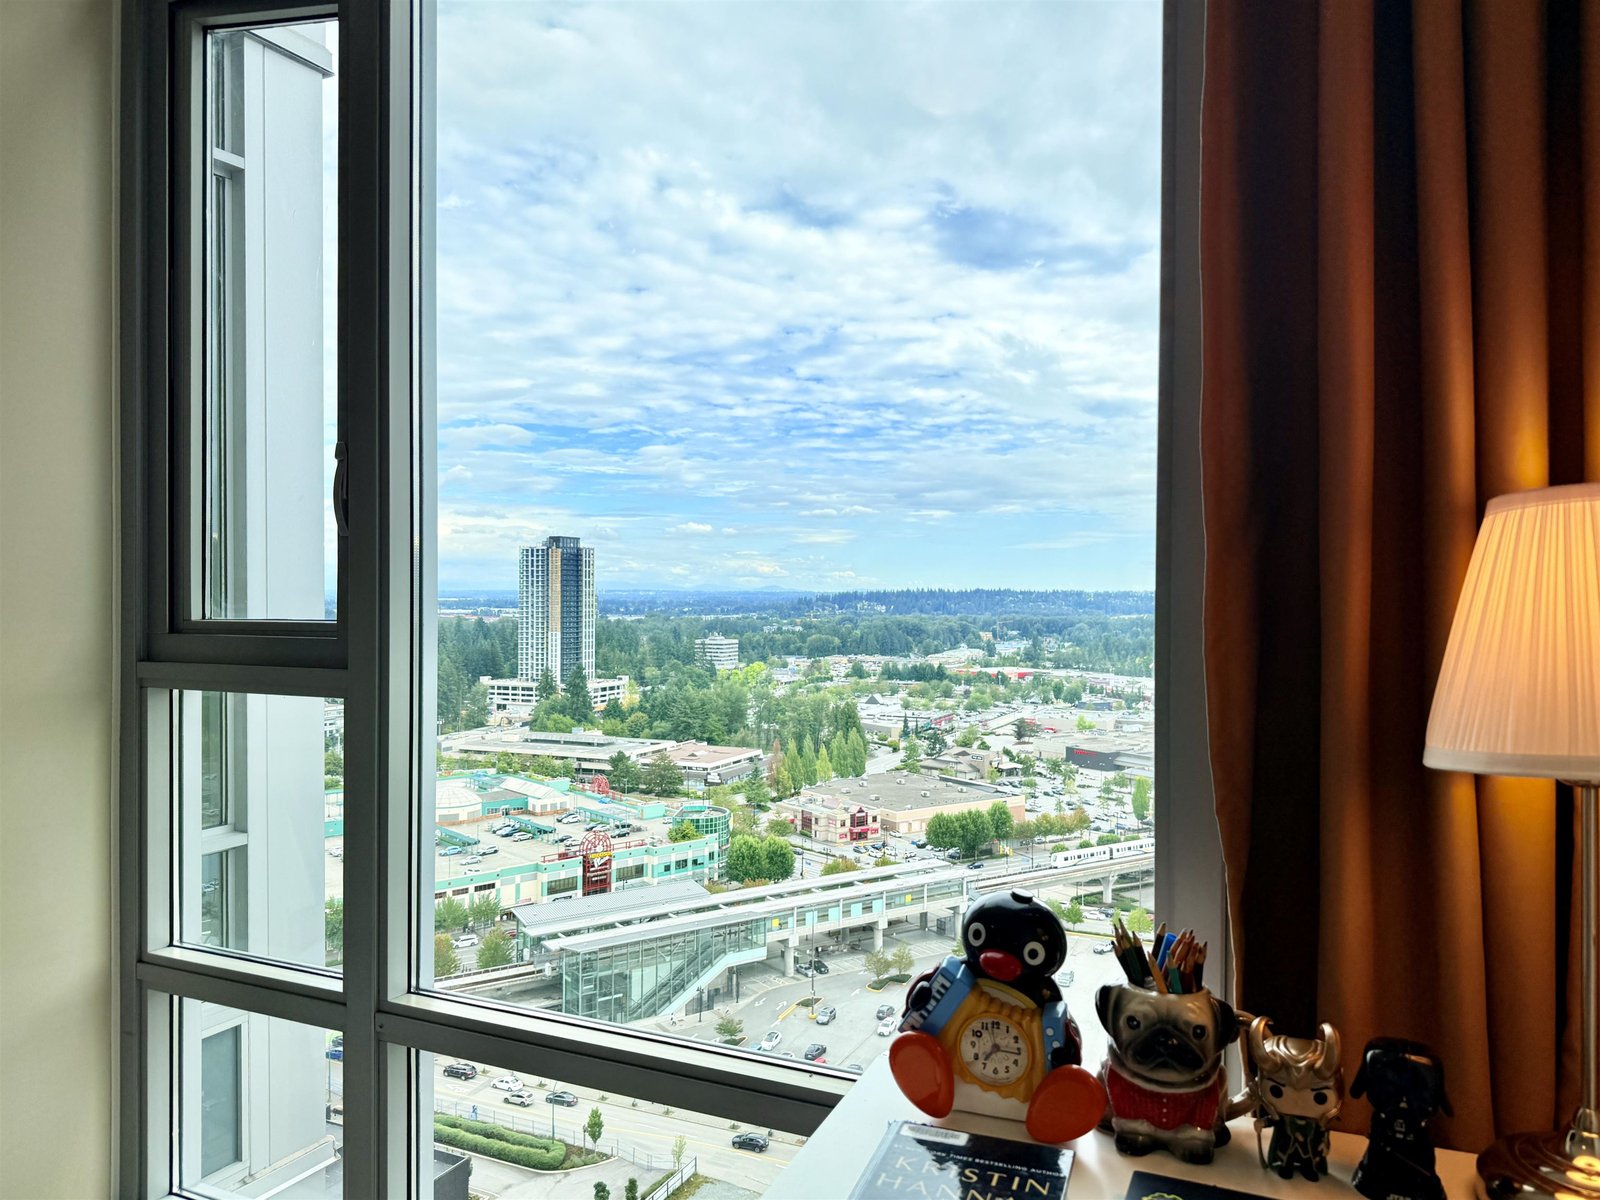
Do you love this million-dollar City & Mountain views, enchanting sunsets, modern lifestyle and convenient living on 28th level corner unit? Just the dream home for you! Spacious 2 beds & 2 full baths with sky windows & lots of storage. Open layout kitchen, dining and living room. Master bedroom with ensuite & walk-in closet. Famous "Cressey Kitchen" including a work station, 38 bottle wine-cooler, build in wall oven & microwave, gas stove, granite countertop, S/S appliance, full-height pantry. Amazing outdoor living with a large covered sky deck. Prime location, only few minute walk to Coquitlam Centre, SkyTrain, schools, parks. One parking & one extra large locker. Well-maintained building with low strata fees. Book your showing & make this rarely available home yours.
Strata ByLaws

Mortgage
| Downpayment | |
| Rental Income | |
| Monthly Mortgage Payment | |
| Effective Monthly Mortgage Payment | |
| Qualification Monthly Payment | |
| Interest Rate | |
| Qualification Interest Rate | |
| Income Required | |
| Qualification Annual Income Required | |
| CMHC Fees | |
| Amortization Period |
Mortgages can be confusing. Got Questions? Call us 604-330-3784
Mortgage Pre-Qualification
About North Coquitlam, Coquitlam — Condos Market
Over the past 12 months, 242 condos have sold in North Coquitlam, Coquitlam, with properties spending an average of 30 days on market. Sign in to view sold price data.
There are currently 121 other condos for sale in North Coquitlam. Browse all North Coquitlam condos for sale.



Amenities
Site Influences
Property Information
| MLS® # | R3150576 |
| Property Type | Apartment |
| Dwelling Type | Apartment Unit |
| Home Style | Multi Family,Residential Attached |
| Kitchens | 1 |
| Year Built | 2012 |
| Parking | Underground,Guest |
| Tax | $2,643 in 2025 |
| Strata No | BCS4348 |
| Postal Code | V3B 7W4 |
| Strata Fees | $399 |
| Address | 2802 - 1155 The High Street |
| Subarea | North Coquitlam |
| City | Coquitlam |
| Listed By | RE/MAX City Realty |
Floor Area (sq. ft.)
| Main Floor | 901 |
| Above | 901 |
| Total | 901 |
Location
| Date | Address | Bed | Bath | Kitchen | Asking Price | $/Sqft | DOM | Levels | Built | Living Area | Lot Size |
|---|---|---|---|---|---|---|---|---|---|---|---|
| 07/28/2026 | This Property | 2 | 2 | 1 | $715,000 | Login to View | 0 | 1 | 2012 | 901 sqft | N/A |
| 04/08/2026 | 1906 2955 Atlantic Avenue |
2 | 2 | 1 | $739,000 | Login to View | 111 | 1 | 2013 | 895 sqft | N/A |
| 06/25/2026 | 104 1185 Pacific Street |
2 | 2 | 1 | $699,900 | Login to View | 33 | 0 | 1997 | 1,342 sqft | N/A |
| 06/01/2026 | 118 3098 Guildford Way |
2 | 2 | 1 | $699,000 | Login to View | 57 | 0 | 1996 | 1,095 sqft | N/A |
| 05/25/2026 | 229 3098 Guildford Way |
2 | 2 | 1 | $709,900 | Login to View | 64 | 1 | 1995 | 1,115 sqft | N/A |
| 12/01/2025 | 2206 2955 Atlantic Avenue |
2 | 2 | 1 | $699,000 | Login to View | 239 | 1 | 2013 | 892 sqft | N/A |
| 05/26/2026 | 1501 1178 Heffley Crescent |
2 | 2 | 1 | $699,000 | Login to View | 63 | 5 | 2008 | 1,049 sqft | N/A |
| 05/28/2026 | 2905 2955 Atlantic Avenue |
2 | 2 | 1 | $699,000 | Login to View | 61 | 1 | 2013 | 825 sqft | N/A |
| 06/22/2026 | 301 2959 Glen Drive |
2 | 2 | 1 | $699,000 | Login to View | 36 | 1 | 2009 | 1,004 sqft | N/A |
| 05/14/2026 | 340 3098 Guildford Way |
2 | 2 | 1 | $734,900 | Login to View | 75 | 1 | 1997 | 1,270 sqft | N/A |
| Date | Address | Bed | Bath | Kitchen | Asking Price | Sold Price | $/Sqft | DOM | Levels | Built | Living Area | Lot Size |
|---|---|---|---|---|---|---|---|---|---|---|---|---|
| 07/10/2026 | 415 3128 Jago Way |
2 | 2 | 1 | $659,900 | $659,900 (0.0%) | Login to View | 3 | 1 | 2027 | 850 sqft | N/A |
| 07/02/2026 | 409 2925 Glen Drive |
3 | 1 | 1 | $619,000 | $585,000 (-5.5%) | Login to View | 16 | 1 | 1990 | 1,133 sqft | N/A |
| 06/28/2026 | 313 3138 Jago Way |
1 | 1 | 1 | $534,900 | $534,900 (0.0%) | Login to View | 2 | 1 | 2027 | 645 sqft | N/A |
| 06/14/2026 | 130 3098 Guildford Way |
2 | 2 | 1 | $575,000 | $554,000 (-3.7%) | Login to View | 4 | 1 | 1997 | 1,031 sqft | N/A |
| 06/14/2026 | 702 2959 Glen Drive |
2 | 1 | 1 | $588,000 | $567,888 (-3.4%) | Login to View | 76 | 1 | 2009 | 906 sqft | N/A |
| 06/11/2026 | 2501 1188 Pinetree Way |
2 | 2 | 1 | $675,000 | $658,000 (-2.5%) | Login to View | 8 | 1 | 2015 | 808 sqft | N/A |
| 06/06/2026 | 1307 1148 Heffley Crescent |
2 | 2 | 1 | $649,900 | $630,000 (-3.1%) | Login to View | 26 | 1 | 1998 | 976 sqft | N/A |
| 06/01/2026 | 706 2982 Burlington Drive |
1 | 1 | 1 | $489,800 | $473,800 (-3.3%) | Login to View | 7 | 5 | 2009 | 606 sqft | N/A |
| 05/28/2026 | 408 3070 Guildford Way |
1 | 1 | 1 | $499,000 | $492,000 (-1.4%) | Login to View | 17 | 1 | 1995 | 758 sqft | N/A |
| 05/25/2026 | 510 3128 Jago Way |
2 | 2 | 1 | $714,900 | $714,900 (0.0%) | Login to View | 3 | 1 | 2027 | 874 sqft | N/A |
| Date | Address | Bed | Bath | Kitchen | Asking Price | $/Sqft | DOM | Levels | Built | Living Area | Lot Size |
|---|---|---|---|---|---|---|---|---|---|---|---|
| 2 hours ago | 805 3007 Glen Drive |
2 | 2 | 1 | $635,000 | Login to View | 0 | 1 | 2015 | 850 sqft | N/A |
| 4 hours ago | 2906 3080 Lincoln Avenue |
3 | 2 | 1 | $845,000 | Login to View | 0 | 1 | 2016 | 1,136 sqft | N/A |
| 3 hours ago | 108 1200 Pacific Street |
2 | 1 | 1 | $449,000 | Login to View | 1 | 1 | 1984 | 973 sqft | N/A |
| 7 hours ago | 1705 1148 Heffley Crescent |
2 | 2 | 1 | $580,000 | Login to View | 1 | 1 | 1998 | 875 sqft | N/A |
| 21 hours ago | 1102 1178 Heffley Crescent |
2 | 2 | 1 | $669,000 | Login to View | 1 | 1 | 2008 | 964 sqft | N/A |
| 1 day ago | 1706 1178 Heffley Crescent |
1 | 1 | 1 | $449,000 | Login to View | 2 | 1 | 2008 | 615 sqft | N/A |
| 1 day ago | 310 3138 Jago Way |
2 | 2 | 1 | $839,900 | Login to View | 6 | 1 | 2027 | 986 sqft | N/A |
| 5 days ago | 4404 1175 Pinetree Way |
2 | 2 | 1 | $1,518,900 | Login to View | 6 | 1 | 2028 | 1,085 sqft | N/A |
| 5 days ago | 2805 2980 Atlantic Avenue |
2 | 1 | 1 | $639,000 | Login to View | 6 | 1 | 2009 | 820 sqft | N/A |
| 6 days ago | 101 3070 Guildford Way |
2 | 1 | 1 | $689,000 | Login to View | 6 | 1 | 1995 | 855 sqft | N/A |
| Date | Address | Bed | Bath | Kitchen | Asking Price | $/Sqft | DOM | Levels | Built | Living Area | Lot Size |
|---|---|---|---|---|---|---|---|---|---|---|---|
| 2 hours ago | 805 3007 Glen Drive |
2 | 2 | 1 | $635,000 | Login to View | 0 | 1 | 2015 | 850 sqft | N/A |
| 20 hours ago | 104 1330 Genest Way |
2 | 2 | 1 | $694,800 | Login to View | 1 | 1 | 2008 | 976 sqft | N/A |
| 21 hours ago | 1102 1178 Heffley Crescent |
2 | 2 | 1 | $669,000 | Login to View | 1 | 1 | 2008 | 964 sqft | N/A |
| 1 day ago | 603 717 Breslay Street |
2 | 2 | 0 | $608,000 | Login to View | 1 | 1 | 2019 | 725 sqft | N/A |
| 1 day ago | 2802 657 Whiting Way |
2 | 2 | 1 | $599,000 | Login to View | 1 | 1 | 2019 | 758 sqft | N/A |
| 1 day ago | 1004 3100 Windsor Gate |
2 | 2 | 1 | $669,000 | Login to View | 1 | 1 | 2018 | 827 sqft | N/A |
| 3 days ago | 2901 567 Clarke Road |
2 | 2 | 1 | $799,900 | Login to View | 4 | 1 | 2021 | 905 sqft | N/A |
| 4 days ago | 2501 3102 Windsor Gate |
2 | 2 | 1 | $686,000 | Login to View | 6 | 1 | 2013 | 903 sqft | N/A |
| 6 days ago | 408 2959 Silver Springs Boulevard |
2 | 2 | 1 | $659,900 | Login to View | 7 | 1 | 2007 | 800 sqft | N/A |
| 6 days ago | 302 3110 Dayanee Springs Boulevard |
2 | 2 | 1 | $668,800 | Login to View | 7 | 1 | 2009 | 919 sqft | N/A |
Condo for Sale in North Coquitlam, Coquitlam
Condo for sale in North Coquitlam, Coquitlam — listed at $715,000. This 2 bedroom, 2 bathroom condo offers 901 sq ft of living space ($794/sq ft) and was built in 2012. Home style: Multi Family,residential Attached. Parking: Underground,Guest. Outdoor: Garden, Balcony. Building amenities include Caretaker, Trash, Maintenance Grounds, Gas, Hot Water, Management. View: City, Mountain. Strata bylaws: Cats Ok, Dogs Ok, Number Limit (one), Pets Allowed W/rest. Monthly strata fees are $399. Annual property taxes: $2,643 (2025). Listed by RE/MAX City Realty — MLS® #R3150576.
Frequently Asked Questions About 2802 - 1155 The High Street
What year was this home built in?
How long has this property been listed for?
Is there a basement in this home?
Is there an open house scheduled?
What is the listing price of 2802 - 1155 The High Street, Coquitlam, V3B 7W4?
How many bedrooms does 2802 - 1155 The High Street, Coquitlam, V3B 7W4 have?
What is the square footage of 2802 - 1155 The High Street, Coquitlam, V3B 7W4?
What are the strata fees at 2802 - 1155 The High Street, Coquitlam, V3B 7W4?
Are pets allowed at 2802 - 1155 The High Street, Coquitlam, V3B 7W4?
What is the MLS® number for 2802 - 1155 The High Street, Coquitlam, V3B 7W4?
What neighbourhood is 2802 - 1155 The High Street, Coquitlam, V3B 7W4 in?





Disclaimer: Listing data is based in whole or in part on data generated by the Real Estate Board of Greater Vancouver and Fraser Valley Real Estate Board which assumes no responsibility for its accuracy. - The advertising on this website is provided on behalf of BC Condos & Homes - Re/Max Crest Realty, 300 - 1195 W Broadway, Vancouver, BC

prices, details & history