

11795 Chateau Wynd, Sunshine Hills Woods, Delta, V4E 3C8 – 4 Bed House for Sale
3 Bath · MLS: R3150495


Details

Beds
4

Bath
3

Kitchens
1

Built
1981

Living Area
2916 SqFt.

Lot Size
5935 SqFt.

Frontage
24.23 Feet
Description
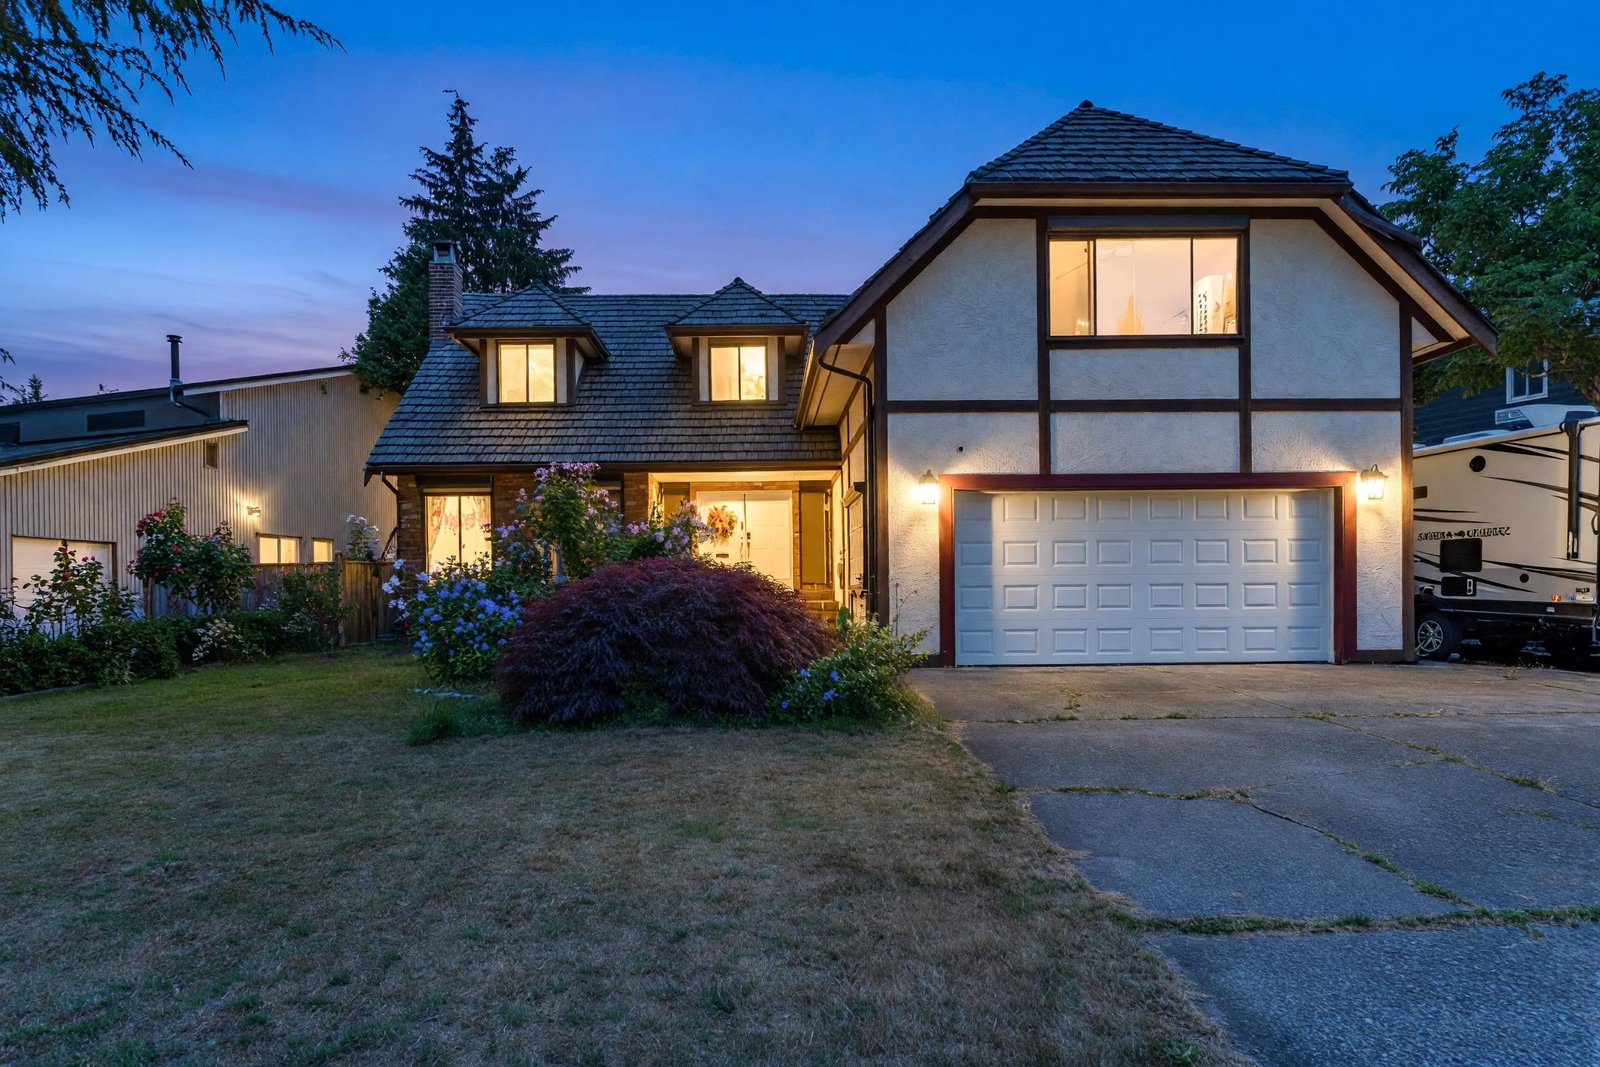
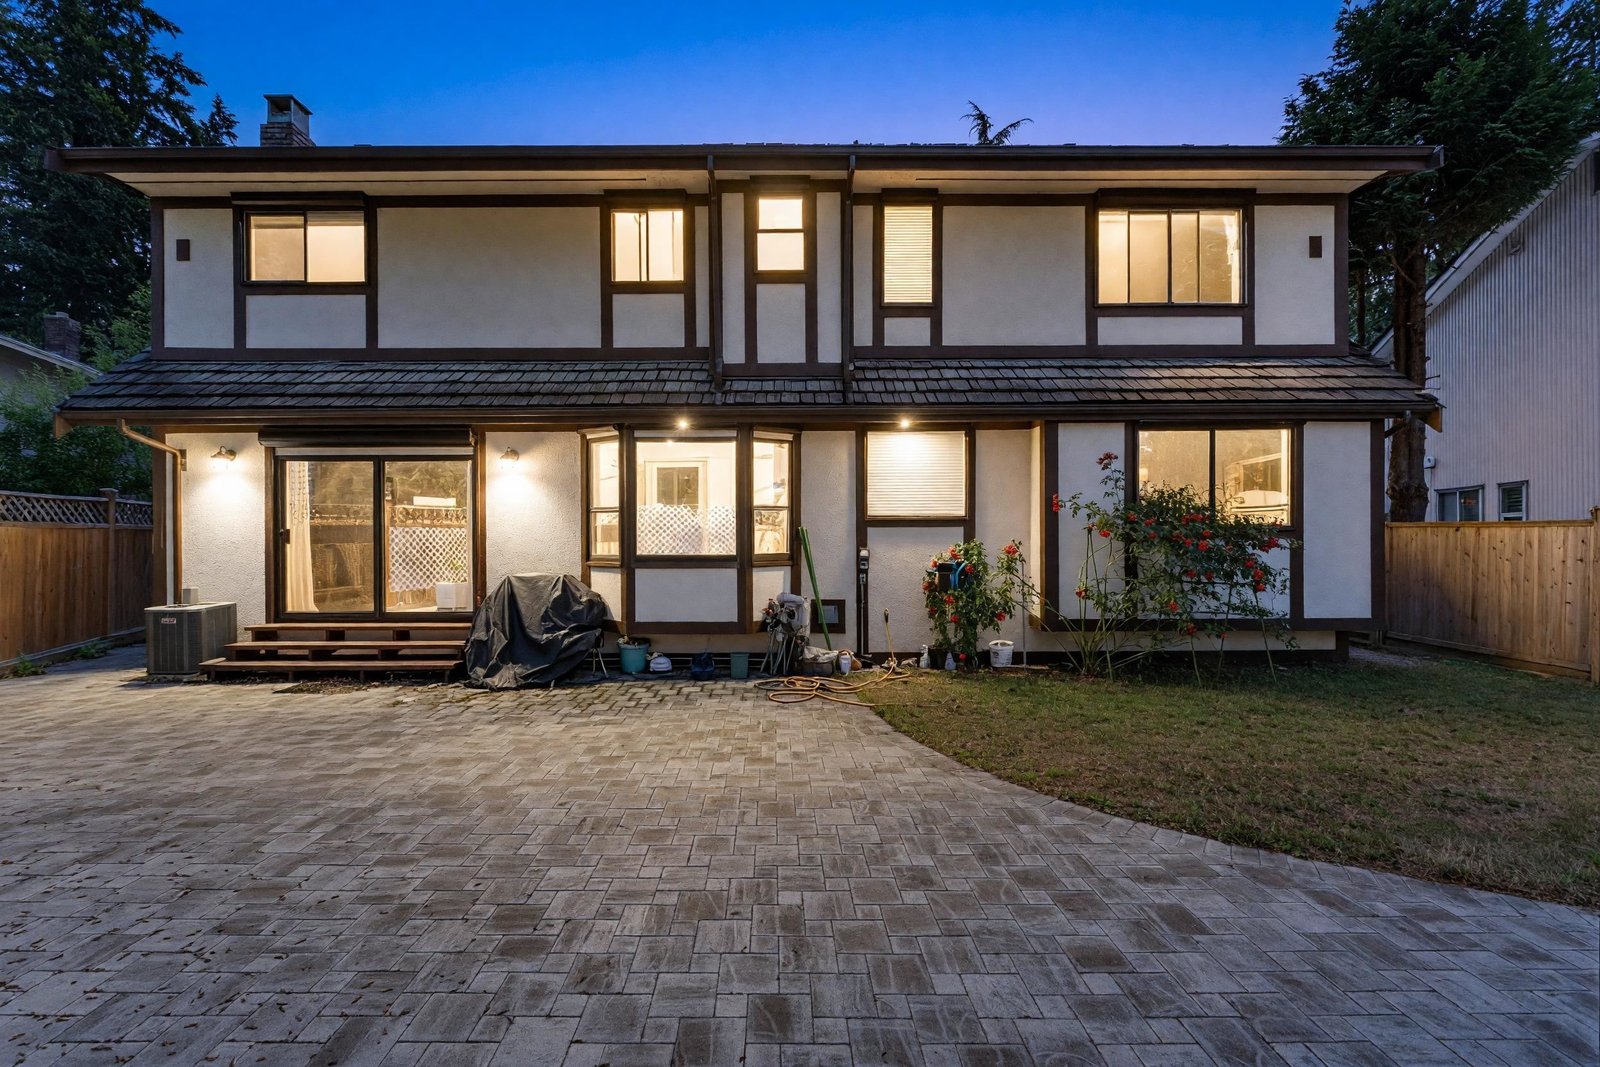
Welcome to this beautifully updated 4 bedroom, 3 bathroom home in desirable Canyon Properties. Situated on a quiet street, this well-maintained two-level home offers a functional layout with spacious living areas and generous bedrooms. Since 2023, extensive upgrades include a brand new kitchen with custom cabinetry, quartz countertops and all new appliances, including cooktop, hood fan, dishwasher and refrigerator. New furnace, hot water tank and central A/C provide year-round comfort. Additional improvements include smart switches, LED lighting, new garage door, and epoxy-coated garage floor. Enjoy a private backyard with a large brick patio, RV parking, and rolling shutters throughout. Walking distance to elementary and high schools, parks, shopping and transit.
History
Mortgage
| Downpayment | |
| Rental Income | |
| Monthly Mortgage Payment | |
| Effective Monthly Mortgage Payment | |
| Qualification Monthly Payment | |
| Interest Rate | |
| Qualification Interest Rate | |
| Income Required | |
| Qualification Annual Income Required | |
| CMHC Fees | |
| Amortization Period |
Mortgages can be confusing. Got Questions? Call us 604-330-3784
Mortgage Pre-Qualification
About Sunshine Hills Woods, Delta — Houses Market
Over the past 12 months, 80 houses have sold in Sunshine Hills Woods, Delta, with properties spending an average of 37 days on market. Sign in to view sold price data.
There are currently 63 other houses for sale in Sunshine Hills Woods. Browse all Sunshine Hills Woods houses for sale.



Amenities
Features
Site Influences
Property Information
| MLS® # | R3150495 |
| Property Type | House |
| Dwelling Type | House/Single Family |
| Home Style | Residential Detached |
| Kitchens | 1 |
| Year Built | 1981 |
| Parking | Garage Double,RV Access/Parking,Front Access,Concrete,Garage Door Opener |
| Tax | $6,035 in 2025 |
| Strata No | NWP59794 |
| Postal Code | V4E 3C8 |
| Address | 11795 Chateau Wynd |
| Subarea | Sunshine Hills Woods |
| City | Delta |
| Listed By | Luxmore Realty |
Floor Area (sq. ft.)
| Main Floor | 1,270 |
| Above | 2,916 |
| Total | 2,916 |
Location
| Date | Address | Bed | Bath | Kitchen | Asking Price | $/Sqft | DOM | Levels | Built | Living Area | Lot Size |
|---|---|---|---|---|---|---|---|---|---|---|---|
| 07/27/2026 | This Property | 4 | 3 | 1 | $1,499,000 | Login to View | 1 | 2 | 1981 | 2,916 sqft | 5,935 sqft |
| 07/03/2026 | 11779 64b Avenue |
5 | 4 | 1 | $1,538,880 | Login to View | 25 | 2 | 1977 | 2,808 sqft | 6,681 sqft |
| 02/02/2026 | 7181 Blake Drive |
4 | 3 | 1 | $1,385,000 | Login to View | 176 | 2 | 1979 | 1,950 sqft | 7,266 sqft |
| 03/10/2026 | 7175 114a Street |
5 | 4 | 2 | $1,449,000 | Login to View | 140 | 2 | 1971 | 2,443 sqft | 6,000 sqft |
| 06/18/2026 | 6457 Summit Crescent |
5 | 3 | 1 | $1,599,000 | Login to View | 40 | 2 | 1973 | 2,645 sqft | 11,497 sqft |
| 07/08/2026 | 10867 64a Avenue |
5 | 3 | 1 | $1,438,800 | Login to View | 20 | 2 | 1971 | 2,602 sqft | 7,581 sqft |
| 05/20/2026 | 6488 Sunshine Place |
4 | 3 | 1 | $1,429,000 | Login to View | 69 | 2 | 1972 | 2,913 sqft | 8,655 sqft |
| 06/23/2026 | 11469 Lyon Road |
4 | 3 | 1 | $1,448,800 | Login to View | 35 | 2 | 1977 | 2,337 sqft | 7,260 sqft |
| 07/08/2026 | 6921 Westview Drive |
5 | 3 | 1 | $1,329,000 | Login to View | 20 | 2 | 1977 | 2,082 sqft | 7,567 sqft |
| 04/07/2026 | 11220 72 Avenue |
6 | 3 | 2 | $1,298,000 | Login to View | 112 | 4 | 1977 | 2,660 sqft | 9,193 sqft |
| 07/22/2026 | 6830 Cedarbrook Place |
4 | 3 | 1 | $1,368,000 | Login to View | 6 | 2 | 1981 | 2,415 sqft | 8,019 sqft |
| Date | Address | Bed | Bath | Kitchen | Asking Price | Sold Price | $/Sqft | DOM | Levels | Built | Living Area | Lot Size |
|---|---|---|---|---|---|---|---|---|---|---|---|---|
| 07/13/2026 | 10981 63 Avenue |
4 | 3 | 1 | $1,065,000 | $1,035,000 (-2.8%) | Login to View | 58 | 2 | 1980 | 2,400 sqft | 4,941 sqft |
| 06/27/2026 | 10849 Magnolia Court |
5 | 4 | 2 | $1,249,900 | $1,200,000 (-4.0%) | Login to View | 54 | 2 | 1988 | 3,592 sqft | 6,231 sqft |
| 06/24/2026 | 11162 Prospect Drive |
3 | 3 | 1 | $1,199,000 | $1,172,500 (-2.2%) | Login to View | 84 | 2 | 1979 | 2,744 sqft | 5,559 sqft |
| 06/14/2026 | 6281 Beechwood Street |
5 | 3 | 1 | $1,259,000 | $1,250,000 (-0.7%) | Login to View | 4 | 2 | 1985 | 2,142 sqft | 4,936 sqft |
| 05/28/2026 | 11959 Cottonwood Place |
3 | 3 | 1 | $1,298,000 | $1,238,000 (-4.6%) | Login to View | 9 | 2 | 1986 | 1,846 sqft | 6,146 sqft |
| 05/12/2026 | 6812 Westview Drive |
4 | 3 | 1 | $1,099,000 | $1,080,000 (-1.7%) | Login to View | 29 | 4 | 1977 | 2,538 sqft | 7,349 sqft |
| 05/10/2026 | 11702 64a Avenue |
3 | 3 | 1 | $1,330,000 | $1,280,000 (-3.8%) | Login to View | 11 | 3 | 1976 | 1,854 sqft | 6,732 sqft |
| 04/09/2026 | 11893 Woodgrove Avenue |
3 | 3 | 1 | $1,250,000 | $1,207,500 (-3.4%) | Login to View | 63 | 2 | 1986 | 1,861 sqft | 4,467 sqft |
| 03/17/2026 | 11109 Prospect Drive |
4 | 3 | 1 | $1,298,000 | $1,243,000 (-4.2%) | Login to View | 6 | 2 | 1979 | 2,155 sqft | 7,432 sqft |
| 03/05/2026 | 11134 Lyon Road |
4 | 2 | 1 | $1,349,000 | $1,260,000 (-6.6%) | Login to View | 31 | 1 | 1974 | 2,071 sqft | 8,245 sqft |
| Date | Address | Bed | Bath | Kitchen | Asking Price | $/Sqft | DOM | Levels | Built | Living Area | Lot Size |
|---|---|---|---|---|---|---|---|---|---|---|---|
| 3 days ago | 6833 Nicholson Road |
3 | 4 | 1 | $849,999 | Login to View | 4 | 2 | 1988 | 2,657 sqft | N/A |
| 5 days ago | 11715 Chateau Wynd |
4 | 3 | 1 | $1,459,000 | Login to View | 6 | 2 | 1981 | 3,056 sqft | 6,265 sqft |
| 5 days ago | 6830 Cedarbrook Place |
4 | 3 | 1 | $1,368,000 | Login to View | 6 | 2 | 1981 | 2,415 sqft | 8,019 sqft |
| 5 days ago | 6723 Northview Place |
5 | 3 | 1 | $1,739,000 | Login to View | 6 | 3 | 1978 | 2,939 sqft | 11,152 sqft |
| 6 days ago | 11242 Prospect Drive |
5 | 3 | 1 | $1,179,000 | Login to View | 7 | 2 | 1979 | 2,179 sqft | 5,005 sqft |
| 6 days ago | 7143 W Brewster Drive |
6 | 5 | 2 | $1,297,000 | Login to View | 7 | 2 | 2026 | 2,326 sqft | 3,000 sqft |
| 6 days ago | 11752 64a Avenue |
4 | 3 | 1 | $1,219,000 | Login to View | 7 | 2 | 1976 | 2,135 sqft | 7,115 sqft |
| 1 week ago | 6791 Nicholson Road |
3 | 3 | 2 | $1,149,900 | Login to View | 8 | 2 | 1989 | 2,982 sqft | N/A |
| 1 week ago | 101 6960 Nicholson Road |
2 | 2 | 1 | $585,000 | Login to View | 13 | 1 | 2021 | 645 sqft | N/A |
| 1 week ago | 11779 Lyon Road |
5 | 4 | 2 | $1,595,000 | Login to View | 14 | 4 | 1980 | 2,820 sqft | 7,556 sqft |
| Date | Address | Bed | Bath | Kitchen | Asking Price | $/Sqft | DOM | Levels | Built | Living Area | Lot Size |
|---|---|---|---|---|---|---|---|---|---|---|---|
| 4 days ago | 177 67 Street |
4 | 3 | 1 | $1,669,000 | Login to View | 5 | 1 | 1972 | 1,960 sqft | 6,950 sqft |
| 5 days ago | 11715 Chateau Wynd |
4 | 3 | 1 | $1,459,000 | Login to View | 6 | 2 | 1981 | 3,056 sqft | 6,265 sqft |
| 5 days ago | 6830 Cedarbrook Place |
4 | 3 | 1 | $1,368,000 | Login to View | 6 | 2 | 1981 | 2,415 sqft | 8,019 sqft |
| 6 days ago | 11752 64a Avenue |
4 | 3 | 1 | $1,219,000 | Login to View | 7 | 2 | 1976 | 2,135 sqft | 7,115 sqft |
| 1 week ago | 5079 Walker Avenue |
4 | 3 | 1 | $1,899,000 | Login to View | 12 | 3 | 1974 | 2,695 sqft | 16,178 sqft |
| 1 week ago | 11380 75b Avenue |
4 | 3 | 1 | $1,099,000 | Login to View | 15 | 2 | 1972 | 2,444 sqft | 100,000,000 sqft |
| 2 weeks ago | 5372 5b Avenue |
4 | 3 | 1 | $1,498,000 | Login to View | 15 | 2 | 1973 | 2,496 sqft | 8,002 sqft |
| 2 weeks ago | 6706 London Drive |
4 | 3 | 1 | $1,629,000 | Login to View | 15 | 2 | 1989 | 3,273 sqft | 5,862 sqft |
| 2 weeks ago | 8652 Sunbury Place |
4 | 3 | 1 | $1,129,900 | Login to View | 15 | 2 | 1974 | 2,280 sqft | 6,666 sqft |
| 2 weeks ago | 11621 Summit Crescent |
4 | 3 | 1 | $1,649,000 | Login to View | 15 | 2 | 1983 | 2,675 sqft | 9,558 sqft |
House for Sale in Sunshine Hills Woods, Delta
House for sale in Sunshine Hills Woods, Delta — listed at $1,499,000. This 4 bedroom, 3 bathroom house offers 2,916 sq ft of living space ($514/sq ft) and was built in 1981. The property sits on a 5,935 sq ft lot in the Sunshine Hills Woods neighbourhood of Delta. Home style: Residential Detached. Basement: Crawl Space,none. Parking: Garage Double,RV Access/Parking,Front Access,Concrete,Garage Door Opener. Outdoor: Shopping Nearby, Garden, Central Location, Recreation Nearby. Building amenities include Shopping Nearby, Central Air, Air Conditioning, Garden, Central Vacuum, In Unit. Property features include Washer/Dryer, Dishwasher, Refrigerator, Stove, Smoke Detector(s), Window Coverings. Annual property taxes: $6,035 (2025). Listed by Luxmore Realty — MLS® #R3150495.
Frequently Asked Questions About 11795 Chateau Wynd
What year was this home built in?
How long has this property been listed for?
Is this property air conditioned?
How wide is the lot?
Is there a basement in this home?
Is there an open house scheduled?
What is the listing price of 11795 Chateau Wynd, Delta, V4E 3C8?
How many bedrooms does 11795 Chateau Wynd, Delta, V4E 3C8 have?
What is the square footage of 11795 Chateau Wynd, Delta, V4E 3C8?
What is the MLS® number for 11795 Chateau Wynd, Delta, V4E 3C8?
What neighbourhood is 11795 Chateau Wynd, Delta, V4E 3C8 in?





Disclaimer: Listing data is based in whole or in part on data generated by the Real Estate Board of Greater Vancouver and Fraser Valley Real Estate Board which assumes no responsibility for its accuracy. - The advertising on this website is provided on behalf of BC Condos & Homes - Re/Max Crest Realty, 300 - 1195 W Broadway, Vancouver, BC

prices, details & history