

104 - 1330 Genest Way, Westwood Plateau, Coquitlam, V3E 0A4 – 2 Bed Condo for Sale
2 Bath · MLS: R3150383









Details






Description
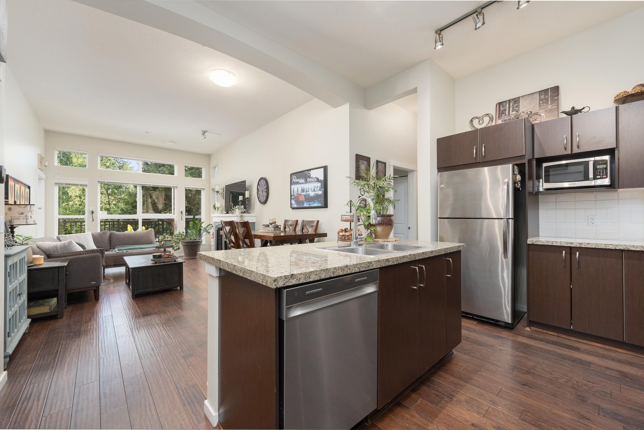
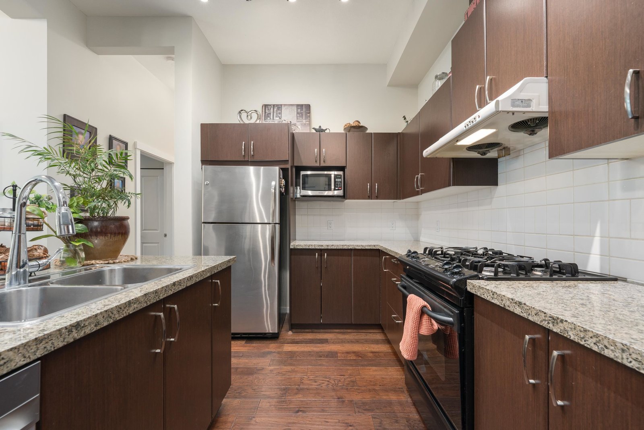
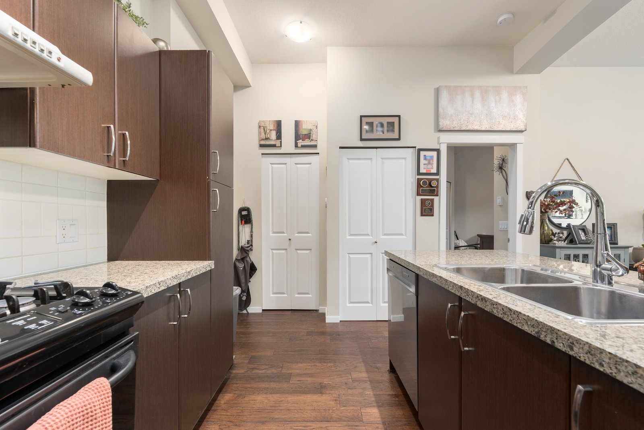
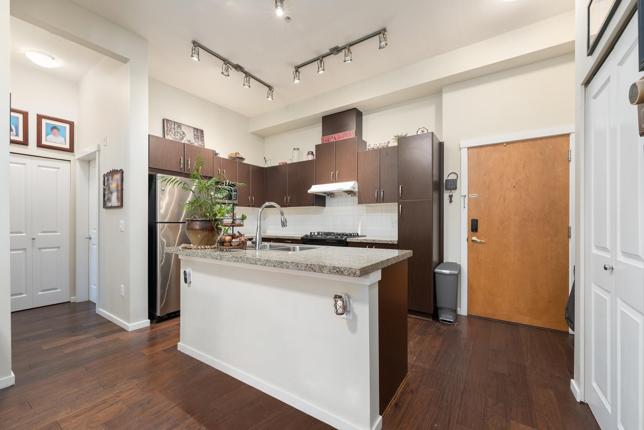
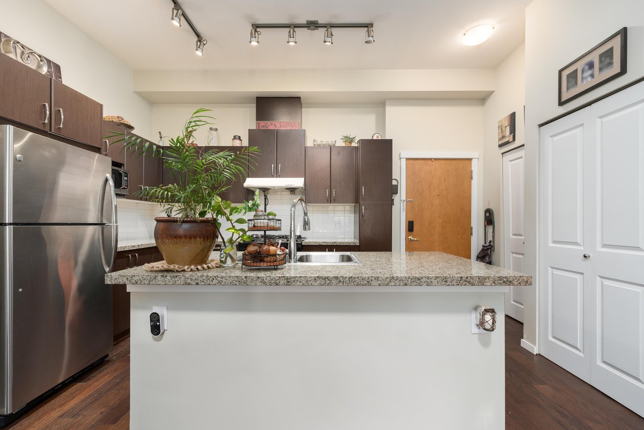
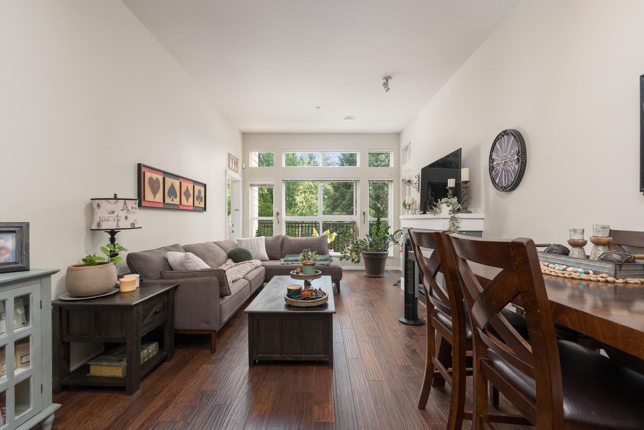
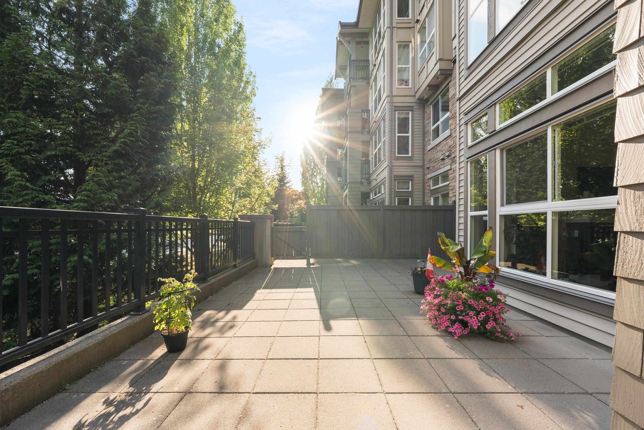
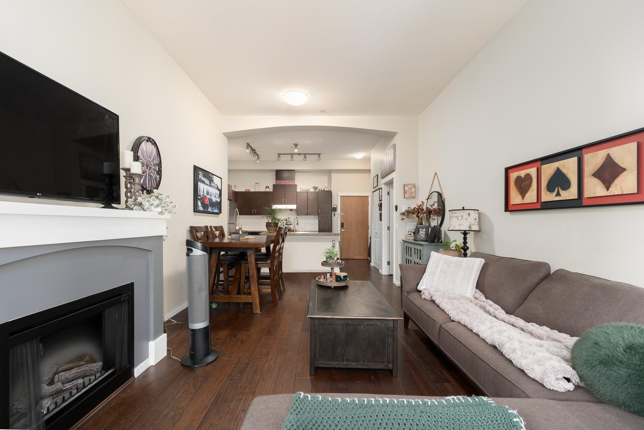
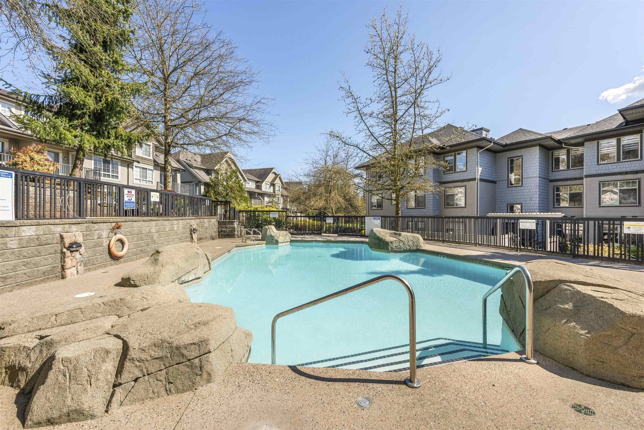
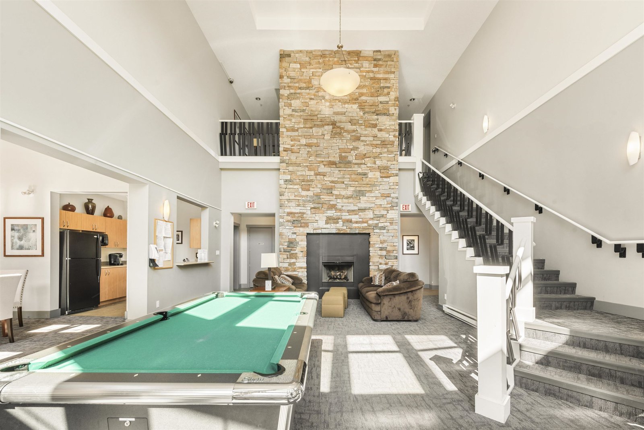
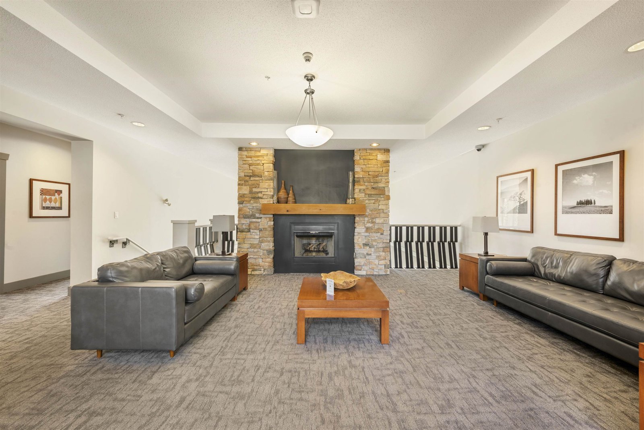
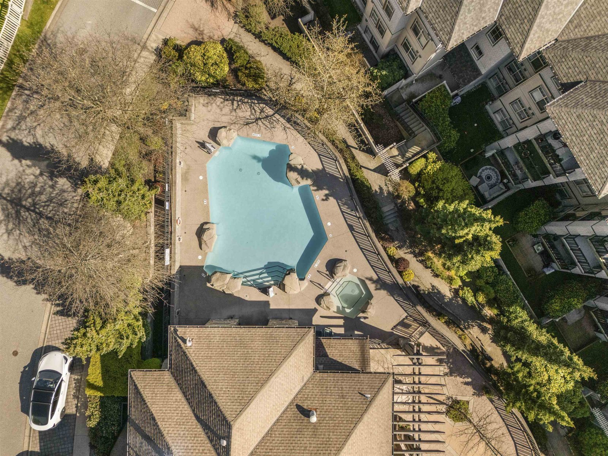
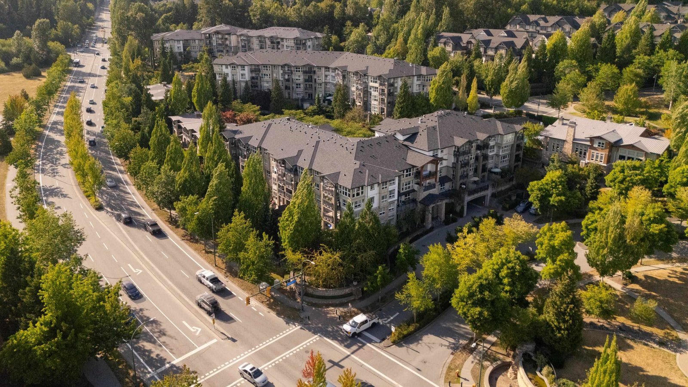
Nearly 1000 SqFt, OVER HEIGHT ceilings, & a MASSIVE 582 SqFt PATIO! This home features an OPEN CONCEPT floor plan, a kitchen with lots of STORAGE & an ISLAND that''s perfect for entertaining; a dedicated dining area, a large living room with EXTRA WINDOWS that provide an abundance of NATURAL LIGHT, all under a 10''3" HIGH CEILING that makes the space feel extra grand. The 2 bedrooms are located on OPPOSITE SIDES of the home for optimal PRIVACY, including a primary with a WALK-IN CLOSET, and ensuite with HIS & HER SINKS. But the real show stopper is the nearly 600 SqFt PATIO that provides a covered section for year round BBQ''ing. The Lanterns is part of a masterplan community by POLYGON, offering fantastic amenities including a POOL, GYM, and PARTY ROOM. Comes with 2 PARKING, PETS ALLOWED.
Strata ByLaws

Mortgage
| Downpayment | |
| Rental Income | |
| Monthly Mortgage Payment | |
| Effective Monthly Mortgage Payment | |
| Qualification Monthly Payment | |
| Interest Rate | |
| Qualification Interest Rate | |
| Income Required | |
| Qualification Annual Income Required | |
| CMHC Fees | |
| Amortization Period |
Mortgages can be confusing. Got Questions? Call us 604-330-3784
Mortgage Pre-Qualification
About Westwood Plateau, Coquitlam — Condos Market
Over the past 12 months, 47 condos have sold in Westwood Plateau, Coquitlam, with properties spending an average of 42 days on market. Sign in to view sold price data.
There are currently 24 other condos for sale in Westwood Plateau. Browse all Westwood Plateau condos for sale.



Amenities
Features
Site Influences
Property Information
| MLS® # | R3150383 |
| Property Type | Apartment |
| Dwelling Type | Apartment Unit |
| Home Style | Multi Family,Residential Attached |
| Kitchens | Login to View |
| Year Built | 2008 |
| Parking | Garage Under Building,Underground,Guest,Front Access,Concrete |
| Tax | $2,569 in 2025 |
| Strata No | BCS3132 |
| Postal Code | V3E 0A4 |
| Complex Name | The Lanterns |
| Strata Fees | $499 |
| Address | 104 - 1330 Genest Way |
| Subarea | Westwood Plateau |
| City | Coquitlam |
| Listed By | RE/MAX Select Realty |
Floor Area (sq. ft.)
| Main Floor | 976 |
| Above | 976 |
| Total | 976 |
Location
| Date | Address | Bed | Bath | Kitchen | Asking Price | $/Sqft | DOM | Levels | Built | Living Area | Lot Size |
|---|---|---|---|---|---|---|---|---|---|---|---|
| 07/27/2026 | This Property | 2 | 2 | 1 | $694,800 | Login to View | 1 | 1 | 2008 | 976 sqft | N/A |
| 04/06/2026 | 301 2958 Silver Springs Boulevard |
2 | 2 | 1 | $699,900 | Login to View | 113 | 1 | 2005 | 1,023 sqft | N/A |
| 06/29/2026 | 401 3132 Dayanee Springs Boulevard |
2 | 2 | 1 | $679,000 | Login to View | 29 | 1 | 2009 | 1,056 sqft | N/A |
| 03/13/2026 | 405 3110 Dayanee Springs Boulevard |
2 | 2 | 1 | $683,000 | Login to View | 137 | 1 | 2009 | 915 sqft | N/A |
| 07/07/2026 | 202 3082 Dayanee Springs Boulevard |
2 | 2 | 1 | $669,980 | Login to View | 21 | 1 | 2008 | 920 sqft | N/A |
| Date | Address | Bed | Bath | Kitchen | Asking Price | $/Sqft | DOM | Levels | Built | Living Area | Lot Size |
|---|---|---|---|---|---|---|---|---|---|---|---|
| 3 days ago | 1512 Eagle Mountain Drive |
6 | 4 | 2 | $2,050,000 | Login to View | 6 | 2 | 1993 | 4,086 sqft | 8,297 sqft |
| 5 days ago | 1565 Bramble Lane |
5 | 4 | 2 | $1,749,000 | Login to View | 6 | 2 | 1991 | 3,508 sqft | 8,780 sqft |
| 6 days ago | 1931 Parkway Boulevard |
3 | 4 | 1 | $1,788,000 | Login to View | 6 | 2 | 2002 | 2,499 sqft | 4,036 sqft |
| 5 days ago | 408 2959 Silver Springs Boulevard |
2 | 2 | 1 | $659,900 | Login to View | 7 | 1 | 2007 | 800 sqft | N/A |
| 5 days ago | 1405 Glenview Court |
6 | 4 | 1 | $1,599,000 | Login to View | 7 | 2 | 1990 | 3,105 sqft | 7,193 sqft |
| 6 days ago | 302 3110 Dayanee Springs Boulevard |
2 | 2 | 1 | $668,800 | Login to View | 7 | 1 | 2009 | 919 sqft | N/A |
| 6 days ago | 21 1751 Paddock Drive |
4 | 4 | 1 | $1,349,800 | Login to View | 8 | 2 | 1999 | 2,462 sqft | N/A |
| 1 week ago | 1548 Parkway Boulevard |
7 | 7 | 2 | $2,199,000 | Login to View | 8 | 2 | 1993 | 6,351 sqft | 11,087 sqft |
| 1 week ago | 187 3105 Dayanee Springs Boulevard |
3 | 3 | 1 | $998,000 | Login to View | 8 | 2 | 2009 | 1,478 sqft | N/A |
| 1 week ago | 1671 Mallard Court |
7 | 4 | 2 | $2,099,000 | Login to View | 11 | 2 | 1995 | 4,485 sqft | 6,210 sqft |
| Date | Address | Bed | Bath | Kitchen | Asking Price | $/Sqft | DOM | Levels | Built | Living Area | Lot Size |
|---|---|---|---|---|---|---|---|---|---|---|---|
| 3 hours ago | 1705 1148 Heffley Crescent |
2 | 2 | 1 | $580,000 | Login to View | 1 | 1 | 1998 | 875 sqft | N/A |
| 17 hours ago | 1102 1178 Heffley Crescent |
2 | 2 | 1 | $669,000 | Login to View | 1 | 1 | 2008 | 964 sqft | N/A |
| 1 day ago | 1004 3100 Windsor Gate |
2 | 2 | 1 | $669,000 | Login to View | 1 | 1 | 2018 | 827 sqft | N/A |
| 4 days ago | 2501 3102 Windsor Gate |
2 | 2 | 1 | $686,000 | Login to View | 6 | 1 | 2013 | 903 sqft | N/A |
| 5 days ago | 408 2959 Silver Springs Boulevard |
2 | 2 | 1 | $659,900 | Login to View | 7 | 1 | 2007 | 800 sqft | N/A |
| 6 days ago | 302 3110 Dayanee Springs Boulevard |
2 | 2 | 1 | $668,800 | Login to View | 7 | 1 | 2009 | 919 sqft | N/A |
| 1 week ago | 210 3105 Lincoln Avenue |
2 | 2 | 1 | $649,999 | Login to View | 7 | 1 | 2010 | 962 sqft | N/A |
| 1 week ago | 3401 2968 Glen Drive |
2 | 2 | 1 | $1,199,900 | Login to View | 8 | 2 | 2012 | 1,341 sqft | N/A |
| 1 week ago | 404 518 Whiting Way |
2 | 2 | 1 | $619,000 | Login to View | 8 | 1 | 2018 | 814 sqft | N/A |
| 1 week ago | 403 3100 Windsor Gate |
2 | 2 | 1 | $749,000 | Login to View | 11 | 1 | 2018 | 933 sqft | N/A |
Condo for Sale in Westwood Plateau, Coquitlam
Condo for sale in Westwood Plateau, Coquitlam — listed at $694,800. This 2 bedroom, 2 bathroom condo offers 976 sq ft of living space ($712/sq ft) and was built in 2008. Located in the The Lanterns complex in Westwood Plateau, Coquitlam. Home style: Multi Family,residential Attached. Parking: Garage Under Building,Underground,Guest,Front Access,Concrete. Outdoor: Garden, Central Location, Private. Building amenities include Exercise Centre, Recreation Facilities, Sauna/Steam Room, Trash, Maintenance Grounds, Gas. Property features include Washer/Dryer, Dishwasher, Refrigerator, Stove, Swirlpool/Hot Tub. Strata bylaws: Cats Ok, Dogs Ok, Number Limit (two), Pets Allowed W/rest. Monthly strata fees are $499. Annual property taxes: $2,569 (2025). Listed by RE/MAX Select Realty — MLS® #R3150383.
Frequently Asked Questions About 104 - 1330 Genest Way
What year was this home built in?
How long has this property been listed for?
Is there a basement in this home?
Is there an open house scheduled?
What is the listing price of 104 - 1330 Genest Way, Coquitlam, V3E 0A4?
How many bedrooms does 104 - 1330 Genest Way, Coquitlam, V3E 0A4 have?
What is the square footage of 104 - 1330 Genest Way, Coquitlam, V3E 0A4?
What are the strata fees at 104 - 1330 Genest Way, Coquitlam, V3E 0A4?
Are pets allowed at 104 - 1330 Genest Way, Coquitlam, V3E 0A4?
What is the MLS® number for 104 - 1330 Genest Way, Coquitlam, V3E 0A4?
What neighbourhood is 104 - 1330 Genest Way, Coquitlam, V3E 0A4 in?





Disclaimer: Listing data is based in whole or in part on data generated by the Real Estate Board of Greater Vancouver and Fraser Valley Real Estate Board which assumes no responsibility for its accuracy. - The advertising on this website is provided on behalf of BC Condos & Homes - Re/Max Crest Realty, 300 - 1195 W Broadway, Vancouver, BC

prices, details & history