

3974 10TH Avenue, Point Grey, Vancouver, V6R 2G8 – 3 Bed House for Sale
3 Bath · MLS: R3150355


Details

Beds
3

Bath
3

Kitchens
1

Built
1979

Living Area
2236 SqFt.

Lot Size
4029 SqFt.

Frontage
33 Feet
Description
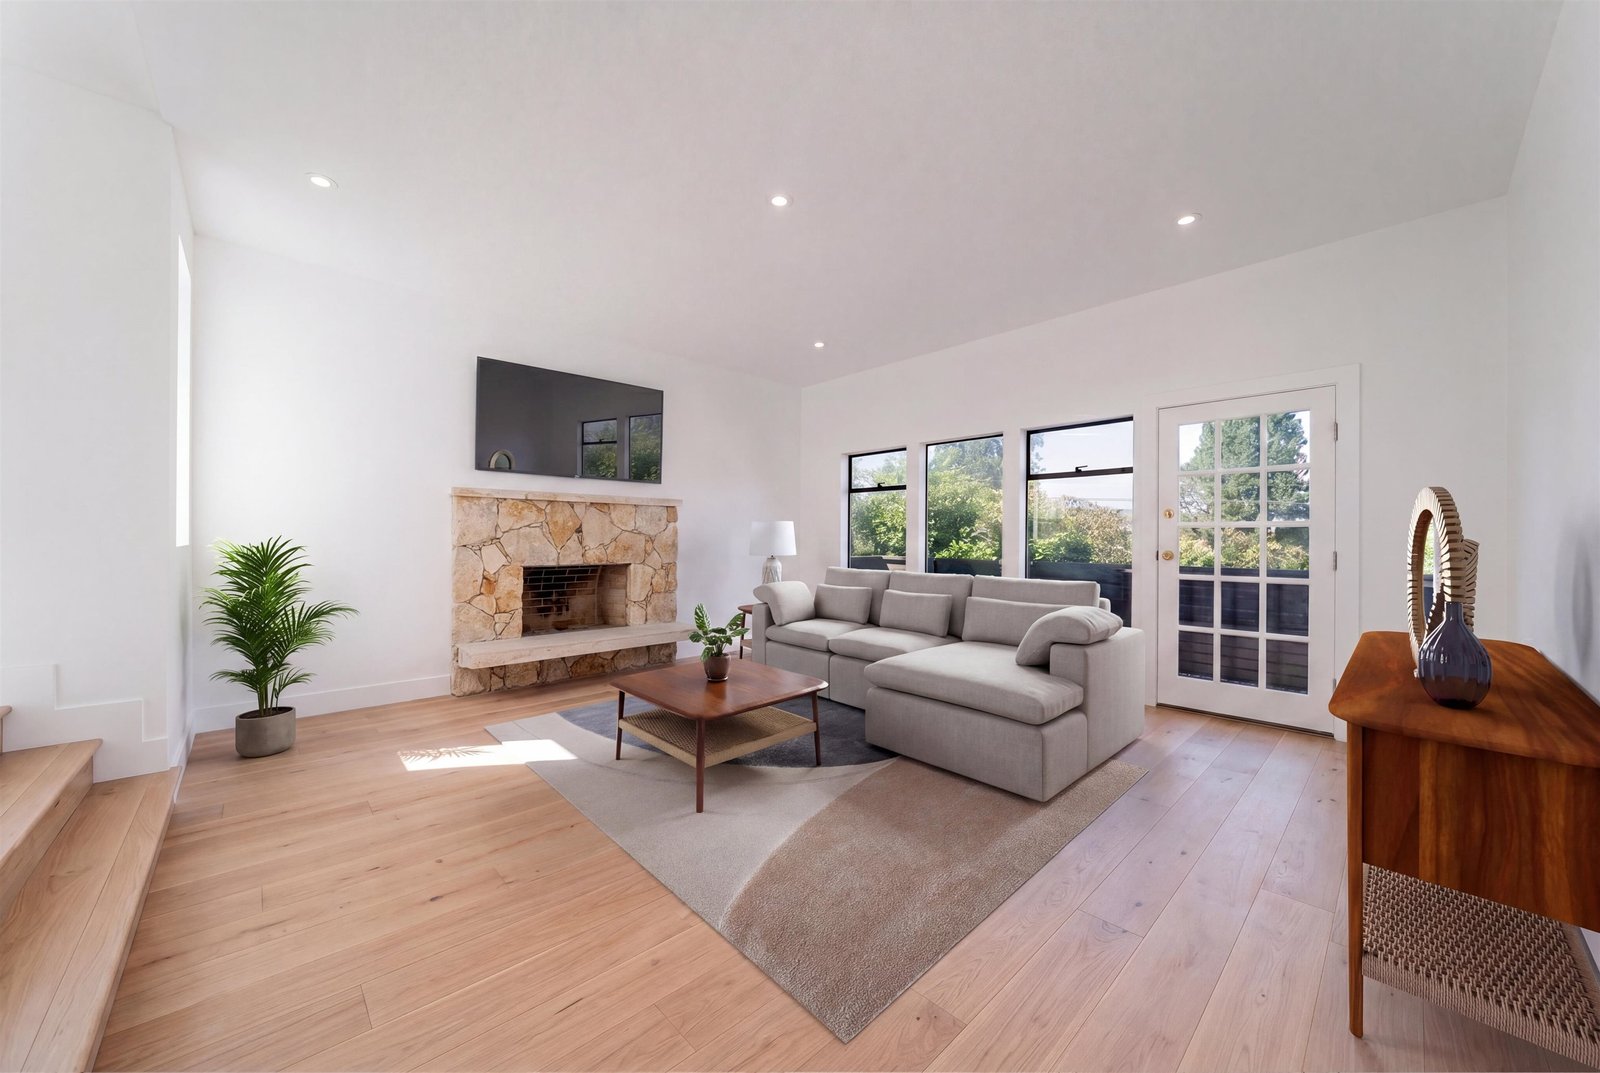
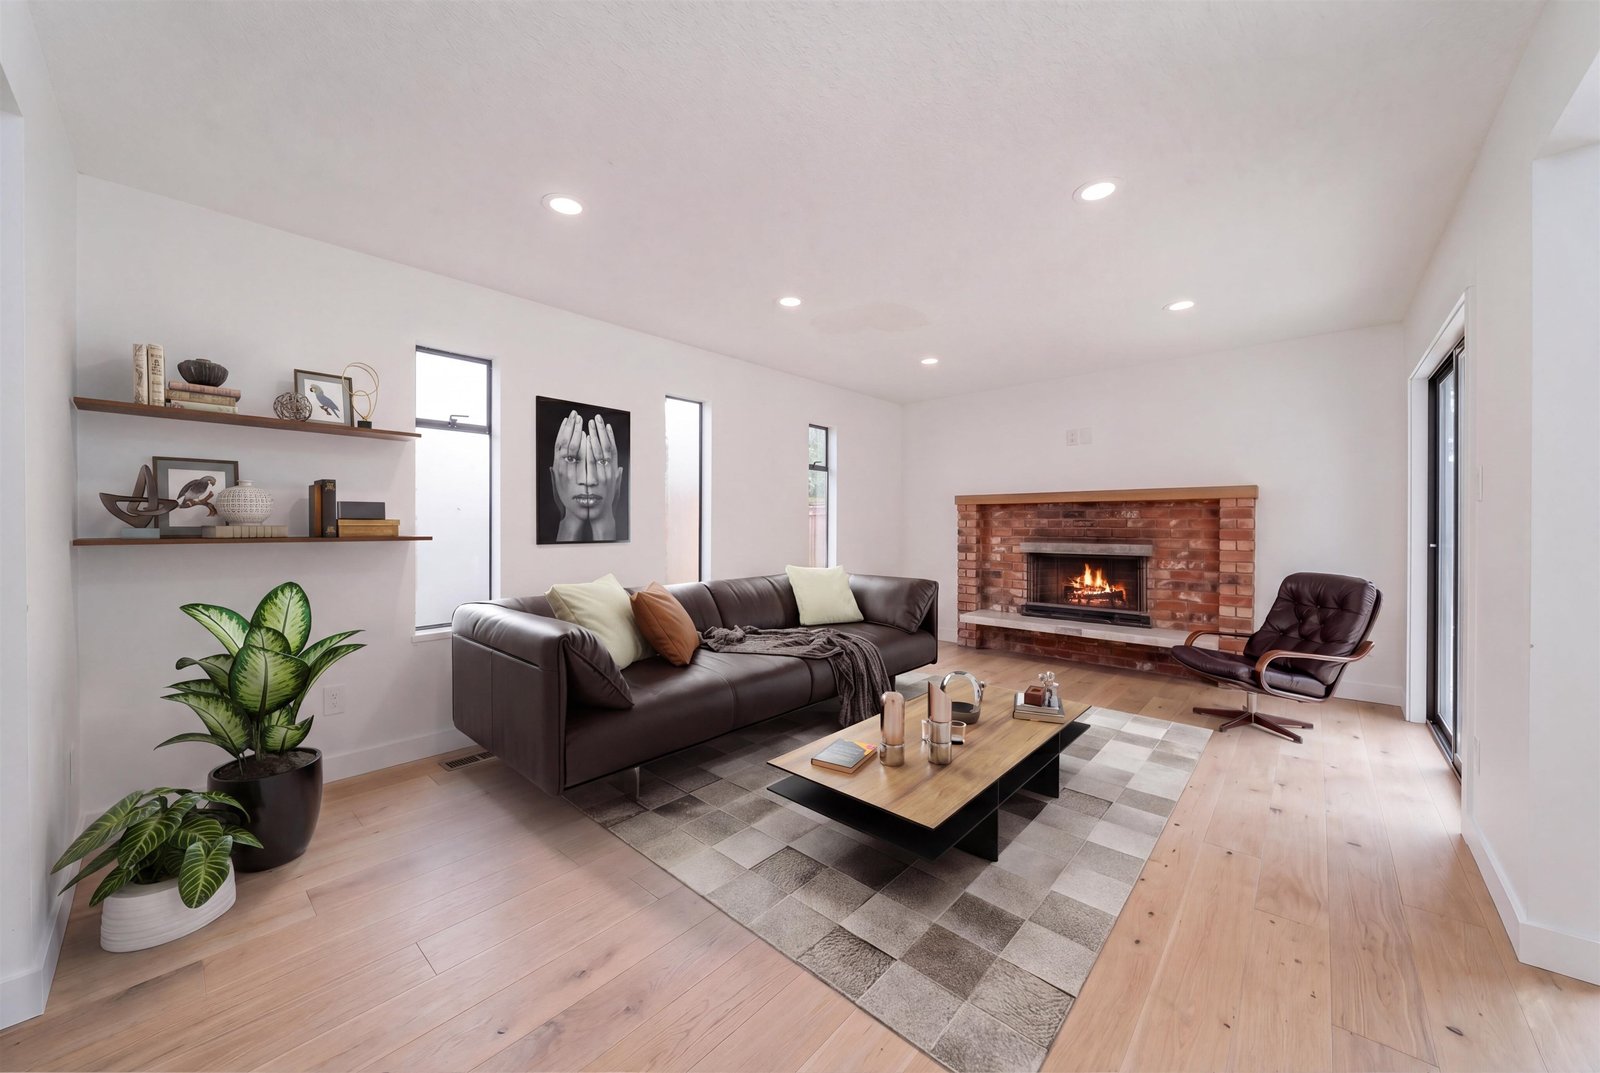
VIEWS. Renovator alert! Gorgeous water, downtown & mountain views. Higher side of the street on the quiet part of 10th. A blank slate for a renovation however the kitchen/bathrooms are thoughtfully designed & renovated. 3 large bedrooms, spa like bathrooms with skylights providing an abundance of natural light. 2 wood burning fireplaces, excellent storage/pantry space plus direct walk-out access to the south facing, private backyard. 2 car garage. Close to Bus, parks, Spanish Banks, beach, golf courses & UBC. 2016 New Roof & Furnace/Heater. Walking distance to shopping, restaurants & transit. Steps from West Point Grey Academy & OLPH. School catchment: Queen Elizabeth & Lord Byng. Virtually Staged/Renovated. Recently appraised 2.16M.
History
Mortgage
| Downpayment | |
| Rental Income | |
| Monthly Mortgage Payment | |
| Effective Monthly Mortgage Payment | |
| Qualification Monthly Payment | |
| Interest Rate | |
| Qualification Interest Rate | |
| Income Required | |
| Qualification Annual Income Required | |
| CMHC Fees | |
| Amortization Period |
Mortgages can be confusing. Got Questions? Call us 604-330-3784
Mortgage Pre-Qualification
About Point Grey, Vancouver — Houses Market
Over the past 12 months, 70 houses have sold in Point Grey, Vancouver, with properties spending an average of 38 days on market. Sign in to view sold price data.
There are currently 106 other houses for sale in Point Grey. Browse all Point Grey houses for sale.



Amenities
Site Influences
Property Information
| MLS® # | R3150355 |
| Property Type | House |
| Dwelling Type | House/Single Family |
| Home Style | Residential Detached |
| Kitchens | 1 |
| Year Built | 1979 |
| Parking | Garage Double |
| Tax | $10,312 in 2025 |
| Strata No | VAP4994 |
| Postal Code | V6R 2G8 |
| Address | 3974 10TH Avenue |
| Subarea | Point Grey |
| City | Vancouver |
| Listed By | eXp Realty |
Floor Area (sq. ft.)
| Main Floor | 1,255 |
| Above | 2,236 |
| Total | 2,236 |
Location
| Date | Address | Bed | Bath | Kitchen | Asking Price | $/Sqft | DOM | Levels | Built | Living Area | Lot Size |
|---|---|---|---|---|---|---|---|---|---|---|---|
| 07/27/2026 | This Property | 3 | 3 | 1 | $1,998,000 | Login to View | 0 | 2 | 1979 | 2,236 sqft | 4,029 sqft |
| 05/18/2026 | 4518 W 12th Avenue |
3 | 1 | 1 | $2,150,000 | Login to View | 70 | 2 | 1945 | 2,062 sqft | 4,026 sqft |
| 06/19/2026 | 3079 Crown Street |
3 | 2 | 1 | $2,180,000 | Login to View | 38 | 2 | 1942 | 1,392 sqft | 3,485 sqft |
| 05/12/2026 | 3910 W 10th Avenue |
3 | 2 | 1 | $1,875,000 | Login to View | 76 | 2 | 1947 | 1,985 sqft | 4,043 sqft |
| 06/03/2026 | 4131 W 16th Avenue |
6 | 3 | 2 | $2,199,800 | Login to View | 54 | 2 | 1978 | 2,784 sqft | 4,021 sqft |
| 01/08/2026 | 4538 W 12th Avenue |
5 | 4 | 1 | $2,260,000 | Login to View | 200 | 2 | 1993 | 2,319 sqft | 4,026 sqft |
| Date | Address | Bed | Bath | Kitchen | Asking Price | Sold Price | $/Sqft | DOM | Levels | Built | Living Area | Lot Size |
|---|---|---|---|---|---|---|---|---|---|---|---|---|
| 06/27/2026 | 4755 W 6th Avenue |
4 | 3 | 1 | $5,500,000 | $4,900,000 (-10.9%) | Login to View | 11 | 2 | 1927 | 2,805 sqft | 25,450 sqft |
| 06/22/2026 | 4350 W 14th Avenue |
5 | 4 | 1 | $2,880,000 | $2,695,000 (-6.4%) | Login to View | 27 | 2 | 1989 | 2,412 sqft | 4,026 sqft |
| 04/28/2026 | 4338 W 2nd Avenue |
4 | 3 | 2 | $3,675,000 | $3,501,000 (-4.7%) | Login to View | 20 | 2 | 1924 | 3,239 sqft | 7,418 sqft |
| 04/22/2026 | 4436 W 11th Avenue |
7 | 4 | 3 | $3,900,000 | $3,500,000 (-10.3%) | Login to View | 14 | 2 | 1983 | 4,825 sqft | 8,052 sqft |
| 04/09/2026 | 3939 W 14th Avenue |
6 | 5 | 2 | $4,598,000 | $4,200,000 (-8.7%) | Login to View | 73 | 2 | 2008 | 3,855 sqft | 5,734 sqft |
| 03/09/2026 | 3657 W 14th Avenue |
3 | 2 | 1 | $2,555,000 | $2,495,000 (-2.3%) | Login to View | 5 | 2 | 1931 | 2,398 sqft | 4,026 sqft |
| 03/01/2026 | 4203 W 14th Avenue |
5 | 5 | 2 | $3,428,800 | $3,120,000 (-9.0%) | Login to View | 6 | 2 | 1997 | 3,299 sqft | 4,111 sqft |
| 02/17/2026 | 3719 W 13th Avenue |
3 | 2 | 1 | $2,495,000 | $2,555,000 (2.4%) | Login to View | 7 | 2 | 1924 | 2,573 sqft | 4,047 sqft |
| 02/16/2026 | 3881 W 14th Avenue |
5 | 4 | 1 | $4,498,000 | $4,400,000 (-2.2%) | Login to View | 7 | 2 | 1926 | 3,350 sqft | 5,752 sqft |
| 02/09/2026 | 4650 W 2nd Avenue |
3 | 4 | 1 | $4,688,000 | $4,500,000 (-4.0%) | Login to View | 102 | 3 | 1994 | 3,954 sqft | 5,557 sqft |
| Date | Address | Bed | Bath | Kitchen | Asking Price | $/Sqft | DOM | Levels | Built | Living Area | Lot Size |
|---|---|---|---|---|---|---|---|---|---|---|---|
| 3 days ago | 3043 Alma Street |
4 | 4 | 1 | $3,288,000 | Login to View | 3 | 3 | 1993 | 2,370 sqft | 3,960 sqft |
| 3 days ago | 4437 W 13th Avenue |
5 | 6 | 2 | $4,790,000 | Login to View | 3 | 2 | 2018 | 3,531 sqft | 5,002 sqft |
| 3 days ago | 4674 W 4th Avenue |
4 | 2 | 1 | $4,088,000 | Login to View | 4 | 2 | 1924 | 2,328 sqft | 10,133 sqft |
| 4 days ago | 401 4355 W 10th Avenue |
2 | 2 | 1 | $1,277,000 | Login to View | 4 | 1 | 2012 | 998 sqft | N/A |
| 4 days ago | 404 3727 W 10th Avenue |
2 | 2 | 1 | $880,000 | Login to View | 4 | 2 | 2000 | 918 sqft | N/A |
| 3 days ago | 4655 W 6th Avenue |
6 | 3 | 1 | $4,690,000 | Login to View | 6 | 2 | 1931 | 3,810 sqft | 7,453 sqft |
| 5 days ago | 208 3787 W 4th Avenue |
1 | 1 | 1 | $399,000 | Login to View | 6 | 1 | 1970 | 668 sqft | N/A |
| 6 days ago | 2 3813 W 16th Avenue |
4 | 4 | 1 | $2,348,000 | Login to View | 7 | 3 | 2026 | 1,886 sqft | 4,026 sqft |
| 1 week ago | W102 3189 Camosun Street |
1 | 1 | 1 | $899,900 | Login to View | 7 | 1 | 1992 | 833 sqft | N/A |
| 1 week ago | 1825 Discovery Street |
6 | 3 | 2 | $4,399,000 | Login to View | 10 | 2 | 1948 | 2,494 sqft | 8,077 sqft |
| Date | Address | Bed | Bath | Kitchen | Asking Price | $/Sqft | DOM | Levels | Built | Living Area | Lot Size |
|---|---|---|---|---|---|---|---|---|---|---|---|
| 1 month ago | 3523 Napier Street |
3 | 3 | 1 | $1,329,900 | Login to View | 53 | 2 | 1987 | 1,874 sqft | 3,465 sqft |
| 2 months ago | 1860 Se Marine Drive |
3 | 3 | 1 | $1,149,800 | Login to View | 77 | 2 | 1989 | 1,784 sqft | 6,030 sqft |
| 2 months ago | 4210 Nautilus Close |
3 | 3 | 1 | $2,649,000 | Login to View | 82 | 3 | 1985 | 2,446 sqft | 6,034 sqft |
| 5 months ago | 8405 Gillnet Place |
3 | 3 | 1 | $2,360,000 | Login to View | 181 | 2 | 1989 | 2,569 sqft | 4,862 sqft |
House for Sale in Point Grey, Vancouver
House for sale in Point Grey, Vancouver — listed at $1,998,000. This 3 bedroom, 3 bathroom house offers 2,236 sq ft of living space ($894/sq ft) and was built in 1979. The property sits on a 4,029 sq ft lot in the Point Grey neighbourhood of Vancouver. Home style: Residential Detached. Parking: Garage Double. Outdoor: Balcony. Building amenities include Balcony. View: Water, Downtown & Mountain. Annual property taxes: $10,312 (2025). Listed by eXp Realty — MLS® #R3150355.
Frequently Asked Questions About 3974 10TH Avenue
What year was this home built in?
How long has this property been listed for?
Is this property air conditioned?
How wide is the lot?
Is there a basement in this home?
What is the listing price of 3974 10TH Avenue, Vancouver, V6R 2G8?
How many bedrooms does 3974 10TH Avenue, Vancouver, V6R 2G8 have?
What is the square footage of 3974 10TH Avenue, Vancouver, V6R 2G8?
What is the MLS® number for 3974 10TH Avenue, Vancouver, V6R 2G8?
What neighbourhood is 3974 10TH Avenue, Vancouver, V6R 2G8 in?





Disclaimer: Listing data is based in whole or in part on data generated by the Real Estate Board of Greater Vancouver and Fraser Valley Real Estate Board which assumes no responsibility for its accuracy. - The advertising on this website is provided on behalf of BC Condos & Homes - Re/Max Crest Realty, 300 - 1195 W Broadway, Vancouver, BC

prices, details & history