

2006 - 570 Emerson Street, Coquitlam West, Coquitlam, V3J 0G3 – 1 Bed Condo for Sale
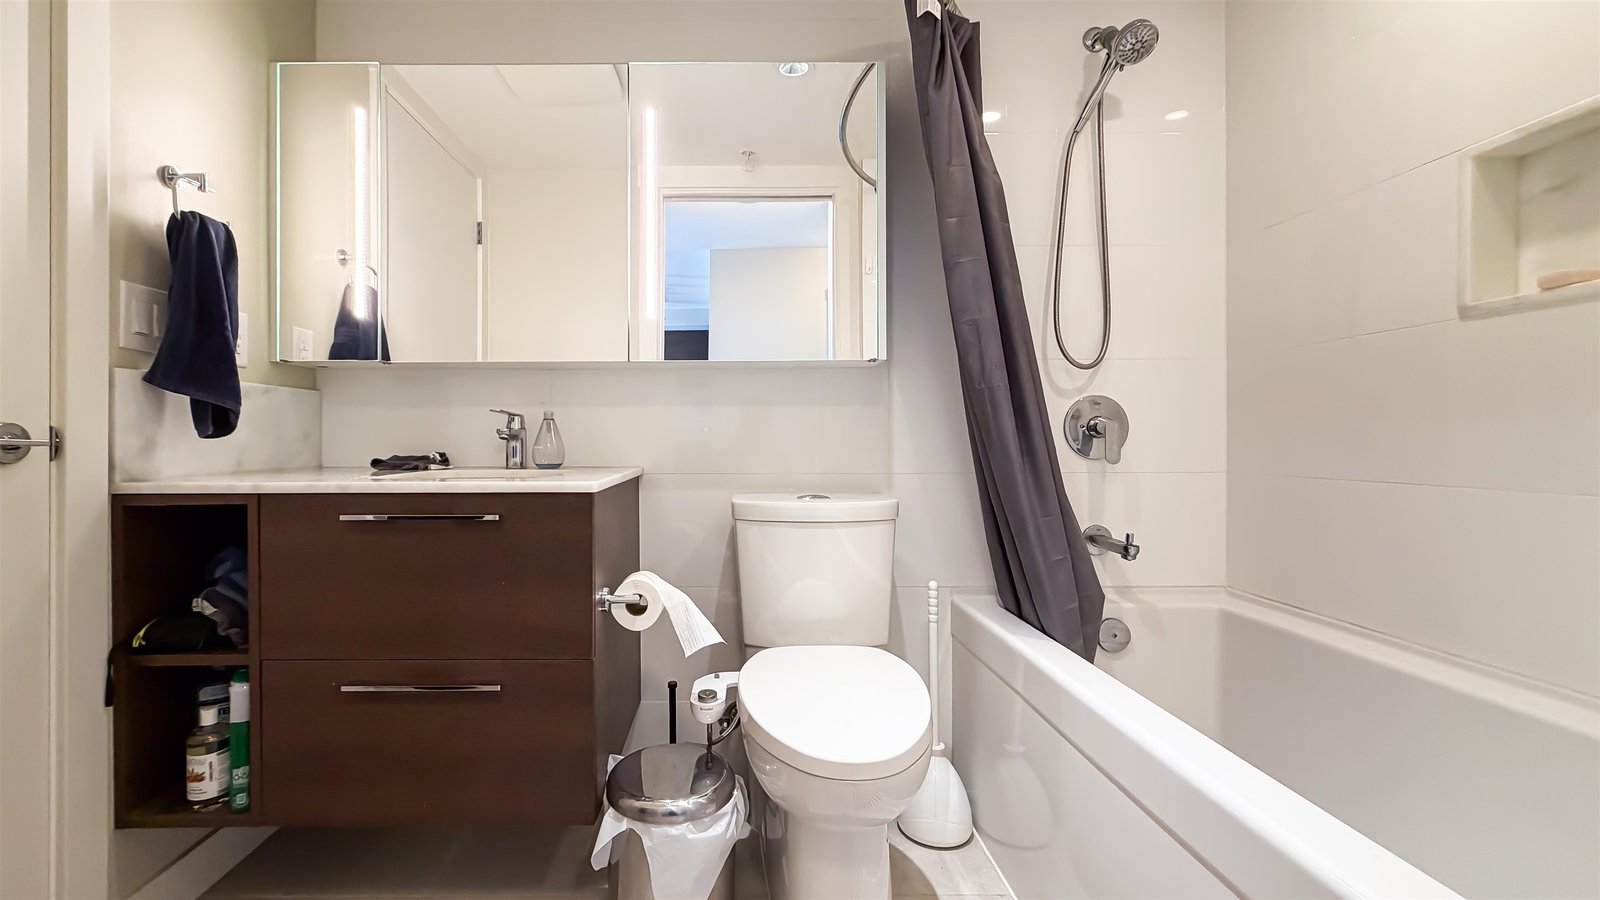
1 Bath · MLS: R3150219



Details






Description
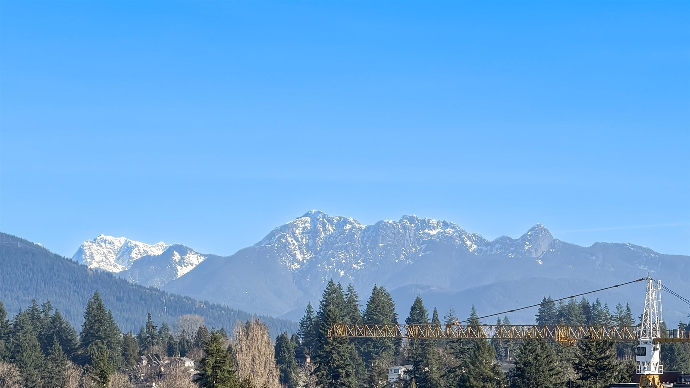
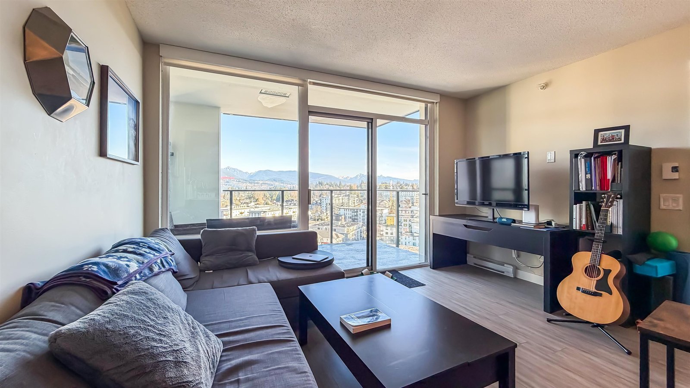
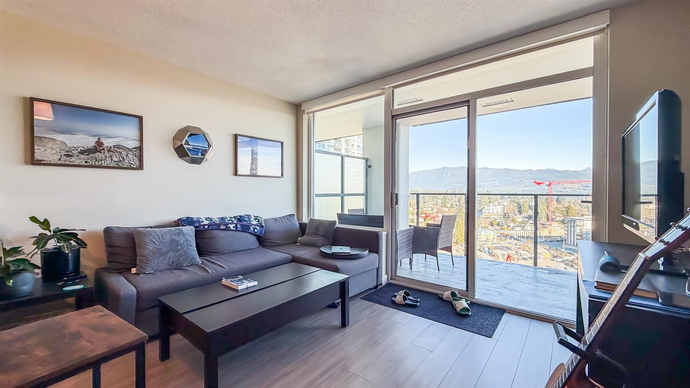
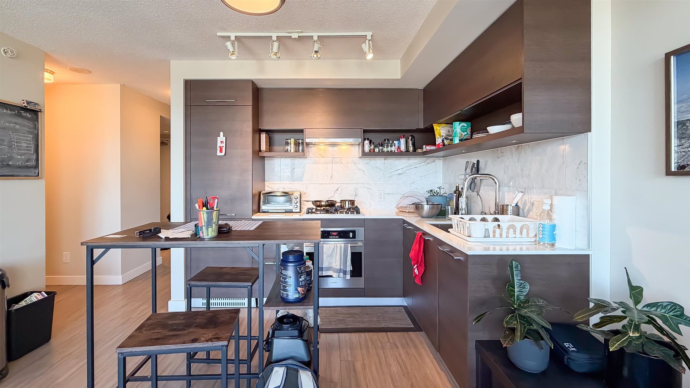
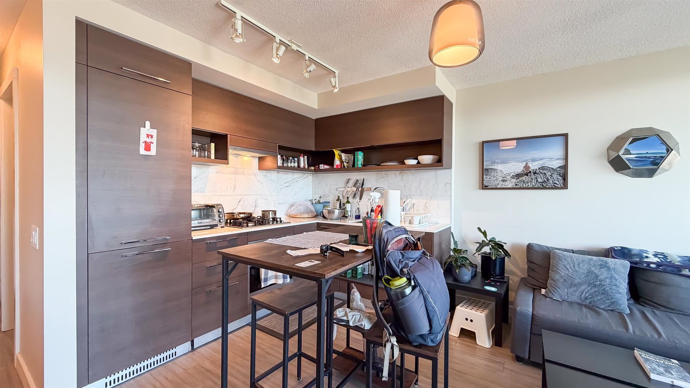
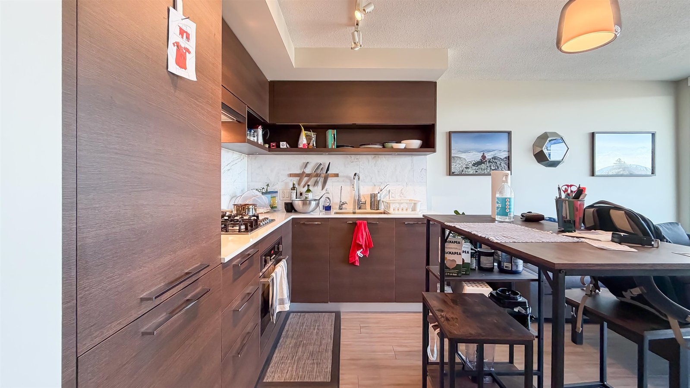
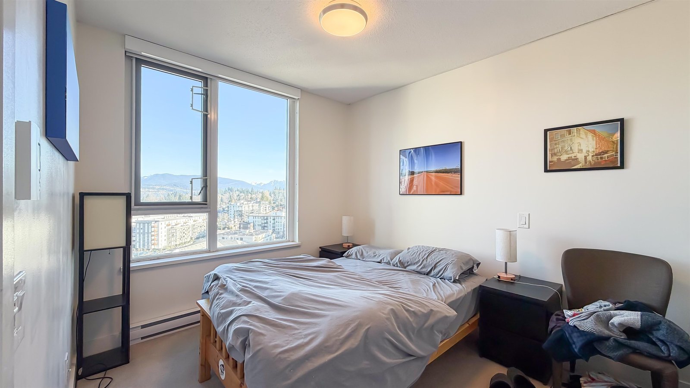
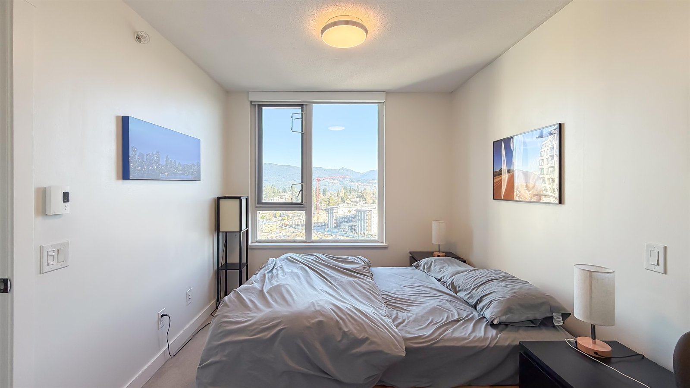
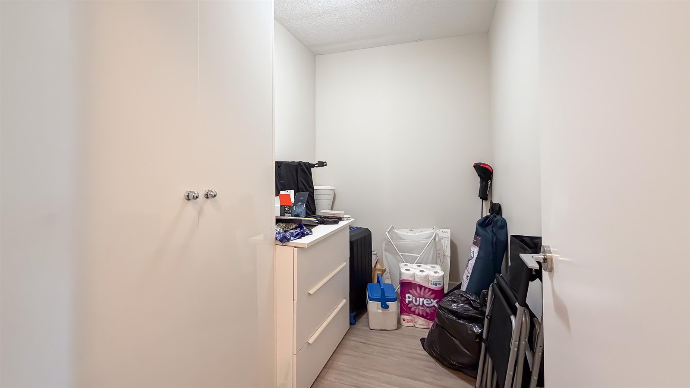
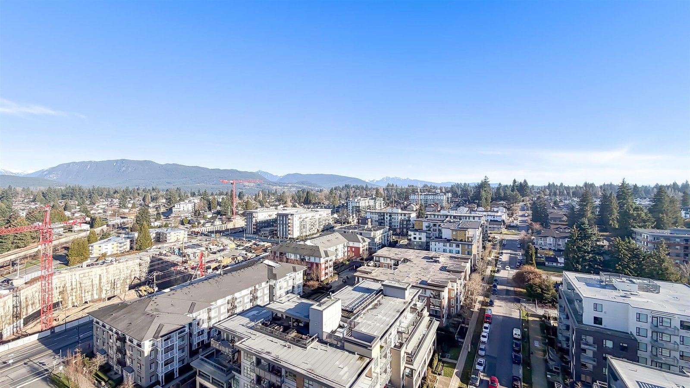
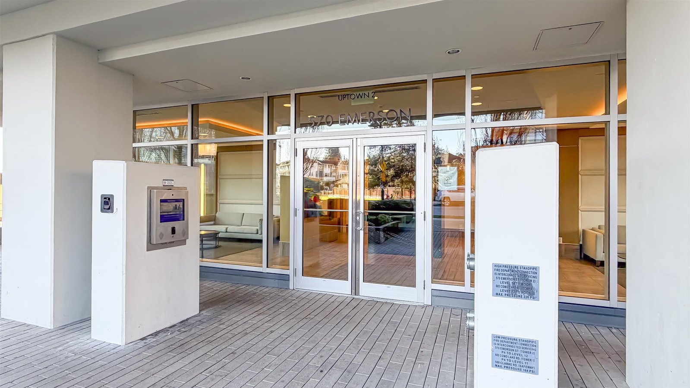
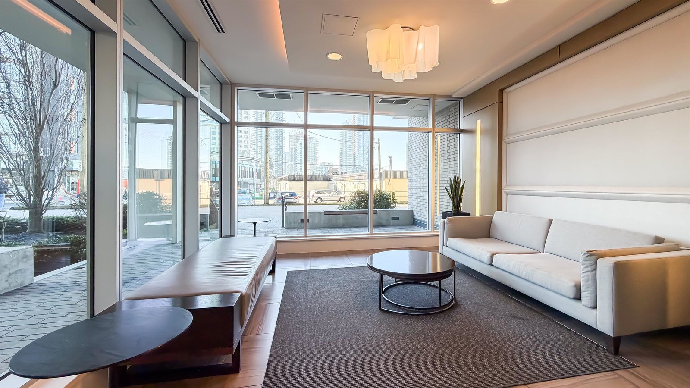
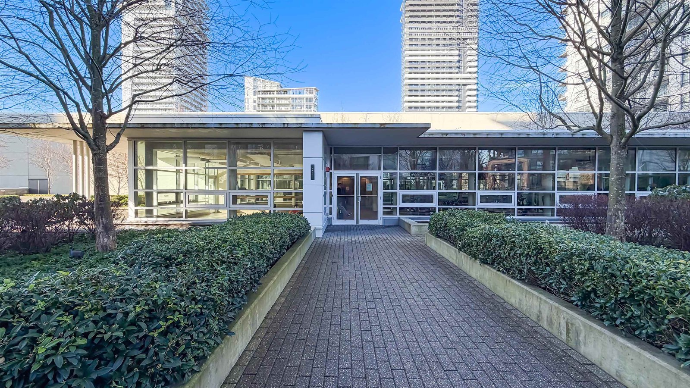
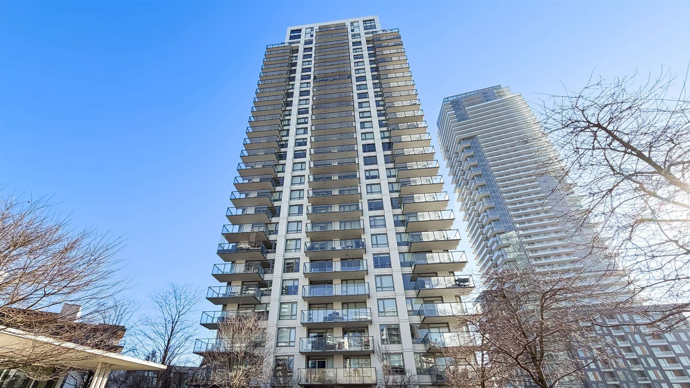
Amazing 1 bedroom + 1 den unit at Uptown 2 built by Bosa Properties. Located in the heart of Burquitlam area, the home offers functional layout with open concept kitchen, integrated appliances, quartz countertops and gas stove. Good sized den can be used as office or game room. Bright north-east facing balcony with beautiful mountain and city view. The unit comes with 1 x parking stall + 1 x storage locker. Rental and pet friendly. Amenities include exercise room, sauna, steam room, BBQ area, meeting room, yoga studio, and more. Walking distance to skytrain station, shopping stores, restaurants, bus stops and more. Don’t miss this gem!
Strata ByLaws

History
Mortgage
| Downpayment | |
| Rental Income | |
| Monthly Mortgage Payment | |
| Effective Monthly Mortgage Payment | |
| Qualification Monthly Payment | |
| Interest Rate | |
| Qualification Interest Rate | |
| Income Required | |
| Qualification Annual Income Required | |
| CMHC Fees | |
| Amortization Period |
Mortgages can be confusing. Got Questions? Call us 604-330-3784
Mortgage Pre-Qualification
About Coquitlam West, Coquitlam — Condos Market
Over the past 12 months, 448 condos have sold in Coquitlam West, Coquitlam, with properties spending an average of 39 days on market. Sign in to view sold price data.
There are currently 332 other condos for sale in Coquitlam West. Browse all Coquitlam West condos for sale.



Amenities
Features
Site Influences
Property Information
| MLS® # | R3150219 |
| Property Type | Apartment |
| Dwelling Type | Apartment Unit |
| Home Style | Multi Family,Residential Attached |
| Kitchens | Login to View |
| Year Built | 2017 |
| Parking | Garage Under Building,Lane Access,Garage Door Opener |
| Tax | $2,035 in 2025 |
| Strata No | EPS4052 |
| Postal Code | V3J 0G3 |
| Complex Name | Uptown 2 |
| Strata Fees | $324 |
| Address | 2006 - 570 Emerson Street |
| Subarea | Coquitlam West |
| City | Coquitlam |
| Listed By | Regent Park Realty Inc. |
Floor Area (sq. ft.)
| Main Floor | 602 |
| Above | 602 |
| Total | 602 |
Location
| Date | Address | Bed | Bath | Kitchen | Asking Price | $/Sqft | DOM | Levels | Built | Living Area | Lot Size |
|---|---|---|---|---|---|---|---|---|---|---|---|
| 07/27/2026 | This Property | 1 | 1 | 1 | $525,000 | Login to View | 1 | 1 | 2017 | 602 sqft | N/A |
| 11/17/2025 | Ph7 460 Westview Street |
1 | 1 | 1 | $500,000 | Login to View | 253 | 1 | 1983 | 750 sqft | N/A |
| 06/23/2026 | E604 618 Shaw Avenue |
1 | 1 | 1 | $501,900 | Login to View | 35 | 1 | 2027 | 490 sqft | N/A |
| 06/09/2026 | 3601 657 Whiting Way |
1 | 1 | 1 | $539,000 | Login to View | 49 | 1 | 2019 | 601 sqft | N/A |
| 07/15/2026 | 109 921 Grant Street |
1 | 1 | 1 | $509,900 | Login to View | 13 | 1 | 2025 | 556 sqft | N/A |
| 06/10/2026 | 603 555 Sydney Avenue |
1 | 1 | 1 | $549,900 | Login to View | 48 | 1 | 2022 | 611 sqft | N/A |
| 03/06/2026 | 606 585 Austin Avenue |
1 | 1 | 1 | $544,900 | Login to View | 144 | 1 | 2022 | 540 sqft | N/A |
| 03/06/2026 | 514 723 Grover Avenue |
1 | 1 | 1 | $509,000 | Login to View | 144 | 1 | 2025 | 510 sqft | N/A |
| 06/22/2026 | 608 311 Alderson Avenue |
1 | 1 | 1 | $510,900 | Login to View | 36 | 1 | 2026 | 525 sqft | N/A |
| 05/18/2026 | 1503 537 Cottonwood Avenue |
1 | 1 | 1 | $539,000 | Login to View | 71 | 1 | 2025 | 529 sqft | N/A |
| 07/13/2026 | 504 621 Regan Avenue |
1 | 1 | 1 | $539,000 | Login to View | 15 | 1 | 2020 | 617 sqft | N/A |
| Date | Address | Bed | Bath | Kitchen | Asking Price | Sold Price | $/Sqft | DOM | Levels | Built | Living Area | Lot Size |
|---|---|---|---|---|---|---|---|---|---|---|---|---|
| 07/14/2026 | 2002 537 Cottonwood Avenue |
3 | 2 | 1 | Login to View | Login to View (0.0%) | Login to View | 22 | 1 | 2025 | 954 sqft | N/A |
| 07/06/2026 | 2102 602 Como Lake Avenue |
2 | 2 | 1 | Login to View | Login to View (-7.4%) | Login to View | 41 | 1 | 2017 | 830 sqft | N/A |
| 06/30/2026 | 1107 699 Whiting Way |
1 | 1 | 1 | Login to View | Login to View (5.0%) | Login to View | 11 | 1 | 2024 | 600 sqft | N/A |
| 06/28/2026 | 904 545 Austin Avenue |
3 | 2 | 0 | Login to View | Login to View (-4.6%) | Login to View | 11 | 1 | 1989 | 1,274 sqft | N/A |
| 06/27/2026 | 308 741 Anskar Court |
3 | 2 | 1 | Login to View | Login to View (-7.1%) | Login to View | 53 | 1 | 2023 | 1,036 sqft | N/A |
| 06/25/2026 | 1804 699 Whiting Way |
1 | 1 | 1 | Login to View | Login to View (0.0%) | Login to View | 77 | 1 | 2024 | 623 sqft | N/A |
| 06/16/2026 | 2006 525 Foster Avenue |
1 | 1 | 1 | Login to View | Login to View (-8.3%) | Login to View | 134 | 1 | 2020 | 517 sqft | N/A |
| 06/16/2026 | 406 603 Regan Avenue |
2 | 1 | 1 | Login to View | Login to View (-3.2%) | Login to View | 12 | 1 | 2020 | 706 sqft | N/A |
| 06/12/2026 | 307 600 Rochester Avenue |
3 | 2 | 1 | Login to View | Login to View (0.0%) | Login to View | 51 | 1 | 2025 | 986 sqft | N/A |
| 06/11/2026 | 1205 318 Alderson Avenue |
1 | 1 | 1 | Login to View | Login to View (-5.2%) | Login to View | 85 | 1 | 2024 | 524 sqft | N/A |
| Date | Address | Bed | Bath | Kitchen | Asking Price | $/Sqft | DOM | Levels | Built | Living Area | Lot Size |
|---|---|---|---|---|---|---|---|---|---|---|---|
| 23 minutes ago | 2706 657 Whiting Way |
1 | 1 | 1 | $588,000 | Login to View | 0 | 1 | 2020 | 517 sqft | N/A |
| 19 hours ago | 611 741 Anskar Court |
2 | 2 | 1 | $729,000 | Login to View | 1 | 1 | 2023 | 936 sqft | N/A |
| 20 hours ago | 603 717 Breslay Street |
2 | 2 | 0 | $608,000 | Login to View | 1 | 1 | 2019 | 725 sqft | N/A |
| 22 hours ago | 806 699 Whiting Way |
2 | 2 | 1 | $699,000 | Login to View | 1 | 1 | 2024 | 820 sqft | N/A |
| 23 hours ago | 711 Alderson Avenue |
3 | 2 | 1 | $1,299,888 | Login to View | 1 | 1 | 1955 | 1,062 sqft | 8,190 sqft |
| 23 hours ago | 2802 657 Whiting Way |
2 | 2 | 1 | $599,000 | Login to View | 1 | 1 | 2019 | 758 sqft | N/A |
| 23 hours ago | 4203 537 Cottonwood Avenue |
3 | 3 | 1 | $1,509,900 | Login to View | 1 | 1 | 2025 | 1,269 sqft | N/A |
| 18 hours ago | 1402 570 Emerson Street |
2 | 1 | 1 | $659,900 | Login to View | 4 | 1 | 2017 | 747 sqft | N/A |
| 3 days ago | 2607 602 Como Lake Avenue |
2 | 1 | 1 | $599,999 | Login to View | 4 | 1 | 2017 | 748 sqft | N/A |
| 3 days ago | 2901 567 Clarke Road |
2 | 2 | 1 | $799,900 | Login to View | 4 | 1 | 2021 | 905 sqft | N/A |
| Date | Address | Bed | Bath | Kitchen | Asking Price | $/Sqft | DOM | Levels | Built | Living Area | Lot Size |
|---|---|---|---|---|---|---|---|---|---|---|---|
| 23 minutes ago | 2706 657 Whiting Way |
1 | 1 | 1 | $588,000 | Login to View | 0 | 1 | 2020 | 517 sqft | N/A |
| 1 day ago | 1706 1178 Heffley Crescent |
1 | 1 | 1 | $449,000 | Login to View | 2 | 1 | 2008 | 615 sqft | N/A |
| 5 days ago | 901 626 Claremont Street |
1 | 1 | 1 | $578,000 | Login to View | 6 | 1 | 2025 | 541 sqft | N/A |
| 5 days ago | 616 215 Mcbay Lane |
1 | 1 | 1 | $499,900 | Login to View | 6 | 1 | 2025 | 544 sqft | N/A |
| 6 days ago | 201 516 Foster Avenue |
1 | 1 | 1 | $568,000 | Login to View | 7 | 1 | 2019 | 655 sqft | N/A |
| 6 days ago | 2206 308 Alderson Avenue |
1 | 1 | 1 | $469,000 | Login to View | 8 | 1 | 2024 | 557 sqft | N/A |
| 1 week ago | 303 600 Rochester Avenue |
1 | 1 | 1 | $475,900 | Login to View | 8 | 1 | 2026 | 538 sqft | N/A |
| 1 week ago | 702 2975 Atlantic Avenue |
1 | 1 | 1 | $509,000 | Login to View | 8 | 1 | 2014 | 715 sqft | N/A |
| 1 week ago | 120 735 Anskar Court |
1 | 1 | 1 | $499,999 | Login to View | 8 | 1 | 2022 | 576 sqft | N/A |
| 1 week ago | 1305 318 Alderson Avenue |
1 | 1 | 1 | $458,000 | Login to View | 11 | 1 | 2024 | 524 sqft | N/A |
Condo for Sale in Coquitlam West, Coquitlam
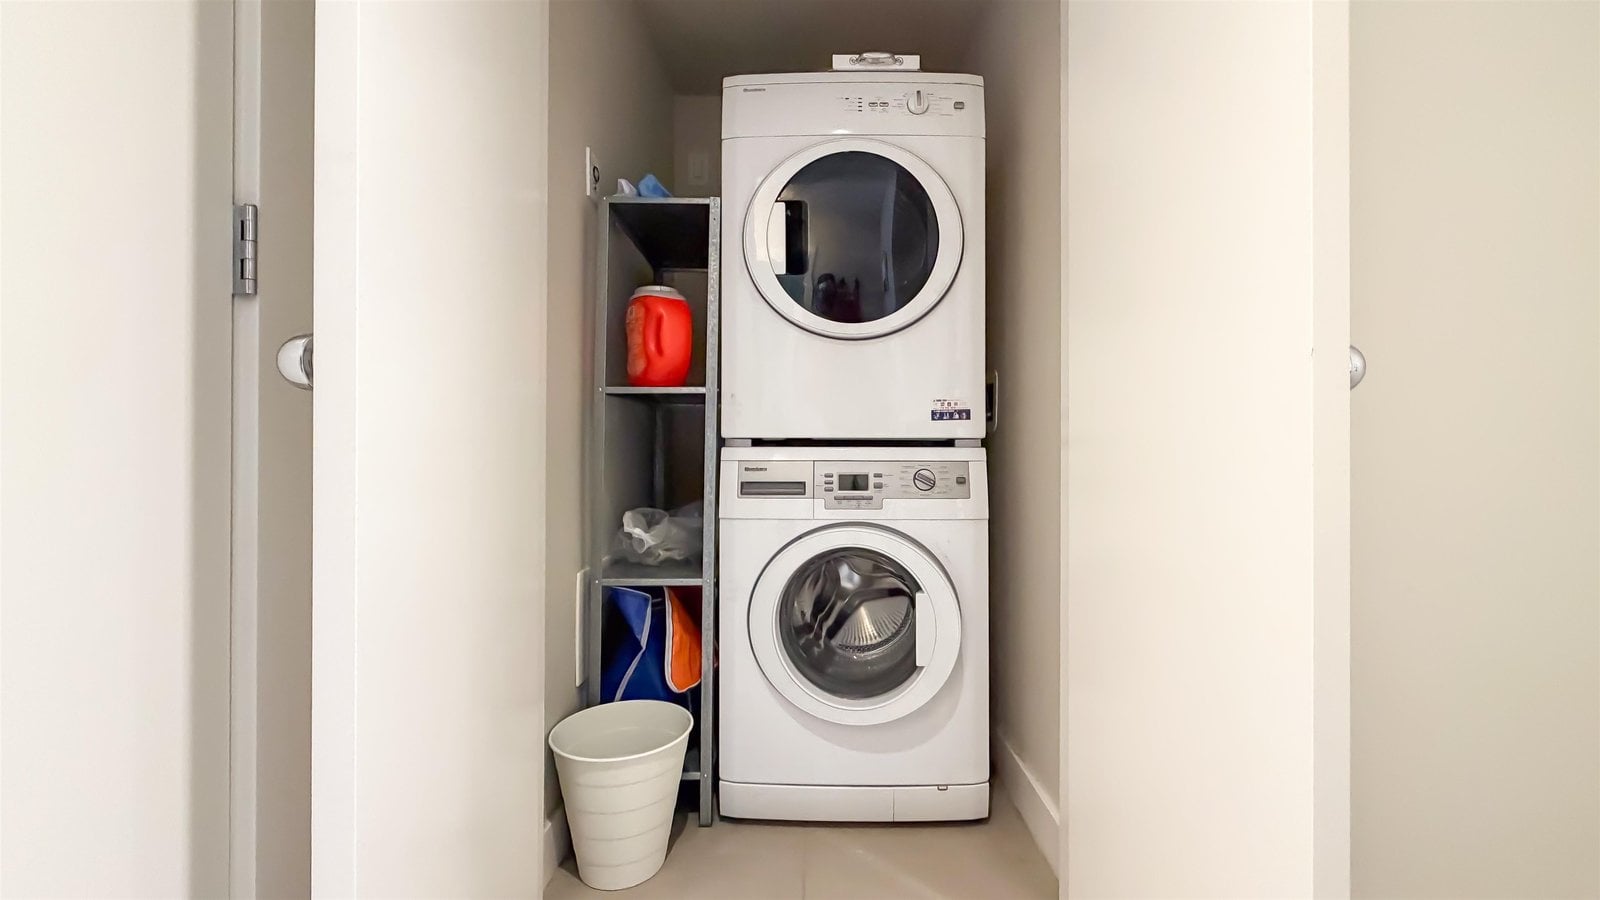
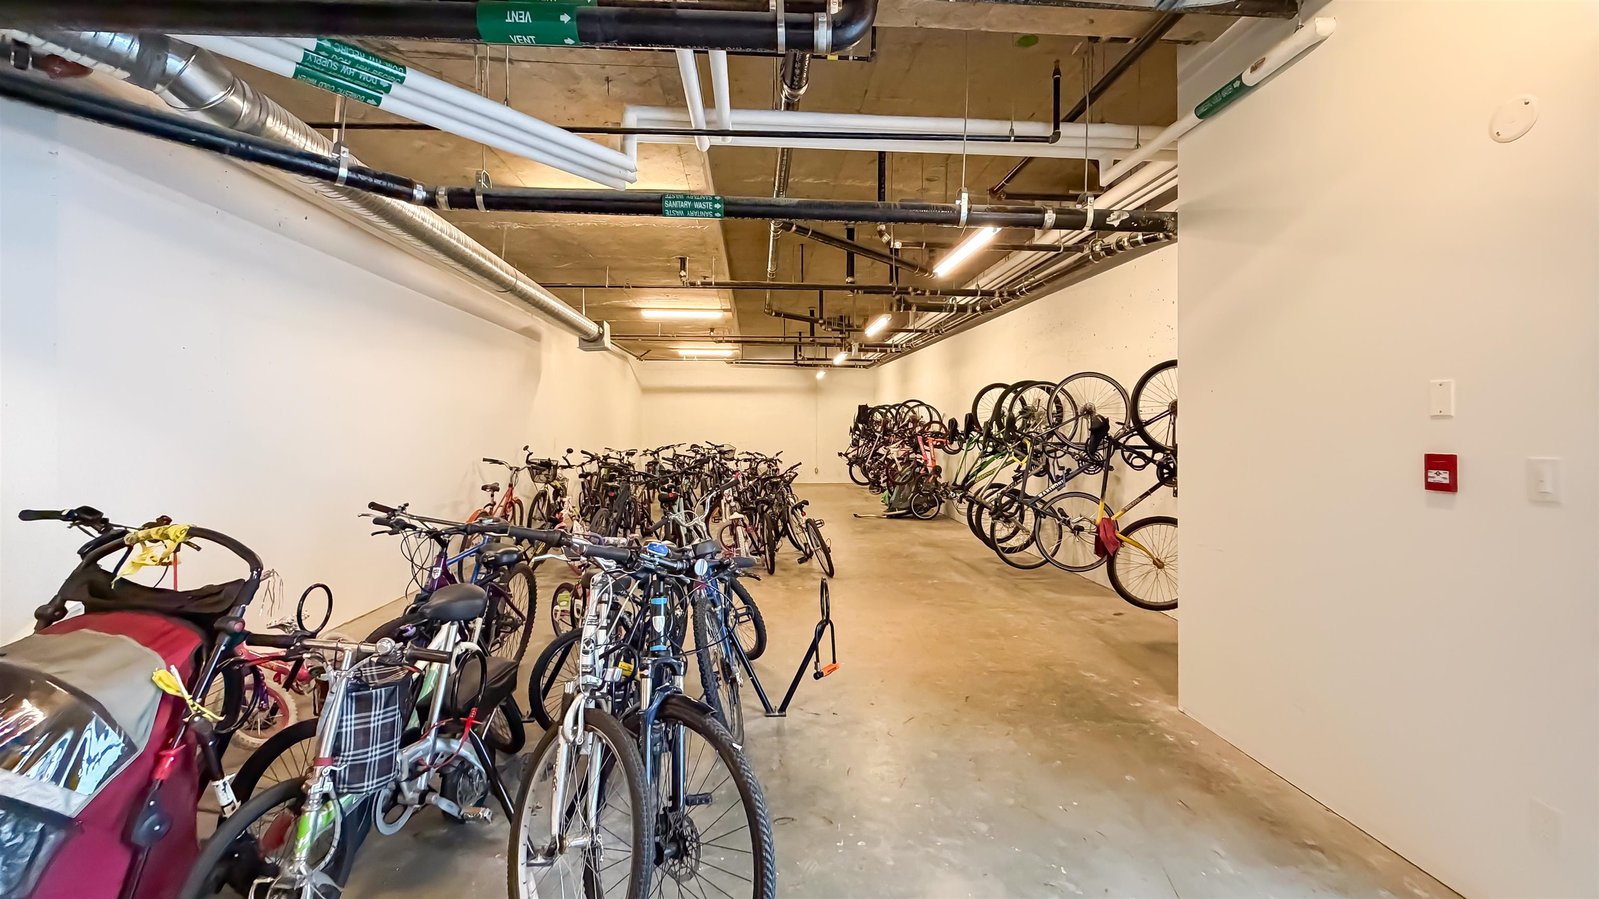
Condo for sale in Coquitlam West, Coquitlam — listed at $525,000. This 1 bedroom, 1 bathroom condo offers 602 sq ft of living space ($872/sq ft) and was built in 2017. Located in the Uptown 2 complex in Coquitlam West, Coquitlam. Home style: Multi Family,residential Attached. Parking: Garage Under Building,Lane Access,Garage Door Opener. Outdoor: Shopping Nearby, Balcony, Central Location, Recreation Nearby. Building amenities include Bike Room, Clubhouse, Exercise Centre, Sauna/Steam Room, Trash, Maintenance Grounds. Property features include Washer/Dryer, Dishwasher, Refrigerator, Stove. View: City & Mountain. Strata bylaws: Pets Allowed W/rest. Monthly strata fees are $324. Annual property taxes: $2,035 (2025). Listed by Regent Park Realty Inc. — MLS® #R3150219.
Frequently Asked Questions About 2006 - 570 Emerson Street
What year was this home built in?
How long has this property been listed for?
Is there a basement in this home?
What is the listing price of 2006 - 570 Emerson Street, Coquitlam, V3J 0G3?
How many bedrooms does 2006 - 570 Emerson Street, Coquitlam, V3J 0G3 have?
What is the square footage of 2006 - 570 Emerson Street, Coquitlam, V3J 0G3?
What are the strata fees at 2006 - 570 Emerson Street, Coquitlam, V3J 0G3?
Are pets allowed at 2006 - 570 Emerson Street, Coquitlam, V3J 0G3?
What is the MLS® number for 2006 - 570 Emerson Street, Coquitlam, V3J 0G3?
What neighbourhood is 2006 - 570 Emerson Street, Coquitlam, V3J 0G3 in?





Disclaimer: Listing data is based in whole or in part on data generated by the Real Estate Board of Greater Vancouver and Fraser Valley Real Estate Board which assumes no responsibility for its accuracy. - The advertising on this website is provided on behalf of BC Condos & Homes - Re/Max Crest Realty, 300 - 1195 W Broadway, Vancouver, BC

prices, details & history