

5301 10A Avenue, Tsawwassen Central, Delta, V4M 1Y5 – 5 Bed House for Sale
2 Bath · MLS: R3150210
















Details

Beds
5

Bath
2

Kitchens

Built
1965

Living Area
2190 SqFt.

Lot Size
8439 SqFt.

Frontage
Description
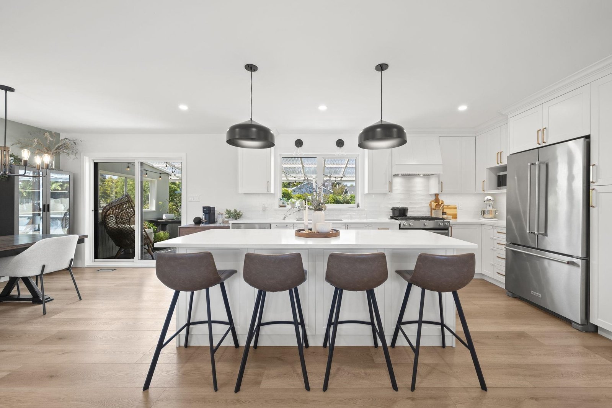
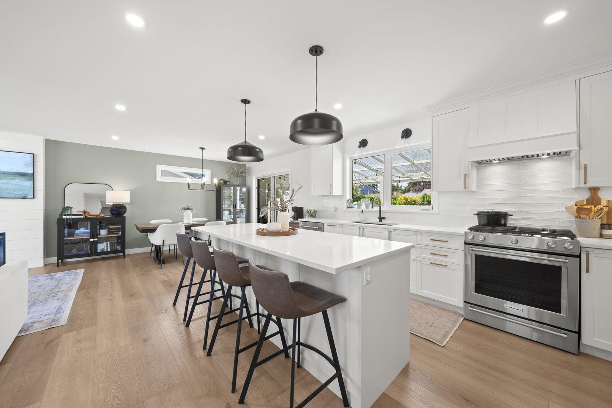
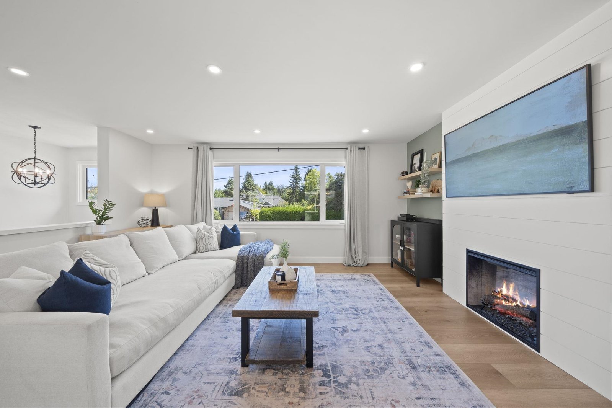
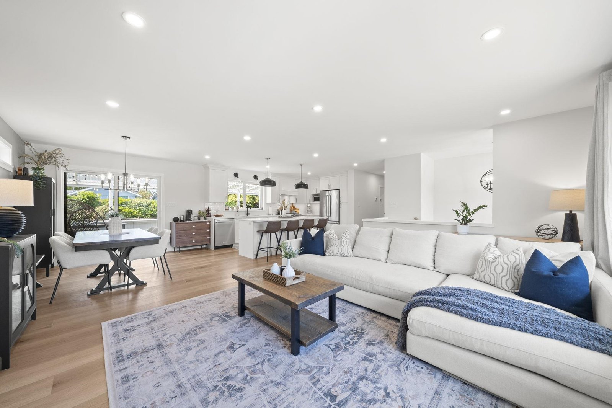
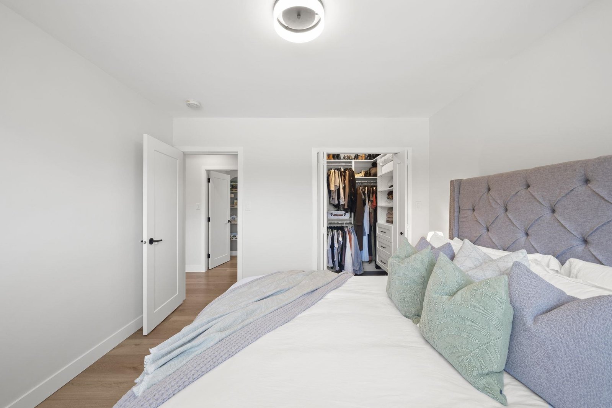
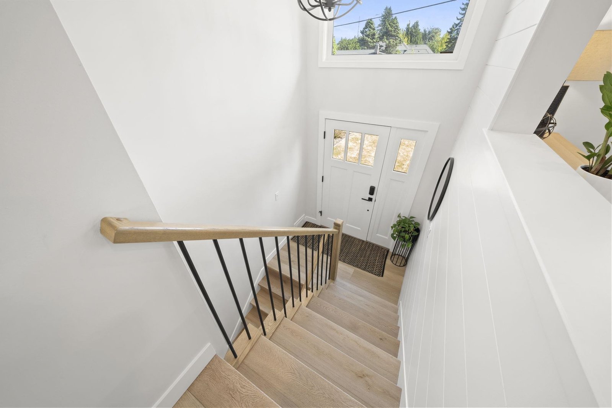
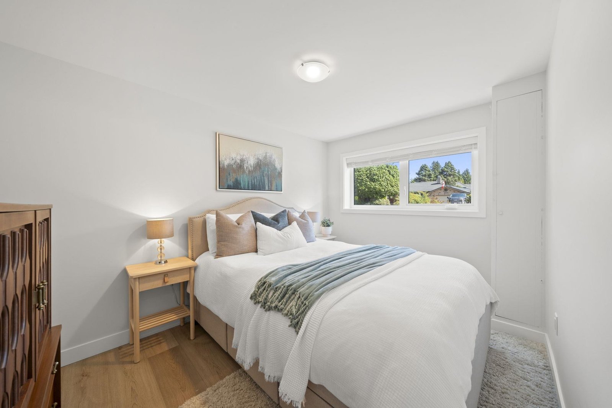
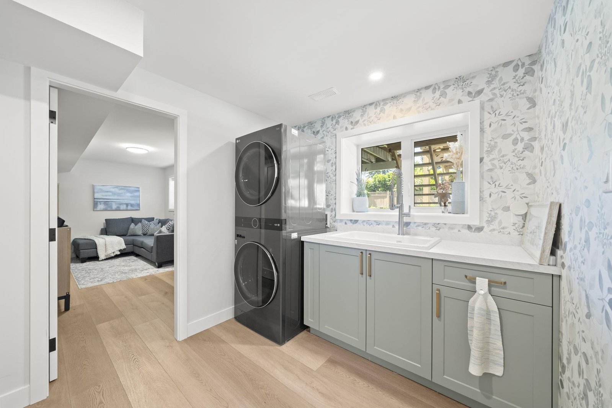
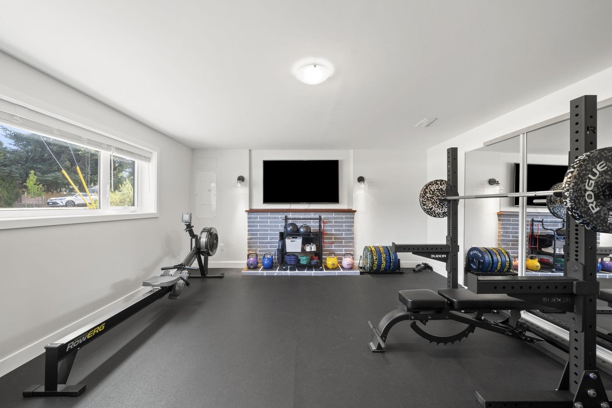
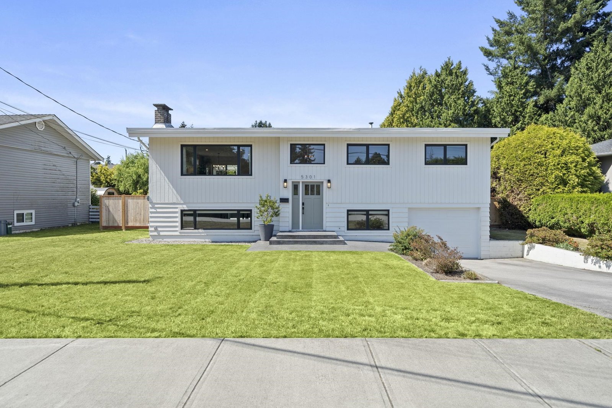
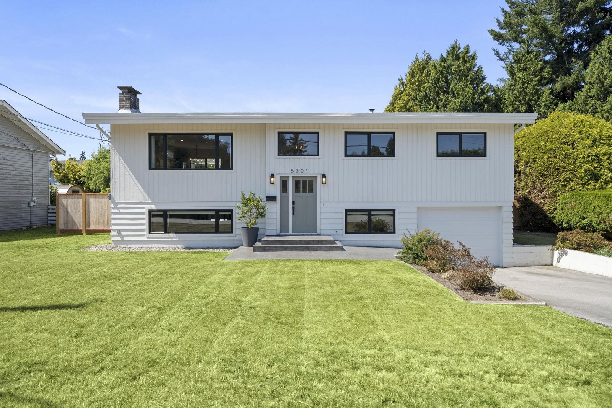
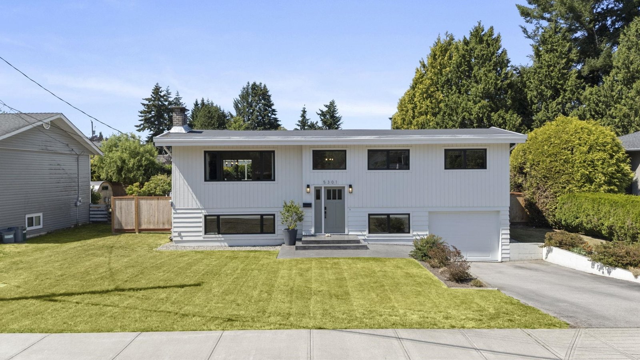
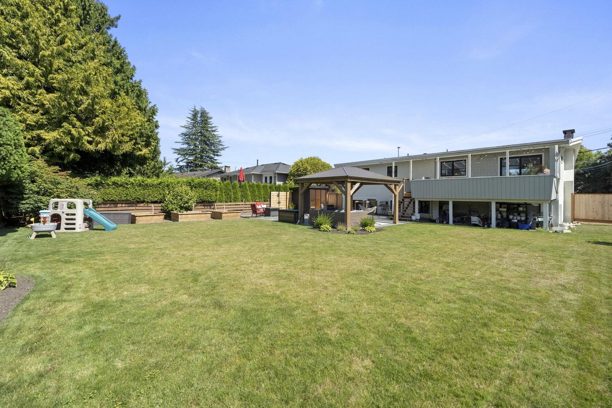
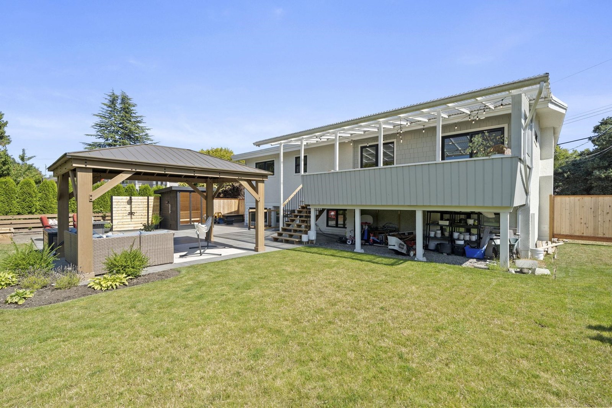
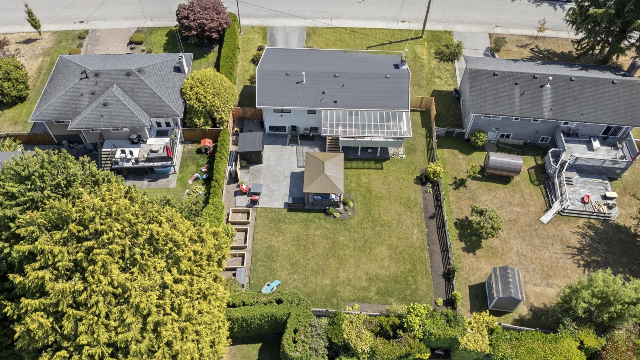
Meticulously renovated by renowned local builder Sonnenbergs, this exceptional 5 bed/2 bath home has been thoughtfully reimagined inside&out w/ uncompromising attention to detail.The open-concept design showcases a stunning chef''s kitchen with an oversized quartz island, premium KitchenAid appliances, gas range, beverage fridge, custom cabinetry, and designer finishes. Luxury vinyl plank flooring, beautifully renovated bathrooms, new windows,concrete, drainage,gutters, 200-amp service, HE furnace, central A/C & a ''23 roof provide complete peace of mind. Outside, professionally landscaped grounds, an expansive covered entertaining area, premium sauna, & outdoor shower create a true backyard retreat. An extraordinary move-in ready home in one of Tsawwassen''s most sought-after neighbourhoods.
Mortgage
| Downpayment | |
| Rental Income | |
| Monthly Mortgage Payment | |
| Effective Monthly Mortgage Payment | |
| Qualification Monthly Payment | |
| Interest Rate | |
| Qualification Interest Rate | |
| Income Required | |
| Qualification Annual Income Required | |
| CMHC Fees | |
| Amortization Period |
Mortgages can be confusing. Got Questions? Call us 604-330-3784
Mortgage Pre-Qualification
About Tsawwassen Central, Delta — Houses Market
Over the past 12 months, 38 houses have sold in Tsawwassen Central, Delta, with properties spending an average of 56 days on market. Sign in to view sold price data.
There are currently 32 other houses for sale in Tsawwassen Central. Browse all Tsawwassen Central houses for sale.



Amenities
Features
Site Influences
Property Information
| MLS® # | R3150210 |
| Property Type | House |
| Dwelling Type | House/Single Family |
| Home Style | Residential Detached |
| Kitchens | Login to View |
| Year Built | 1965 |
| Parking | Garage Single,Front Access,Concrete |
| Tax | $5,302 in 2025 |
| Postal Code | V4M 1Y5 |
| Address | 5301 10A Avenue |
| Subarea | Tsawwassen Central |
| City | Delta |
| Listed By | Engel & Volkers Vancouver |
Floor Area (sq. ft.)
| Main Floor | 1,290 |
| Above | 1,290 |
| Below | 900 |
| Total | 2,190 |
Location
| Date | Address | Bed | Bath | Kitchen | Asking Price | $/Sqft | DOM | Levels | Built | Living Area | Lot Size |
|---|---|---|---|---|---|---|---|---|---|---|---|
| 07/27/2026 | This Property | 5 | 2 | 1 | $1,599,000 | Login to View | 1 | 2 | 1965 | 2,190 sqft | 8,439 sqft |
| 01/12/2026 | 5261 9a Avenue |
5 | 3 | 1 | $1,699,000 | Login to View | 197 | 2 | 1967 | 2,306 sqft | 9,214 sqft |
| 07/06/2026 | 4800 English Bluff Court |
5 | 3 | 1 | $1,799,000 | Login to View | 22 | 2 | 1990 | 3,160 sqft | 10,161 sqft |
| 04/02/2026 | 4837 8a Avenue |
6 | 4 | 2 | $1,599,000 | Login to View | 117 | 2 | 1989 | 4,402 sqft | 8,321 sqft |
| 10/29/2025 | 5451 7b Avenue |
5 | 3 | 1 | $1,449,900 | Login to View | 272 | 2 | 1966 | 2,178 sqft | 13,046 sqft |
| 06/22/2026 | 937 Underhill Drive |
5 | 4 | 2 | $1,690,000 | Login to View | 36 | 2 | 1960 | 2,803 sqft | 9,375 sqft |
| Date | Address | Bed | Bath | Kitchen | Asking Price | Sold Price | $/Sqft | DOM | Levels | Built | Living Area | Lot Size |
|---|---|---|---|---|---|---|---|---|---|---|---|---|
| 06/23/2026 | 4843 7a Avenue |
4 | 3 | 1 | Login to View | Login to View (-3.3%) | Login to View | 8 | 3 | 1971 | 2,239 sqft | 7,782 sqft |
| 06/19/2026 | 5174 Dennison Drive |
5 | 3 | 1 | Login to View | Login to View (-2.5%) | Login to View | 52 | 2 | 1968 | 2,904 sqft | 8,988 sqft |
| 06/04/2026 | 876 Harris Place |
5 | 3 | 1 | Login to View | Login to View (-3.1%) | Login to View | 7 | 2 | 1968 | 2,347 sqft | 13,487 sqft |
| 05/22/2026 | 4970 Dogwood Lane |
4 | 3 | 1 | Login to View | Login to View (-1.3%) | Login to View | 2 | 3 | 1969 | 2,800 sqft | 10,732 sqft |
| 04/29/2026 | 4934 12 Avenue |
3 | 3 | 1 | Login to View | Login to View (-1.3%) | Login to View | 51 | 3 | 1971 | 2,090 sqft | 7,309 sqft |
| 04/08/2026 | 4975 Weaver Drive |
3 | 3 | 1 | Login to View | Login to View (-3.4%) | Login to View | 15 | 2 | 1965 | 2,220 sqft | 8,622 sqft |
| 03/10/2026 | 5174 Dennison Drive |
5 | 3 | 1 | Login to View | Login to View (-4.9%) | Login to View | 7 | 2 | 1968 | 2,904 sqft | 8,988 sqft |
| 03/01/2026 | 5029 6 Avenue |
4 | 3 | 2 | Login to View | Login to View (-2.8%) | Login to View | 249 | 2 | 1967 | 2,222 sqft | 9,085 sqft |
| 02/05/2026 | 918 50b Street |
6 | 4 | 1 | Login to View | Login to View (-5.0%) | Login to View | 16 | 2 | 1980 | 3,734 sqft | 10,875 sqft |
| 02/01/2026 | 5045 10a Avenue |
3 | 3 | 1 | Login to View | Login to View (-7.5%) | Login to View | 17 | 2 | 1970 | 1,675 sqft | 8,945 sqft |
| Date | Address | Bed | Bath | Kitchen | Asking Price | $/Sqft | DOM | Levels | Built | Living Area | Lot Size |
|---|---|---|---|---|---|---|---|---|---|---|---|
| 14 hours ago | 856 55a Street |
4 | 3 | 1 | $1,399,000 | Login to View | 1 | 3 | 1968 | 1,875 sqft | 7,707 sqft |
| 4 days ago | 7 5377 8a Avenue |
3 | 3 | 1 | $899,000 | Login to View | 6 | 3 | 2021 | 1,366 sqft | N/A |
| 1 week ago | 4998 8a Avenue |
4 | 2 | 1 | $1,399,000 | Login to View | 11 | 2 | 1967 | 2,327 sqft | 12,540 sqft |
| 1 week ago | 5241 Cambridge Court |
5 | 6 | 2 | $2,199,999 | Login to View | 14 | 2 | 2025 | 3,880 sqft | 5,920 sqft |
| 2 weeks ago | 4896 12 Avenue |
4 | 3 | 1 | $1,774,900 | Login to View | 15 | 2 | 2011 | 2,437 sqft | 7,190 sqft |
| 2 weeks ago | 10 5377 8a Avenue |
3 | 3 | 1 | $948,000 | Login to View | 15 | 3 | 2021 | 1,440 sqft | N/A |
| 2 weeks ago | 1112 50b Street |
5 | 4 | 1 | $2,199,000 | Login to View | 19 | 2 | 1972 | 3,852 sqft | 10,042 sqft |
| 2 weeks ago | 201 1150 54a Street |
3 | 2 | 1 | $719,000 | Login to View | 21 | 1 | 1988 | 1,698 sqft | N/A |
| 2 weeks ago | 4909 8a Avenue |
4 | 2 | 1 | $1,535,000 | Login to View | 22 | 2 | 1961 | 2,189 sqft | 9,515 sqft |
| 2 weeks ago | 4800 English Bluff Court |
5 | 3 | 1 | $1,799,000 | Login to View | 22 | 2 | 1990 | 3,160 sqft | 10,161 sqft |
| Date | Address | Bed | Bath | Kitchen | Asking Price | $/Sqft | DOM | Levels | Built | Living Area | Lot Size |
|---|---|---|---|---|---|---|---|---|---|---|---|
| 4 days ago | 8824 Russell Drive |
5 | 2 | 1 | $1,049,999 | Login to View | 6 | 2 | 1958 | 1,904 sqft | 6,600 sqft |
| 3 weeks ago | 11181 90 Avenue |
5 | 2 | 2 | $1,098,000 | Login to View | 25 | 2 | 1958 | 2,132 sqft | 6,600 sqft |
| 4 weeks ago | 8134 112a Street |
5 | 2 | 2 | $1,398,000 | Login to View | 33 | 2 | 1959 | 1,900 sqft | 7,500 sqft |
| 1 month ago | 5361 10a Avenue |
5 | 2 | 2 | $1,287,000 | Login to View | 39 | 2 | 1965 | 2,250 sqft | 120 sqft |
| 1 month ago | 11032 86a Avenue |
5 | 2 | 2 | $1,149,999 | Login to View | 49 | 2 | 1959 | 2,180 sqft | 6,768 sqft |
| 1 month ago | 10591 Hermosa Drive |
5 | 2 | 1 | $1,150,000 | Login to View | 61 | 2 | 1973 | 2,395 sqft | 7,260 sqft |
| 2 months ago | 7851 114a Street |
5 | 2 | 1 | $1,099,000 | Login to View | 63 | 2 | 1972 | 2,037 sqft | 6,000 sqft |
| 2 months ago | 367 55a Street |
5 | 2 | 2 | $1,399,000 | Login to View | 76 | 2 | 1962 | 2,600 sqft | 10,064 sqft |
| 2 months ago | 5546 Maple Crescent |
5 | 2 | 2 | $1,399,000 | Login to View | 78 | 2 | 1969 | 2,050 sqft | 6,437 sqft |
| 3 months ago | 5882 51 Avenue |
5 | 2 | 1 | $1,799,900 | Login to View | 106 | 2 | 1964 | 2,210 sqft | 13,821 sqft |
House for Sale in Tsawwassen Central, Delta
House for sale in Tsawwassen Central, Delta — listed at $1,599,000. This 5 bedroom, 2 bathroom house offers 2,190 sq ft of living space ($730/sq ft) and was built in 1965. The property sits on a 8,439 sq ft lot in the Tsawwassen Central neighbourhood of Delta. Home style: Residential Detached. Basement: Crawl Space. Parking: Garage Single,Front Access,Concrete. Outdoor: Shopping Nearby, Garden, Private Yard, Central Location. Building amenities include Sauna/Steam Room, Shopping Nearby, Air Conditioning, Garden, Private Yard, In Unit. Property features include Washer/Dryer, Dishwasher, Refrigerator, Stove, Microwave, Sprinkler - Inground. Annual property taxes: $5,302 (2025). Listed by Engel & Volkers Vancouver — MLS® #R3150210.
Frequently Asked Questions About 5301 10A Avenue
What year was this home built in?
How long has this property been listed for?
Is this property air conditioned?
How wide is the lot?
Is there a basement in this home?
Is there an open house scheduled?
What is the listing price of 5301 10A Avenue, Delta, V4M 1Y5?
How many bedrooms does 5301 10A Avenue, Delta, V4M 1Y5 have?
What is the square footage of 5301 10A Avenue, Delta, V4M 1Y5?
What is the MLS® number for 5301 10A Avenue, Delta, V4M 1Y5?
What neighbourhood is 5301 10A Avenue, Delta, V4M 1Y5 in?





Disclaimer: Listing data is based in whole or in part on data generated by the Real Estate Board of Greater Vancouver and Fraser Valley Real Estate Board which assumes no responsibility for its accuracy. - The advertising on this website is provided on behalf of BC Condos & Homes - Re/Max Crest Realty, 300 - 1195 W Broadway, Vancouver, BC

prices, details & history