

2480 Gale Avenue, Central Coquitlam, Coquitlam, V3K 6B6 – 6 Bed House for Sale
4 Bath · MLS: R3150131















Details

Beds
6

Bath
4

Kitchens
2

Built
1987

Living Area
3886 SqFt.

Lot Size
6490 SqFt.
Description
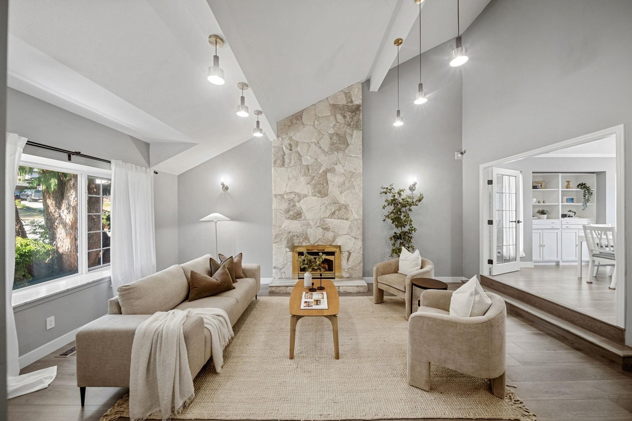
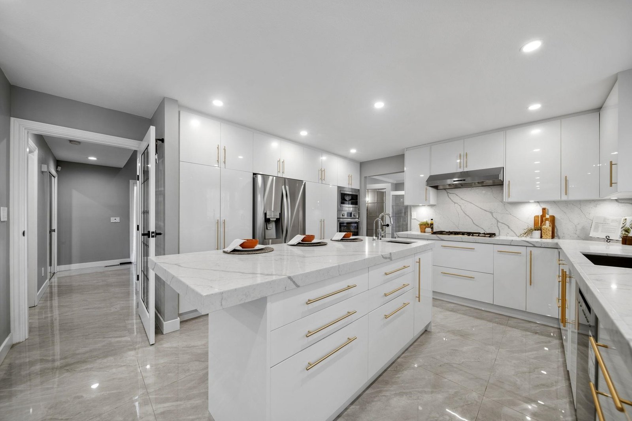
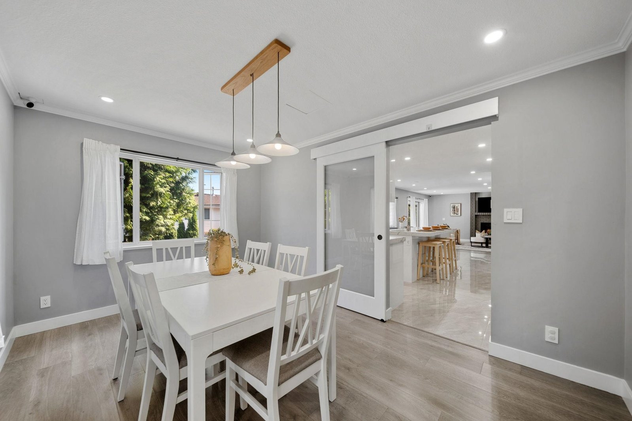
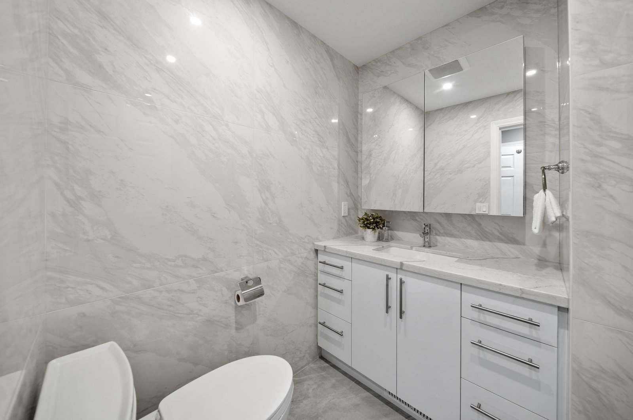
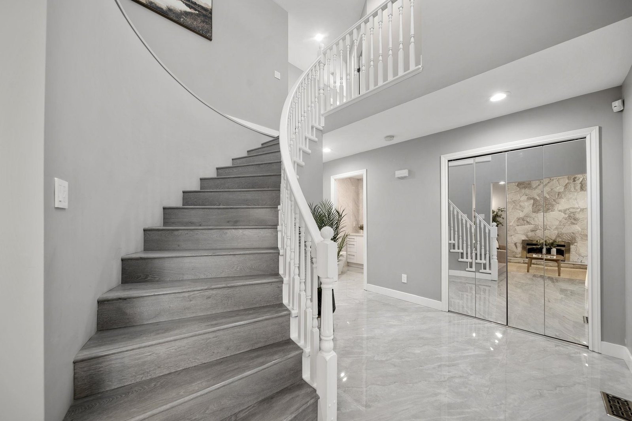
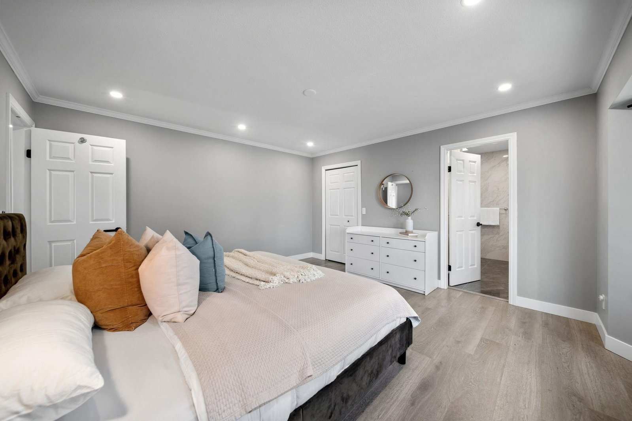
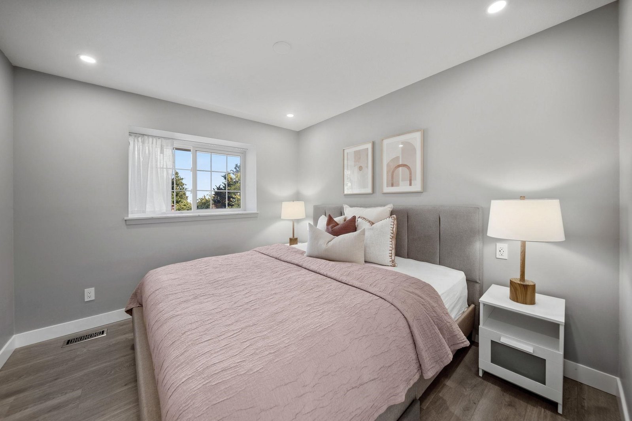
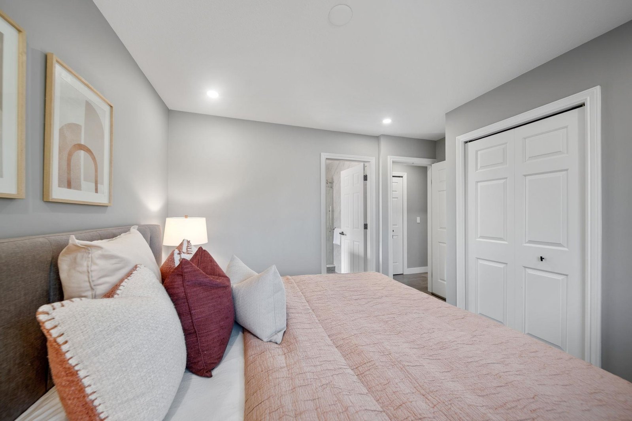
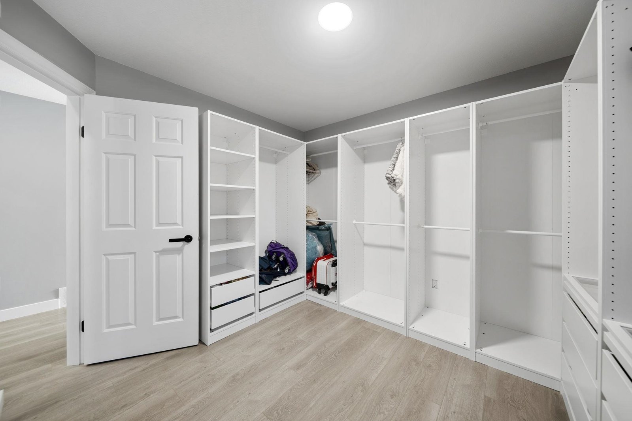
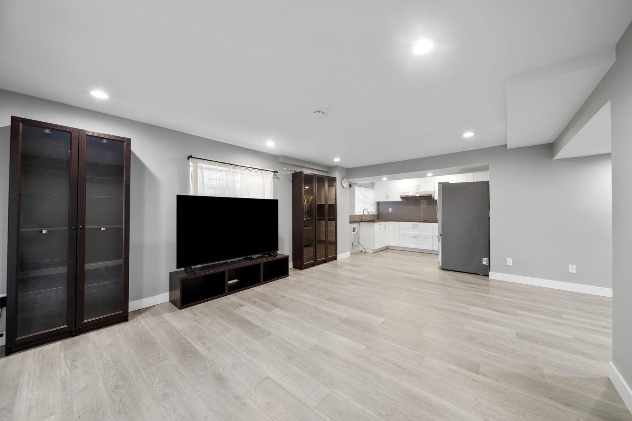
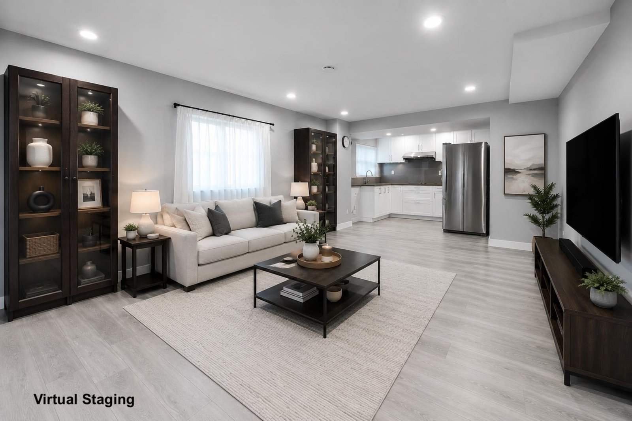
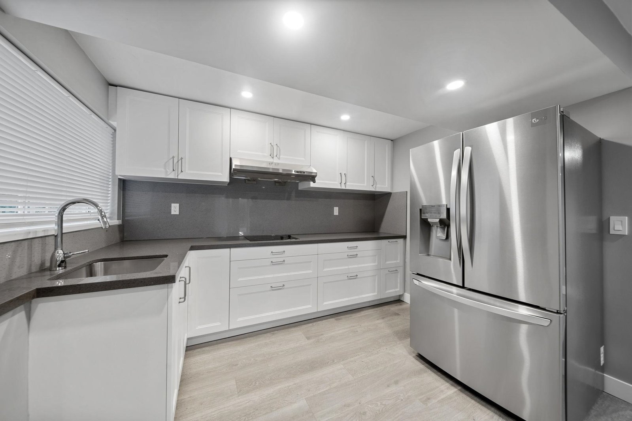
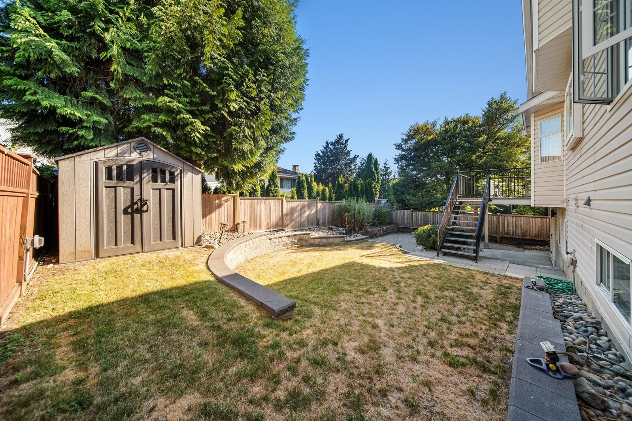
Welcome to one of East Coquitlam''s finest opportunities—a beautifully renovated 6 Bed + Den/4 Bath family home offering nearly 3,900 sq.ft. of functional living, a 2-bedroom mortgage helper, 6,400 sq.ft. lot, and located on a private cul-de-sac! Thoughtfully designed with a custom gourmet kitchen with quartz counters, tile flooring, new Bosch appliances & gas cooktop, and tonnes of storage. Updated bathrooms, new tile, pot lights, upgraded electrical panel, PEX plumbing, laminate flooring, fresh paint, and more! Soaring 17''2 vaulted ceiling in the living room and oversized south-facing windows. Enjoy spending time in your backyard retreat. Double car garage & driveway parking for 6. Prime location! Steps to schools, Hickey Park, and minutes to shopping & Hwy 1.
History
Mortgage
| Downpayment | |
| Rental Income | |
| Monthly Mortgage Payment | |
| Effective Monthly Mortgage Payment | |
| Qualification Monthly Payment | |
| Interest Rate | |
| Qualification Interest Rate | |
| Income Required | |
| Qualification Annual Income Required | |
| CMHC Fees | |
| Amortization Period |
Mortgages can be confusing. Got Questions? Call us 604-330-3784
Mortgage Pre-Qualification
About Central Coquitlam, Coquitlam — Houses Market
Over the past 12 months, 103 houses have sold in Central Coquitlam, Coquitlam, with properties spending an average of 32 days on market. Sign in to view sold price data.
There are currently 74 other houses for sale in Central Coquitlam. Browse all Central Coquitlam houses for sale.



Amenities
Features
Site Influences
Property Information
| MLS® # | R3150131 |
| Property Type | House |
| Dwelling Type | House/Single Family |
| Home Style | Residential Detached |
| Kitchens | 2 |
| Year Built | 1987 |
| Parking | Garage Double,Front Access |
| Tax | $6,376 in 2025 |
| Postal Code | V3K 6B6 |
| Address | 2480 Gale Avenue |
| Subarea | Central Coquitlam |
| City | Coquitlam |
| Listed By | RE/MAX All Points Realty |
Floor Area (sq. ft.)
| Main Floor | 1,449 |
| Above | 2,471 |
| Below | 1,415 |
| Total | 3,886 |
Location
| Date | Address | Bed | Bath | Kitchen | Asking Price | $/Sqft | DOM | Levels | Built | Living Area | Lot Size |
|---|---|---|---|---|---|---|---|---|---|---|---|
| 07/27/2026 | This Property | 6 | 4 | 2 | $2,249,900 | Login to View | 1 | 2 | 1987 | 3,886 sqft | 6,490 sqft |
| 06/24/2026 | 1047 Winslow Avenue |
6 | 4 | 2 | $1,948,800 | Login to View | 34 | 2 | 1950 | 3,058 sqft | 6,993 sqft |
| 04/27/2026 | 735 Schoolhouse Street |
7 | 4 | 2 | $2,350,000 | Login to View | 92 | 2 | 2004 | 4,285 sqft | 7,812 sqft |
| 05/13/2026 | 2268 Latimer Avenue |
7 | 6 | 3 | $2,498,000 | Login to View | 76 | 2 | 2015 | 4,439 sqft | 7,272 sqft |
| Date | Address | Bed | Bath | Kitchen | Asking Price | Sold Price | $/Sqft | DOM | Levels | Built | Living Area | Lot Size |
|---|---|---|---|---|---|---|---|---|---|---|---|---|
| 06/27/2026 | 1150 Charland Avenue |
4 | 5 | 2 | $2,088,000 | $1,985,000 (-4.9%) | Login to View | 9 | 2 | 2026 | 2,492 sqft | 4,074 sqft |
| 06/08/2026 | 1877 Lemax Avenue |
5 | 5 | 1 | $2,098,000 | $1,910,000 (-9.0%) | Login to View | 70 | 2 | 2006 | 3,749 sqft | 7,009 sqft |
| 05/28/2026 | 2331 Tolmie Avenue |
4 | 3 | 1 | $1,629,000 | $1,650,000 (1.3%) | Login to View | 3 | 2 | 1972 | 2,529 sqft | 7,650 sqft |
| 05/26/2026 | 981 Grover Avenue |
5 | 2 | 1 | $1,699,900 | $1,600,000 (-5.9%) | Login to View | 13 | 2 | 1958 | 2,450 sqft | 9,112 sqft |
| 05/22/2026 | 2453 Leclair Drive |
5 | 5 | 1 | $3,088,000 | $2,830,000 (-8.4%) | Login to View | 37 | 2 | 1987 | 4,002 sqft | 17,331 sqft |
| 05/07/2026 | 1152 Charland Avenue |
4 | 5 | 2 | $2,088,000 | $2,000,000 (-4.2%) | Login to View | 2 | 2026 | 2,492 sqft | 4,074 sqft | |
| 04/02/2026 | 533 Ascot Street |
4 | 2 | 1 | $1,525,000 | $1,390,000 (-8.9%) | Login to View | 6 | 1 | 1971 | 2,222 sqft | 9,299 sqft |
| 03/29/2026 | 2386 Shawna Way |
4 | 3 | 1 | $1,850,000 | $1,795,000 (-3.0%) | Login to View | 4 | 3 | 1972 | 1,915 sqft | 35,081 sqft |
| 02/17/2026 | 712 Macintosh Street |
3 | 2 | 1 | $1,450,000 | $1,450,000 (0.0%) | Login to View | 3 | 2 | 1967 | 1,805 sqft | 7,626 sqft |
| 02/12/2026 | 2070 Lyons Court |
3 | 1 | 1 | $1,449,000 | $1,440,000 (-0.6%) | Login to View | 3 | 3 | 1959 | 1,458 sqft | 8,184 sqft |
| Date | Address | Bed | Bath | Kitchen | Asking Price | $/Sqft | DOM | Levels | Built | Living Area | Lot Size |
|---|---|---|---|---|---|---|---|---|---|---|---|
| 47 minutes ago | 1388 Cambridge Drive |
5 | 3 | 1 | $1,788,800 | Login to View | 0 | 2 | 1964 | 2,209 sqft | 15,774 sqft |
| 5 days ago | 2283 Austin Avenue |
5 | 3 | 2 | $1,399,000 | Login to View | 6 | 2 | 1954 | 2,304 sqft | 9,458 sqft |
| 6 days ago | 2488 Latimer Avenue |
6 | 7 | 2 | $2,800,000 | Login to View | 7 | 2 | 2018 | 5,141 sqft | 7,452 sqft |
| 6 days ago | 305 Marathon Court |
2 | 1 | 1 | $499,900 | Login to View | 7 | 1 | 1961 | 951 sqft | N/A |
| 1 week ago | 105 1122 King Albert Avenue |
1 | 1 | 1 | $354,900 | Login to View | 8 | 0 | 1979 | 580 sqft | N/A |
| 1 week ago | 1888 Walnut Crescent |
4 | 3 | 1 | $1,410,000 | Login to View | 10 | 2 | 1989 | 2,352 sqft | 7,731 sqft |
| 1 week ago | 443 Mundy Street |
5 | 3 | 2 | $1,699,000 | Login to View | 12 | 2 | 1976 | 2,590 sqft | 10,005 sqft |
| 1 week ago | 2149 Palliser Avenue |
7 | 8 | 3 | $3,188,000 | Login to View | 12 | 2 | 2026 | 5,718 sqft | 7,201 sqft |
| 1 week ago | 415 Goyer Court |
5 | 3 | 1 | $1,499,000 | Login to View | 13 | 2 | 1980 | 3,184 sqft | 7,955 sqft |
| 1 week ago | 603 958 Ridgeway Avenue |
2 | 1 | 1 | $618,000 | Login to View | 14 | 1 | 2014 | 799 sqft | N/A |
| Date | Address | Bed | Bath | Kitchen | Asking Price | $/Sqft | DOM | Levels | Built | Living Area | Lot Size |
|---|---|---|---|---|---|---|---|---|---|---|---|
| 1 day ago | 2264 Sorrento Drive |
6 | 4 | 1 | $2,088,000 | Login to View | 1 | 2 | 1990 | 4,329 sqft | 9,720 sqft |
| 4 days ago | 1512 Eagle Mountain Drive |
6 | 4 | 2 | $2,050,000 | Login to View | 6 | 2 | 1993 | 4,086 sqft | 8,297 sqft |
| 6 days ago | 1405 Glenview Court |
6 | 4 | 1 | $1,599,000 | Login to View | 7 | 2 | 1990 | 3,105 sqft | 7,193 sqft |
| 1 week ago | 1237 Durant Drive |
6 | 4 | 1 | $1,780,000 | Login to View | 14 | 3 | 1992 | 3,814 sqft | 6,291 sqft |
| 1 week ago | 3315 El Casa Court |
6 | 4 | 2 | $1,448,888 | Login to View | 14 | 2 | 1990 | 2,797 sqft | 5,978 sqft |
| 2 weeks ago | 1269 Michigan Drive |
6 | 4 | 2 | $1,618,000 | Login to View | 21 | 2 | 1987 | 3,308 sqft | 4,351 sqft |
| 4 weeks ago | 455 Alouette Drive |
6 | 4 | 2 | $1,749,000 | Login to View | 28 | 4 | 1983 | 3,208 sqft | 7,700 sqft |
| 1 month ago | 1594 Plateau Crescent |
6 | 4 | 2 | $1,499,900 | Login to View | 36 | 2 | 1995 | 3,480 sqft | 4,983 sqft |
| 1 month ago | 115 Warrick Street |
6 | 4 | 1 | $1,280,000 | Login to View | 47 | 2 | 1984 | 2,421 sqft | 5,950 sqft |
| 1 month ago | 1421 Madrona Place |
6 | 4 | 1 | $1,999,888 | Login to View | 47 | 2 | 1991 | 4,036 sqft | 7,504 sqft |
House for Sale in Central Coquitlam, Coquitlam
House for sale in Central Coquitlam, Coquitlam — listed at $2,249,900. This 6 bedroom, 4 bathroom house offers 3,886 sq ft of living space ($579/sq ft) and was built in 1987. The property sits on a 6,490 sq ft lot in the Central Coquitlam neighbourhood of Coquitlam. Home style: Residential Detached. Basement: Finished. Garage: 19. Parking: Garage Double,Front Access. Outdoor: Shopping Nearby, Balcony, Central Location, Cul-De-Sac. Building amenities include Shopping Nearby, Balcony, Shed(s). Property features include Washer/Dryer, Dishwasher, Refrigerator, Stove, Microwave, Smoke Detector(s). Annual property taxes: $6,376 (2025). Listed by RE/MAX All Points Realty — MLS® #R3150131.
Frequently Asked Questions About 2480 Gale Avenue
What year was this home built in?
How long has this property been listed for?
Is this property air conditioned?
Is there a basement in this home?
Is there an open house scheduled?
What is the listing price of 2480 Gale Avenue, Coquitlam, V3K 6B6?
How many bedrooms does 2480 Gale Avenue, Coquitlam, V3K 6B6 have?
What is the square footage of 2480 Gale Avenue, Coquitlam, V3K 6B6?
What is the MLS® number for 2480 Gale Avenue, Coquitlam, V3K 6B6?
What neighbourhood is 2480 Gale Avenue, Coquitlam, V3K 6B6 in?





Disclaimer: Listing data is based in whole or in part on data generated by the Real Estate Board of Greater Vancouver and Fraser Valley Real Estate Board which assumes no responsibility for its accuracy. - The advertising on this website is provided on behalf of BC Condos & Homes - Re/Max Crest Realty, 300 - 1195 W Broadway, Vancouver, BC

prices, details & history