

1414 Tracey Street, Aberdeen, Abbotsford, V2T 6G3 – 2 Bed House for Sale
1 Bath · MLS: R3150110







Details

Beds
2

Bath
1

Kitchens
1

Built
1954

Living Area
1614 SqFt.

Lot Size
43505 SqFt.

Frontage
118 Feet
Description
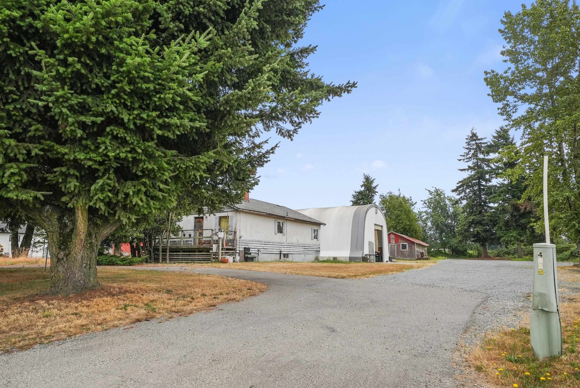
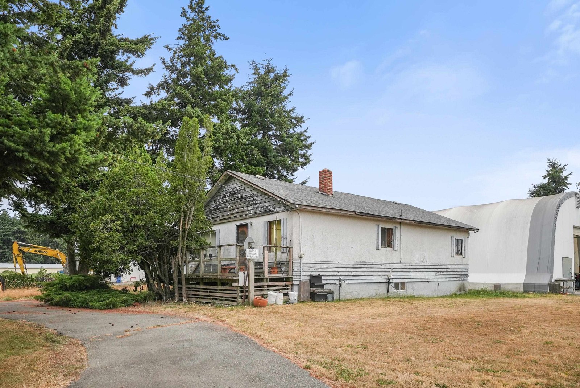
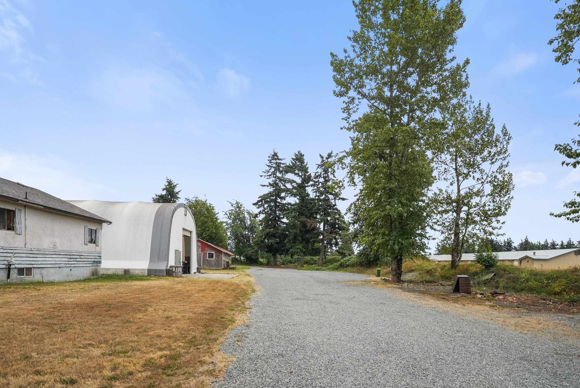
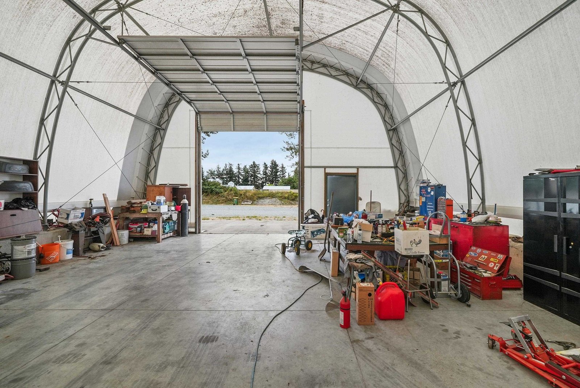
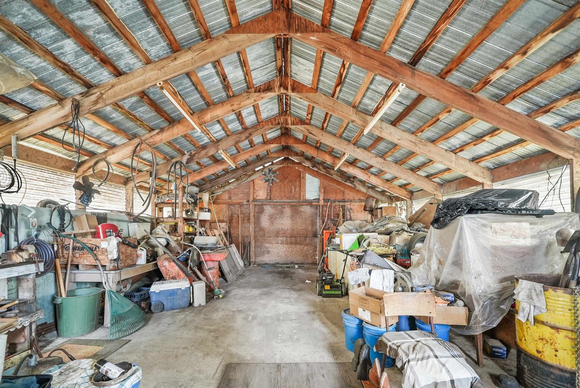
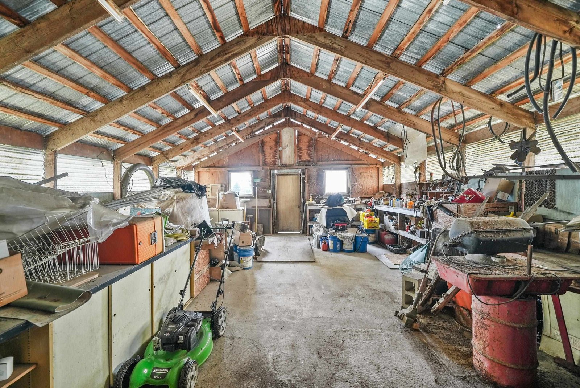
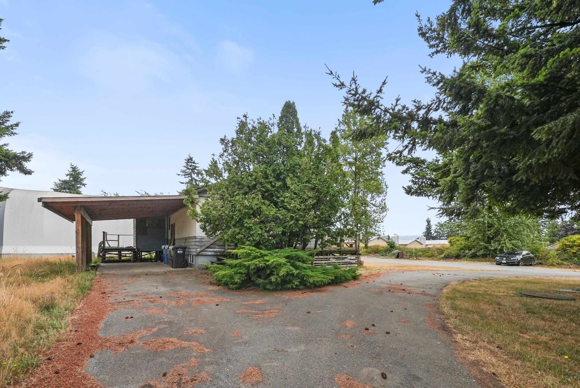
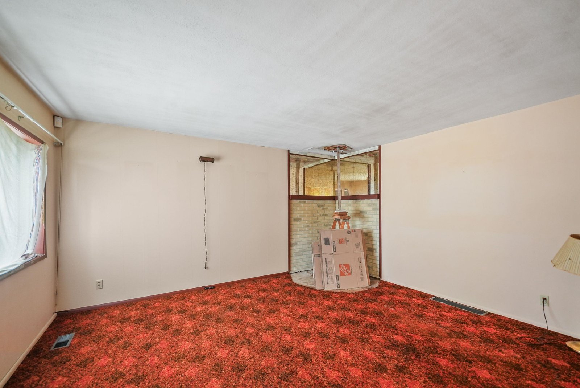
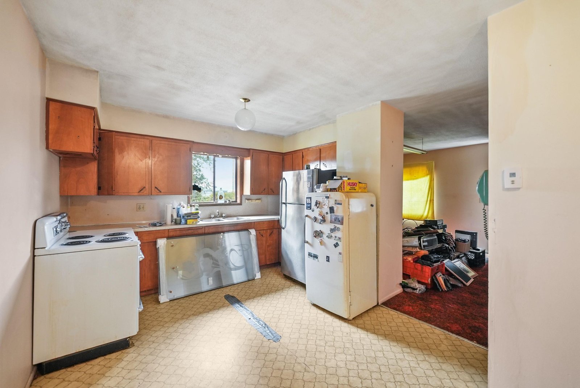
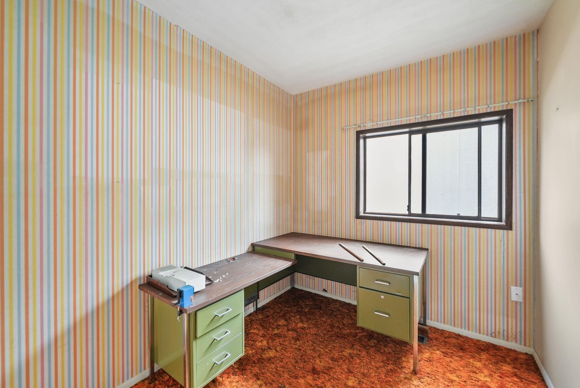
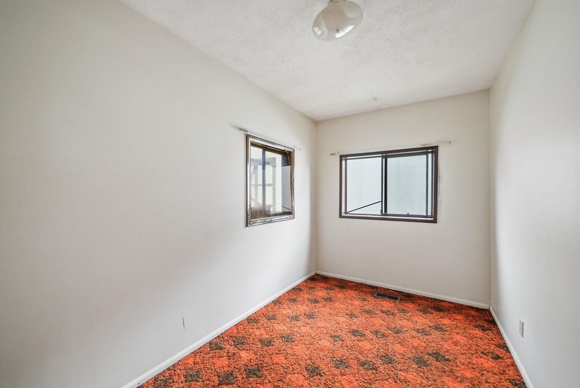
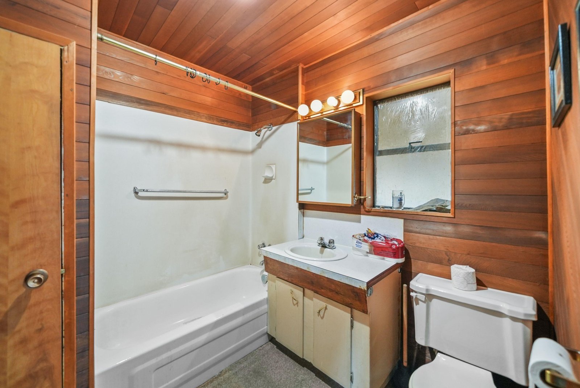
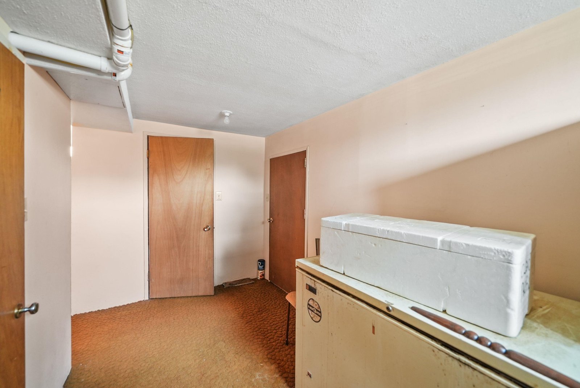
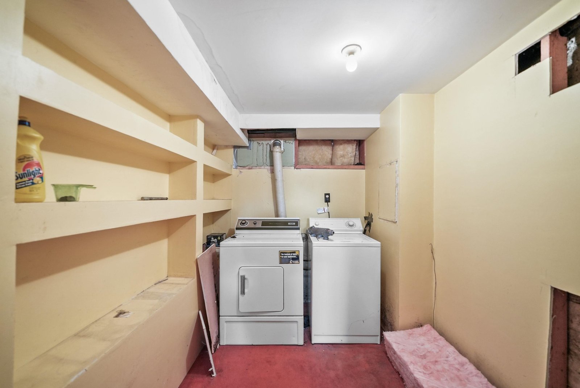
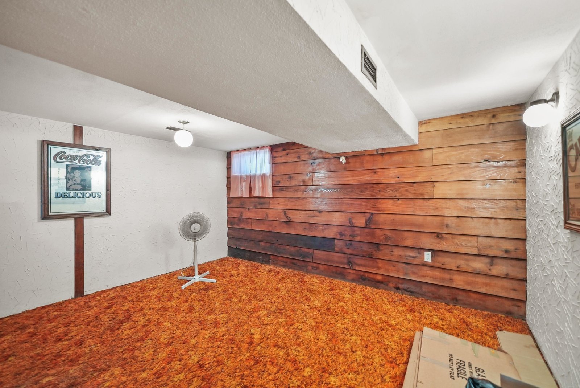
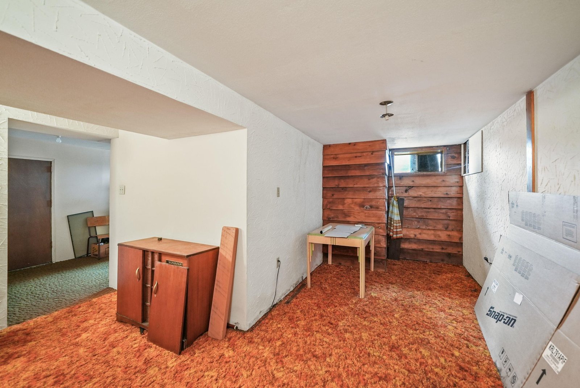
TRUCKER ALERT! Large 31''x71'' Cover-All Shop with 6" concrete reinforced floors, 14'' door for parking the big rig inside. Lots of gravel area for year round parking. Plus older shop 21''6 x 31''9 with pit for your car hobbies. 3 bedroom rancher with basement with high efficiency furnace ready for your update plans, or bring your builder. All located on flat fully usable 1 Acre with city water. Quiet street, yet close to all amenities. Buyer should confirm with the city regarding commercial truck parking if important.
Mortgage
| Downpayment | |
| Rental Income | |
| Monthly Mortgage Payment | |
| Effective Monthly Mortgage Payment | |
| Qualification Monthly Payment | |
| Interest Rate | |
| Qualification Interest Rate | |
| Income Required | |
| Qualification Annual Income Required | |
| CMHC Fees | |
| Amortization Period |
Mortgages can be confusing. Got Questions? Call us 604-330-3784
Mortgage Pre-Qualification
About Aberdeen, Abbotsford — Houses Market
Over the past 12 months, 30 houses have sold in Aberdeen, Abbotsford, with properties spending an average of 34 days on market. Sign in to view sold price data.
There are currently 35 other houses for sale in Aberdeen. Browse all Aberdeen houses for sale.



Amenities
Features
Site Influences
Property Information
| MLS® # | R3150110 |
| Property Type | House |
| Dwelling Type | House/Single Family |
| Home Style | Residential Detached |
| Kitchens | 1 |
| Year Built | 1954 |
| Parking | Additional Parking,Detached,Open,Front Access,Gravel |
| Tax | $7,651 in 2026 |
| Strata No | NWP1830 |
| Postal Code | V2T 6G3 |
| Address | 1414 Tracey Street |
| Subarea | Aberdeen |
| City | Abbotsford |
| Listed By | RE/MAX Treeland Realty |
Floor Area (sq. ft.)
| Main Floor | 1,064 |
| Above | 1,064 |
| Basement | 550 |
| Total | 1,614 |
Location
| Date | Address | Bed | Bath | Kitchen | Asking Price | $/Sqft | DOM | Levels | Built | Living Area | Lot Size |
|---|---|---|---|---|---|---|---|---|---|---|---|
| 07/27/2026 | This Property | 2 | 1 | 1 | $1,599,000 | Login to View | 1 | 2 | 1954 | 1,614 sqft | 43,505 sqft |
| 06/01/2026 | 2112 Merlot Boulevard |
6 | 5 | 2 | $1,389,900 | Login to View | 57 | 2 | 2012 | 4,117 sqft | 7,874 sqft |
| 01/29/2026 | 27733 Signal Court |
9 | 6 | 4 | $1,699,000 | Login to View | 180 | 2 | 2008 | 5,095 sqft | 9,146 sqft |
| 07/22/2026 | 3171 Engineer Crescent |
7 | 7 | 2 | $1,459,000 | Login to View | 6 | 2 | 2015 | 3,774 sqft | 6,248 sqft |
| 06/08/2026 | 27958 Trestle Avenue |
6 | 5 | 2 | $1,389,000 | Login to View | 50 | 2 | 2004 | 3,566 sqft | 5,823 sqft |
| 05/27/2026 | 2343 Merlot Boulevard |
6 | 4 | 2 | $1,469,900 | Login to View | 62 | 2 | 2012 | 4,104 sqft | 6,318 sqft |
| 06/23/2026 | 2581 Terminal Court |
7 | 6 | 3 | $1,599,000 | Login to View | 35 | 2 | 2023 | 3,785 sqft | 4,611 sqft |
| 06/25/2026 | 2561 Ross Road |
3 | 2 | 1 | $1,575,000 | Login to View | 33 | 1 | 1970 | 1,684 sqft | 21,780 sqft |
| 03/24/2026 | 27858 Ledunne Avenue |
7 | 5 | 2 | $1,399,900 | Login to View | 126 | 2 | 2011 | 3,231 sqft | 6,820 sqft |
| 06/30/2026 | 3177 Lefeuvre Road |
5 | 1 | 1 | $1,399,000 | Login to View | 28 | 2 | 0 | 1,860 sqft | 22,651 sqft |
| 04/30/2026 | 27680 Signal Court |
6 | 4 | 2 | $1,384,888 | Login to View | 89 | 2 | 2008 | 3,112 sqft | 7,212 sqft |
| Date | Address | Bed | Bath | Kitchen | Asking Price | Sold Price | $/Sqft | DOM | Levels | Built | Living Area | Lot Size |
|---|---|---|---|---|---|---|---|---|---|---|---|---|
| 07/15/2026 | 27687 Railcar Crescent |
7 | 5 | 4 | $1,449,000 | $1,395,000 (-3.7%) | Login to View | 15 | 2 | 2017 | 4,330 sqft | 5,860 sqft |
| 06/15/2026 | 27932 Buffer Crescent |
7 | 4 | 2 | $1,284,000 | $1,270,000 (-1.1%) | Login to View | 26 | 2 | 2003 | 3,860 sqft | 5,817 sqft |
| 05/30/2026 | 27818 Junction Avenue |
5 | 4 | 2 | $1,299,000 | $1,296,000 (-0.2%) | Login to View | 2 | 2 | 2004 | 3,297 sqft | 5,813 sqft |
| 05/14/2026 | 2203 Riesling Drive |
6 | 5 | 2 | $1,599,999 | $1,517,000 (-5.2%) | Login to View | 31 | 2 | 2011 | 4,657 sqft | 7,457 sqft |
| 04/27/2026 | 27733 Porter Drive |
3 | 4 | 1 | $1,549,888 | $1,500,000 (-3.2%) | Login to View | 31 | 2 | 2008 | 3,362 sqft | 9,933 sqft |
| 04/26/2026 | 2844 Shuttle Street |
5 | 3 | 2 | $1,199,700 | $1,175,000 (-2.1%) | Login to View | 18 | 3 | 2003 | 3,012 sqft | 6,008 sqft |
| 04/21/2026 | 3162 Station Road |
5 | 3 | 2 | $1,287,500 | $1,255,000 (-2.5%) | Login to View | 39 | 2 | 2005 | 2,529 sqft | 10,471 sqft |
| 04/09/2026 | 29390 Duncan Avenue |
5 | 3 | 1 | $1,624,900 | $1,482,500 (-8.8%) | Login to View | 38 | 2 | 1976 | 2,844 sqft | 21,780 sqft |
| 03/19/2026 | 29599 Corvina Court |
6 | 5 | 2 | $1,849,900 | $1,849,900 (0.0%) | Login to View | 37 | 2 | 2023 | 5,075 sqft | 8,221 sqft |
| 03/06/2026 | 3811 Lefeuvre Road |
3 | 2 | 1 | $2,599,900 | $2,400,000 (-7.7%) | Login to View | 24 | 2 | 1972 | 2,244 sqft | 435,600 sqft |
| Date | Address | Bed | Bath | Kitchen | Asking Price | $/Sqft | DOM | Levels | Built | Living Area | Lot Size |
|---|---|---|---|---|---|---|---|---|---|---|---|
| 3 days ago | 3171 Engineer Crescent |
7 | 7 | 2 | $1,459,000 | Login to View | 6 | 2 | 2015 | 3,774 sqft | 6,248 sqft |
| 6 days ago | 27891 Stagecoach Avenue |
5 | 4 | 2 | $1,199,999 | Login to View | 7 | 2 | 2012 | 2,702 sqft | 5,779 sqft |
| 6 days ago | 2737 Carriage Court |
7 | 4 | 2 | $1,199,900 | Login to View | 12 | 2 | 2007 | 2,938 sqft | 6,599 sqft |
| 1 week ago | 2894 Lefeuvre Road |
3 | 2 | 1 | $3,499,000 | Login to View | 12 | 1 | 1950 | 2,100 sqft | 217,800 sqft |
| 2 weeks ago | 4 27735 Roundhouse Drive |
3 | 3 | 1 | $699,999 | Login to View | 19 | 3 | 2018 | 1,363 sqft | N/A |
| 2 weeks ago | 2636 Crossing Court |
4 | 3 | 2 | $1,149,000 | Login to View | 21 | 2 | 2026 | 2,339 sqft | 4,316 sqft |
| 2 weeks ago | 2637 Crossing Court |
6 | 4 | 1 | $1,299,000 | Login to View | 22 | 2 | 2026 | 3,377 sqft | 4,314 sqft |
| 3 weeks ago | 3177 Lefeuvre Road |
5 | 1 | 1 | $1,399,000 | Login to View | 28 | 2 | 0 | 1,860 sqft | 22,651 sqft |
| 1 month ago | 2561 Ross Road |
3 | 2 | 1 | $1,575,000 | Login to View | 33 | 1 | 1970 | 1,684 sqft | 21,780 sqft |
| 1 month ago | 3126 Brakeman Street |
6 | 3 | 2 | $1,299,900 | Login to View | 34 | 2 | 2005 | 2,590 sqft | 5,815 sqft |
| Date | Address | Bed | Bath | Kitchen | Asking Price | $/Sqft | DOM | Levels | Built | Living Area | Lot Size |
|---|---|---|---|---|---|---|---|---|---|---|---|
| 1 month ago | 2256 Mccallum Road |
2 | 1 | 1 | $999,999 | Login to View | 61 | 1 | 1962 | 850 sqft | 7,560 sqft |
| 3 months ago | 33884 Mayfair Avenue |
2 | 1 | 1 | $949,900 | Login to View | 118 | 2 | 1948 | 682 sqft | 8,235 sqft |
| 4 months ago | 37795 North Parallel Road |
2 | 1 | 1 | $799,999 | Login to View | 127 | 1 | 1952 | 984 sqft | 34,848 sqft |
| 4 months ago | 33919 Victory Boulevard |
2 | 1 | 1 | $849,900 | Login to View | 134 | 2 | 1955 | 2,052 sqft | 10,140 sqft |
| 4 months ago | 394 Arnold Road |
2 | 1 | 1 | $1,499,900 | Login to View | 148 | 2 | 1946 | 1,405 sqft | 87,120 sqft |
| 6 months ago | 2711 Centennial Street |
2 | 1 | 1 | $1,049,000 | Login to View | 187 | 1 | 1958 | 875 sqft | 6,720 sqft |
House for Sale in Aberdeen, Abbotsford
House for sale in Aberdeen, Abbotsford — listed at $1,599,000. This 2 bedroom, 1 bathroom house offers 1,614 sq ft of living space ($991/sq ft) and was built in 1954. The property sits on a 43,505 sq ft lot in the Aberdeen neighbourhood of Abbotsford. Home style: Residential Detached. Basement: Finished. Parking: Additional Parking,Detached,Open,Front Access,Gravel. Outdoor: No Outdoor Area, Central Location, Cleared. Building amenities include No Outdoor Area. Property features include Washer, Dryer, Refrigerator, Stove. Annual property taxes: $7,651 (2026). Listed by RE/MAX Treeland Realty — MLS® #R3150110.
Frequently Asked Questions About 1414 Tracey Street
What year was this home built in?
How long has this property been listed for?
Is this property air conditioned?
How wide is the lot?
Is there a basement in this home?
What is the listing price of 1414 Tracey Street, Abbotsford, V2T 6G3?
How many bedrooms does 1414 Tracey Street, Abbotsford, V2T 6G3 have?
What is the square footage of 1414 Tracey Street, Abbotsford, V2T 6G3?
What is the MLS® number for 1414 Tracey Street, Abbotsford, V2T 6G3?
What neighbourhood is 1414 Tracey Street, Abbotsford, V2T 6G3 in?





Disclaimer: Listing data is based in whole or in part on data generated by the Real Estate Board of Greater Vancouver and Fraser Valley Real Estate Board which assumes no responsibility for its accuracy. - The advertising on this website is provided on behalf of BC Condos & Homes - Re/Max Crest Realty, 300 - 1195 W Broadway, Vancouver, BC

prices, details & history