

4884 42A Avenue, Ladner Elementary, Delta, V4K 2S5 – 4 Bed Townhouse for Sale
4 Bath · MLS: R3150106



















Details





Description
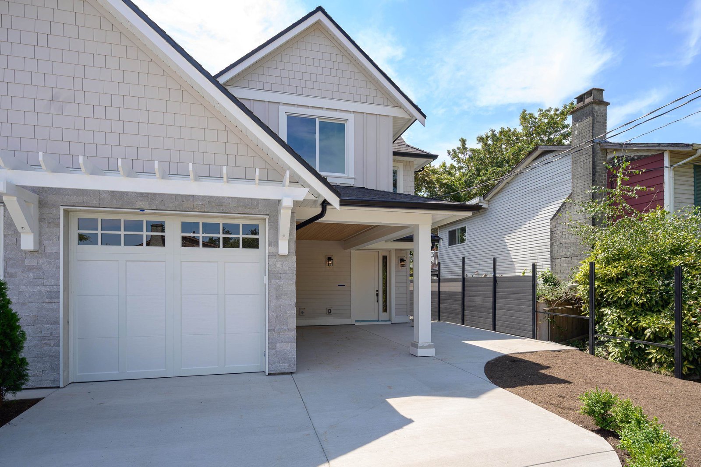
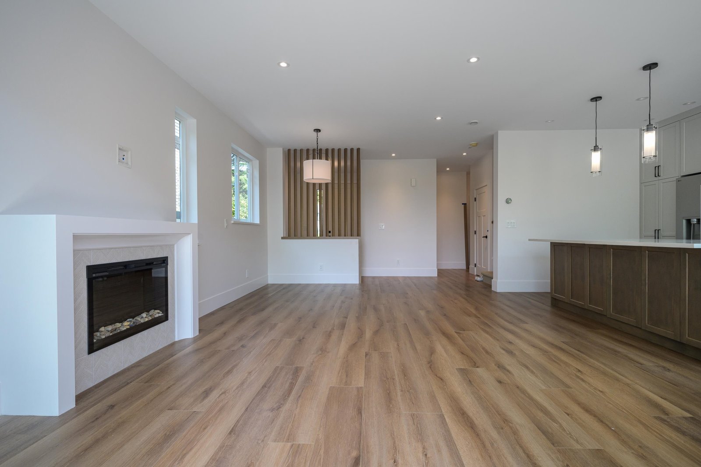
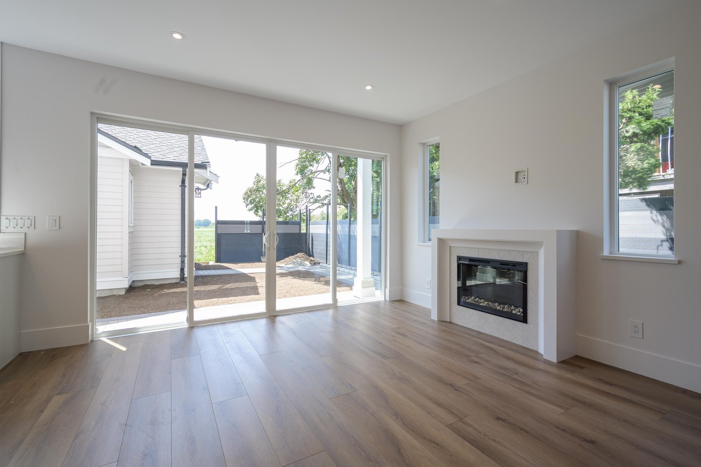
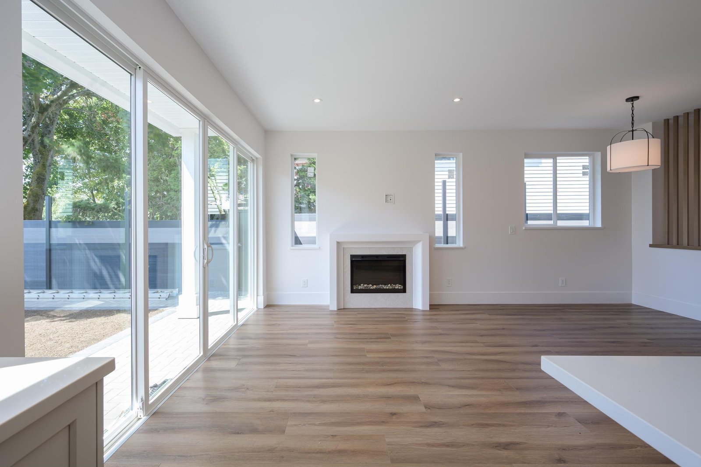
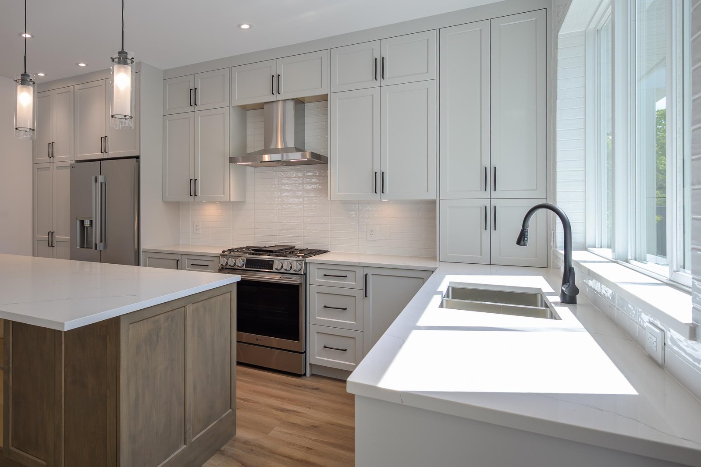
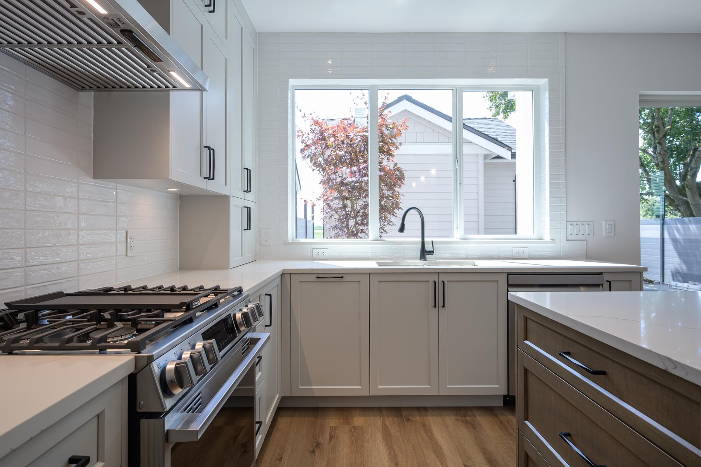
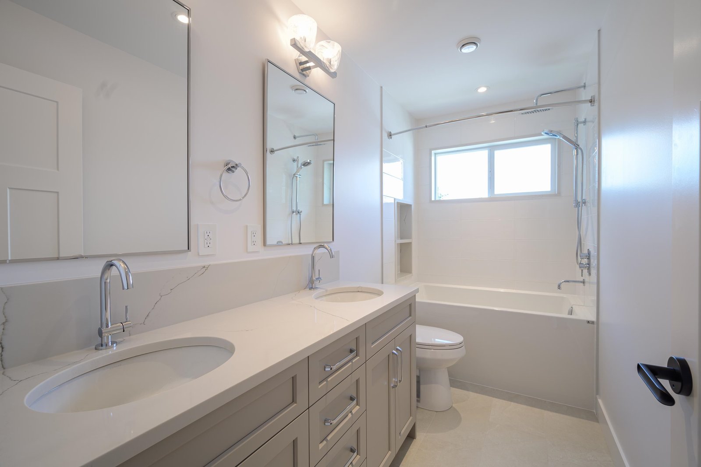
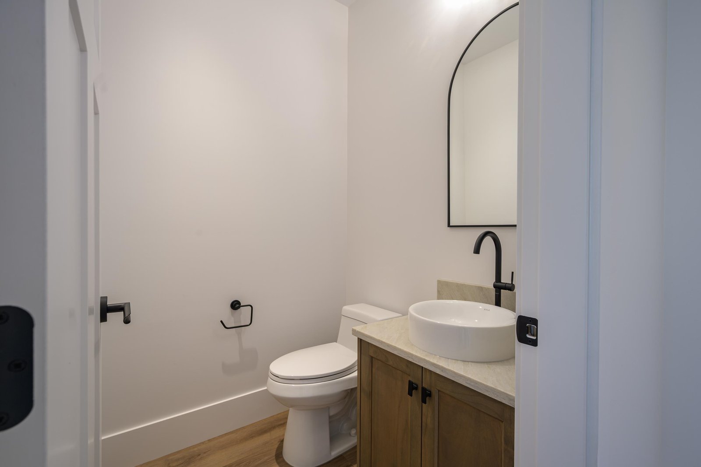
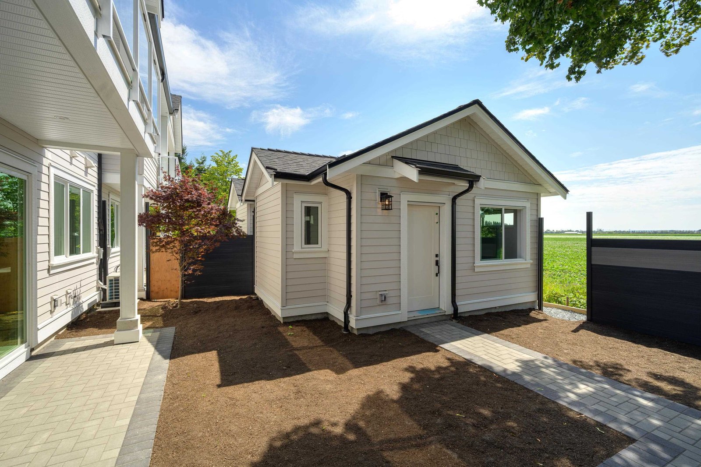
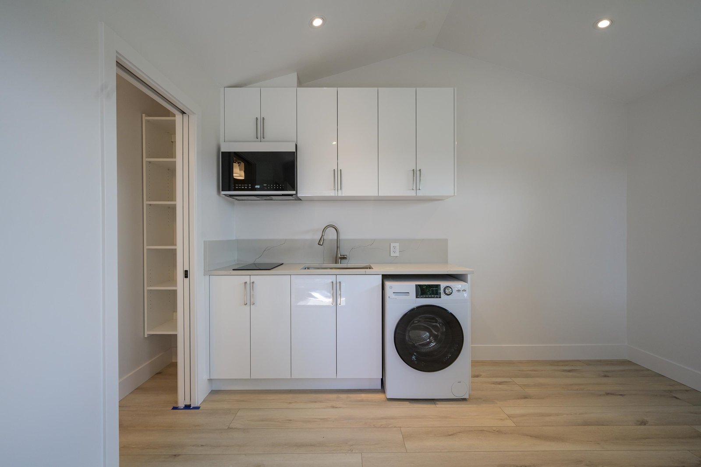
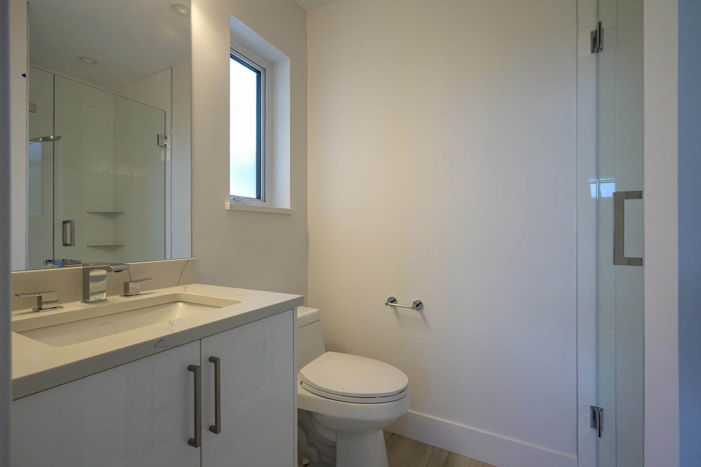
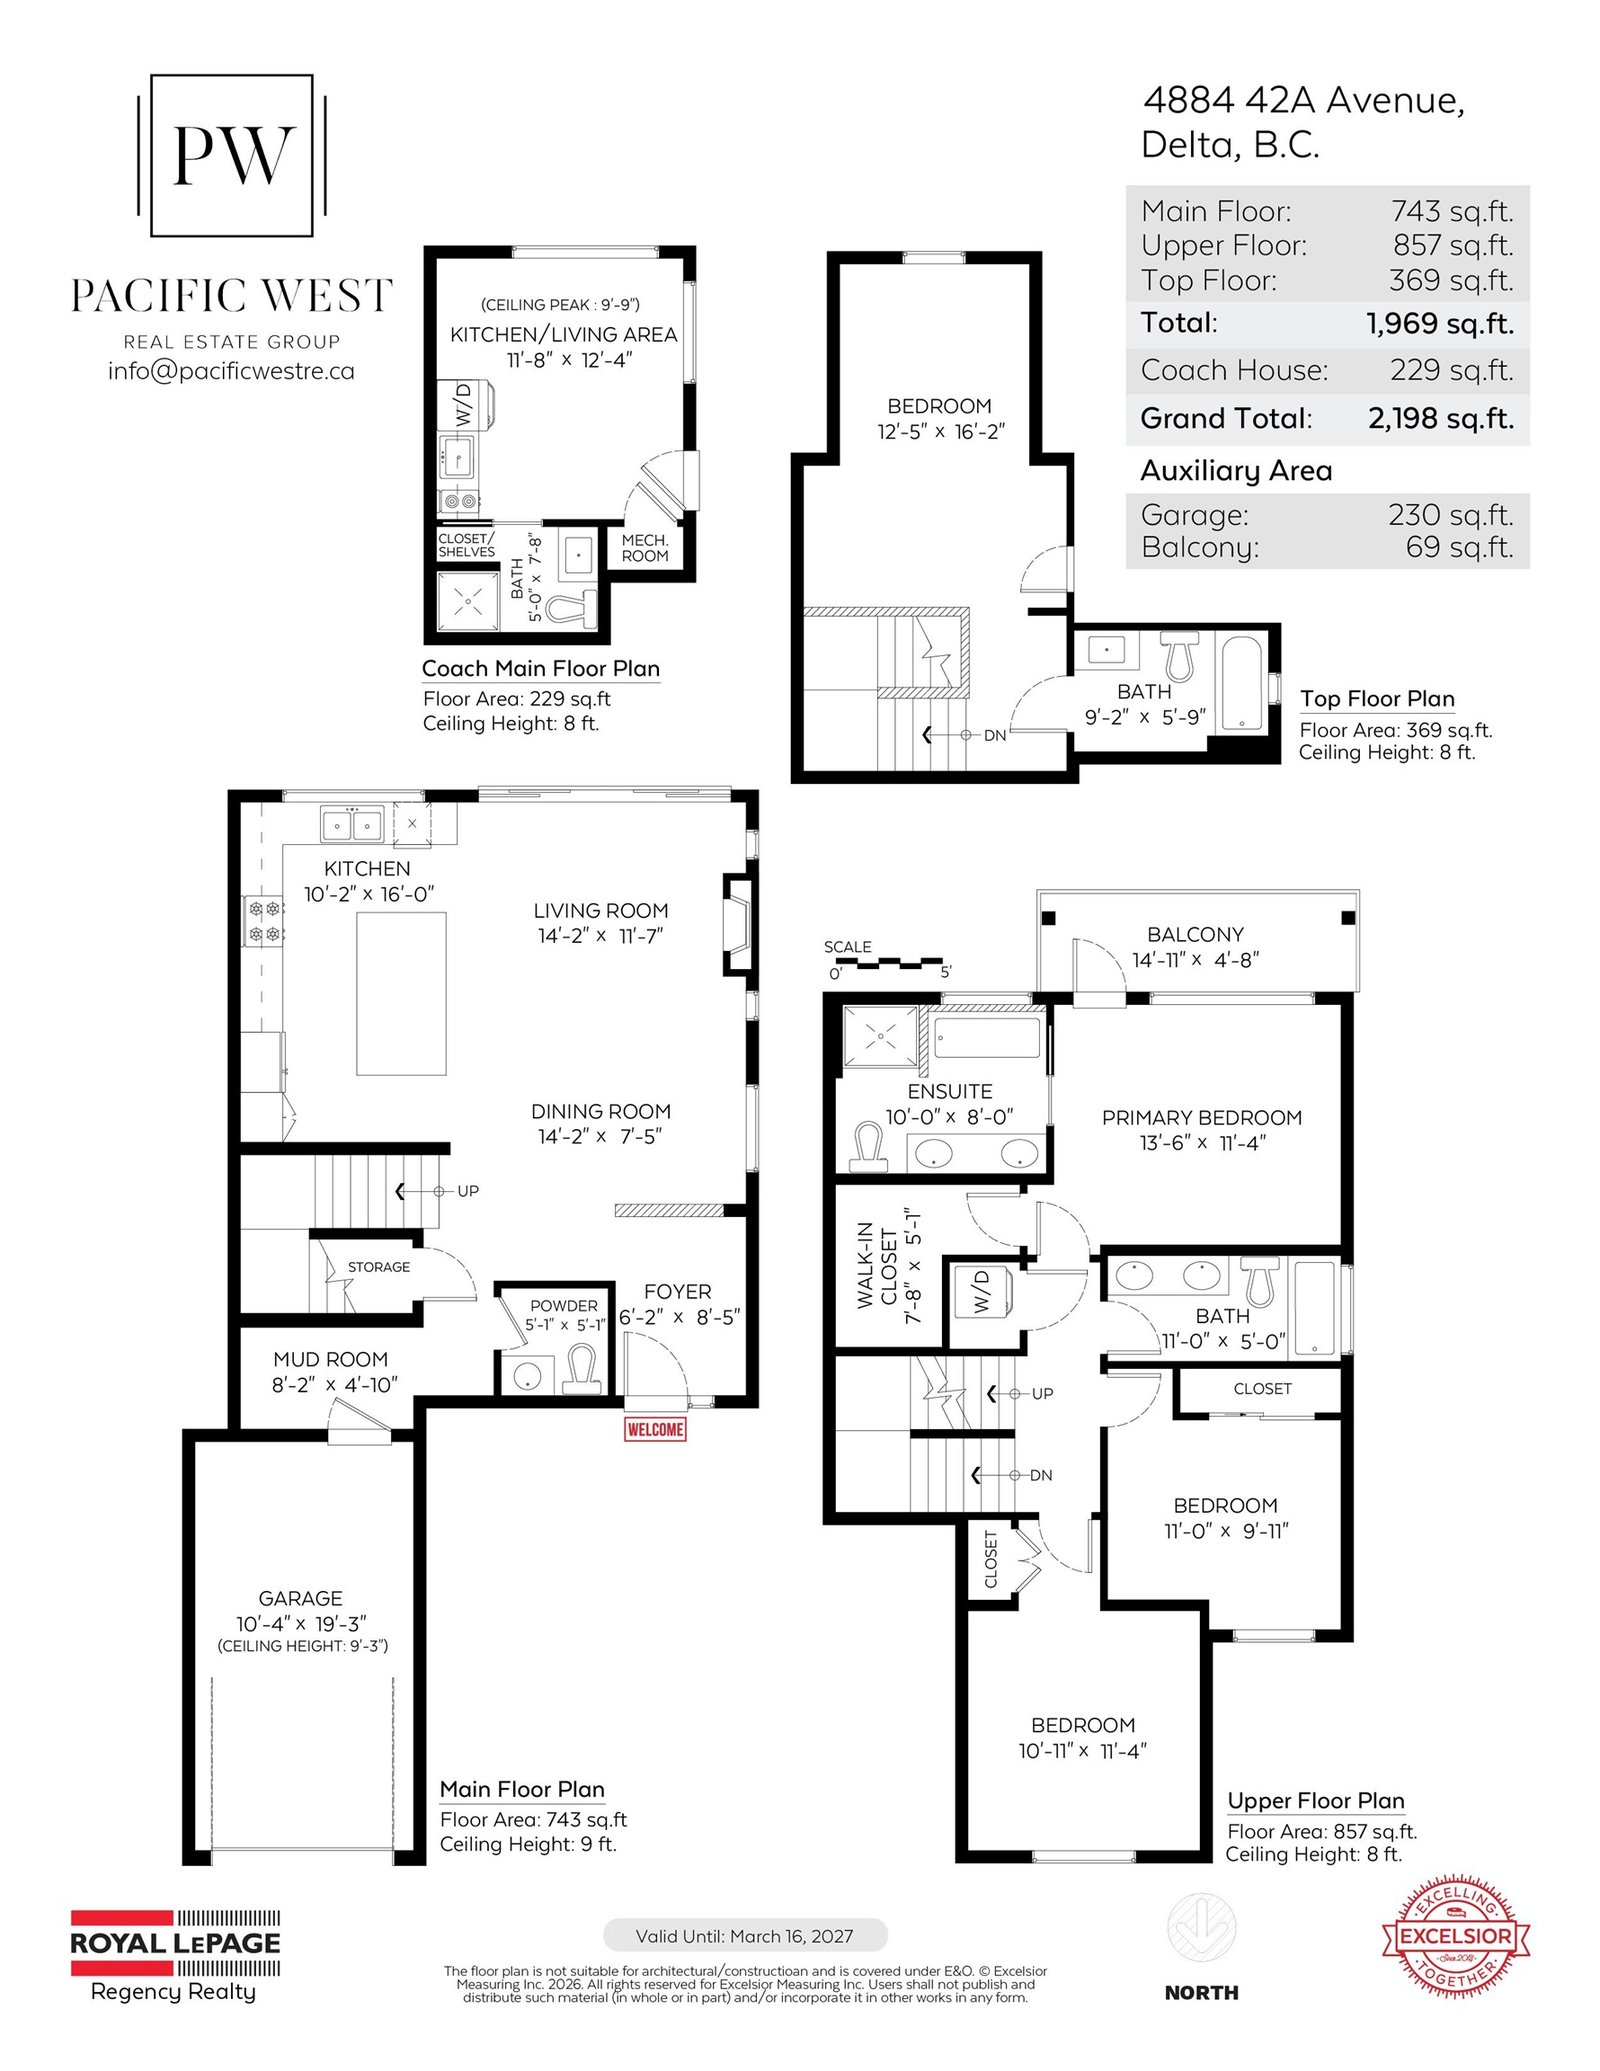
Brand New 1/2 Duplex with detached garden suite overlooking farmland. This beautifully crafted home offers 3 spacious bedrooms, 3.5 baths and a versatile loft flex space, plus a self-contained 229 sq ft garden suite, ideal for extended family, guests or rental income. The 1,969 sq ft main home features elegant living with quartz countertops, shaker cabinetry, stainless steel appliances, luxury vinyl plank flooring, radiant heat on the first and second levels, and a heat pump. Highlights include a private primary balcony, spa like ensuite with freestanding tub, and a loft with its own bathroom. Set on a south facing lot, steps to Ladner Baseball Training Facility and a quick walk to Ladner Elementary and DSS. Built by Alair Homes, designed by Sarah Gallop Design.
Strata ByLaws

Mortgage
| Downpayment | |
| Rental Income | |
| Monthly Mortgage Payment | |
| Effective Monthly Mortgage Payment | |
| Qualification Monthly Payment | |
| Interest Rate | |
| Qualification Interest Rate | |
| Income Required | |
| Qualification Annual Income Required | |
| CMHC Fees | |
| Amortization Period |
Mortgages can be confusing. Got Questions? Call us 604-330-3784
Mortgage Pre-Qualification
About Ladner Elementary, Delta — Townhouses Market
There are currently 1 other townhouses for sale in Ladner Elementary.



Amenities
Features
Site Influences
Property Information
| MLS® # | R3150106 |
| Property Type | Duplex |
| Dwelling Type | 1/2 Duplex |
| Home Style | Duplex,Residential Attached |
| Kitchens | 1 |
| Year Built | 2026 |
| Parking | Garage Single,Front Access,Concrete,Garage Door Opener |
| Strata No | EPS12557 |
| Postal Code | V4K 2S5 |
| Address | 4884 42A Avenue |
| Subarea | Ladner Elementary |
| City | Delta |
| Listed By | Royal LePage Regency Realty |
Floor Area (sq. ft.)
| Main Floor | 743 |
| Above | 1,969 |
| Total | 1,969 |
Location
| Date | Address | Bed | Bath | Kitchen | Asking Price | $/Sqft | DOM | Levels | Built | Living Area | Lot Size |
|---|---|---|---|---|---|---|---|---|---|---|---|
| 1 hour ago | 4551 47th Street |
4 | 2 | 1 | $1,399,000 | Login to View | 0 | 2 | 1970 | 2,503 sqft | 10,096 sqft |
| 5 days ago | 108 4753 West River Road |
2 | 2 | 1 | $635,000 | Login to View | 6 | 1 | 1991 | 1,335 sqft | N/A |
| 1 week ago | 205 4988 47a Avenue |
2 | 2 | 1 | $624,900 | Login to View | 11 | 1 | 1990 | 1,193 sqft | N/A |
| 2 weeks ago | 4827 47a Avenue |
4 | 3 | 2 | $1,599,900 | Login to View | 18 | 3 | 2001 | 3,002 sqft | 3,928 sqft |
| 2 weeks ago | 4442 47 Street |
4 | 2 | 1 | $1,149,000 | Login to View | 19 | 2 | 1972 | 1,843 sqft | 6,000 sqft |
| 2 weeks ago | 4351 48a Street |
4 | 4 | 2 | $1,189,000 | Login to View | 21 | 2 | 1969 | 2,158 sqft | 7,370 sqft |
| 2 weeks ago | 4933 44 Avenue |
5 | 3 | 2 | $1,080,000 | Login to View | 22 | 2 | 1972 | 1,970 sqft | 6,008 sqft |
| 3 weeks ago | 302 4926 48 Avenue |
2 | 1 | 1 | $499,000 | Login to View | 25 | 1 | 1982 | 985 sqft | N/A |
| 1 month ago | 1 4569 Arthur Drive |
3 | 3 | 1 | $1,249,000 | Login to View | 35 | 3 | 2025 | 2,122 sqft | N/A |
| 1 month ago | 306 4926 48 Avenue |
2 | 1 | 1 | $470,000 | Login to View | 40 | 1 | 1982 | 930 sqft | N/A |
| Date | Address | Bed | Bath | Kitchen | Asking Price | $/Sqft | DOM | Levels | Built | Living Area | Lot Size |
|---|---|---|---|---|---|---|---|---|---|---|---|
| 6 months ago | 5171 57 Street |
4 | 4 | 1 | $1,489,000 | Login to View | 186 | 2 | 2025 | 1,999 sqft | 3,456 sqft |
Townhouse for Sale in Ladner Elementary, Delta
Townhouse for sale in Ladner Elementary, Delta — listed at $1,499,000. This 4 bedroom, 4 bathroom townhouse offers 1,969 sq ft of living space ($761/sq ft) and was built in 2026. Home style: Duplex,residential Attached. Garage: 10. Parking: Garage Single,Front Access,Concrete,Garage Door Opener. Outdoor: Shopping Nearby, Central Location, Private, Recreation Nearby. Building amenities include Other, Shopping Nearby, Air Conditioning. Property features include Washer/Dryer, Dishwasher, Refrigerator, Stove, Air Conditioning. View: Farmland View. Strata bylaws: Pets Allowed. Listed by Royal LePage Regency Realty — MLS® #R3150106.
Frequently Asked Questions About 4884 42A Avenue
What year was this home built in?
How long has this property been listed for?
Is there a basement in this home?
What is the listing price of 4884 42A Avenue, Delta, V4K 2S5?
How many bedrooms does 4884 42A Avenue, Delta, V4K 2S5 have?
What is the square footage of 4884 42A Avenue, Delta, V4K 2S5?
Are pets allowed at 4884 42A Avenue, Delta, V4K 2S5?
What is the MLS® number for 4884 42A Avenue, Delta, V4K 2S5?
What neighbourhood is 4884 42A Avenue, Delta, V4K 2S5 in?





Disclaimer: Listing data is based in whole or in part on data generated by the Real Estate Board of Greater Vancouver and Fraser Valley Real Estate Board which assumes no responsibility for its accuracy. - The advertising on this website is provided on behalf of BC Condos & Homes - Re/Max Crest Realty, 300 - 1195 W Broadway, Vancouver, BC

prices, details & history