

341 Chestnut Avenue, Harrison Hot Springs, V0M 1K0 – 3 Bed House for Sale
3 Bath · MLS: R3150056












Details

Beds
3

Bath
3

Kitchens
1

Built
2005

Living Area
1947 SqFt.

Lot Size
7492 SqFt.
Description
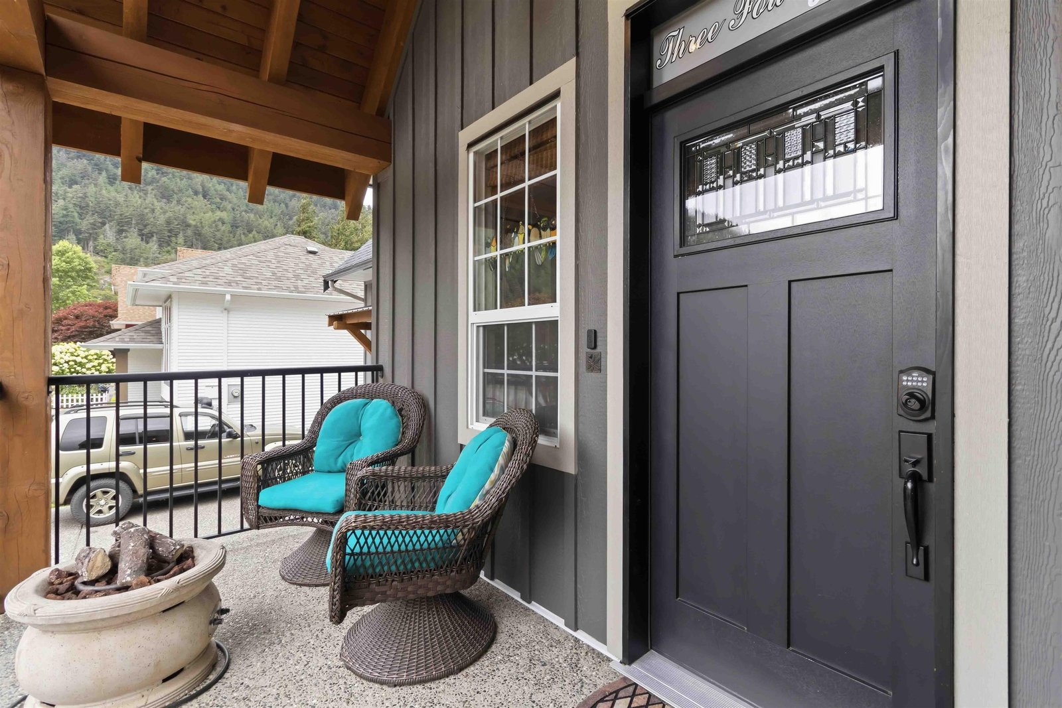
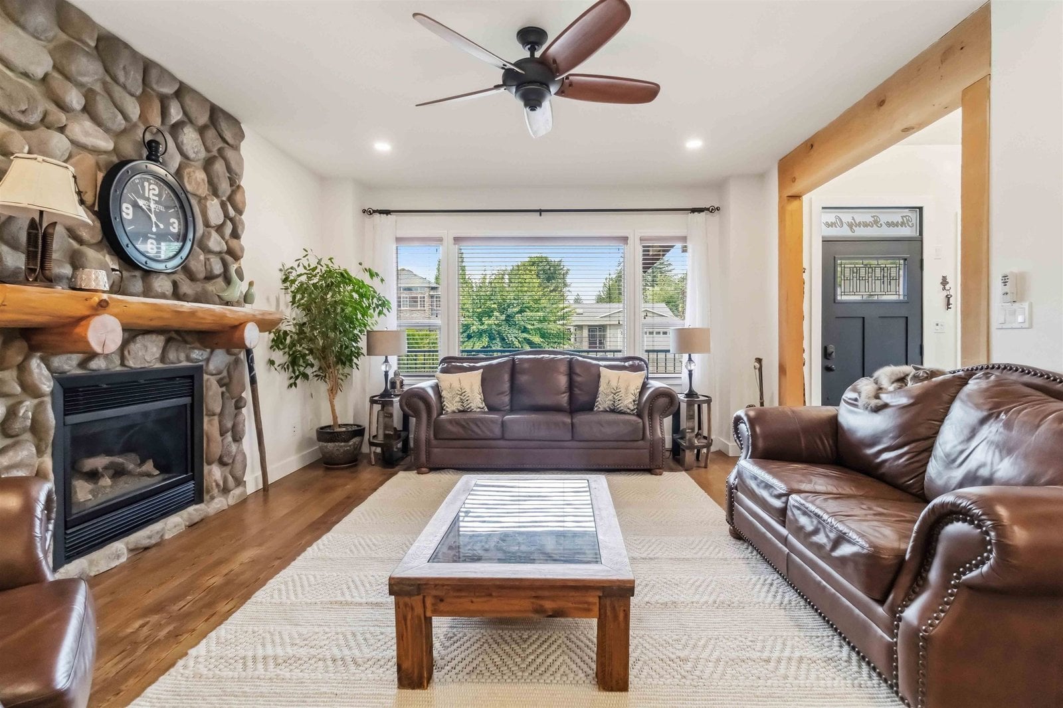
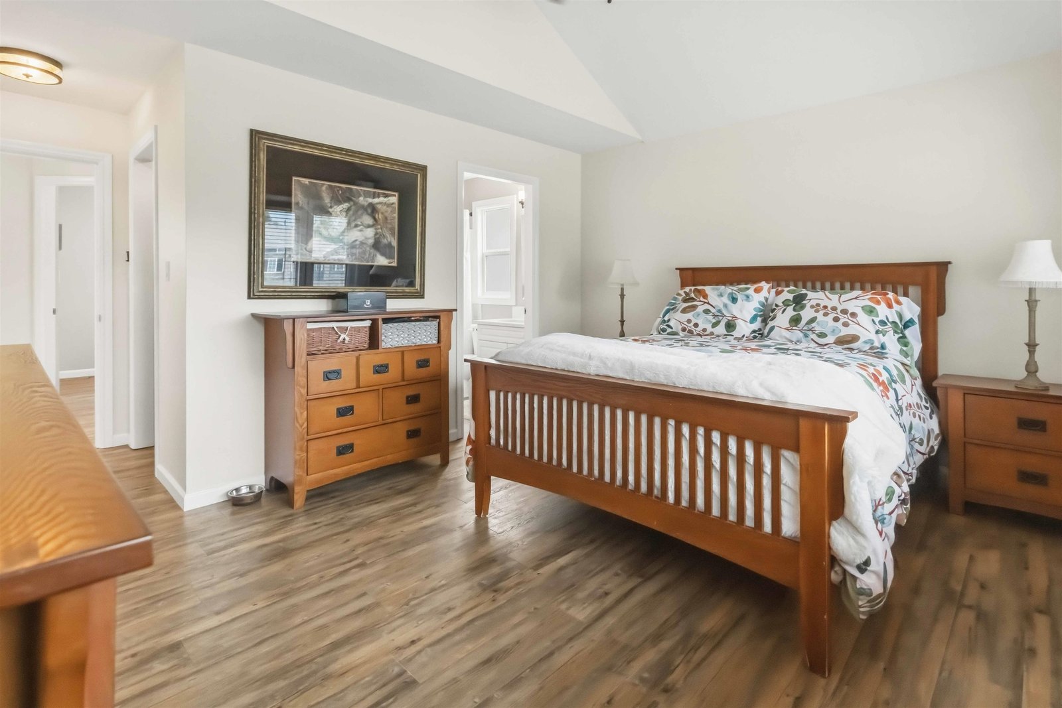
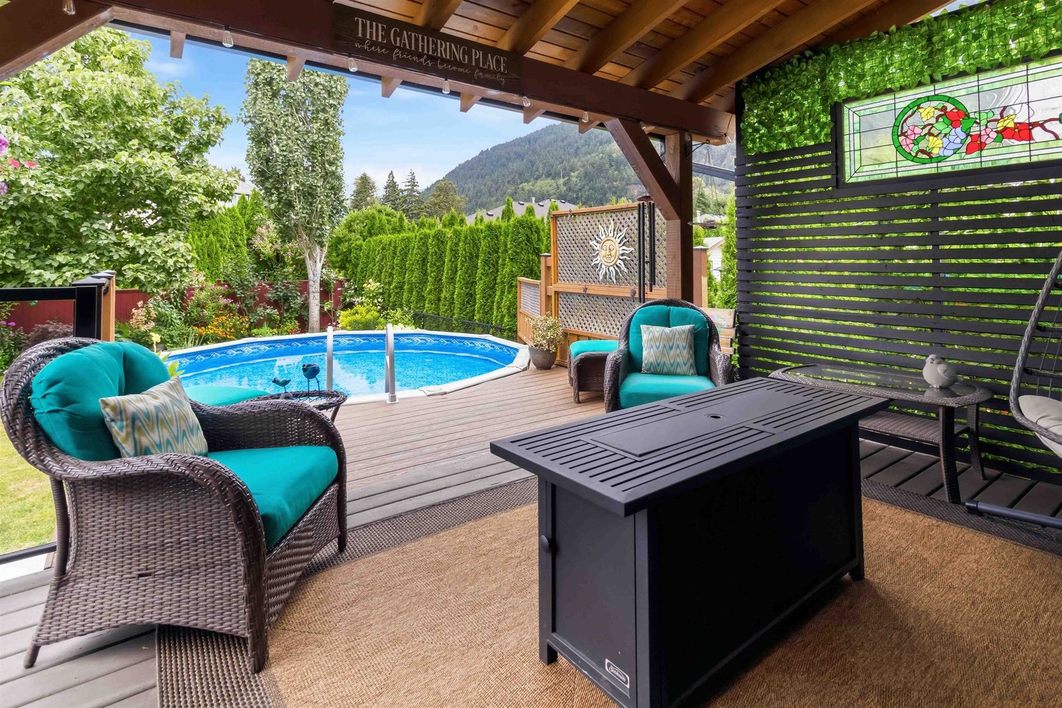
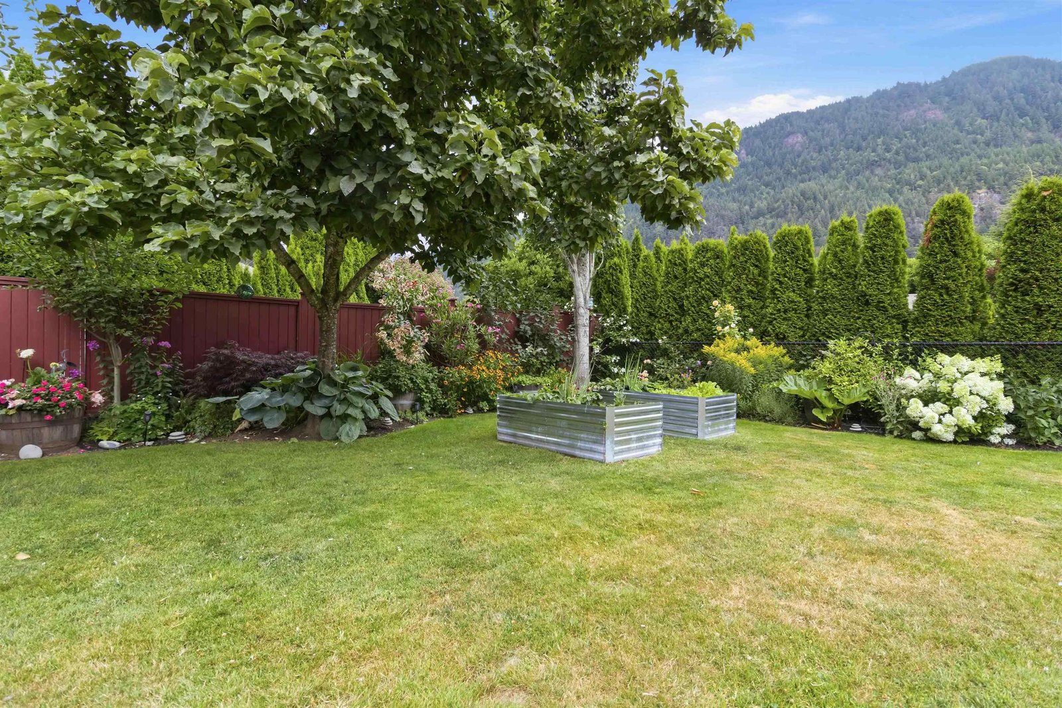
Welcome to one of Harrison Hot Springs'' most desirable neighbourhoods! This beautifully designed home offers a bright open-concept layout featuring striking wood beam accents, a stunning modern kitchen with quartz countertops, a large island, premium stainless steel appliances, a gas cooktop.. Stay comfortable year-round with air conditioning and a cozy gas fireplace. Upstairs you''ll find a spacious primary bedroom with breathtaking Mt. Cheam views, two additional bedrooms, and a large recreation room. Outside, enjoy a private fully fenced backyard with a covered patio, hot tub, and swimming pool. Car enthusiasts will love the incredible double tandem garage featuring two custom extra-wide vehicle lifts, durable polyaspartic flooring, and a spacious loft perfect for relaxing!!
History
Mortgage
| Downpayment | |
| Rental Income | |
| Monthly Mortgage Payment | |
| Effective Monthly Mortgage Payment | |
| Qualification Monthly Payment | |
| Interest Rate | |
| Qualification Interest Rate | |
| Income Required | |
| Qualification Annual Income Required | |
| CMHC Fees | |
| Amortization Period |
Mortgages can be confusing. Got Questions? Call us 604-330-3784
Mortgage Pre-Qualification
About Harrison Hot Springs, Harrison Hot Springs — Houses Market
Over the past 12 months, 16 houses have sold in Harrison Hot Springs, Harrison Hot Springs, with properties spending an average of 56 days on market. Sign in to view sold price data.
There are currently 24 other houses for sale in Harrison Hot Springs.



Amenities
Features
Site Influences
Property Information
| MLS® # | R3150056 |
| Property Type | House |
| Dwelling Type | House/Single Family |
| Home Style | Residential Detached |
| Kitchens | 1 |
| Year Built | 2005 |
| Parking | Garage Double,Tandem,Front Access,Garage Door Opener |
| Tax | $4,471 in 2026 |
| Strata No | NWP66844 |
| Postal Code | V0M 1K0 |
| Address | 341 Chestnut Avenue |
| Subarea | Harrison Hot Springs |
| City | Harrison Hot Springs |
| Listed By | Royal LePage Elite West |
Floor Area (sq. ft.)
| Main Floor | 852 |
| Above | 1,947 |
| Total | 1,947 |
Location
| Date | Address | Bed | Bath | Kitchen | Asking Price | $/Sqft | DOM | Levels | Built | Living Area | Lot Size |
|---|---|---|---|---|---|---|---|---|---|---|---|
| 07/27/2026 | This Property | 3 | 3 | 1 | $1,275,000 | Login to View | 2 | 2 | 2005 | 1,947 sqft | 7,492 sqft |
| 04/22/2026 | 455 Pine Avenue |
3 | 3 | 1 | $1,397,000 | Login to View | 98 | 1 | 1956 | 1,902 sqft | 21,780 sqft |
| 02/18/2026 | 396 Eagle Street |
4 | 4 | 1 | $1,249,000 | Login to View | 161 | 2 | 2026 | 2,790 sqft | 4,277 sqft |
| 06/08/2026 | 237 Balsam Avenue |
3 | 4 | 1 | $1,125,000 | Login to View | 51 | 2 | 2008 | 2,671 sqft | 8,712 sqft |
| 06/10/2026 | 474 Alder Avenue |
5 | 4 | 2 | $1,269,000 | Login to View | 49 | 3 | 1990 | 3,718 sqft | 9,600 sqft |
| 07/28/2026 | 862 Willow Place |
4 | 4 | 1 | $1,085,000 | Login to View | 1 | 2 | 2025 | 2,735 sqft | 3,908 sqft |
| Date | Address | Bed | Bath | Kitchen | Asking Price | Sold Price | $/Sqft | DOM | Levels | Built | Living Area | Lot Size |
|---|---|---|---|---|---|---|---|---|---|---|---|---|
| 07/15/2026 | 831 Myng Crescent |
3 | 3 | 1 | $795,000 | $755,000 (-5.0%) | Login to View | 91 | 1 | 1985 | 1,685 sqft | 10,062 sqft |
| 07/06/2026 | 228 Balsam Avenue |
3 | 2 | 1 | $775,000 | $755,000 (-2.6%) | Login to View | 69 | 1 | 1999 | 1,358 sqft | 8,058 sqft |
| 07/02/2026 | 311 Miami River Drive |
3 | 2 | 1 | $819,900 | $814,000 (-0.7%) | Login to View | 2 | 1994 | 1,671 sqft | 5,700 sqft | |
| 06/15/2026 | 571 Echo Avenue |
2 | 1 | 1 | $650,000 | $640,000 (-1.5%) | Login to View | 14 | 1 | 1947 | 968 sqft | 10,890 sqft |
| 06/07/2026 | 562 Lillooet Avenue |
3 | 2 | 1 | $799,000 | $756,000 (-5.4%) | Login to View | 264 | 1 | 0 | 1,395 sqft | 10,890 sqft |
| 05/02/2026 | 321 Chestnut Avenue |
3 | 2 | 1 | $889,500 | $880,000 (-1.1%) | Login to View | 17 | 1 | 1998 | 1,595 sqft | 7,500 sqft |
| 04/11/2026 | 540 Naismith Avenue |
3 | 3 | 1 | $1,299,000 | $1,200,000 (-7.6%) | Login to View | 40 | 2 | 1974 | 2,044 sqft | 11,326 sqft |
| 03/12/2026 | 757 Aspen Lane |
3 | 3 | 1 | $925,000 | $910,000 (-1.6%) | Login to View | 37 | 2 | 2018 | 2,135 sqft | 4,173 sqft |
| 03/10/2026 | 511 Cottonwood Avenue |
4 | 3 | 1 | $989,000 | $970,000 (-1.9%) | Login to View | 11 | 2 | 2000 | 1,940 sqft | 7,500 sqft |
| 02/26/2026 | 8 349 Walnut Avenue |
3 | 2 | 1 | $775,000 | $760,000 (-1.9%) | Login to View | 155 | 2 | 2004 | 1,608 sqft | 4,269 sqft |
| Date | Address | Bed | Bath | Kitchen | Asking Price | $/Sqft | DOM | Levels | Built | Living Area | Lot Size |
|---|---|---|---|---|---|---|---|---|---|---|---|
| 20 hours ago | 862 Willow Place |
4 | 4 | 1 | $1,085,000 | Login to View | 1 | 2 | 2025 | 2,735 sqft | 3,908 sqft |
| 5 days ago | 410 120 Esplanade Avenue |
2 | 2 | 1 | $804,500 | Login to View | 12 | 1 | 2024 | 1,057 sqft | N/A |
| 1 week ago | 703 120 Esplanade Avenue |
2 | 2 | 1 | $964,000 | Login to View | 12 | 1 | 2024 | 1,057 sqft | N/A |
| 1 week ago | 504 120 Esplanade Avenue |
1 | 1 | 1 | $699,000 | Login to View | 12 | 1 | 2024 | 768 sqft | N/A |
| 1 week ago | 510 120 Esplanade Avenue |
2 | 2 | 1 | $899,000 | Login to View | 12 | 1 | 2024 | 1,057 sqft | N/A |
| 1 week ago | 603 120 Esplanade Avenue |
2 | 2 | 1 | $944,000 | Login to View | 12 | 1 | 2024 | 1,057 sqft | N/A |
| 1 week ago | 609 120 Esplanade Avenue |
1 | 1 | 1 | $610,000 | Login to View | 12 | 1 | 2024 | 688 sqft | N/A |
| 1 week ago | 206 120 Esplanade Avenue |
1 | 1 | 1 | $595,000 | Login to View | 12 | 1 | 2024 | 733 sqft | N/A |
| 1 week ago | 602 120 Esplanade Avenue |
1 | 1 | 1 | $599,000 | Login to View | 12 | 1 | 2024 | 688 sqft | N/A |
| 1 week ago | 604 120 Esplanade Avenue |
2 | 2 | 1 | $1,250,000 | Login to View | 12 | 1 | 2024 | 1,327 sqft | N/A |
| Date | Address | Bed | Bath | Kitchen | Asking Price | $/Sqft | DOM | Levels | Built | Living Area | Lot Size |
|---|---|---|---|---|---|---|---|---|---|---|---|
| 1 month ago | 406 Miami River Drive |
3 | 3 | 1 | $919,000 | Login to View | 40 | 2 | 2000 | 2,317 sqft | 7,788 sqft |
| 6 months ago | 223 Balsam Avenue |
3 | 3 | 1 | $899,900 | Login to View | 184 | 2 | 1998 | 2,188 sqft | 7,500 sqft |
House for Sale in Harrison Hot Springs, Harrison Hot Springs
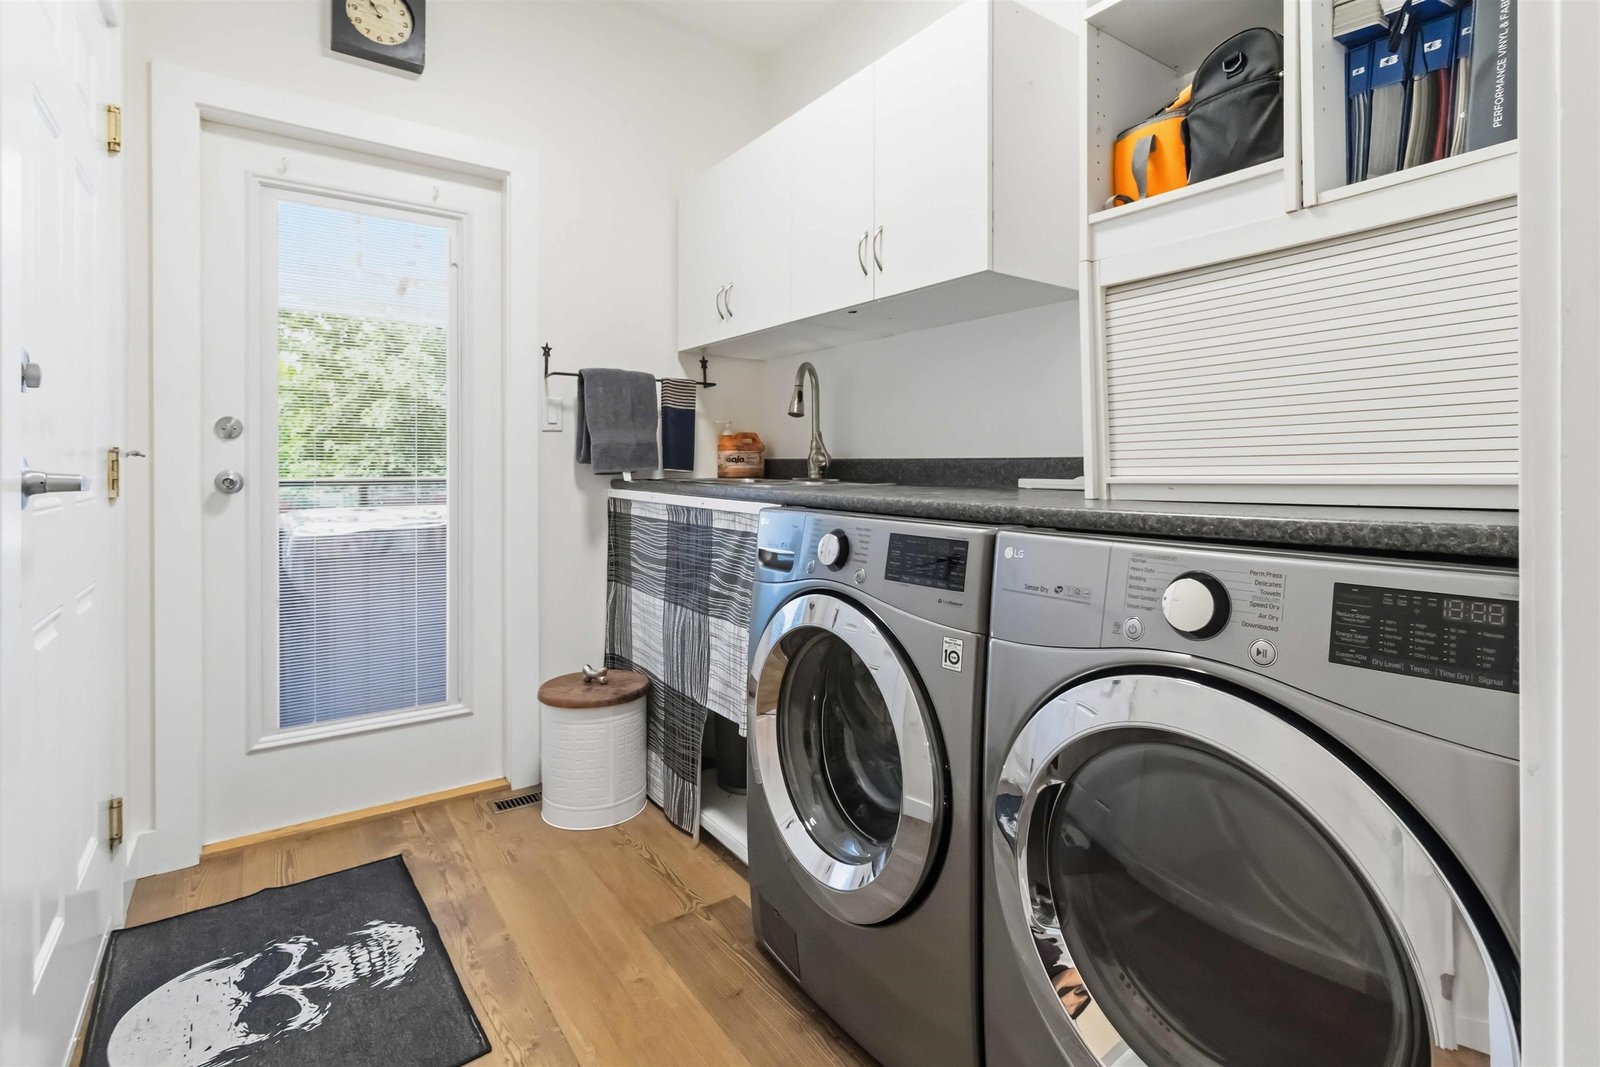
House for sale in Harrison Hot Springs, Harrison Hot Springs — listed at $1,275,000. This 3 bedroom, 3 bathroom house offers 1,947 sq ft of living space ($655/sq ft) and was built in 2005. The property sits on a 7,492 sq ft lot in the Harrison Hot Springs neighbourhood of Harrison Hot Springs. Home style: Residential Detached. Basement: Crawl Space. Parking: Garage Double,Tandem,Front Access,Garage Door Opener. Outdoor: Shopping Nearby, Balcony, Central Location, Near Golf Course. Building amenities include Shopping Nearby, Central Air, Air Conditioning, Balcony, Outdoor Pool, Swirlpool/Hot Tub. Property features include Washer/Dryer, Dishwasher, Refrigerator, Stove, Swirlpool/Hot Tub, Window Coverings. View: Mountains. Annual property taxes: $4,471 (2026). Listed by Royal LePage Elite West — MLS® #R3150056.
Frequently Asked Questions About 341 Chestnut Avenue
What year was this home built in?
How long has this property been listed for?
Is this property air conditioned?
Is there a basement in this home?
What is the listing price of 341 Chestnut Avenue, Harrison Hot Springs, V0M 1K0?
How many bedrooms does 341 Chestnut Avenue, Harrison Hot Springs, V0M 1K0 have?
What is the square footage of 341 Chestnut Avenue, Harrison Hot Springs, V0M 1K0?
What is the MLS® number for 341 Chestnut Avenue, Harrison Hot Springs, V0M 1K0?





Disclaimer: Listing data is based in whole or in part on data generated by the Real Estate Board of Greater Vancouver and Fraser Valley Real Estate Board which assumes no responsibility for its accuracy. - The advertising on this website is provided on behalf of BC Condos & Homes - Re/Max Crest Realty, 300 - 1195 W Broadway, Vancouver, BC

prices, details & history