

6 - 31981 Coral Avenue, Abbotsford West, Abbotsford, V2T 2J9 – 4 Bed Townhouse for Sale
4 Bath · MLS: R3149882






Details





Description
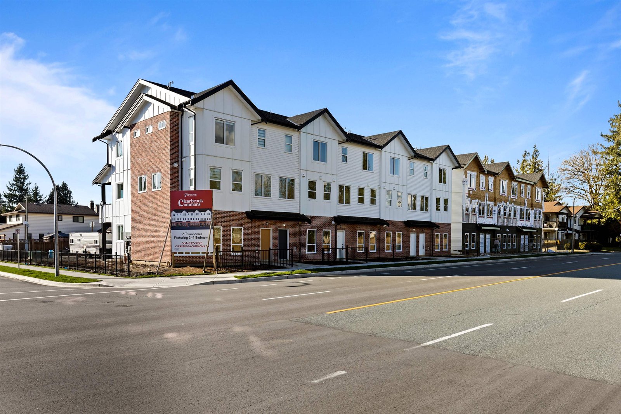
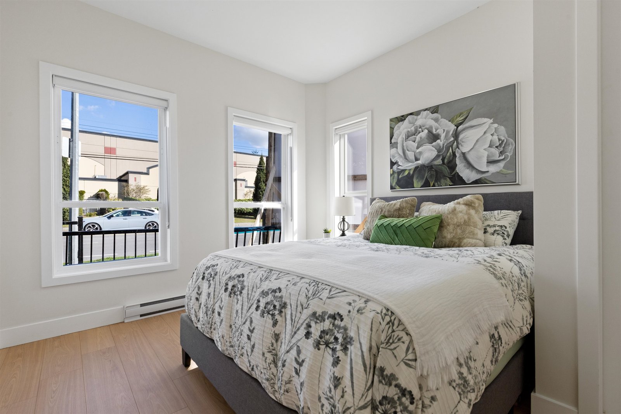
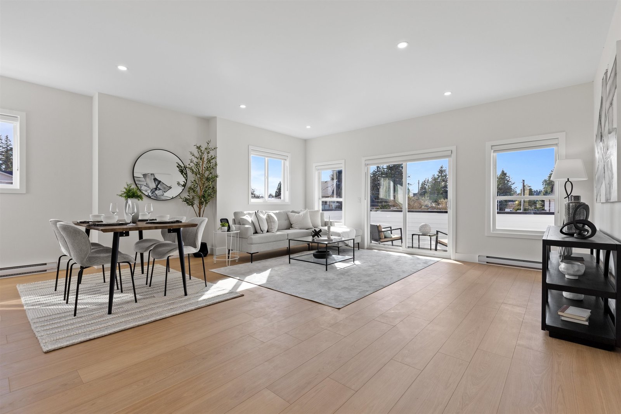
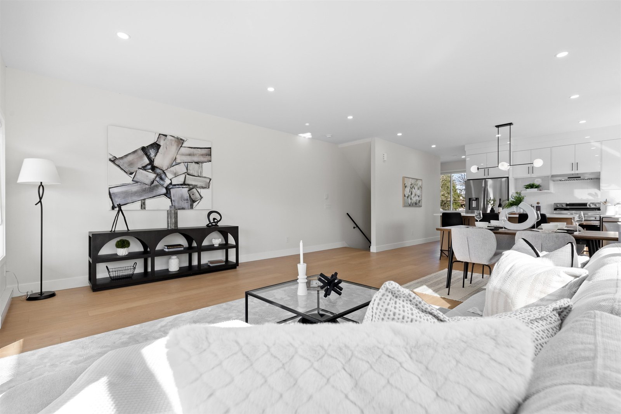
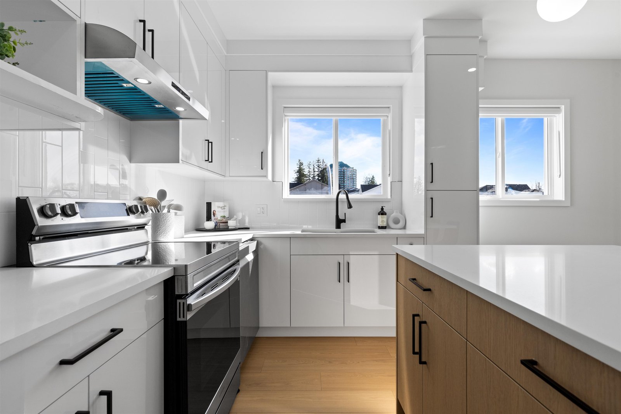
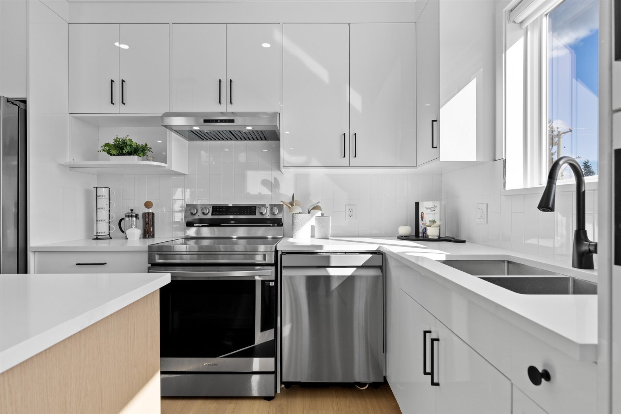
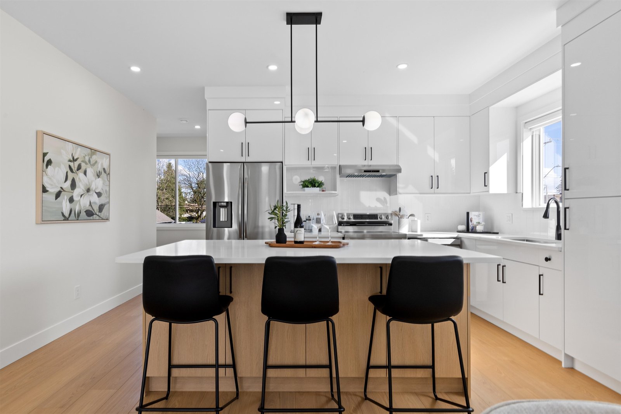
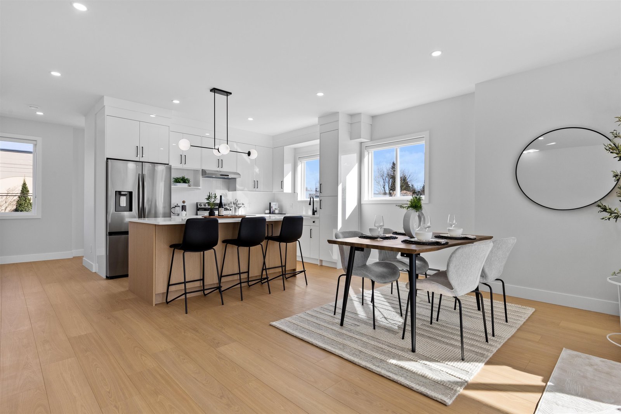
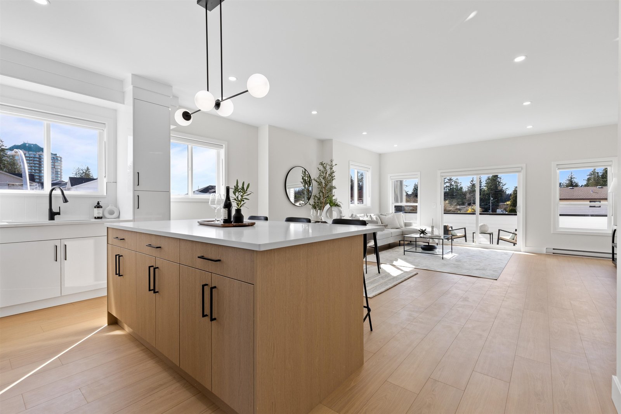
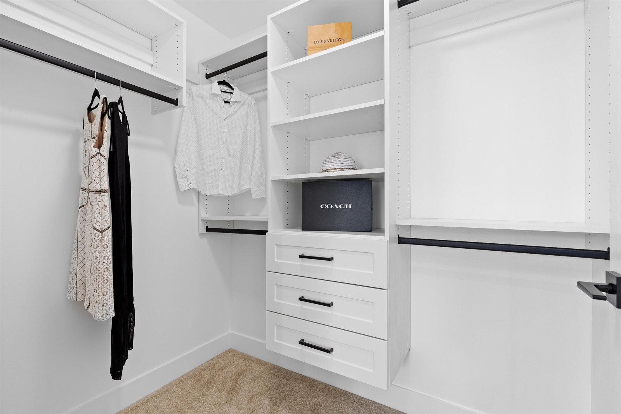
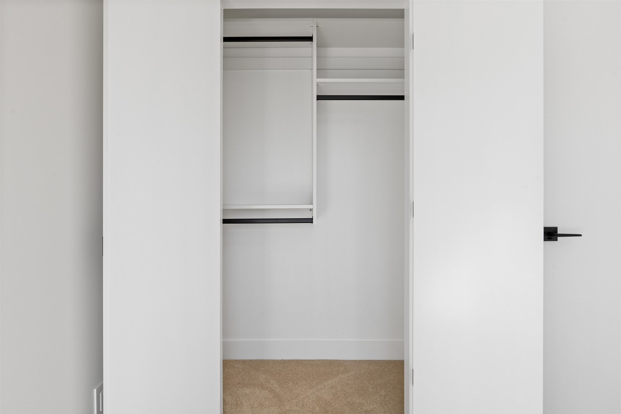
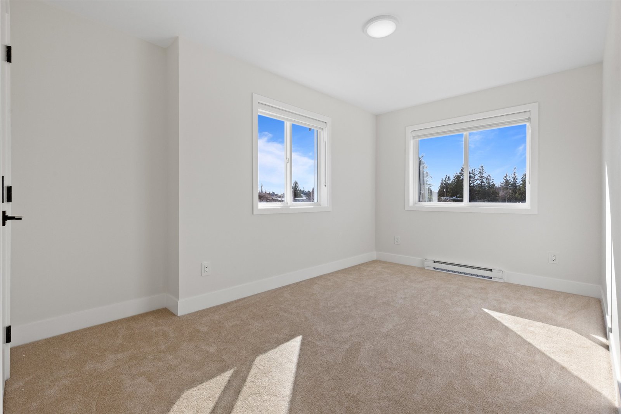
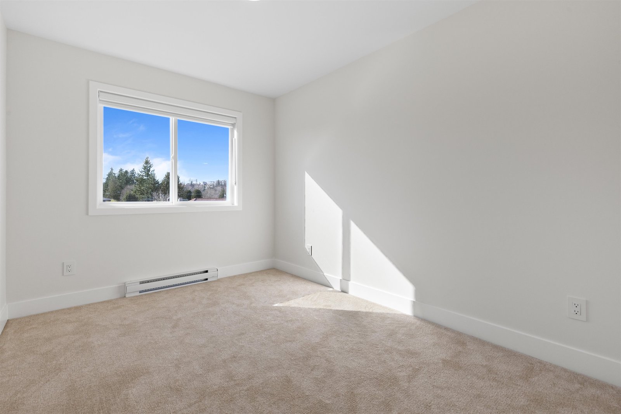
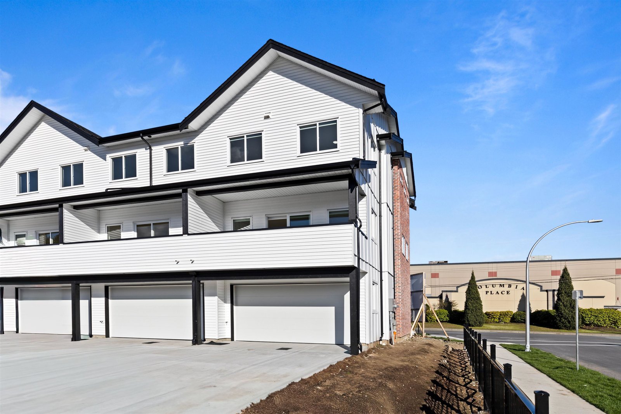
*ALL OFFERS DUE & PRESENTED AUG 12th at 1PM* Clearbrook Commons is a boutique collection of 16 townhomes offering 4 beds & 4 baths. Each home is designed across 3 levels, offering flexible living space, open-concept main floors & private outdoor decks, with a focus on functional layouts & quality finishes. Kitchens offer clean-lined cabinetry, SS appliances, spacious islands & quartz counters. 3 generous bedrooms upstairs, bdrm & ensuite on the lower level. The central location comes w/ ultimate convenience, surrounded by the energy & comfort of an established community. Just moments away is Rotary Stadium, Matsqui Rec Centre, all levels of schooling, shopping, medical needs, parks & trails. This is a neighbourhood where families grow, friendships form & daily life flows with ease.
Strata ByLaws

History
Mortgage
| Downpayment | |
| Rental Income | |
| Monthly Mortgage Payment | |
| Effective Monthly Mortgage Payment | |
| Qualification Monthly Payment | |
| Interest Rate | |
| Qualification Interest Rate | |
| Income Required | |
| Qualification Annual Income Required | |
| CMHC Fees | |
| Amortization Period |
Mortgages can be confusing. Got Questions? Call us 604-330-3784
Mortgage Pre-Qualification
About Abbotsford West, Abbotsford — Townhouses Market
Over the past 12 months, 125 townhouses have sold in Abbotsford West, Abbotsford, with properties spending an average of 35 days on market. Sign in to view sold price data.
There are currently 108 other townhouses for sale in Abbotsford West. Browse all Abbotsford West townhouses for sale.



Amenities
Features
Site Influences
Property Information
| MLS® # | R3149882 |
| Property Type | Townhouse |
| Dwelling Type | Townhouse |
| Home Style | Residential Attached |
| Kitchens | 1 |
| Year Built | 2026 |
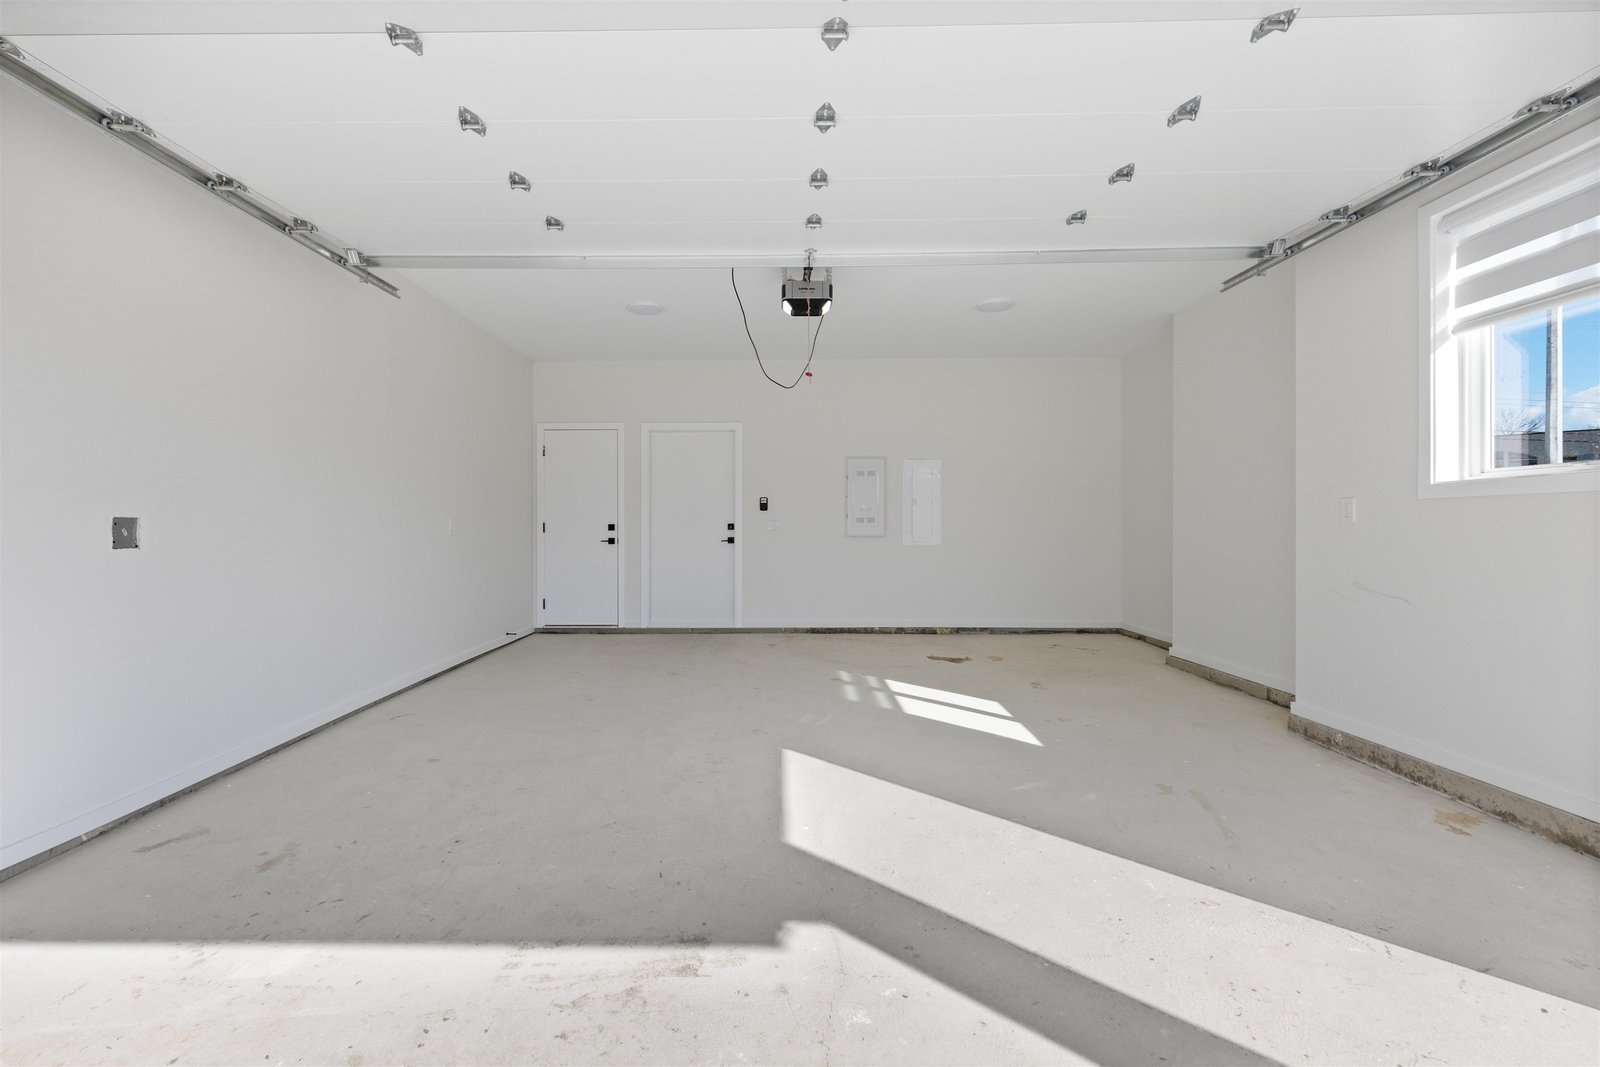
| Parking | Garage Double,Lane Access |
| Strata No | EPS12409 |
| Postal Code | V2T 2J9 |
| Complex Name | Clearbrook Commons |
| Address | 6 - 31981 Coral Avenue |
| Subarea | Abbotsford West |
| City | Abbotsford |
| Listed By | Real Broker B.C. Ltd. |
Floor Area (sq. ft.)
| Main Floor | 733 |
| Above | 1,466 |
| Basement | 286 |
| Total | 1,752 |
Location
| Date | Address | Bed | Bath | Kitchen | Asking Price | $/Sqft | DOM | Levels | Built | Living Area | Lot Size |
|---|---|---|---|---|---|---|---|---|---|---|---|
| 07/27/2026 | This Property | 4 | 4 | 1 | $699,900 | Login to View | 1 | 3 | 2026 | 1,752 sqft | N/A |
| 05/07/2026 | 6 3070 Townline Road |
4 | 4 | 1 | $724,700 | Login to View | 82 | 2 | 1992 | 1,905 sqft | N/A |
| Date | Address | Bed | Bath | Kitchen | Asking Price | Sold Price | $/Sqft | DOM | Levels | Built | Living Area | Lot Size |
|---|---|---|---|---|---|---|---|---|---|---|---|---|
| 06/19/2026 | 42 30748 Cardinal Avenue |
4 | 3 | 1 | $790,000 | $710,000 (-10.1%) | Login to View | 133 | 2 | 2012 | 2,195 sqft | N/A |
| 05/28/2026 | 28 2838 Livingstone Avenue |
2 | 2 | 1 | $599,900 | $586,000 (-2.3%) | Login to View | 8 | 3 | 2020 | 1,148 sqft | N/A |
| 05/28/2026 | 195 32550 Maclure Road |
3 | 2 | 1 | $524,900 | $515,000 (-1.9%) | Login to View | 1 | 2 | 1981 | 1,184 sqft | N/A |
| 05/19/2026 | 5 2796 Allwood Street |
2 | 3 | 1 | $619,700 | $600,000 (-3.2%) | Login to View | 11 | 3 | 2020 | 1,218 sqft | N/A |
| 05/08/2026 | 180 30930 Westridge Place |
2 | 3 | 1 | $665,000 | $660,000 (-0.8%) | Login to View | 24 | 3 | 2020 | 1,285 sqft | N/A |
| 04/26/2026 | 526 2580 Langdon Street |
3 | 4 | 1 | $799,000 | $790,000 (-1.1%) | Login to View | 3 | 2 | 2008 | 1,895 sqft | N/A |
| 04/07/2026 | 20 30501 Robin Drive |
3 | 3 | 1 | $729,000 | $729,000 (0.0%) | Login to View | 132 | 3 | 2025 | 1,580 sqft | N/A |
| 04/03/2026 | 29 30989 Westridge Place |
3 | 2 | 1 | $599,000 | $570,000 (-4.8%) | Login to View | 39 | 3 | 2015 | 1,290 sqft | N/A |
| 04/01/2026 | 104 30930 Westridge Place |
3 | 3 | 1 | $699,000 | $677,500 (-3.1%) | Login to View | 26 | 3 | 2018 | 1,400 sqft | N/A |
| 04/01/2026 | 8 31501 Upper Maclure Road |
3 | 3 | 1 | $875,000 | $846,983 (-3.2%) | Login to View | 5 | 2 | 1998 | 2,655 sqft | N/A |
| Date | Address | Bed | Bath | Kitchen | Asking Price | $/Sqft | DOM | Levels | Built | Living Area | Lot Size |
|---|---|---|---|---|---|---|---|---|---|---|---|
| 12 hours ago | 28 32633 Simon Avenue |
3 | 3 | 1 | $665,000 | Login to View | 1 | 3 | 2018 | 1,296 sqft | N/A |
| 14 hours ago | 32275 Clinton Avenue |
3 | 2 | 1 | $810,000 | Login to View | 1 | 2 | 1989 | 1,529 sqft | 5,813 sqft |
| 11 hours ago | 322 2626 Countess Street |
2 | 2 | 1 | $342,000 | Login to View | 4 | 1 | 1993 | 1,106 sqft | N/A |
| 3 days ago | 32247 Granite Avenue |
3 | 1 | 1 | $870,000 | Login to View | 4 | 2 | 1971 | 2,386 sqft | 7,480 sqft |
| 3 days ago | 17 2998 Mouat Drive |
3 | 2 | 1 | $595,000 | Login to View | 4 | 2 | 1979 | 1,610 sqft | N/A |
| 3 days ago | 31553 Brookside Avenue |
5 | 4 | 1 | $2,200,000 | Login to View | 5 | 2 | 1977 | 3,850 sqft | 217,800 sqft |
| 3 days ago | 31431 Southern Drive |
4 | 3 | 2 | $1,199,000 | Login to View | 5 | 2 | 1994 | 3,549 sqft | 5,860 sqft |
| 4 days ago | 1940 Cordova Court |
5 | 3 | 2 | $1,099,000 | Login to View | 5 | 2 | 1979 | 2,024 sqft | 6,300 sqft |
| 4 days ago | 32670 Avalon Crescent |
5 | 2 | 2 | $959,900 | Login to View | 5 | 2 | 1973 | 2,870 sqft | 12,470 sqft |
| 4 days ago | 68 31125 N Westridge Place Place |
2 | 2 | 1 | $645,000 | Login to View | 5 | 3 | 2011 | 1,208 sqft | N/A |
| Date | Address | Bed | Bath | Kitchen | Asking Price | $/Sqft | DOM | Levels | Built | Living Area | Lot Size |
|---|---|---|---|---|---|---|---|---|---|---|---|
| 2 weeks ago | 4 30501 Robin Drive |
4 | 4 | 1 | $829,000 | Login to View | 21 | 3 | 2025 | 1,960 sqft | N/A |
| 2 weeks ago | 3 30501 Robin Drive |
4 | 4 | 1 | $829,000 | Login to View | 22 | 3 | 2025 | 1,957 sqft | N/A |
| 3 weeks ago | 15 2530 Janzen Street |
4 | 4 | 2 | $850,000 | Login to View | 27 | 3 | 2018 | 1,896 sqft | N/A |
| 1 month ago | 26 35298 Marshall Road |
4 | 4 | 1 | $899,900 | Login to View | 34 | 2 | 2017 | 2,768 sqft | N/A |
| 1 month ago | 8 35247 Straiton Road |
4 | 4 | 1 | $899,800 | Login to View | 36 | 2 | 2026 | 2,686 sqft | N/A |
| 1 month ago | 9 35247 Straiton Road |
4 | 4 | 1 | $949,800 | Login to View | 36 | 2 | 2026 | 2,686 sqft | N/A |
| 1 month ago | 7 35247 Straiton Road |
4 | 4 | 1 | $929,800 | Login to View | 36 | 2 | 2026 | 2,686 sqft | N/A |
| 1 month ago | 23 35298 Marshall Road |
4 | 4 | 1 | $914,900 | Login to View | 47 | 2 | 2017 | 2,803 sqft | N/A |
| 1 month ago | 14 35706 Marshall Road |
4 | 4 | 1 | $1,059,900 | Login to View | 56 | 3 | 2023 | 2,538 sqft | N/A |
| 2 months ago | 2576 Janzen Street |
4 | 4 | 2 | $949,999 | Login to View | 67 | 2 | 2022 | 2,239 sqft | 1,713 sqft |
Townhouse for Sale in Abbotsford West, Abbotsford
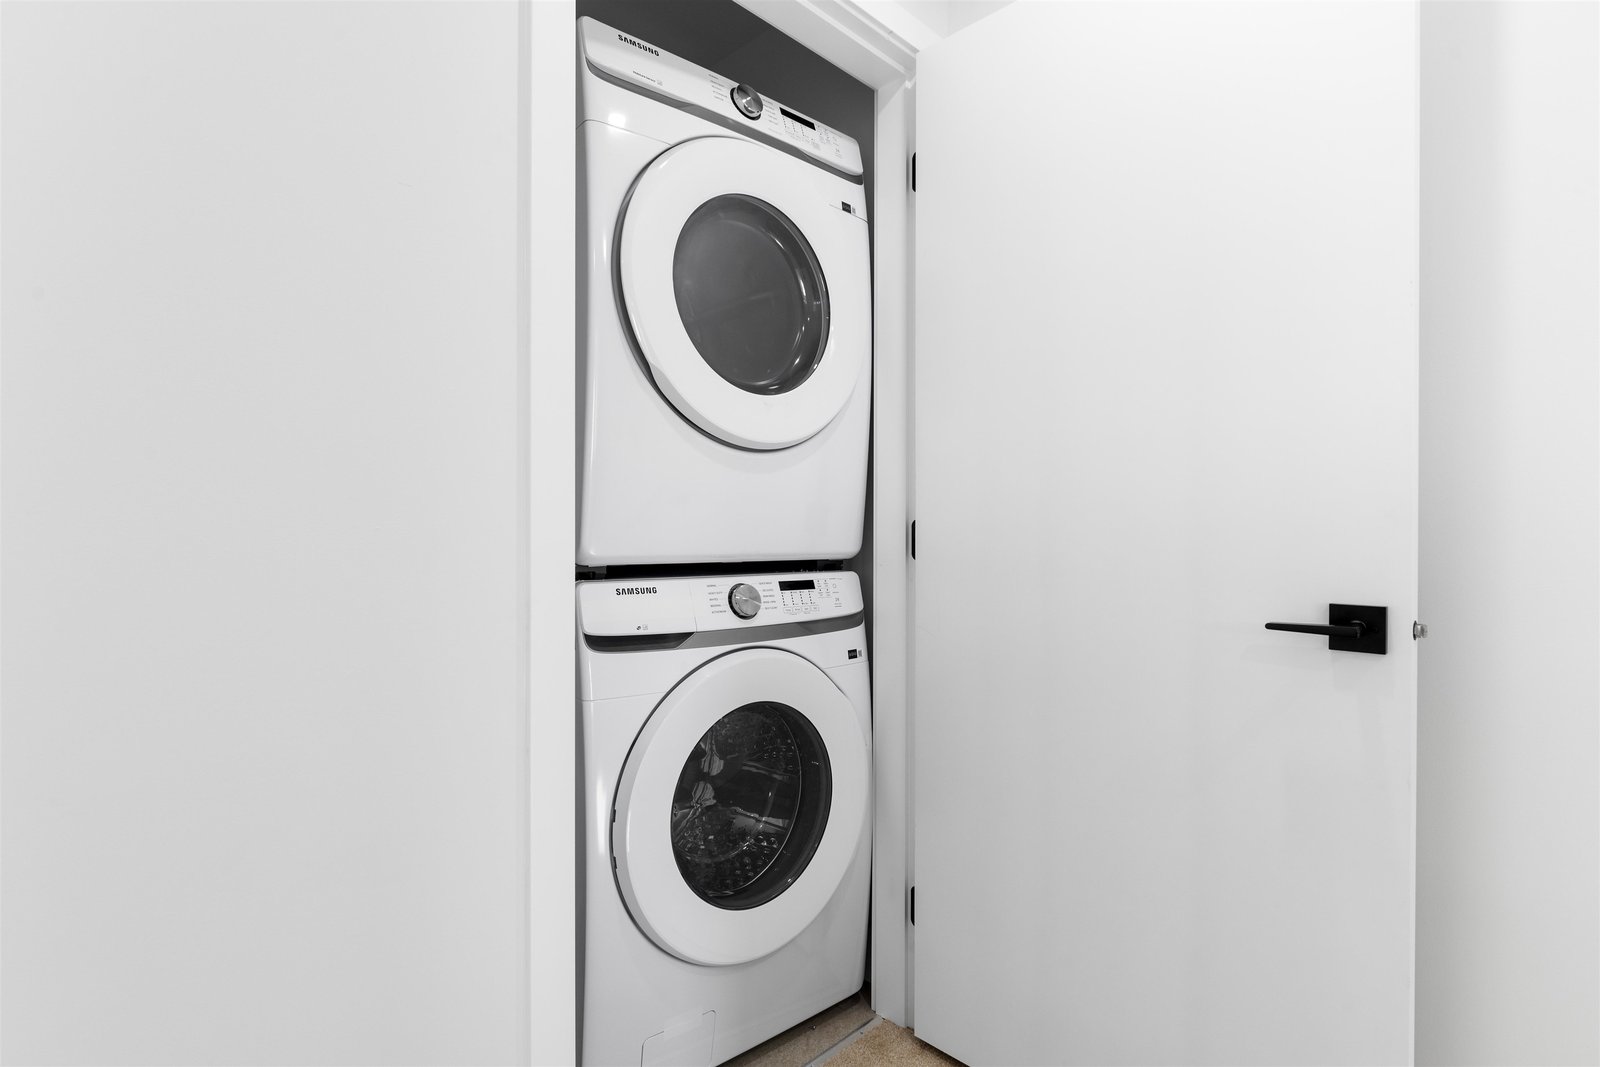
Townhouse for sale in Abbotsford West, Abbotsford — listed at $699,900. This 4 bedroom, 4 bathroom townhouse offers 1,752 sq ft of living space ($399/sq ft) and was built in 2026. Located in the Clearbrook Commons complex in Abbotsford West, Abbotsford. Home style: Residential Attached. Basement: Partial. Parking: Garage Double,Lane Access. Outdoor: Shopping Nearby, Balcony, Central Location, Recreation Nearby. Building amenities include Shopping Nearby, Balcony, In Unit. Property features include Washer/Dryer, Dishwasher, Refrigerator, Stove. Strata bylaws: Cats Ok, Dogs Ok, Number Limit (two), Pets Allowed W/rest. Listed by Real Broker B.C. Ltd. — MLS® #R3149882.
Frequently Asked Questions About 6 - 31981 Coral Avenue
What year was this home built in?
How long has this property been listed for?
Is there a basement in this home?
What is the listing price of 6 - 31981 Coral Avenue, Abbotsford, V2T 2J9?
How many bedrooms does 6 - 31981 Coral Avenue, Abbotsford, V2T 2J9 have?
What is the square footage of 6 - 31981 Coral Avenue, Abbotsford, V2T 2J9?
Are pets allowed at 6 - 31981 Coral Avenue, Abbotsford, V2T 2J9?
What is the MLS® number for 6 - 31981 Coral Avenue, Abbotsford, V2T 2J9?
What neighbourhood is 6 - 31981 Coral Avenue, Abbotsford, V2T 2J9 in?





Disclaimer: Listing data is based in whole or in part on data generated by the Real Estate Board of Greater Vancouver and Fraser Valley Real Estate Board which assumes no responsibility for its accuracy. - The advertising on this website is provided on behalf of BC Condos & Homes - Re/Max Crest Realty, 300 - 1195 W Broadway, Vancouver, BC

prices, details & history