

322 - 2626 Countess Street, Abbotsford West, Abbotsford, V2T 5P3 – 2 Bed Condo for Sale
2 Bath · MLS: R3149804







Details






Description
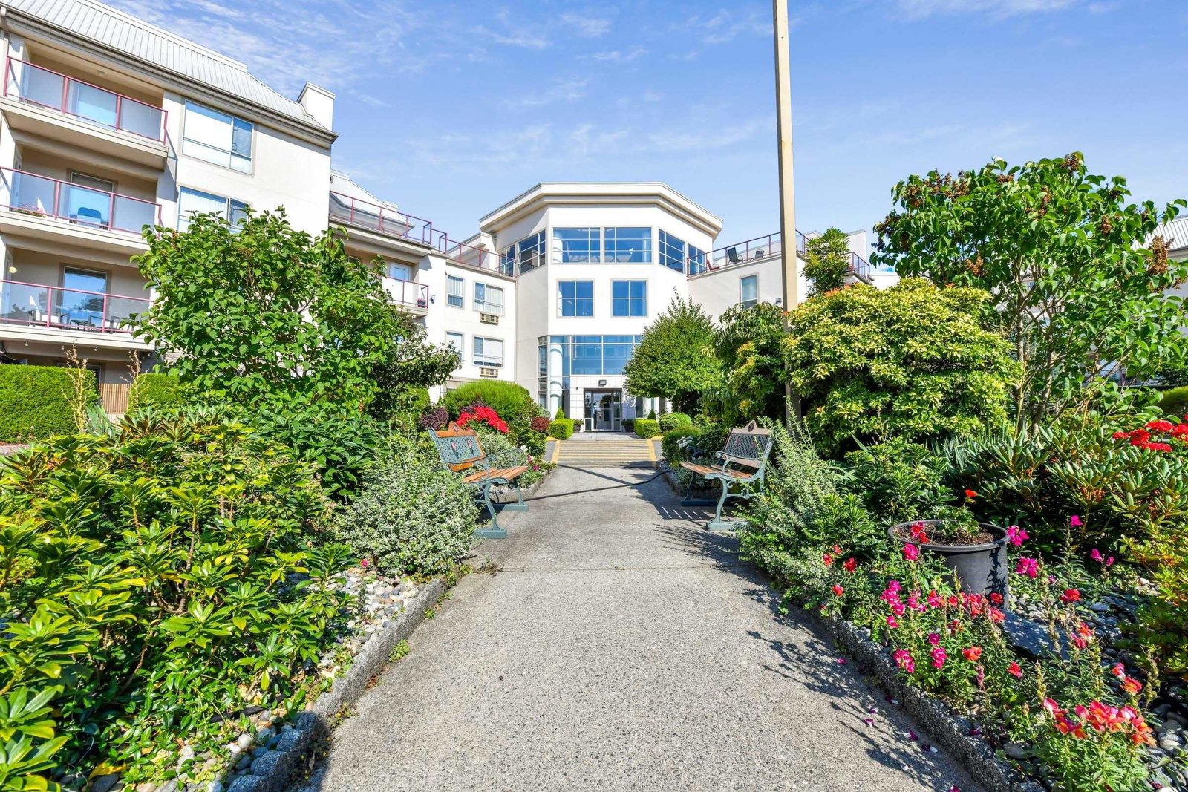
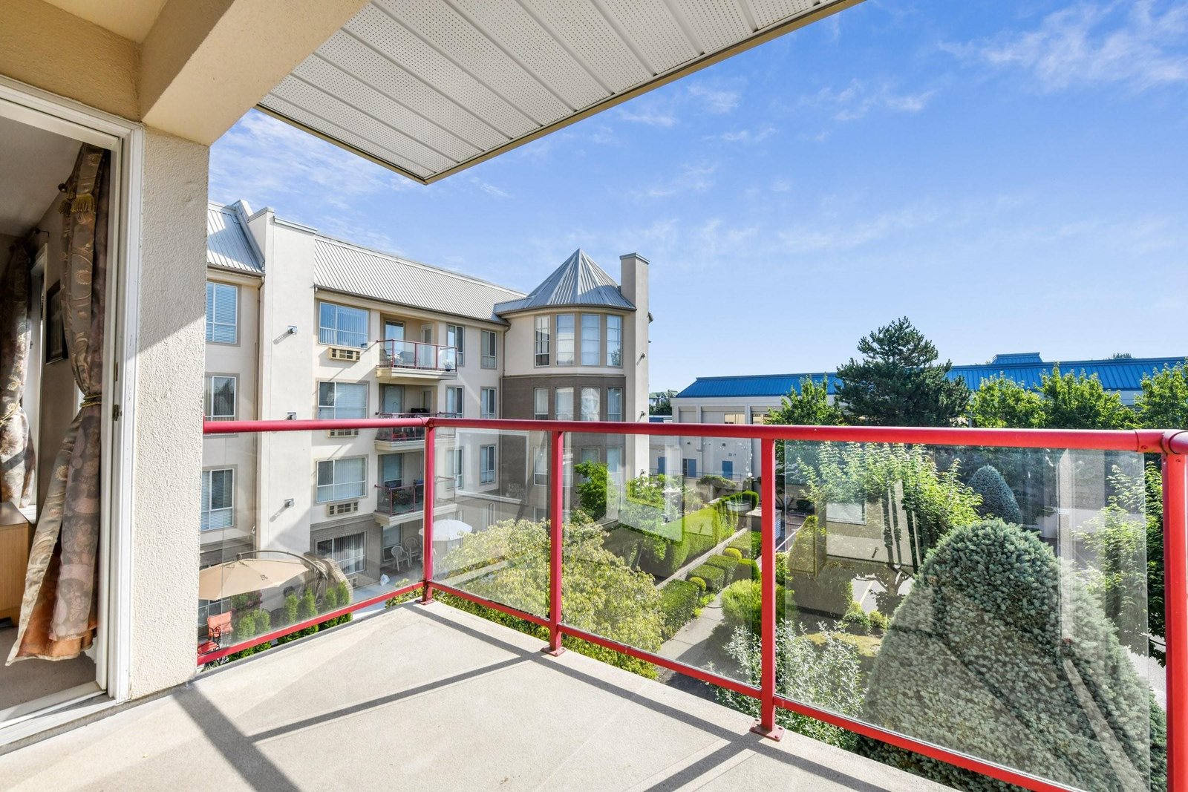
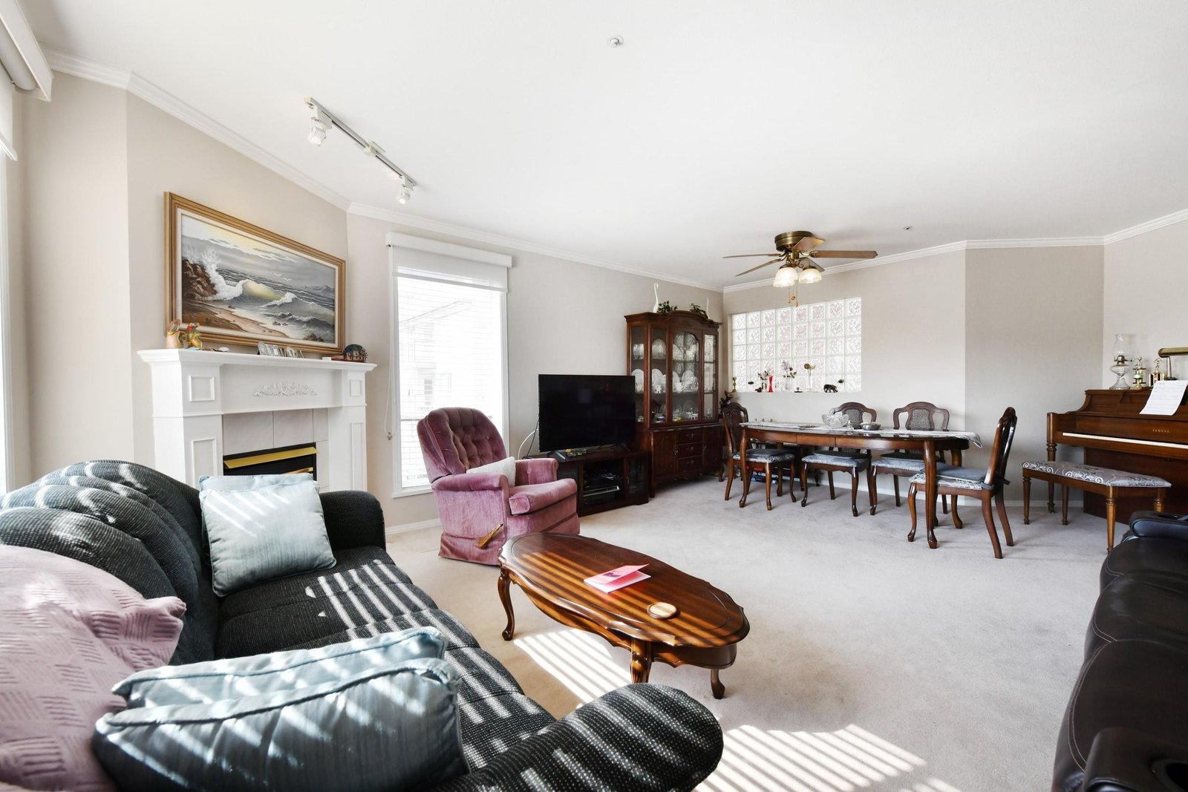
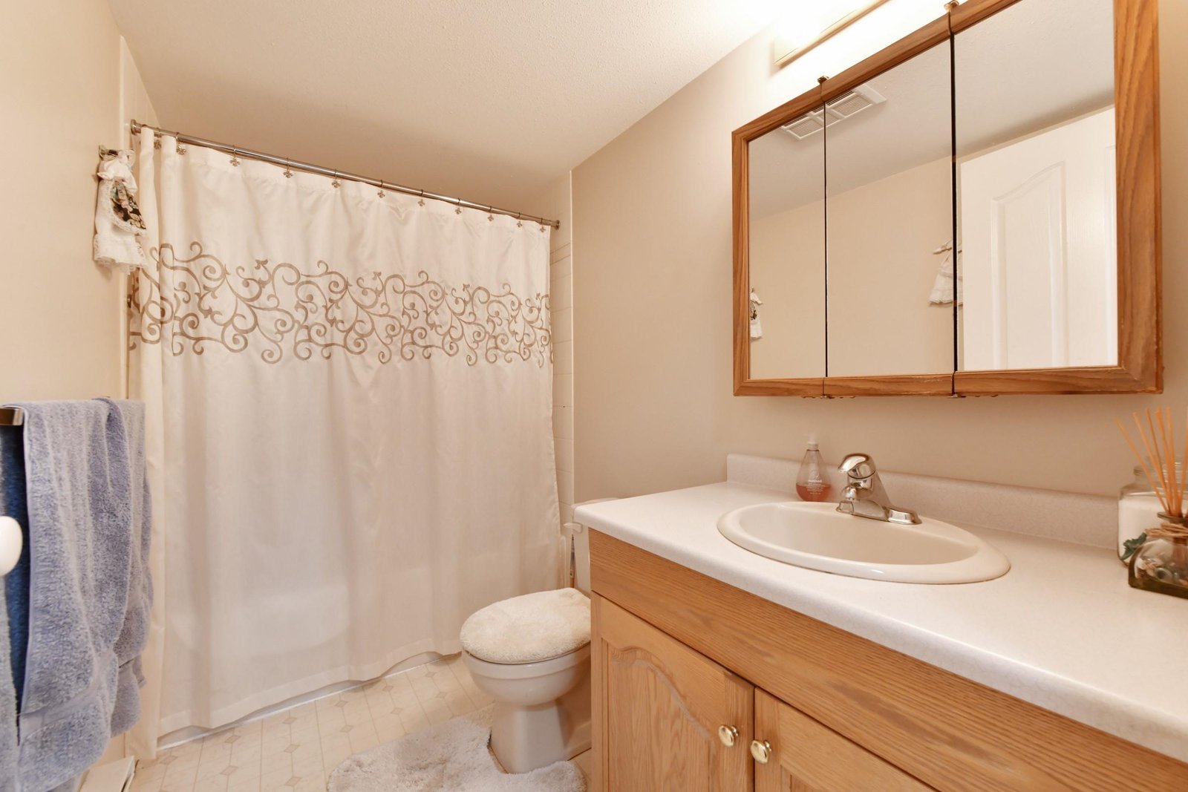
Welcome to The Wedgewood complex located in West Abbotsford and close to medical needs, shopping, buses, churches and other amenities. This 1106 Sq Ft Unit boasts 2 spacous bedroom(one with a 3pc Ensuite)a large dining room, a formal living room, a spacous easy to work in kitchen, along with with Insuite Laundry and a 4pc Main Bthrm. Step out onto the balcony and visualize both City and Mountain views with a wonderful southeastern exposure. Unit has 1 Parking Stall, 1 Storage Locker, a gym, jacuzzi, workshop, library, rentable social room with a Kitchen and 2 Guests Rooms adding to the buildings appeal. The Wedgewood Complex has been a very popular Residence for years with its well run Strata, who have maintained this building both inside and out making this attractive for your new Home!!
Strata ByLaws
Mortgage
| Downpayment | |
| Rental Income | |
| Monthly Mortgage Payment | |
| Effective Monthly Mortgage Payment | |
| Qualification Monthly Payment | |
| Interest Rate | |
| Qualification Interest Rate | |
| Income Required | |
| Qualification Annual Income Required | |
| CMHC Fees | |
| Amortization Period |
Mortgages can be confusing. Got Questions? Call us 604-330-3784
Mortgage Pre-Qualification
About Abbotsford West, Abbotsford — Condos Market
Over the past 12 months, 155 condos have sold in Abbotsford West, Abbotsford, with properties spending an average of 54 days on market. Sign in to view sold price data.
There are currently 111 other condos for sale in Abbotsford West. Browse all Abbotsford West condos for sale.



Amenities
Features
Site Influences
Property Information
| MLS® # | R3149804 |
| Property Type | Apartment |
| Dwelling Type | Apartment Unit |
| Home Style | Multi Family,Residential Attached |
| Kitchens | 1 |
| Year Built | 1993 |
| Parking | Garage Under Building,Guest,Lane Access,Concrete,Garage Door Opener |
| Tax | $1,600 in 2026 |
| Strata No | LMS979 |
| Postal Code | V2T 5P3 |
| Complex Name | The Wedge Wood |
| Strata Fees | $474 |
| Address | 322 - 2626 Countess Street |
| Subarea | Abbotsford West |
| City | Abbotsford |
| Listed By | Royal LePage Little Oak Realty |
Floor Area (sq. ft.)
| Main Floor | 1,106 |
| Above | 1,106 |
| Total | 1,106 |
Location
| Date | Address | Bed | Bath | Kitchen | Asking Price | $/Sqft | DOM | Levels | Built | Living Area | Lot Size |
|---|---|---|---|---|---|---|---|---|---|---|---|
| 07/24/2026 | This Property | 2 | 2 | 1 | $342,000 | Login to View | 4 | 1 | 1993 | 1,106 sqft | N/A |
| 07/15/2026 | 301 2350 Westerly Street |
2 | 2 | 1 | $319,900 | Login to View | 13 | 1 | 1999 | 945 sqft | N/A |
| 07/16/2026 | 208 2964 Trethewey Street |
2 | 2 | 1 | $345,000 | Login to View | 12 | 1 | 1993 | 921 sqft | N/A |
| 06/24/2026 | 204 32725 George Ferguson Way |
2 | 2 | 1 | $349,900 | Login to View | 34 | 1 | 1992 | 1,004 sqft | N/A |
| 04/22/2026 | 101 2414 Church Street |
2 | 2 | 1 | $349,000 | Login to View | 97 | 1 | 1984 | 1,225 sqft | N/A |
| 03/13/2026 | 105 2410 Emerson Street |
2 | 2 | 1 | $320,000 | Login to View | 137 | 1 | 1992 | 1,090 sqft | N/A |
| 06/30/2026 | 219 32725 George Ferguson Way |
2 | 2 | 1 | $346,600 | Login to View | 28 | 1 | 1992 | 893 sqft | N/A |
| 03/18/2026 | 201 2491 Gladwin Road |
2 | 2 | 1 | $349,900 | Login to View | 132 | 1 | 1989 | 1,074 sqft | N/A |
| 05/13/2026 | 321 2962 Trethewey Street |
2 | 2 | 1 | $319,900 | Login to View | 76 | 1 | 1994 | 904 sqft | N/A |
| 06/26/2026 | 314 2626 Countess Street |
2 | 2 | 1 | $329,900 | Login to View | 32 | 1 | 1993 | 1,124 sqft | N/A |
| 07/17/2026 | 919 31955 Old Yale Road |
2 | 2 | 1 | $319,000 | Login to View | 11 | 1 | 1985 | 1,085 sqft | N/A |
| Date | Address | Bed | Bath | Kitchen | Asking Price | Sold Price | $/Sqft | DOM | Levels | Built | Living Area | Lot Size |
|---|---|---|---|---|---|---|---|---|---|---|---|---|
| 07/07/2026 | 210 30515 Cardinal Avenue |
1 | 1 | 1 | $289,000 | $275,000 (-4.8%) | Login to View | 35 | 1 | 2009 | 546 sqft | N/A |
| 07/01/2026 | 904 32440 Simon Avenue |
2 | 2 | 1 | $539,000 | $542,500 (0.6%) | Login to View | 14 | 1 | 1994 | 1,240 sqft | N/A |
| 05/18/2026 | 204 2772 Clearbrook Road |
2 | 2 | 1 | $435,000 | $422,000 (-3.0%) | Login to View | 25 | 1 | 1997 | 1,243 sqft | N/A |
| 03/28/2026 | 101 30494 Cardinal Avenue |
2 | 2 | 1 | $449,900 | $449,900 (0.0%) | Login to View | 33 | 1 | 2025 | 724 sqft | N/A |
| 03/27/2026 | 914 31955 Old Yale Road |
2 | 2 | 1 | $299,700 | $290,000 (-3.2%) | Login to View | 15 | 1 | 1981 | 1,043 sqft | N/A |
| 03/26/2026 | 604 30494 Cardinal Avenue |
1 | 1 | 1 | $349,900 | $349,900 (0.0%) | Login to View | 31 | 1 | 2025 | 510 sqft | N/A |
| 03/26/2026 | 210 2450 Church Street |
2 | 2 | 1 | $339,900 | $320,000 (-5.9%) | Login to View | 37 | 1 | 1990 | 1,353 sqft | N/A |
| 03/14/2026 | 317 31930 Old Yale Road |
2 | 2 | 1 | $393,000 | $393,000 (0.0%) | Login to View | 3 | 1 | 1988 | 1,130 sqft | N/A |
| 03/11/2026 | 308 32040 Peardonville Road |
2 | 1 | 1 | $329,900 | $285,000 (-13.6%) | Login to View | 163 | 1 | 1977 | 1,144 sqft | N/A |
| 03/09/2026 | 423 31158 Westridge Place |
2 | 2 | 1 | $499,999 | $492,500 (-1.5%) | Login to View | 19 | 1 | 2021 | 883 sqft | N/A |
| Date | Address | Bed | Bath | Kitchen | Asking Price | $/Sqft | DOM | Levels | Built | Living Area | Lot Size |
|---|---|---|---|---|---|---|---|---|---|---|---|
| 12 hours ago | 28 32633 Simon Avenue |
3 | 3 | 1 | $665,000 | Login to View | 1 | 3 | 2018 | 1,296 sqft | N/A |
| 14 hours ago | 32275 Clinton Avenue |
3 | 2 | 1 | $810,000 | Login to View | 1 | 2 | 1989 | 1,529 sqft | 5,813 sqft |
| 16 hours ago | 6 31981 Coral Avenue |
4 | 4 | 1 | $699,900 | Login to View | 1 | 3 | 2026 | 1,752 sqft | N/A |
| 3 days ago | 32247 Granite Avenue |
3 | 1 | 1 | $870,000 | Login to View | 4 | 2 | 1971 | 2,386 sqft | 7,480 sqft |
| 3 days ago | 17 2998 Mouat Drive |
3 | 2 | 1 | $595,000 | Login to View | 4 | 2 | 1979 | 1,610 sqft | N/A |
| 3 days ago | 31553 Brookside Avenue |
5 | 4 | 1 | $2,200,000 | Login to View | 5 | 2 | 1977 | 3,850 sqft | 217,800 sqft |
| 3 days ago | 31431 Southern Drive |
4 | 3 | 2 | $1,199,000 | Login to View | 5 | 2 | 1994 | 3,549 sqft | 5,860 sqft |
| 4 days ago | 1940 Cordova Court |
5 | 3 | 2 | $1,099,000 | Login to View | 5 | 2 | 1979 | 2,024 sqft | 6,300 sqft |
| 4 days ago | 32670 Avalon Crescent |
5 | 2 | 2 | $959,900 | Login to View | 5 | 2 | 1973 | 2,870 sqft | 12,470 sqft |
| 4 days ago | 68 31125 N Westridge Place Place |
2 | 2 | 1 | $645,000 | Login to View | 5 | 3 | 2011 | 1,208 sqft | N/A |
| Date | Address | Bed | Bath | Kitchen | Asking Price | $/Sqft | DOM | Levels | Built | Living Area | Lot Size |
|---|---|---|---|---|---|---|---|---|---|---|---|
| 18 hours ago | 208 33535 King Road |
2 | 2 | 1 | $289,999 | Login to View | 1 | 1 | 1991 | 1,150 sqft | N/A |
| 4 days ago | 207 33233 Bourquin Crescent |
2 | 2 | 1 | $369,900 | Login to View | 6 | 1 | 1987 | 1,282 sqft | N/A |
| 5 days ago | 213 32085 George Ferguson Way |
2 | 2 | 1 | $399,900 | Login to View | 6 | 1 | 1995 | 1,088 sqft | N/A |
| 5 days ago | 307 2491 Gladwin Road |
2 | 2 | 1 | $424,900 | Login to View | 7 | 1 | 1989 | 1,251 sqft | N/A |
| 6 days ago | 408 33480 George Ferguson Way |
2 | 2 | 1 | $478,000 | Login to View | 8 | 1 | 1996 | 930 sqft | N/A |
| 1 week ago | 412 33718 King Road |
2 | 2 | 1 | $489,900 | Login to View | 8 | 1 | 1995 | 1,093 sqft | N/A |
| 1 week ago | 205 2491 Gladwin Road |
2 | 2 | 1 | $324,900 | Login to View | 8 | 1 | 1989 | 1,076 sqft | N/A |
| 1 week ago | 106 2626 Countess Street |
2 | 2 | 1 | $399,900 | Login to View | 8 | 0 | 1993 | 1,140 sqft | N/A |
| 1 week ago | 201 33839 Marshall Road |
2 | 2 | 1 | $349,000 | Login to View | 8 | 1 | 1992 | 926 sqft | N/A |
| 1 week ago | 8 33682 Marshall Road |
2 | 2 | 1 | $399,000 | Login to View | 11 | 1 | 1994 | 1,227 sqft | N/A |
Condo for Sale in Abbotsford West, Abbotsford
Condo for sale in Abbotsford West, Abbotsford — listed at $342,000. This 2 bedroom, 2 bathroom condo offers 1,106 sq ft of living space ($309/sq ft) and was built in 1993. Located in the The Wedge Wood complex in Abbotsford West, Abbotsford. Home style: Multi Family,residential Attached. Parking: Garage Under Building,Guest,Lane Access,Concrete,Garage Door Opener. Outdoor: Balcony. Building amenities include Wheelchair Access, Exercise Centre, Trash, Maintenance Grounds, Gas, Hot Water. Property features include Washer/Dryer, Dishwasher, Refrigerator, Stove, Intercom, Smoke Detector(s). View: Mountains. Strata bylaws: No Cats, No Dogs, No. Monthly strata fees are $474. Annual property taxes: $1,600 (2026). Listed by Royal LePage Little Oak Realty — MLS® #R3149804.
Frequently Asked Questions About 322 - 2626 Countess Street
What year was this home built in?
How long has this property been listed for?
Is there a basement in this home?
What is the listing price of 322 - 2626 Countess Street, Abbotsford, V2T 5P3?
How many bedrooms does 322 - 2626 Countess Street, Abbotsford, V2T 5P3 have?
What is the square footage of 322 - 2626 Countess Street, Abbotsford, V2T 5P3?
What are the strata fees at 322 - 2626 Countess Street, Abbotsford, V2T 5P3?
What is the MLS® number for 322 - 2626 Countess Street, Abbotsford, V2T 5P3?
What neighbourhood is 322 - 2626 Countess Street, Abbotsford, V2T 5P3 in?





Disclaimer: Listing data is based in whole or in part on data generated by the Real Estate Board of Greater Vancouver and Fraser Valley Real Estate Board which assumes no responsibility for its accuracy. - The advertising on this website is provided on behalf of BC Condos & Homes - Re/Max Crest Realty, 300 - 1195 W Broadway, Vancouver, BC

prices, details & history