

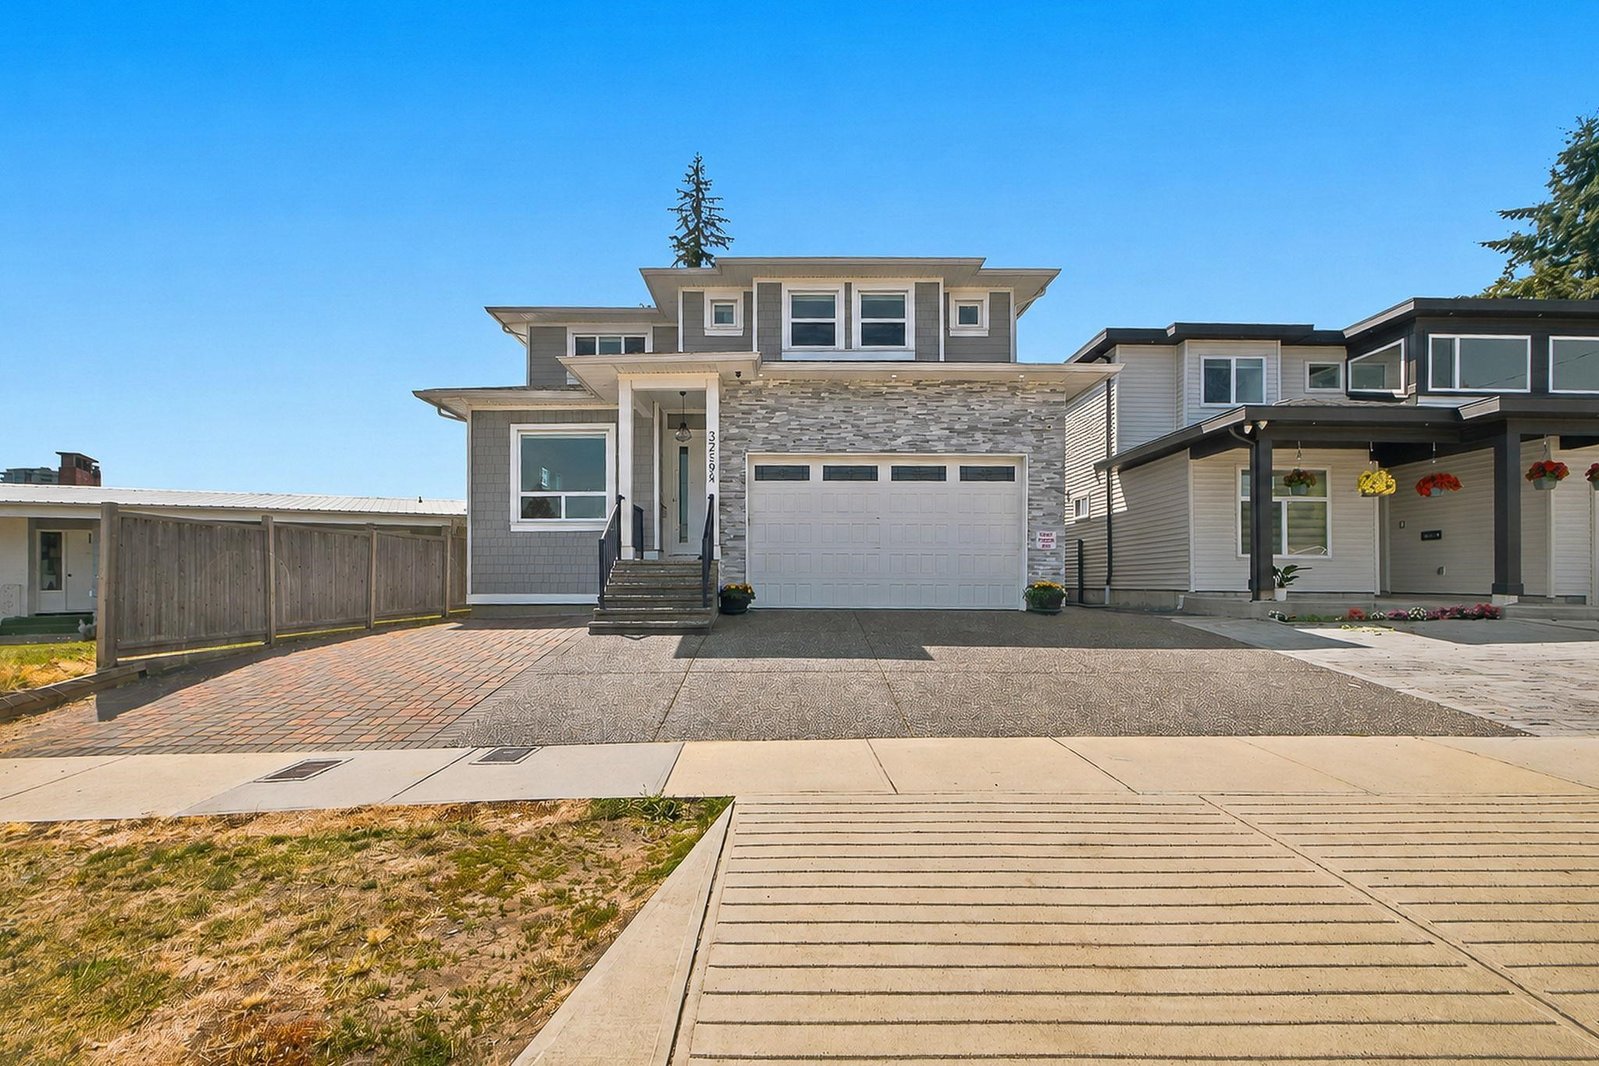
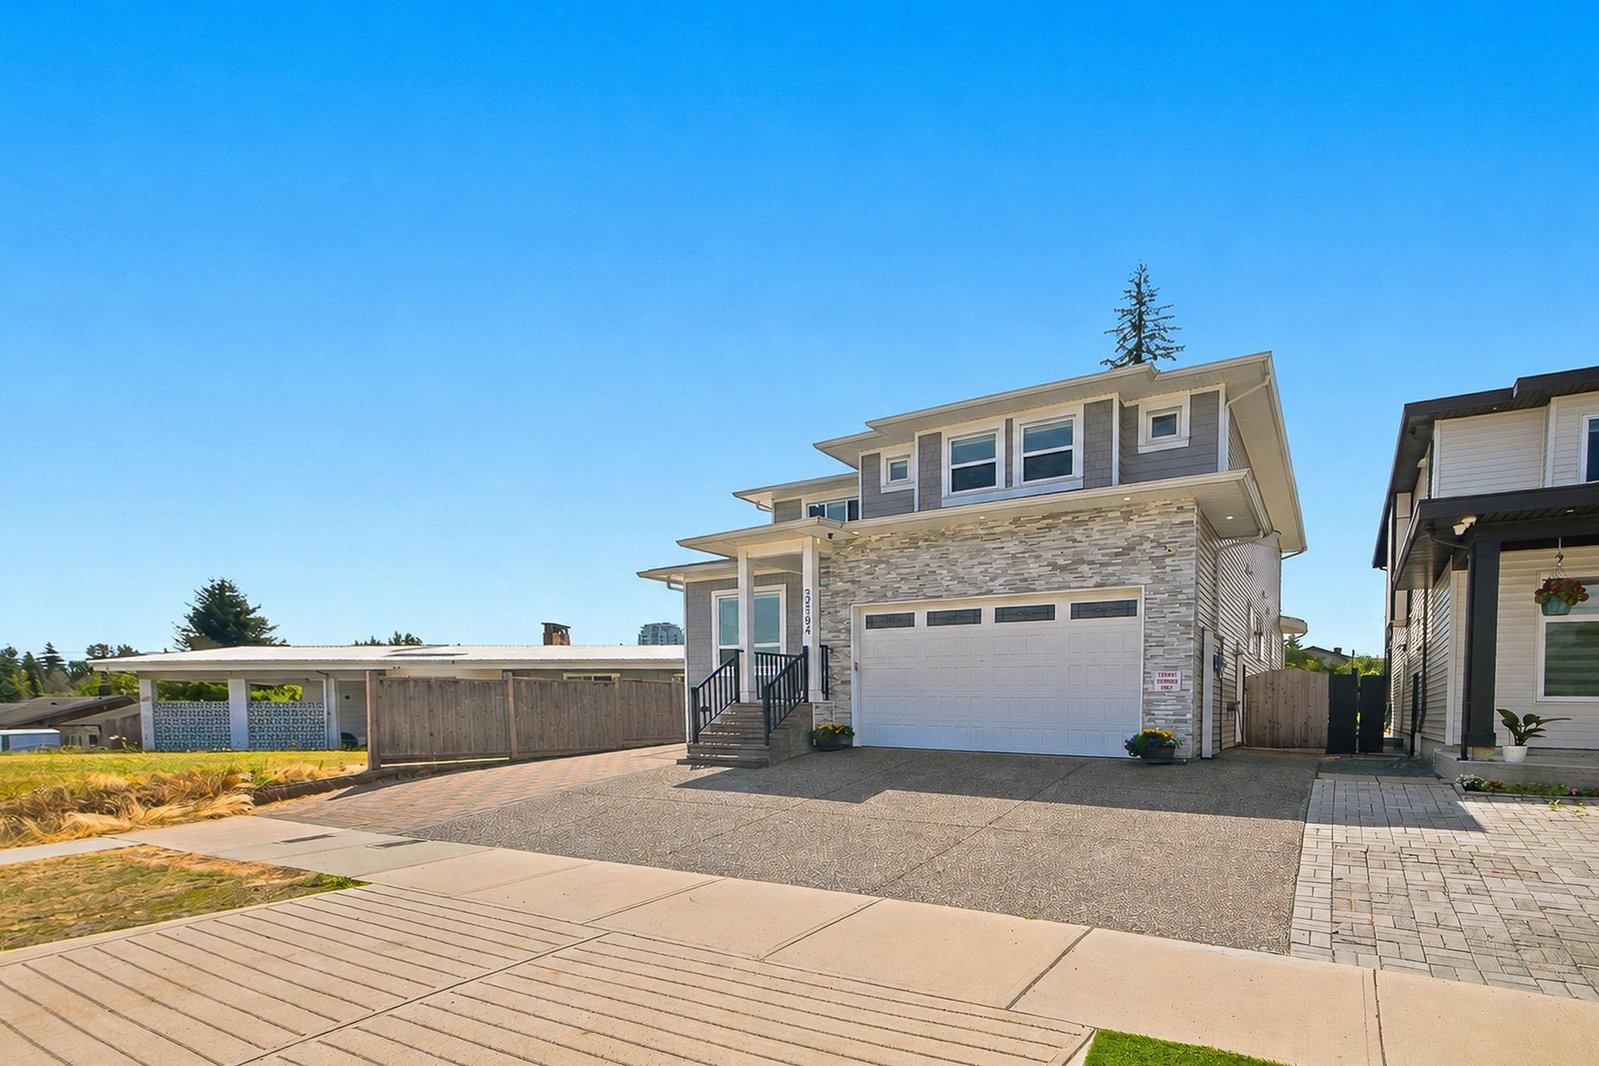
32594 Peardonville Road, Central Abbotsford, Abbotsford, V2T 1N3 – 9 Bed House for Sale
7 Bath · MLS: R3149697


Details

Beds
9

Bath
7

Kitchens
4

Built
2018

Living Area
5233 SqFt.

Lot Size
5132 SqFt.

Frontage
45 Feet
Description
Live large and earn at the same time. This 2018-built home delivers 9 bedrooms, 7 bathrooms in central Abbotsford. This house offers a big living room, dining room, huge family room, chef’s kitchen with spice kitchen, and a master bedroom on main floor, make everyday living effortless. Basement delivers 2-bedroom suite+ 1 bedroom suite with separate Laundries and separate entrances. Steps from Mill Lake, schools, hospital, Sevenoaks shopping Mall and highway access.
History
Mortgage
| Downpayment | |
| Rental Income | |
| Monthly Mortgage Payment | |
| Effective Monthly Mortgage Payment | |
| Qualification Monthly Payment | |
| Interest Rate | |
| Qualification Interest Rate | |
| Income Required | |
| Qualification Annual Income Required | |
| CMHC Fees | |
| Amortization Period |
Mortgages can be confusing. Got Questions? Call us 604-330-3784
Mortgage Pre-Qualification
About Central Abbotsford, Abbotsford — Houses Market
Over the past 12 months, 89 houses have sold in Central Abbotsford, Abbotsford, with properties spending an average of 38 days on market. Sign in to view sold price data.
There are currently 79 other houses for sale in Central Abbotsford. Browse all Central Abbotsford houses for sale.



Amenities
Features
Site Influences
Property Information
| MLS® # | R3149697 |
| Property Type | House |
| Dwelling Type | House/Single Family |
| Home Style | Residential Detached |
| Kitchens | 4 |
| Year Built | 2018 |
| Parking | Garage Double,Front Access,Concrete |
| Tax | $7,645 in 2026 |
| Postal Code | V2T 1N3 |
| Address | 32594 Peardonville Road |
| Subarea | Central Abbotsford |
| City | Abbotsford |
| Listed By | Sutton Group-West Coast Realty (Abbotsford) |
Floor Area (sq. ft.)
| Main Floor | 2,015 |
| Above | 3,622 |
| Basement | 1,611 |
| Total | 5,233 |
Location
| Date | Address | Bed | Bath | Kitchen | Asking Price | $/Sqft | DOM | Levels | Built | Living Area | Lot Size |
|---|---|---|---|---|---|---|---|---|---|---|---|
| 07/28/2026 | This Property | 9 | 7 | 4 | $1,799,000 | Login to View | 0 | 2 | 2018 | 5,233 sqft | 5,132 sqft |
| 05/06/2026 | 2018 Vinewood Street |
9 | 7 | 4 | $1,849,000 | Login to View | 83 | 2 | 2017 | 5,169 sqft | 6,958 sqft |
| 06/25/2026 | 7 3363 Horn Street |
9 | 7 | 4 | $1,549,900 | Login to View | 33 | 2 | 2014 | 5,250 sqft | 8,015 sqft |
| 05/19/2026 | 33827 Mayfair Avenue |
9 | 9 | 4 | $1,940,000 | Login to View | 70 | 2 | 2017 | 5,907 sqft | 10,395 sqft |
| Date | Address | Bed | Bath | Kitchen | Asking Price | Sold Price | $/Sqft | DOM | Levels | Built | Living Area | Lot Size |
|---|---|---|---|---|---|---|---|---|---|---|---|---|
| 06/24/2026 | 2130 Sandalwood Crescent |
5 | 2 | 1 | $895,000 | $845,000 (-5.6%) | Login to View | 22 | 2 | 1965 | 2,326 sqft | 8,000 sqft |
| 05/31/2026 | 33380 Wren Crescent |
4 | 3 | 1 | $849,900 | $800,000 (-5.9%) | Login to View | 25 | 2 | 1980 | 2,054 sqft | 8,858 sqft |
| 05/19/2026 | 33715 Mayfair Avenue |
3 | 2 | 1 | $899,700 | $875,000 (-2.7%) | Login to View | 40 | 3 | 1955 | 1,620 sqft | 6,496 sqft |
| 05/17/2026 | 34050 Shannon Drive |
6 | 3 | 1 | $989,000 | $980,000 (-0.9%) | Login to View | 3 | 2 | 1975 | 2,704 sqft | 7,560 sqft |
| 05/13/2026 | 33986 Walnut Avenue |
5 | 3 | 1 | $889,000 | $835,000 (-6.1%) | Login to View | 32 | 2 | 1967 | 2,073 sqft | 6,141 sqft |
| 05/01/2026 | 34047 Mccrimmon Drive |
4 | 2 | 1 | $849,900 | $840,000 (-1.2%) | Login to View | 133 | 2 | 1971 | 2,602 sqft | 7,250 sqft |
| 04/03/2026 | 33305 Lynn Avenue |
6 | 3 | 2 | $999,900 | $950,000 (-5.0%) | Login to View | 35 | 2 | 1967 | 2,866 sqft | 8,769 sqft |
| 03/09/2026 | 33341 Lynn Avenue |
5 | 3 | 1 | $1,100,000 | $1,070,000 (-2.7%) | Login to View | 6 | 2 | 1968 | 2,460 sqft | 9,164 sqft |
| 02/21/2026 | 3732 Dundee Place |
4 | 3 | 1 | $980,000 | $950,000 (-3.1%) | Login to View | 33 | 2 | 1980 | 2,711 sqft | 7,112 sqft |
| 02/06/2026 | 33123 Kay Avenue |
5 | 2 | 1 | $1,198,800 | $1,100,000 (-8.2%) | Login to View | 105 | 2 | 1971 | 2,558 sqft | 10,368 sqft |
| Date | Address | Bed | Bath | Kitchen | Asking Price | $/Sqft | DOM | Levels | Built | Living Area | Lot Size |
|---|---|---|---|---|---|---|---|---|---|---|---|
| 1 hour ago | 214 33400 Bourquin Place |
2 | 1 | 1 | $339,900 | Login to View | 0 | 1 | 1976 | 947 sqft | N/A |
| 2 hours ago | 104 33490 Cottage Lane |
2 | 1 | 0 | $249,900 | Login to View | 0 | 0 | 1980 | 1,100 sqft | N/A |
| 20 hours ago | 1902 2180 Gladwin Road |
1 | 1 | 1 | $514,800 | Login to View | 1 | 1 | 2018 | 616 sqft | N/A |
| 22 hours ago | 33721 Morey Avenue |
3 | 2 | 1 | $825,000 | Login to View | 1 | 2 | 1954 | 2,082 sqft | 25,700 sqft |
| 1 day ago | 301 2493 Montrose Avenue |
3 | 2 | 1 | $549,900 | Login to View | 1 | 1 | 2020 | 1,247 sqft | N/A |
| 4 days ago | 279 32550 Maclure Road |
3 | 2 | 1 | $528,000 | Login to View | 5 | 2 | 1981 | 1,182 sqft | N/A |
| 4 days ago | 108 1909 Salton Road |
1 | 1 | 1 | $199,900 | Login to View | 5 | 0 | 1975 | 678 sqft | N/A |
| 5 days ago | 304 33886 Pine Street |
2 | 1 | 1 | $449,900 | Login to View | 5 | 1 | 2025 | 730 sqft | N/A |
| 5 days ago | 2312 Hampshire Place |
5 | 4 | 2 | $1,287,000 | Login to View | 5 | 2 | 1985 | 3,978 sqft | 7,456 sqft |
| 4 days ago | 207 33233 Bourquin Crescent |
2 | 2 | 1 | $369,900 | Login to View | 6 | 1 | 1987 | 1,282 sqft | N/A |
| Date | Address | Bed | Bath | Kitchen | Asking Price | $/Sqft | DOM | Levels | Built | Living Area | Lot Size |
|---|---|---|---|---|---|---|---|---|---|---|---|
| 1 month ago | 7 3363 Horn Street |
9 | 7 | 4 | $1,549,900 | Login to View | 33 | 2 | 2014 | 5,250 sqft | 8,015 sqft |
| 1 month ago | 2546 Terminal Court |
9 | 7 | 2 | $1,949,000 | Login to View | 40 | 2 | 2023 | 4,271 sqft | 6,240 sqft |
| 2 months ago | 2018 Vinewood Street |
9 | 7 | 4 | $1,849,000 | Login to View | 83 | 2 | 2017 | 5,169 sqft | 6,958 sqft |
| 3 months ago | 2534 Terminal Court |
9 | 7 | 4 | $1,849,000 | Login to View | 112 | 2 | 2022 | 4,794 sqft | 7,700 sqft |
House for Sale in Central Abbotsford, Abbotsford
House for sale in Central Abbotsford, Abbotsford — listed at $1,799,000. This 9 bedroom, 7 bathroom house offers 5,233 sq ft of living space ($344/sq ft) and was built in 2018. The property sits on a 5,132 sq ft lot in the Central Abbotsford neighbourhood of Abbotsford. Home style: Residential Detached. Basement: Finished. Parking: Garage Double,Front Access,Concrete. Outdoor: Shopping Nearby, Central Location, Recreation Nearby. Building amenities include Shopping Nearby, Air Conditioning. Property features include Washer/Dryer, Dishwasher, Refrigerator, Stove, Air Conditioning. View: Mt. Baker. Annual property taxes: $7,645 (2026). Listed by Sutton Group-West Coast Realty (Abbotsford) — MLS® #R3149697.
Frequently Asked Questions About 32594 Peardonville Road
What year was this home built in?
How long has this property been listed for?
Is this property air conditioned?
How wide is the lot?
Is there a basement in this home?
What is the listing price of 32594 Peardonville Road, Abbotsford, V2T 1N3?
How many bedrooms does 32594 Peardonville Road, Abbotsford, V2T 1N3 have?
What is the square footage of 32594 Peardonville Road, Abbotsford, V2T 1N3?
What is the MLS® number for 32594 Peardonville Road, Abbotsford, V2T 1N3?
What neighbourhood is 32594 Peardonville Road, Abbotsford, V2T 1N3 in?





Disclaimer: Listing data is based in whole or in part on data generated by the Real Estate Board of Greater Vancouver and Fraser Valley Real Estate Board which assumes no responsibility for its accuracy. - The advertising on this website is provided on behalf of BC Condos & Homes - Re/Max Crest Realty, 300 - 1195 W Broadway, Vancouver, BC

prices, details & history