

7952 15TH Avenue, East Burnaby, Burnaby – 4 Bed House for Sale














- Beds
- 4
- Baths
- 3
- Living area
- 2,320 sqft
- Lot size
- 6,000 sqft
- Frontage
- View
- Year built
- 1920
- Property tax
- $6,018/yr
- MLS®
- R3149404
Description
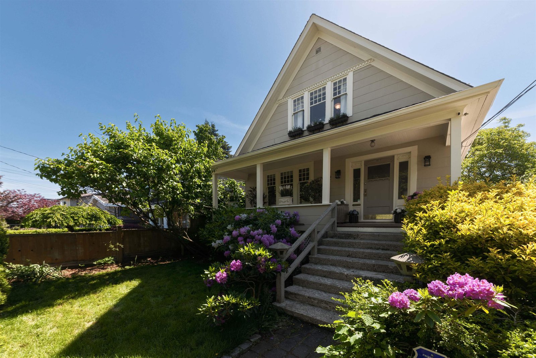
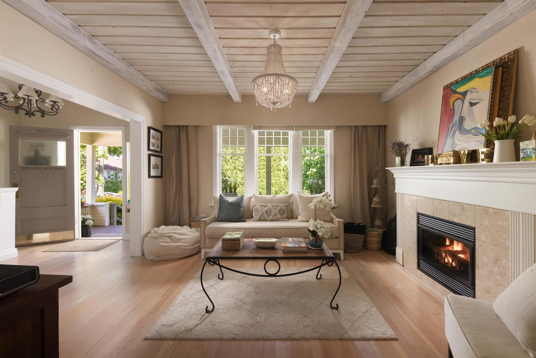
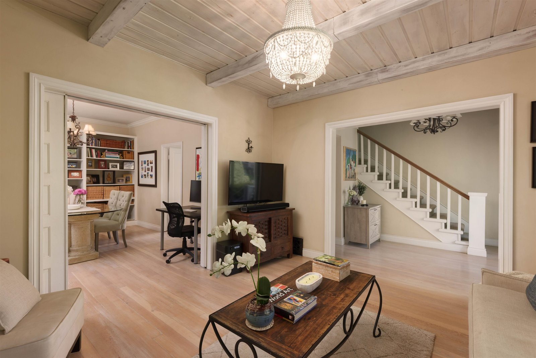
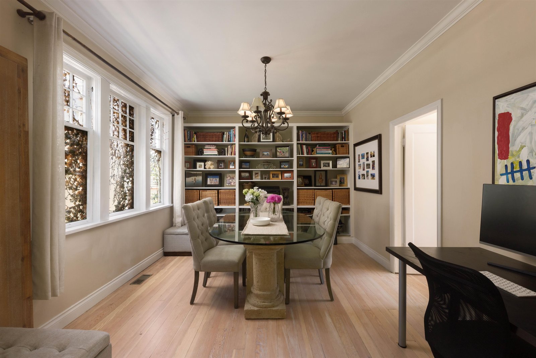
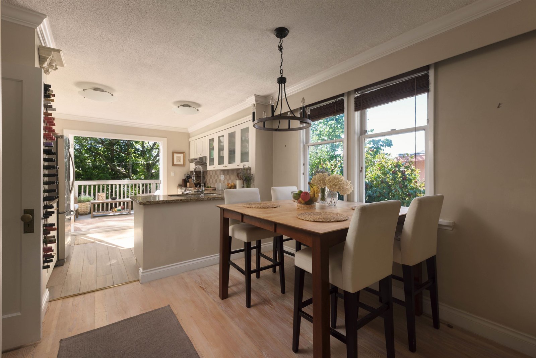
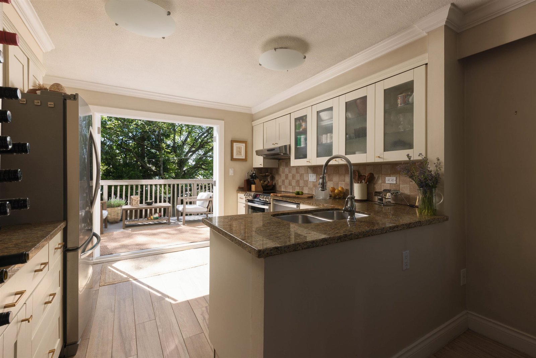
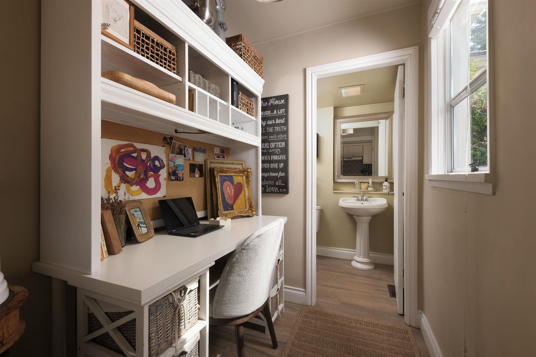
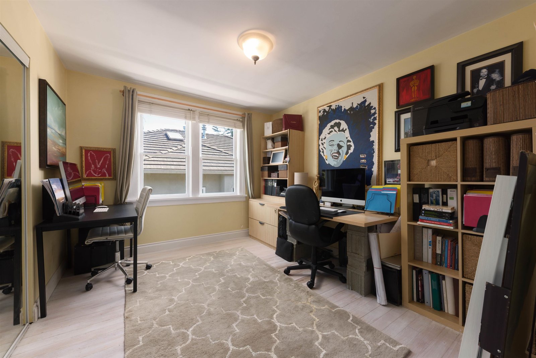
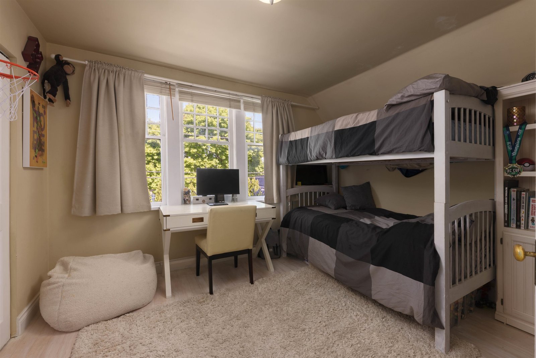
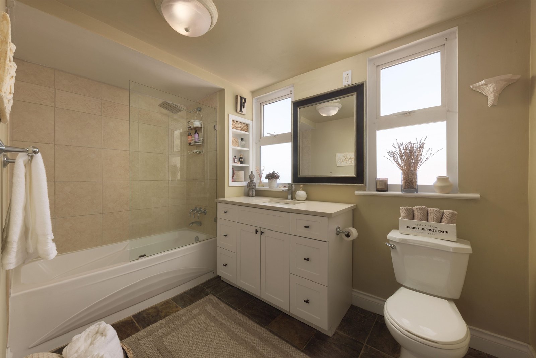
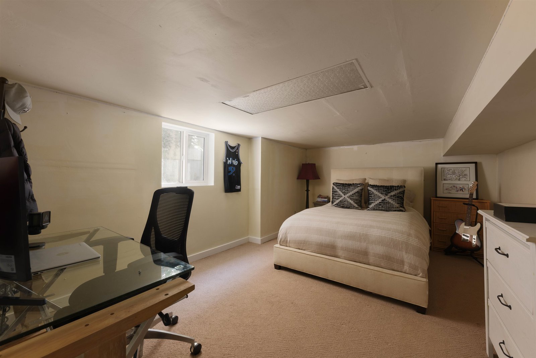
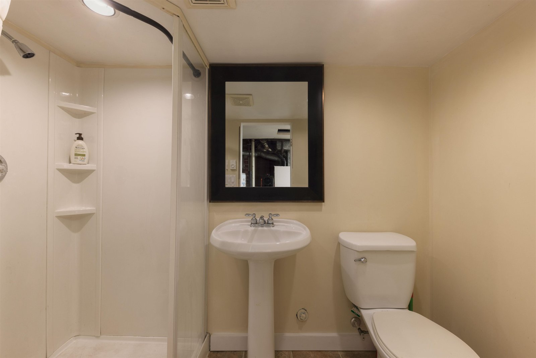
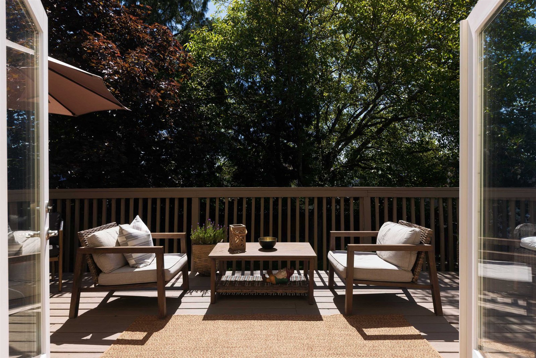
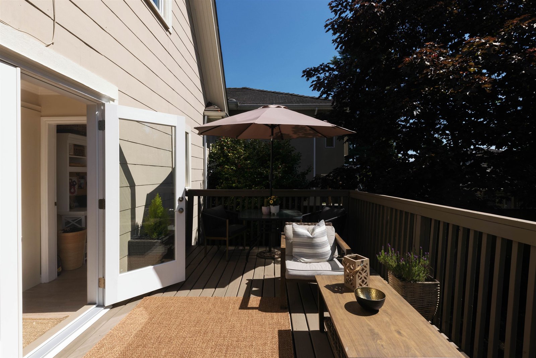
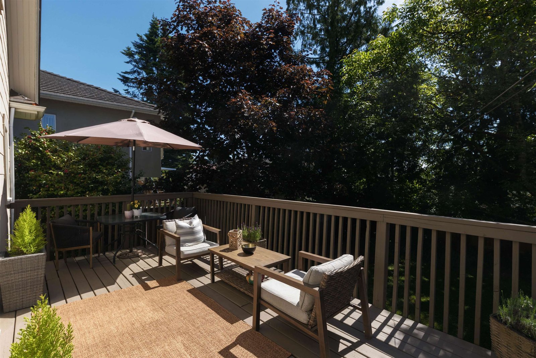
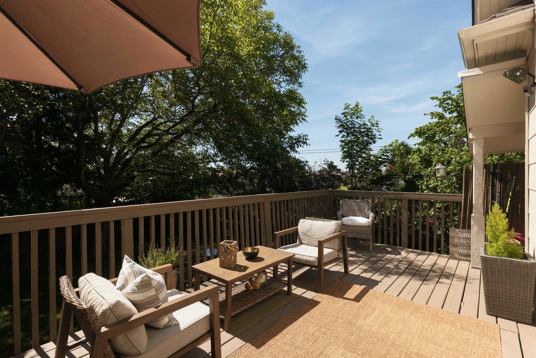
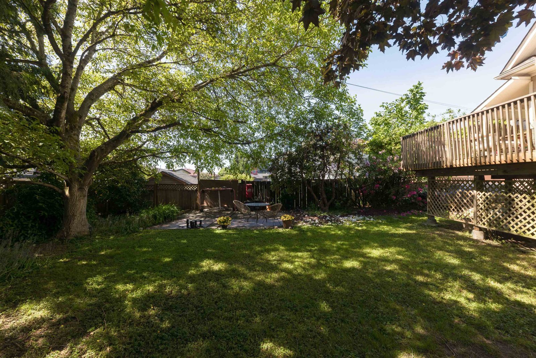
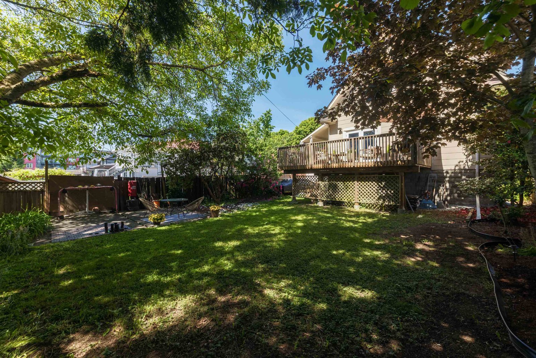
OWN A DETACHED HOME FOR THE PRICE OF A DUPLEX! PRICED FOR A QUICK SALE! Beautifully renovated character home on a massive 50x120 (6,000 sq. ft.) lot in desirable East Burnaby. Smart 3-level layout with a full bathroom on every level. Bright finished basement features a separate entrance, kitchen, full bath, and spacious bedroom—ideal for extended family, teens, guests, or mortgage helper potential. Enjoy a private, sun-filled backyard perfect for entertaining. Fantastic location with an 83 Walk Score, close to shopping, restaurants, transit, Second Street Elementary, Twelfth Avenue Elementary, Cariboo Secondary/ French immersion, SFU, Douglas College, STMC, Graham Park, and Robert Burnaby Park. Bonus future multi-unit development potential under the Transit-Oriented Area (TOA).
History
Mortgage & Wealth
Your estimated monthly cost — including strata and taxes — and the equity you could build over 5 years on this $1,588,000 home. Adjust the two figures below to match your plan.
*Assumes a conservative 3%/yr appreciation. Estimates only — your rate, term and CMHC costs may vary. Mortgage questions? Call us 604-330-3784
Mortgage Pre-Qualification
About East Burnaby, Burnaby — Houses Market
Over the past 12 months, 33 houses have sold in East Burnaby, Burnaby, with properties spending an average of 42 days on market. Sign in to view sold price data.
There are currently 25 other houses for sale in East Burnaby. Browse all East Burnaby houses for sale.






Amenities
Features
Site Influences
Property Information
| MLS® # | R3149404 |
| Property Type | House |
| Dwelling Type | House/Single Family |
| Home Style | Residential Detached |
| Kitchens | 2 |
| Year Built | 1920 |
| Parking | Additional Parking,Other,Tandem,Front Access,Side Access |
| Tax | $6,018 in 2025 |
| Strata No | NWP627 |
| Postal Code | V3N 1X1 |
| Address | 7952 15TH Avenue |
| Subarea | East Burnaby |
| City | Burnaby |
| Listed By | Sutton Centre Realty |
Floor Area (sq. ft.)
| Main Floor | 837 |
| Above | 1,528 |
| Below | 792 |
| Total | 2,320 |
Location
| Date | Address | Bed | Bath | Kitchen | Asking Price | $/Sqft | DOM | Levels | Built | Living Area | Lot Size |
|---|---|---|---|---|---|---|---|---|---|---|---|
| 07/23/2026 | This Property | 4 | 3 | 2 | $1,588,000 | Login to View | 47 | 2 | 1920 | 2,320 sqft | 6,000 sqft |
| 02/11/2026 | 8163 18th Avenue |
4 | 2 | 2 | $1,499,000 | Login to View | 209 | 2 | 1955 | 2,128 sqft | 4,851 sqft |
| 06/09/2026 | 8391 11th Avenue |
6 | 4 | 2 | $1,649,888 | Login to View | 91 | 2 | 1955 | 2,890 sqft | 7,191 sqft |
| 02/04/2026 | 7768 18th Avenue |
5 | 3 | 2 | $1,618,000 | Login to View | 216 | 2 | 1959 | 1,844 sqft | 6,000 sqft |
| 08/18/2026 | 7507 Wright Street |
4 | 4 | 1 | $1,775,000 | Login to View | 21 | 2 | 1955 | 3,089 sqft | 7,260 sqft |
| 08/17/2026 | 7405 4th Street |
6 | 4 | 2 | $1,460,000 | Login to View | 22 | 2 | 1987 | 2,492 sqft | 3,690 sqft |
| 11/14/2025 | 7769 10th Avenue |
6 | 4 | 3 | $1,499,000 | Login to View | 298 | 2 | 1986 | 3,477 sqft | 7,050 sqft |
| 08/05/2026 | 7520 Canada Way |
6 | 4 | 2 | $1,450,000 | Login to View | 34 | 2 | 1935 | 2,308 sqft | 7,620 sqft |
| Date | Address | Bed | Bath | Kitchen | Asking Price | Sold Price | $/Sqft | DOM | Levels | Built | Living Area | Lot Size |
|---|---|---|---|---|---|---|---|---|---|---|---|---|
| 08/11/2026 | 7922 16 Avenue |
7 | 4 | 2 | $1,749,000 | $1,612,000 (-7.8%) | Login to View | 28 | 2 | 1996 | 2,750 sqft | 6,000 sqft |
| 07/23/2026 | 8475 12th Avenue |
8 | 10 | 3 | $3,199,999 | $2,970,000 (-7.2%) | Login to View | 106 | 2 | 2021 | 4,985 sqft | 8,300 sqft |
| 07/23/2026 | 7750 15th Avenue |
4 | 2 | 2 | $1,475,000 | $1,310,000 (-11.2%) | Login to View | 45 | 2 | 1958 | 2,304 sqft | 6,000 sqft |
| 07/17/2026 | 8468 12th Avenue |
6 | 7 | 3 | $2,499,000 | $2,380,000 (-4.8%) | Login to View | 10 | 2 | 2015 | 4,057 sqft | 6,750 sqft |
| 06/13/2026 | 8093 14th Avenue |
13 | 10 | 4 | $3,388,000 | $2,965,000 (-12.5%) | Login to View | 12 | 2 | 2024 | 6,257 sqft | 7,446 sqft |
| 04/30/2026 | 7332 1st Street |
6 | 4 | 3 | $1,588,000 | $1,555,000 (-2.1%) | Login to View | 6 | 2 | 2007 | 2,174 sqft | 3,780 sqft |
| 04/26/2026 | 7821 17th Avenue |
5 | 7 | 0 | $2,388,000 | $2,150,000 (-10.0%) | Login to View | 103 | 2 | 2010 | 3,065 sqft | 6,000 sqft |
| 04/16/2026 | 8351 14th Avenue |
4 | 2 | 2 | $1,295,000 | $1,273,000 (-1.7%) | Login to View | 8 | 3 | 1924 | 2,030 sqft | 3,825 sqft |
| 03/30/2026 | 7917 18th Avenue |
2 | 1 | 1 | $1,399,900 | $1,295,000 (-7.5%) | Login to View | 21 | 2 | 1948 | 995 sqft | 6,154 sqft |
| 03/17/2026 | 8445 15th Avenue |
8 | 6 | 4 | $2,458,000 | $2,438,000 (-0.8%) | Login to View | 6 | 2 | 2012 | 3,902 sqft | 6,624 sqft |
| Date | Address | Bed | Bath | Kitchen | Asking Price | $/Sqft | DOM | Levels | Built | Living Area | Lot Size |
|---|---|---|---|---|---|---|---|---|---|---|---|
| 2 weeks ago | 8085 10th Avenue |
3 | 2 | 1 | $1,399,000 | Login to View | 15 | 1 | 1973 | 1,814 sqft | 6,984 sqft |
| 2 weeks ago | 111 7499 6th Street |
3 | 3 | 1 | $998,000 | Login to View | 16 | 3 | 2018 | 1,183 sqft | N/A |
| 2 weeks ago | 8061 11th Avenue |
9 | 9 | 4 | $2,999,999 | Login to View | 18 | 2 | 2022 | 4,528 sqft | 7,446 sqft |
| 2 weeks ago | 8207 15th Avenue |
4 | 4 | 2 | $1,508,000 | Login to View | 18 | 2 | 2003 | 2,007 sqft | 4,668 sqft |
| 2 weeks ago | 7583 Cumberland Street |
7 | 9 | 2 | $2,988,000 | Login to View | 20 | 2 | 2022 | 5,162 sqft | 8,736 sqft |
| 2 weeks ago | 7507 Wright Street |
4 | 4 | 1 | $1,775,000 | Login to View | 21 | 2 | 1955 | 3,089 sqft | 7,260 sqft |
| 3 weeks ago | 7553 Newcombe Street |
4 | 4 | 2 | $1,653,800 | Login to View | 22 | 2 | 2015 | 1,991 sqft | N/A |
| 3 weeks ago | 7405 4th Street |
6 | 4 | 2 | $1,460,000 | Login to View | 22 | 2 | 1987 | 2,492 sqft | 3,690 sqft |
| 4 weeks ago | 8247 10th Avenue |
4 | 2 | 2 | $1,149,000 | Login to View | 28 | 2 | 1956 | 1,739 sqft | 4,323 sqft |
| 4 weeks ago | 7307 2nd Street |
5 | 5 | 3 | $2,240,000 | Login to View | 29 | 2 | 2008 | 3,190 sqft | 5,334 sqft |
House for Sale in East Burnaby, Burnaby
House for sale in East Burnaby, Burnaby — listed at $1,588,000. This 4 bedroom, 3 bathroom house offers 2,320 sq ft of living space ($684/sq ft) and was built in 1920. The property sits on a 6,000 sq ft lot in the East Burnaby neighbourhood of Burnaby. Home style: Residential Detached. Basement: Partially Finished,exterior Entry. Parking: Additional Parking,Other,Tandem,Front Access,Side Access. Outdoor: Shopping Nearby, Central Location, Recreation Nearby. Building amenities include Shopping Nearby. Property features include Washer/Dryer, Dishwasher, Refrigerator, Stove. View: City, Mountain. Annual property taxes: $6,018 (2025). Listed by Sutton Centre Realty — MLS® #R3149404.
Frequently Asked Questions About 7952 15TH Avenue
Common questions buyers ask about this listing:
What year was this home built in?
7952 15TH Avenue, Burnaby, V3N 1X1 was built in 1920.
How long has this property been listed for?
7952 15TH Avenue, Burnaby, V3N 1X1 was listed on 07/23/2026 by Sutton Centre Realty.
Is this property air conditioned?
7952 15TH Avenue, Burnaby, V3N 1X1 does not have an air conditioner.
How wide is the lot?
The lot is 50 feet wide.
Is there a basement in this home?
Partially Finished,Exterior Entry.
What is the listing price of this house?
The listing price of 7952 15TH Avenue, Burnaby, V3N 1X1 is $1,588,000.
How many bedrooms does this house have?
7952 15TH Avenue, Burnaby, V3N 1X1 is a 4 bedroom, 3 bathroom house with 2320 sq ft of living space.
What is the square footage of this house?
7952 15TH Avenue, Burnaby, V3N 1X1 has 2320 sq ft of living space.
What is the MLS® number for this house?
The MLS® number for 7952 15TH Avenue, Burnaby, V3N 1X1 is R3149404.
What neighbourhood is this house in?
7952 15TH Avenue, Burnaby, V3N 1X1 is located in the East Burnaby neighbourhood of Burnaby, BC.









Disclaimer: Listing data is based in whole or in part on data generated by the Real Estate Board of Greater Vancouver and Fraser Valley Real Estate Board which assumes no responsibility for its accuracy. - The advertising on this website is provided on behalf of BC Condos & Homes - Re/Max Crest Realty, 300 - 1195 W Broadway, Vancouver, BC
